317 Wellesley Street E Toronto, Ontario M4X 1H2


$999,000
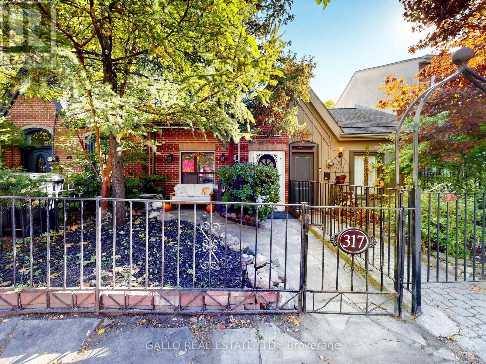
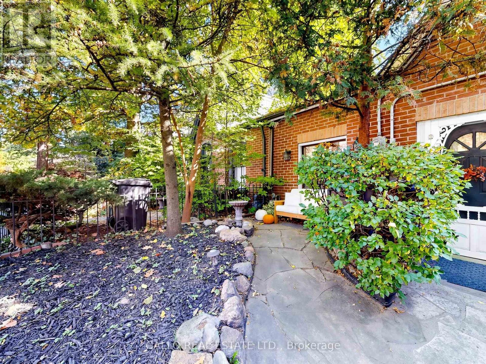
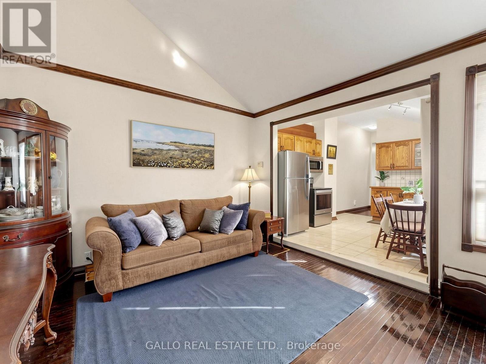
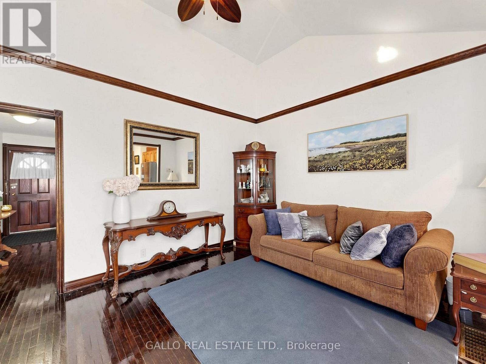
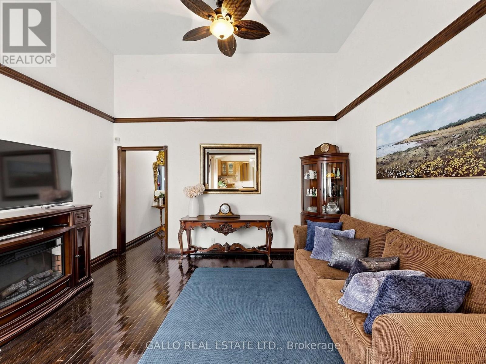
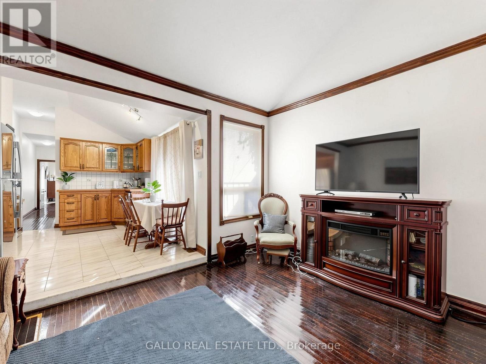
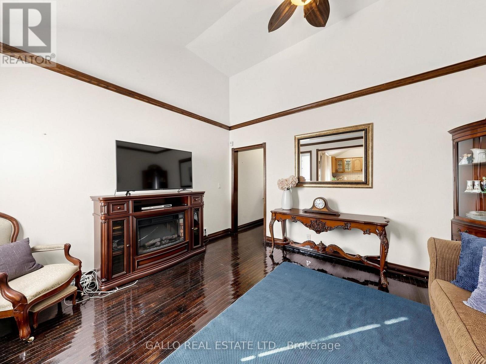
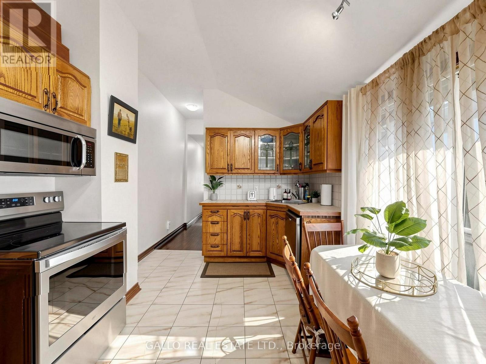
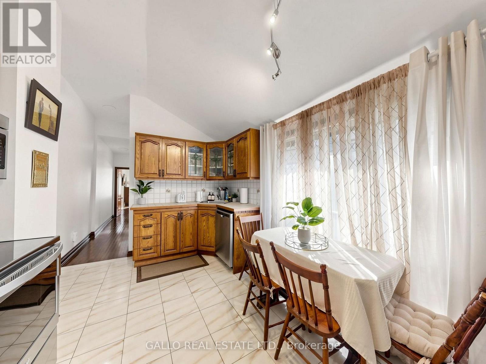
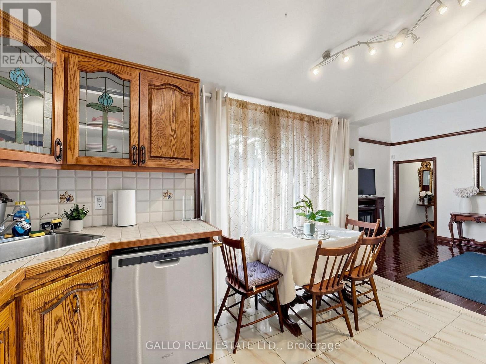
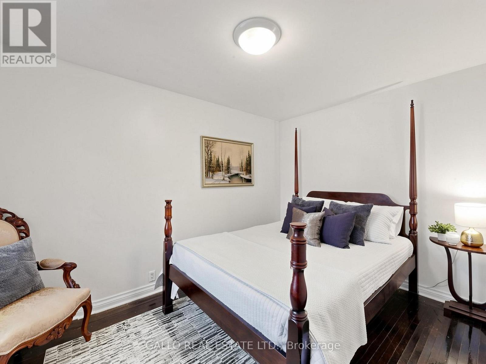
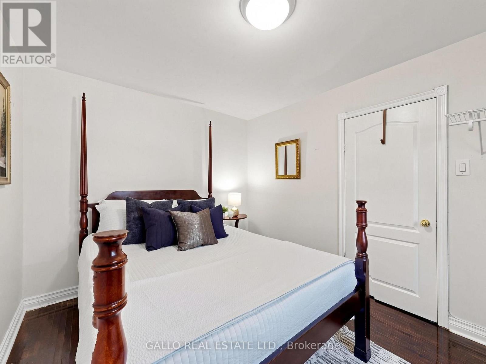
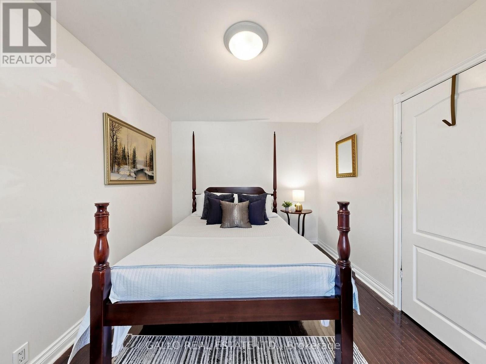
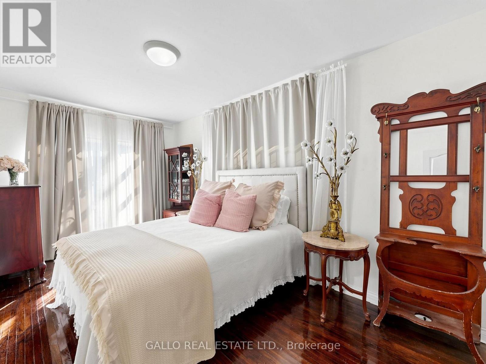
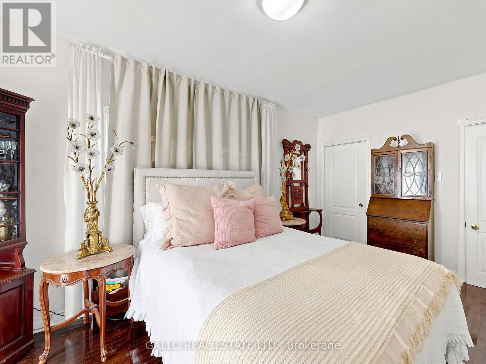
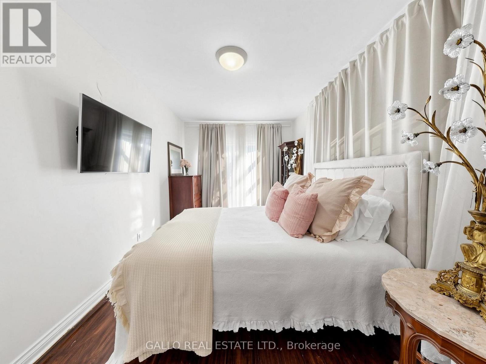
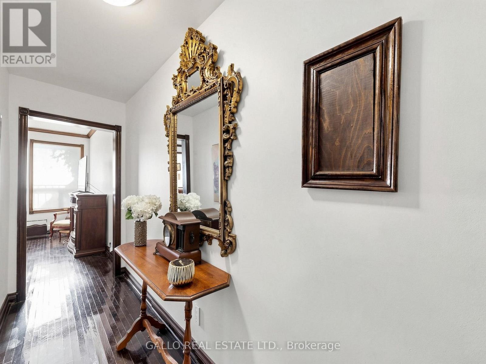
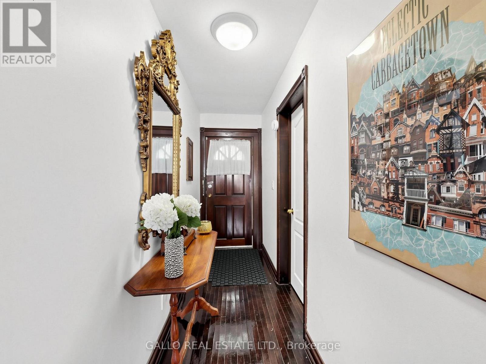
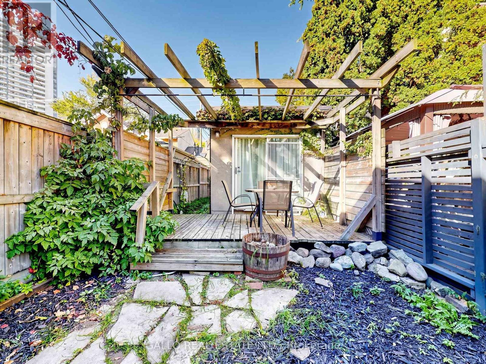
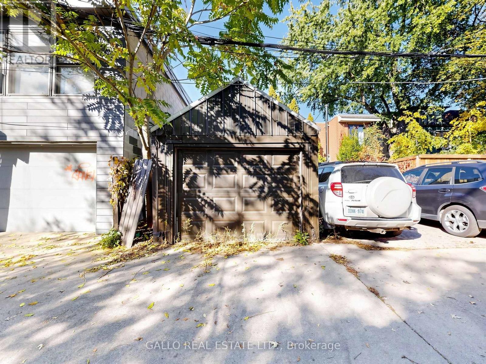
Historic Cabbagetown! Charming Victorian Row Townhouse, 2-bedroom bungalow on a premium deep lot with private fenced yard, detached garage, and dedicated laneway access on Jeffreys Ln, potential for a laneway dwelling, subject to approvals! Rare opportunity for end- users, renovators, or investors in this sought-after neighbourhood! Walk to Riverdale Farm, Shops, and Cafe's, minutes from the downtown core. Explore the Possibilities!! (id:50333)
Property Details
| MLS® Number | C14123810 |
| Property Type | Single Family |
| Community Name | Cabbagetown-South St. James Town |
| Amenities Near By | Place Of Worship, Public Transit, Hospital, Park |
| Community Features | Community Centre |
| Equipment Type | Water Heater - Electric, Water Heater |
| Features | Lane, Carpet Free |
| Parking Space Total | 1 |
| Rental Equipment Type | Water Heater - Electric, Water Heater |
| Structure | Deck |
Building
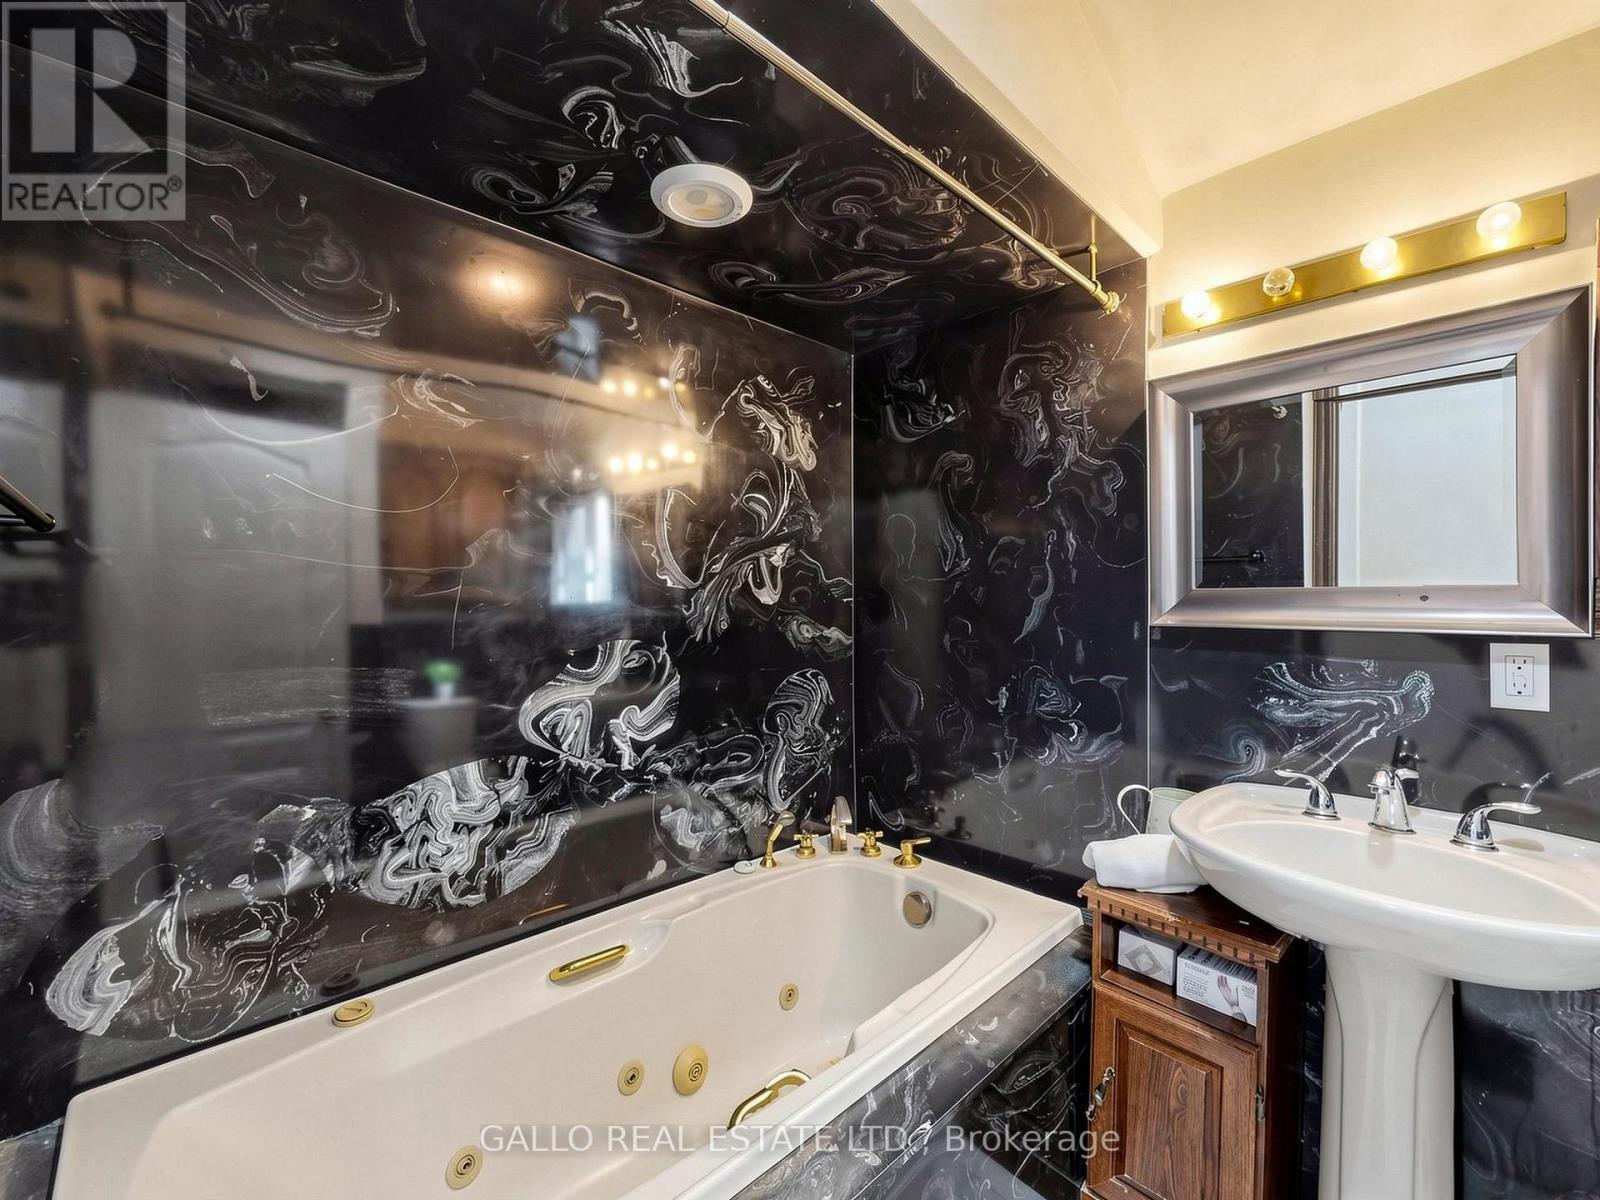
| Bathroom Total | 1 |
| Bedrooms Above Ground | 2 |
| Bedrooms Total | 2 |
| Age | 100+ Years |
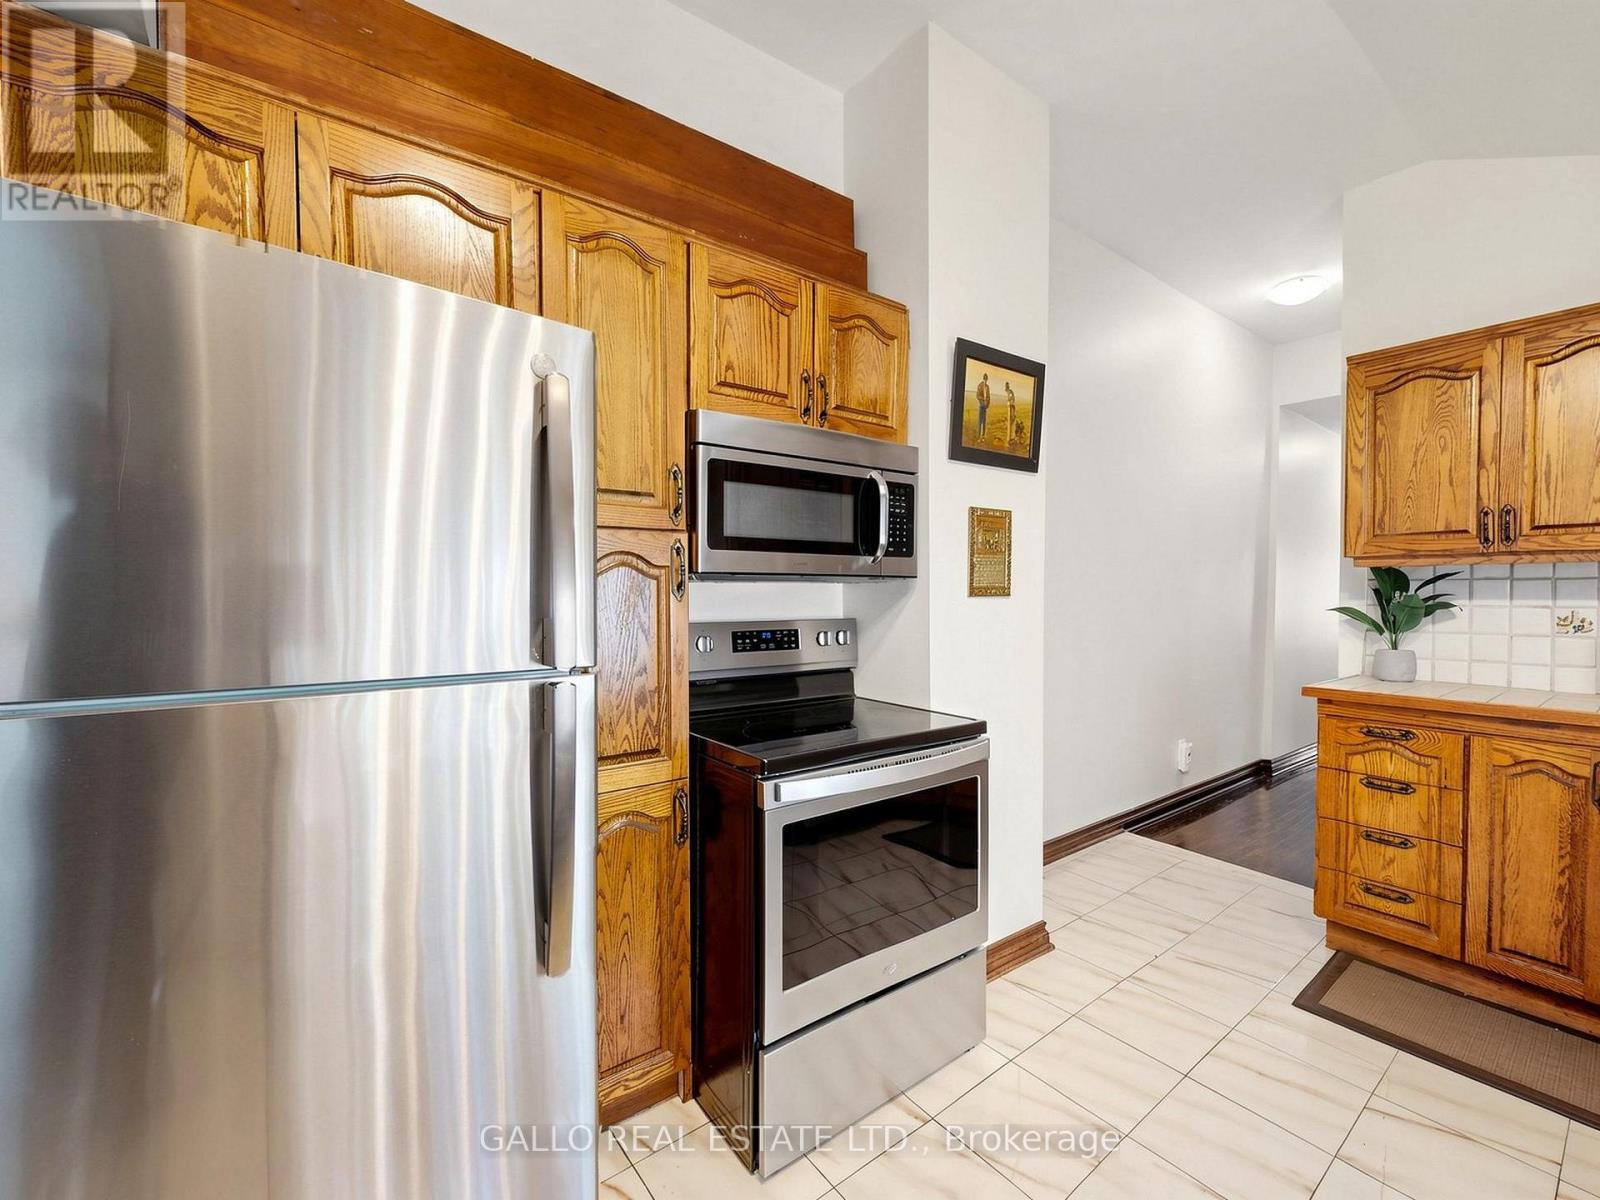
| Appliances | Dishwasher, Dryer, Microwave, Stove, Washer, Refrigerator |
| Architectural Style | Bungalow |
| Basement Type | Partial |
| Construction Style Attachment | Attached |
| Cooling Type | Central Air Conditioning |
| Exterior Finish | Brick Facing, Stucco |
| Flooring Type | Hardwood |
| Foundation Type | Unknown |
| Heating Fuel | Natural Gas |
| Heating Type | Forced Air |
| Stories Total | 1 |
| Size Interior | 700 - 1,100 Sqft |
| Type | Row / Townhouse |
| Utility Water | Municipal Water |
Parking
| Detached Garage | |
| Garage |
Land
| Acreage | No |
| Fence Type | Fenced Yard |
| Land Amenities | Place Of Worship, Public Transit, Hospital, Park |
| Sewer | Sanitary Sewer |
| Size Depth | 128 Ft |
| Size Frontage | 15 Ft |
| Size Irregular | 15 X 128 Ft |
| Size Total Text | 15 X 128 Ft |
Rooms
| Level | Type | Length | Width | Dimensions |
|---|---|---|---|---|
| Ground Level | Living Room | 4.2 m | 3.6 m | 4.2 m x 3.6 m |
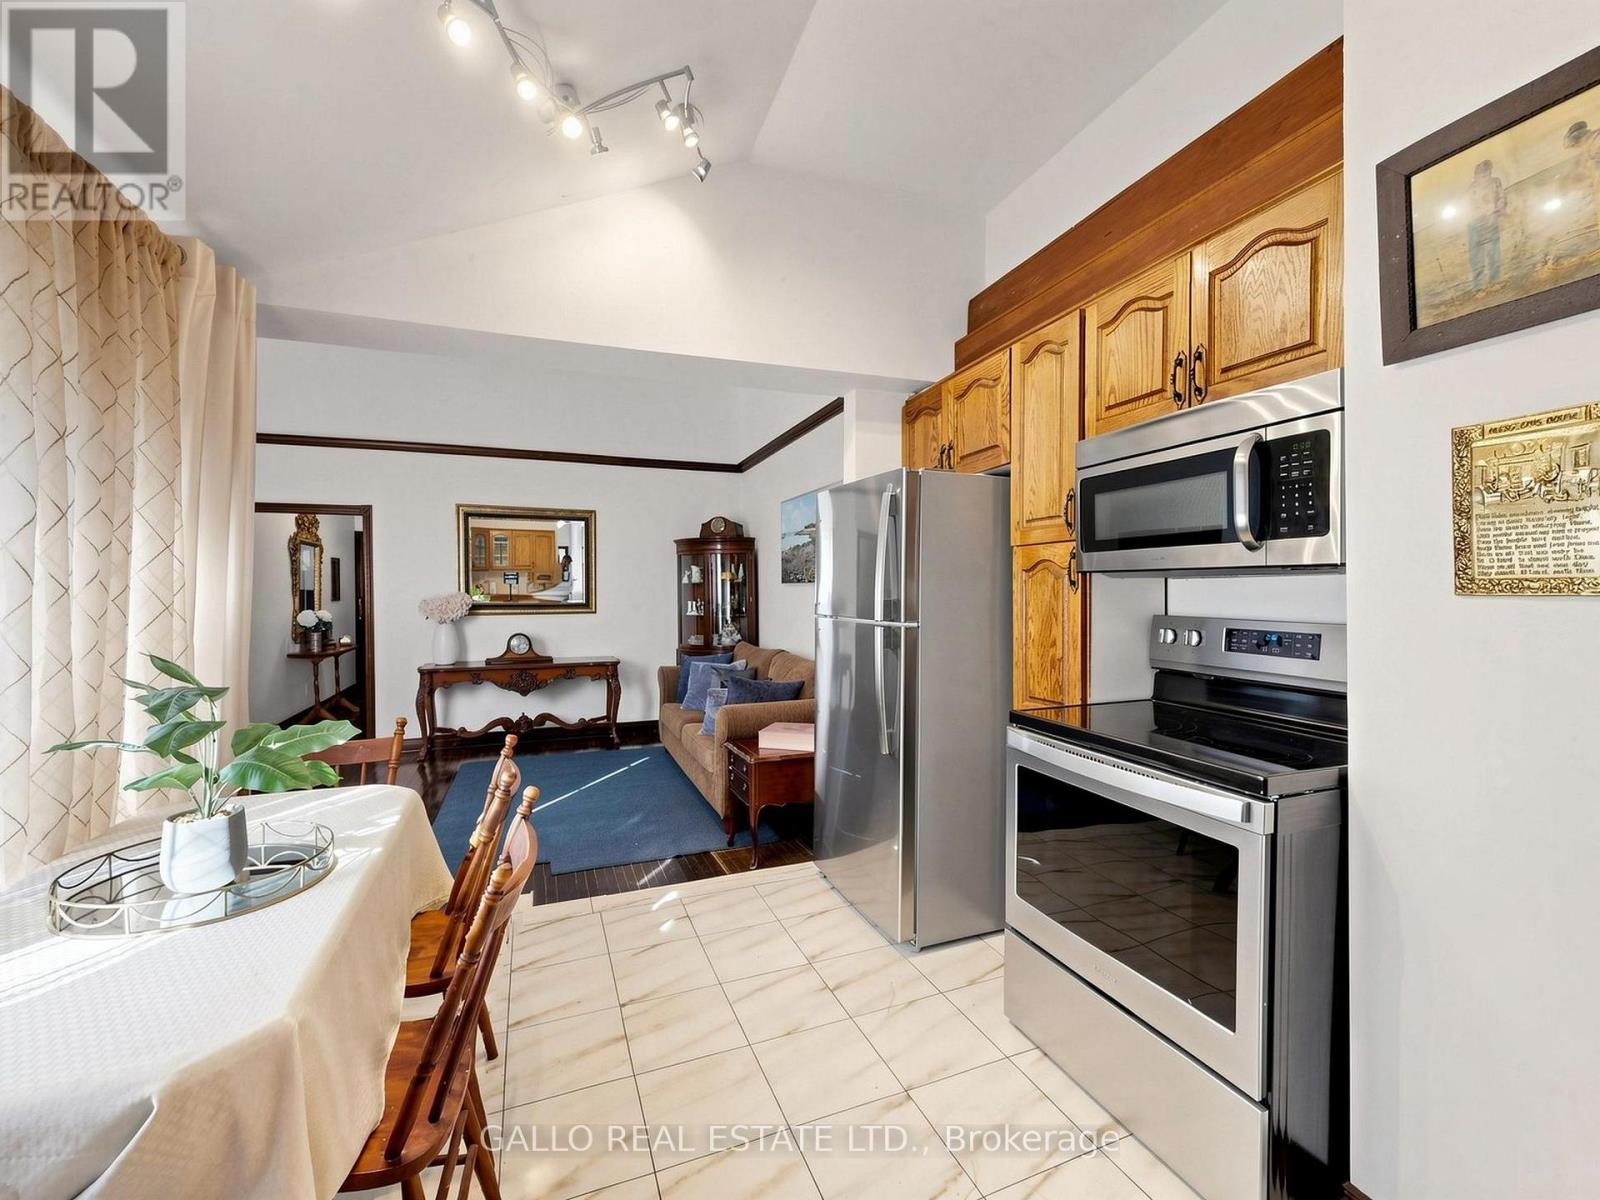
| Ground Level | Kitchen | 4.2 m | 2.8 m | 4.2 m x 2.8 m |
| Ground Level | Primary Bedroom | 5.18 m | 2.9 m | 5.18 m x 2.9 m |
| Ground Level | Bedroom 2 | 3.9 m | 2.9 m | 3.9 m x 2.9 m |
Contact Us
Contact us for more information

Rhonda Mary Barresi
Salesperson
5226 Stouffville Rd,r.r.4
Stouffville, Ontario L4A 3S8
(905) 640-1200
(905) 640-8831

The trademarks REALTOR®, REALTORS®, and the REALTOR® logo are controlled by The Canadian Real Estate Association (CREA) and identify real estate professionals who are members of CREA. The trademarks MLS®, Multiple Listing Service® and the associated logos are owned by The Canadian Real Estate Association (CREA) and identify the quality of services provided by real estate professionals who are members of CREA. The trademark DDF® is owned by The Canadian Real Estate Association (CREA) and identifies CREA's Data Distribution Facility (DDF®)
October 28 2026 02:29:36
Toronto Regional Real Estate Board
Gallo Real Estate Ltd.