310 - 3425 Sheppard Avenue E Toronto, Ontario M1T 3K5

$649,000Maintenance, Insurance, Common Area Maintenance
$393.43 Monthly
Maintenance, Insurance, Common Area Maintenance
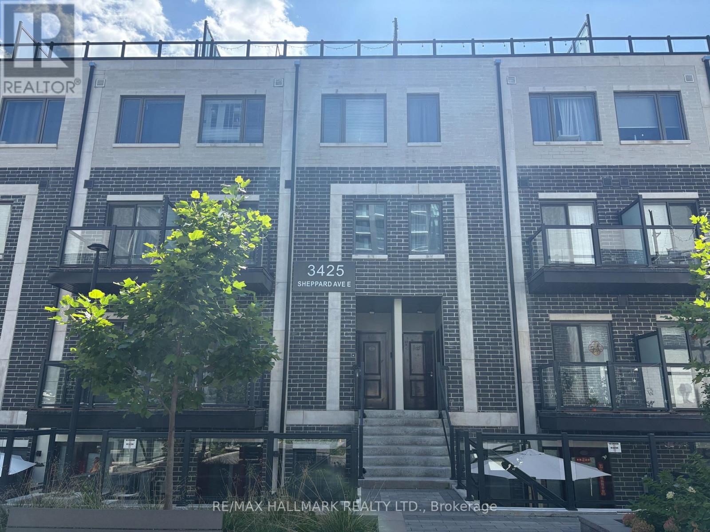
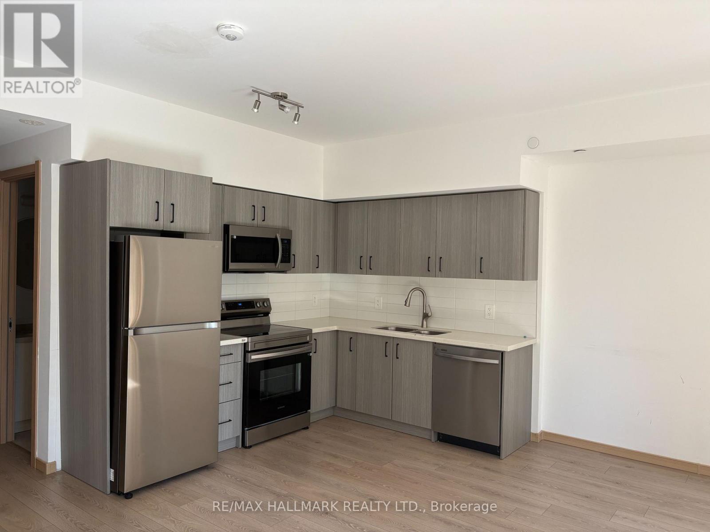
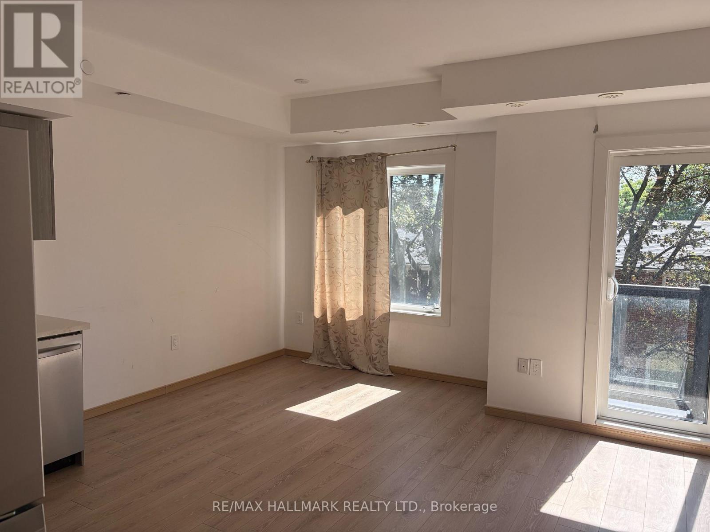
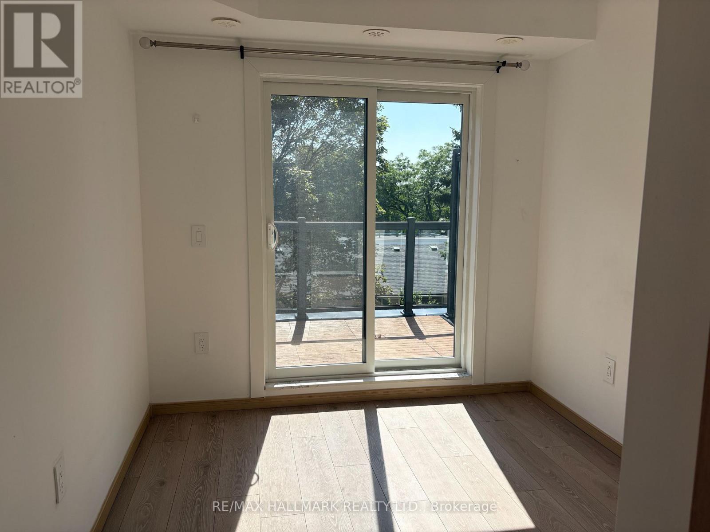
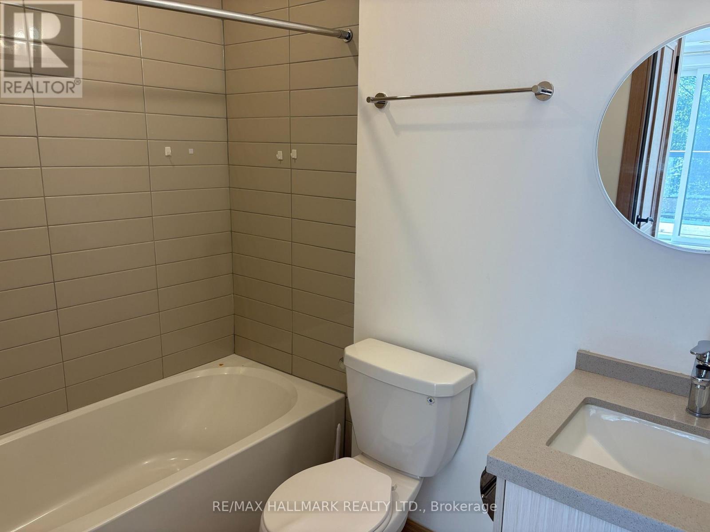
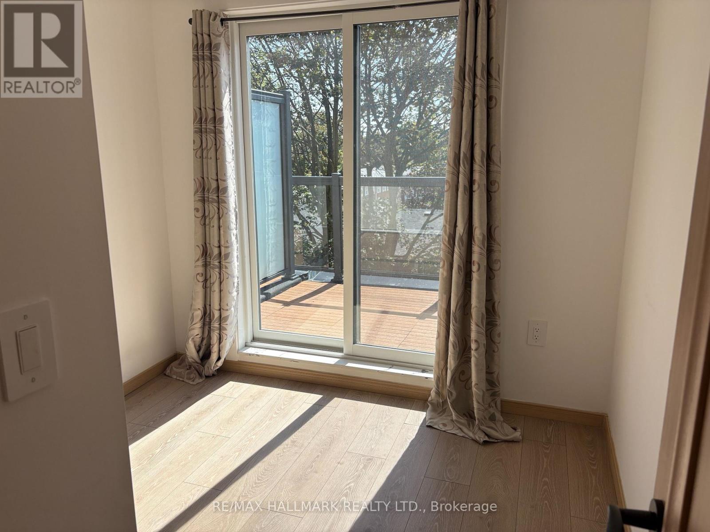
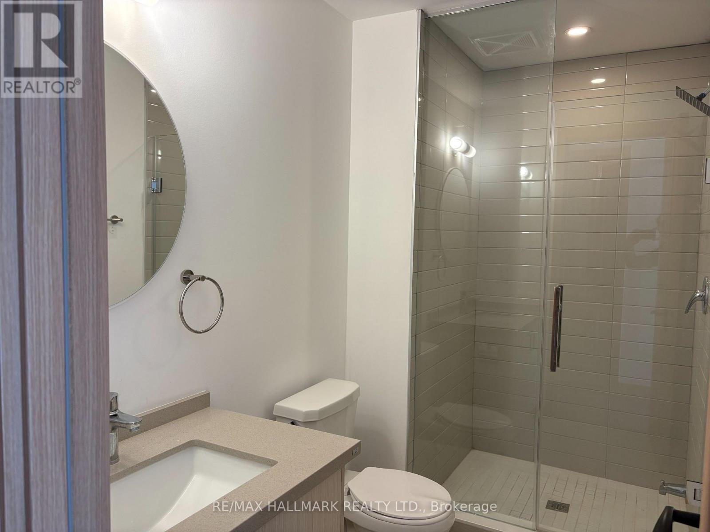
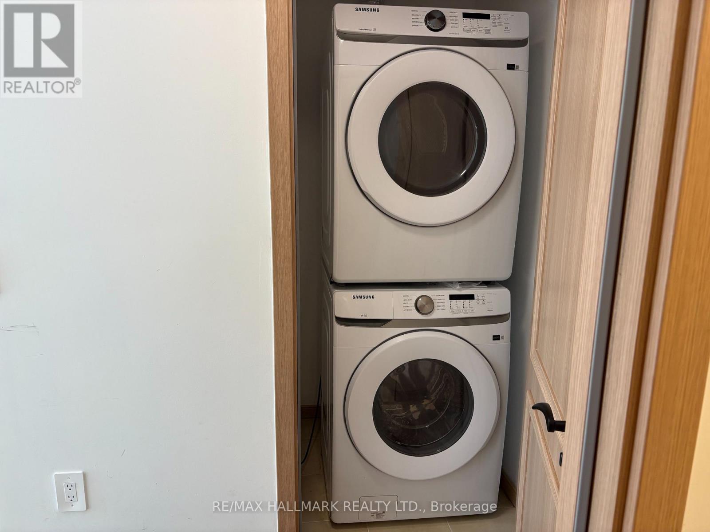
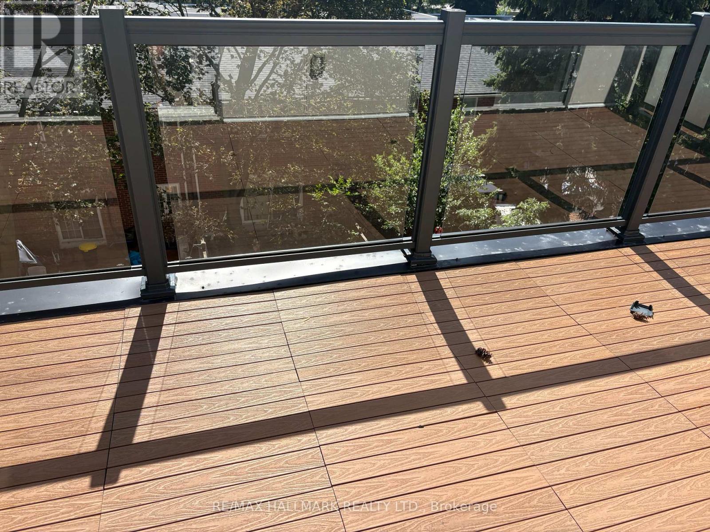
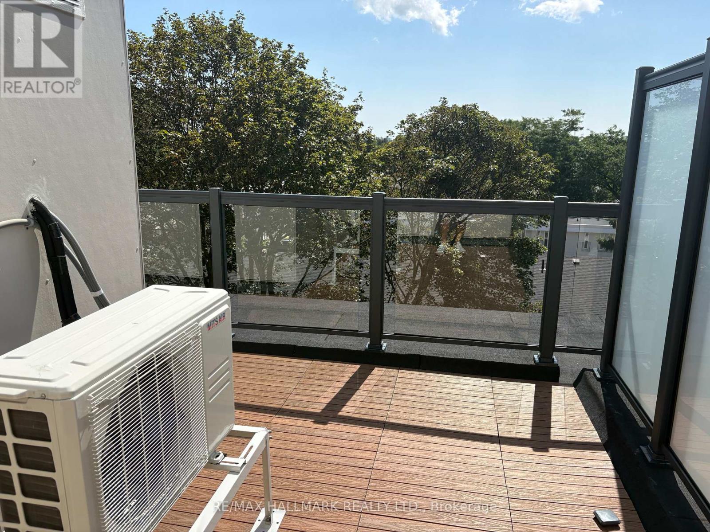
$393.43 MonthlyWelcome to The Garden Series on Sheppard - a bright and spacious two-bedroom, two-bathroom condo townhouse situated in this highly desirable newer development. This family-friendly community offers convenient access to schools, parks, shopping centers, and public transit. Private rooftop terrace ideal for entertaining. Move in and enjoy! (id:50333)
Property Details
| MLS® Number | E14105496 |
| Property Type | Single Family |
| Community Name | Tam O'Shanter-Sullivan |
| Community Features | Pets Allowed With Restrictions |
| Parking Space Total | 1 |
Building
| Bathroom Total | 2 |
| Bedrooms Above Ground | 2 |
| Bedrooms Total | 2 |
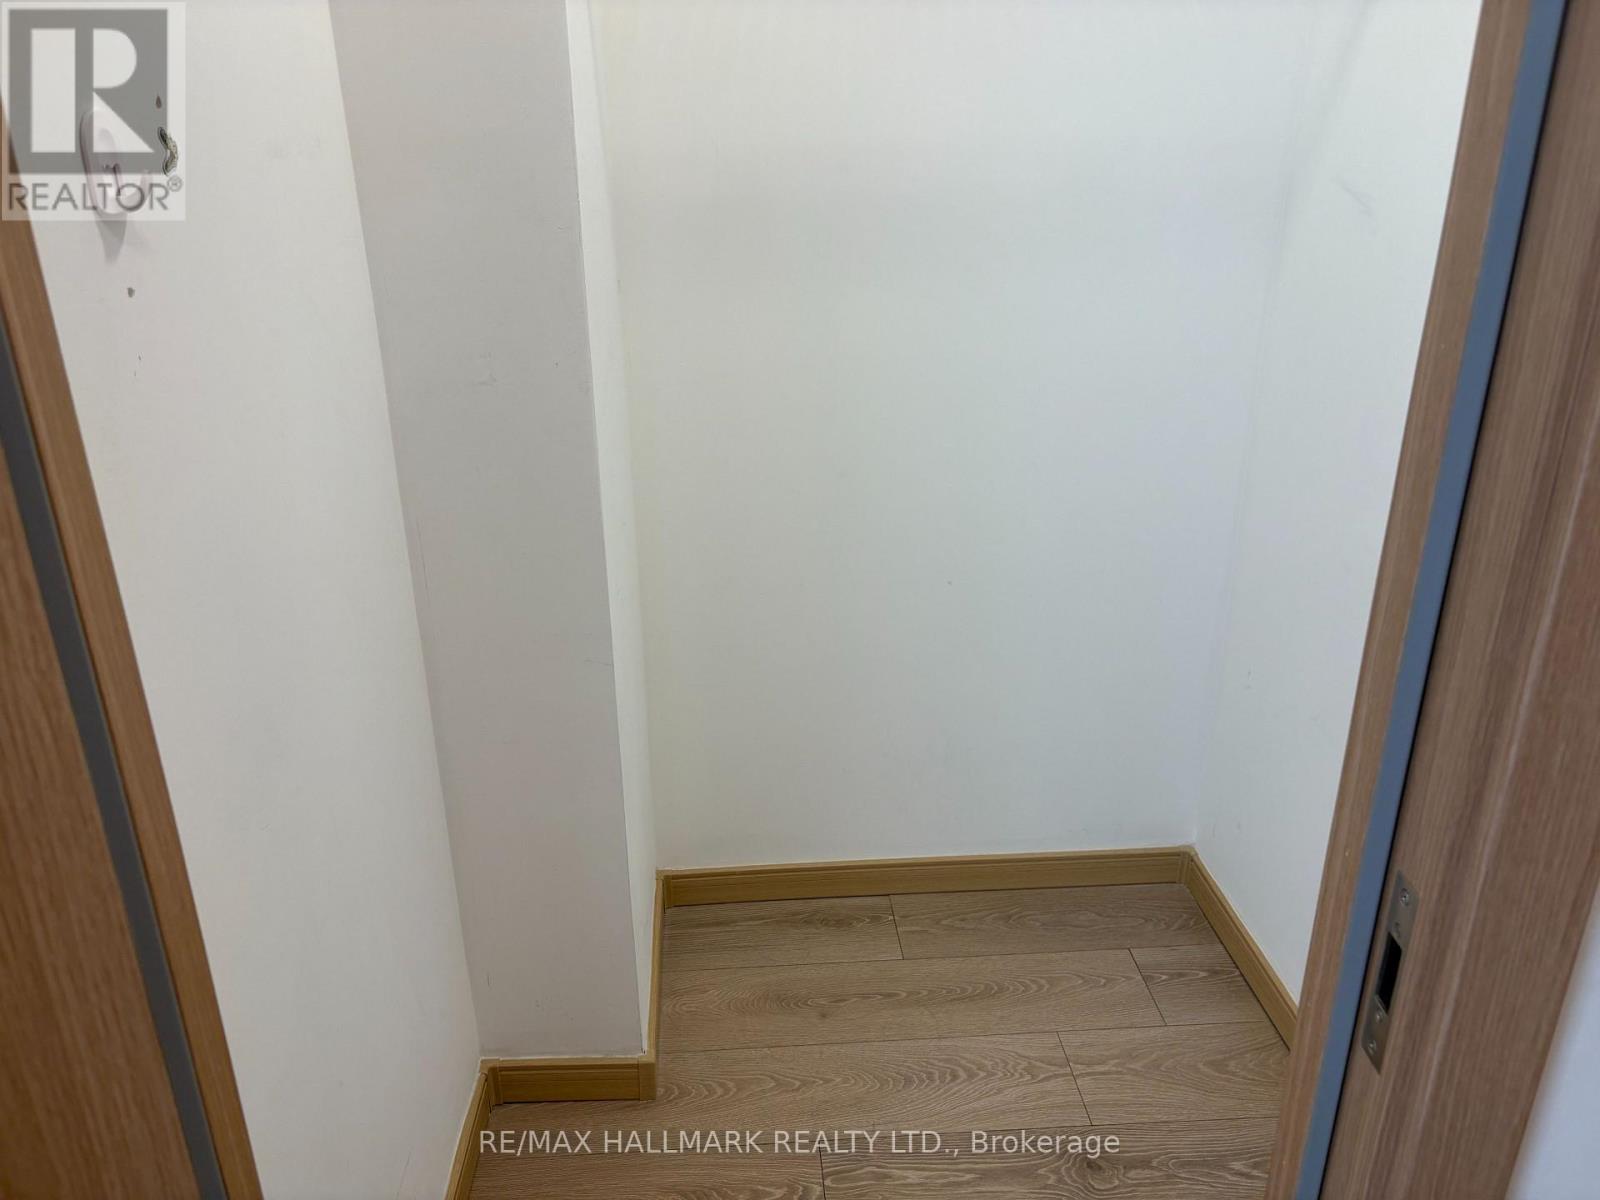
| Amenities | Storage - Locker |
| Basement Type | None |
| Cooling Type | Central Air Conditioning |
| Exterior Finish | Brick |
| Heating Fuel | Natural Gas |
| Heating Type | Forced Air |
| Stories Total | 2 |
| Size Interior | 1,000 - 1,199 Sqft |
| Type | Row / Townhouse |
Parking
| Underground | |
| Garage |
Land
| Acreage | No |
Rooms
| Level | Type | Length | Width | Dimensions |
|---|---|---|---|---|
| Second Level | Primary Bedroom | 4.33 m | 2.64 m | 4.33 m x 2.64 m |
| Second Level | Bedroom 2 | 2.87 m | 2.62 m | 2.87 m x 2.62 m |
| Main Level | Kitchen | 4.74 m | 5.42 m | 4.74 m x 5.42 m |
| Main Level | Living Room | 4.74 m | 5.42 m | 4.74 m x 5.42 m |
| Main Level | Dining Room | 4.74 m | 5.42 m | 4.74 m x 5.42 m |
Contact Us
Contact us for more information

Chris Kelos
Salesperson
(416) 465-7850
(416) 463-7850

The trademarks REALTOR®, REALTORS®, and the REALTOR® logo are controlled by The Canadian Real Estate Association (CREA) and identify real estate professionals who are members of CREA. The trademarks MLS®, Multiple Listing Service® and the associated logos are owned by The Canadian Real Estate Association (CREA) and identify the quality of services provided by real estate professionals who are members of CREA. The trademark DDF® is owned by The Canadian Real Estate Association (CREA) and identifies CREA's Data Distribution Facility (DDF®)
October 22 2026 01:30:12
Toronto Regional Real Estate Board
RE/MAX Hallmark Realty Ltd.