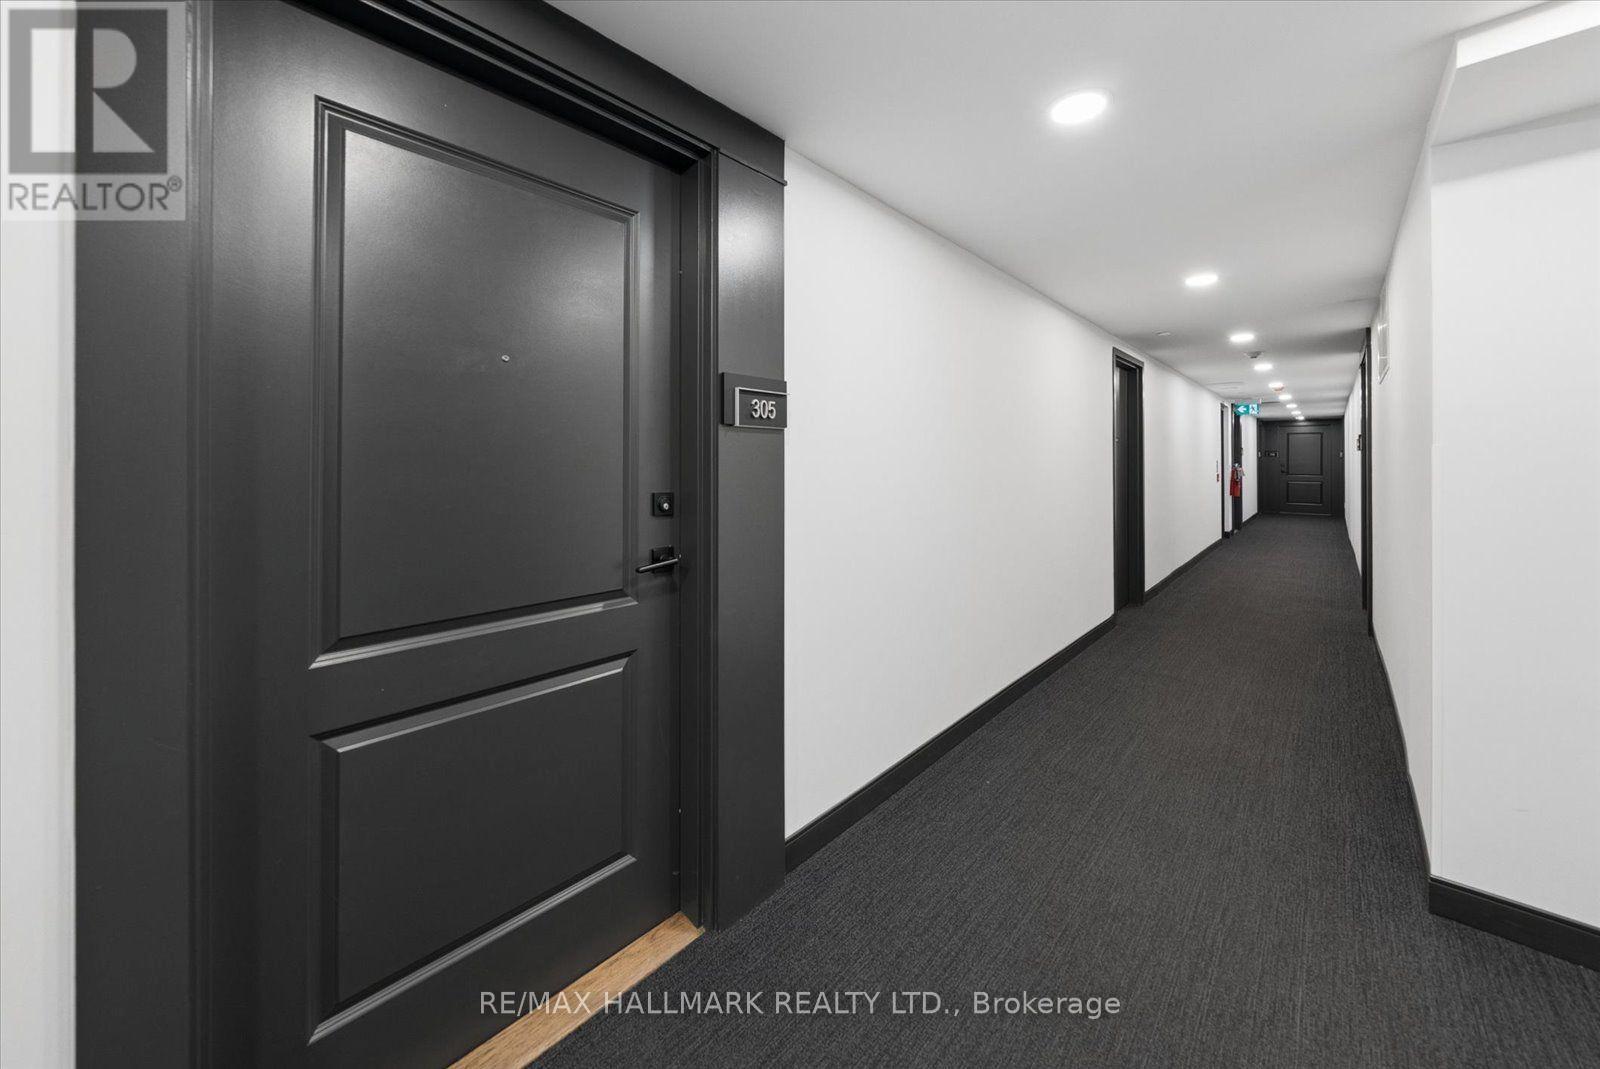
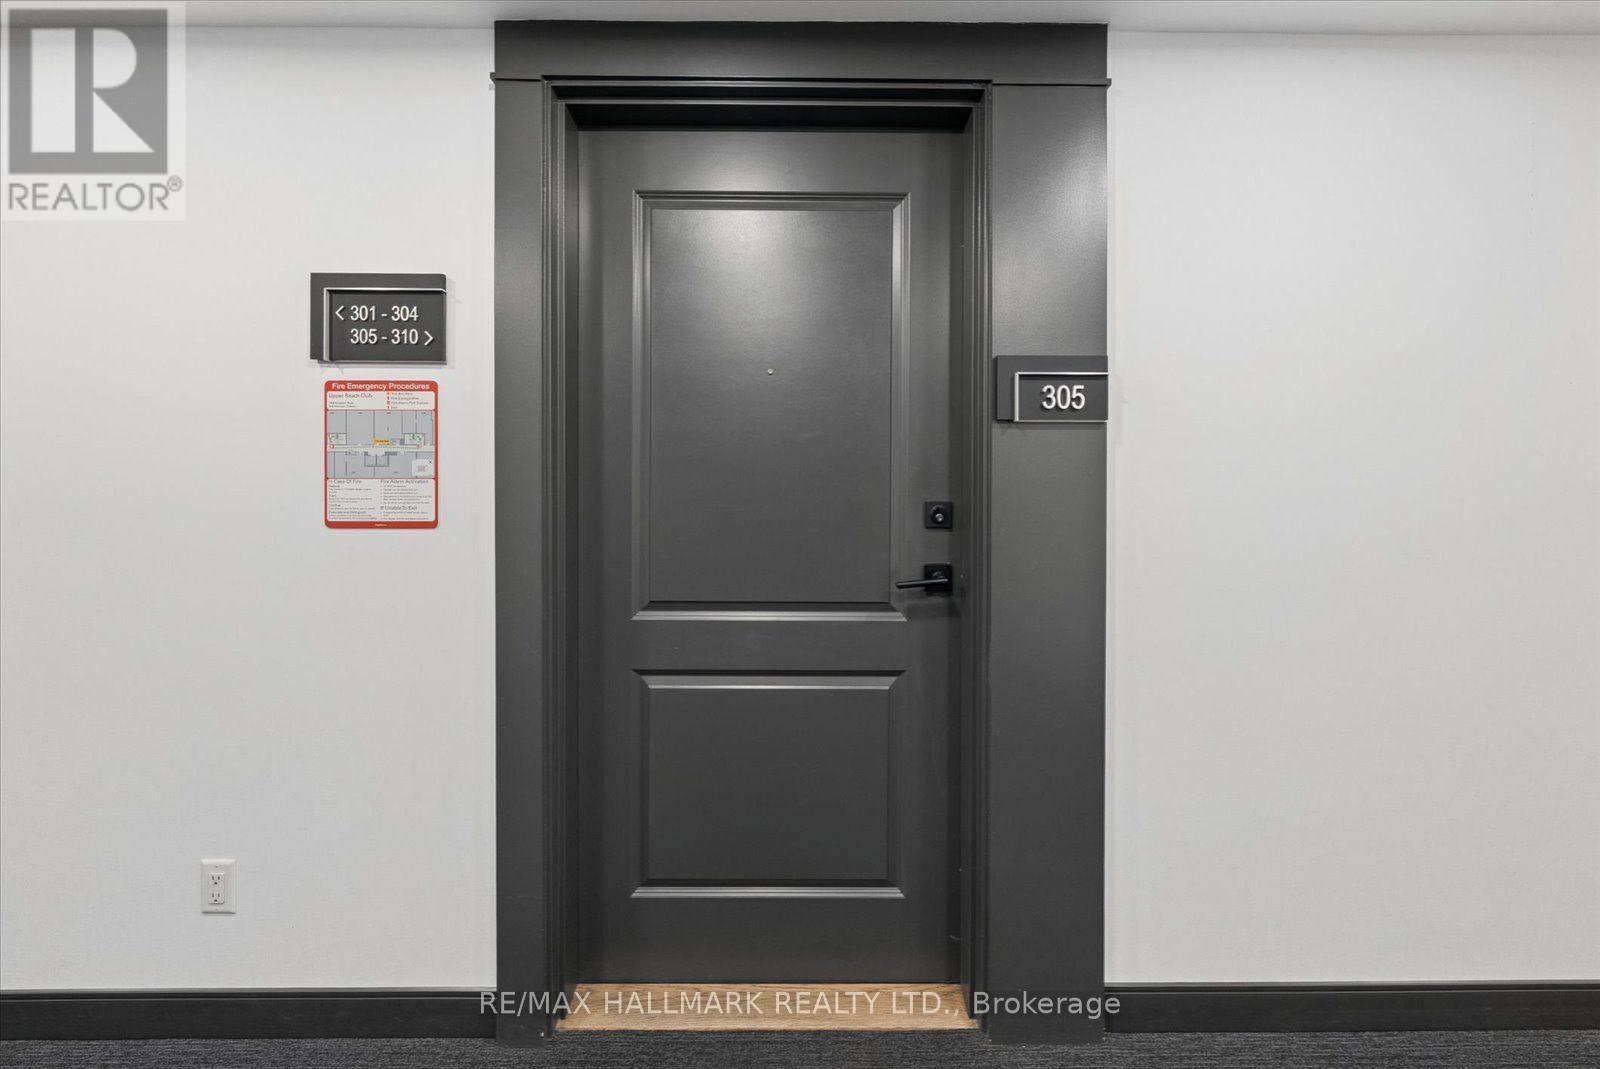
305 - 1400 Kingston Road Toronto, Ontario M1N 0C2

$525,000Maintenance, Insurance, Parking, Common Area Maintenance
$919.28 Monthly
Maintenance, Insurance, Parking, Common Area Maintenance
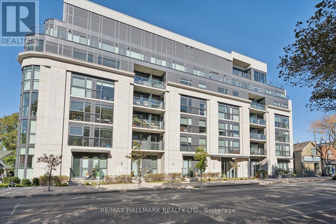
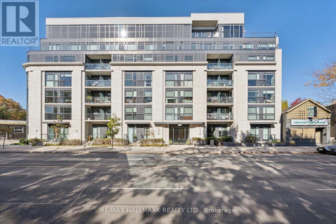
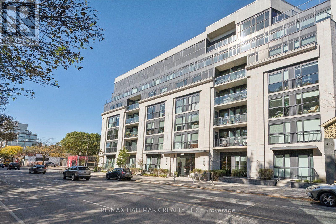
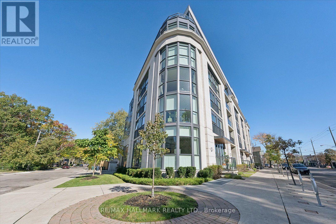
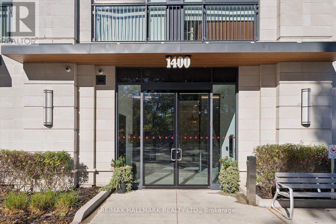
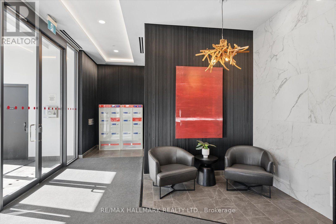
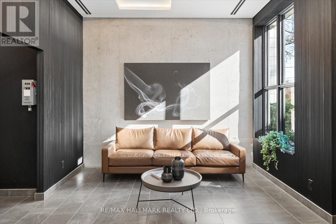
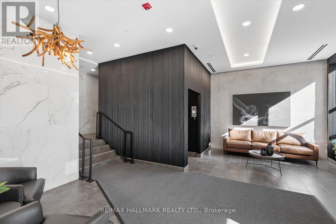
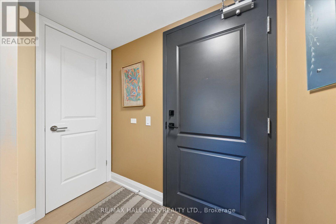
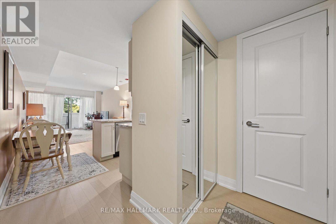
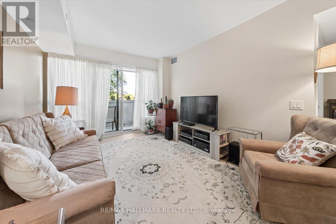
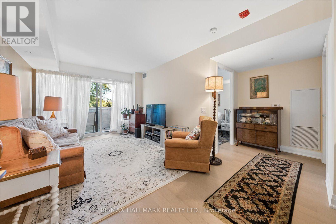
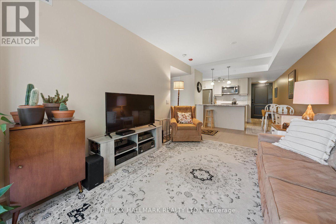
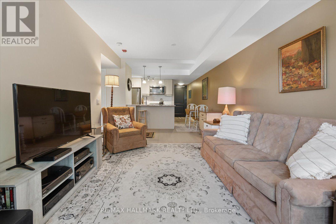
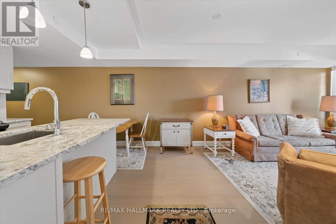
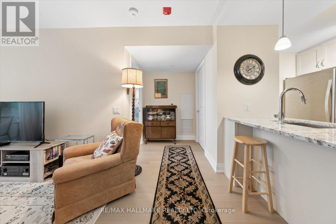
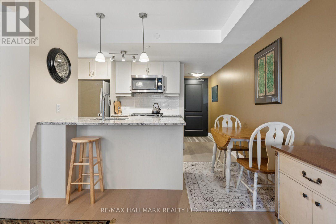
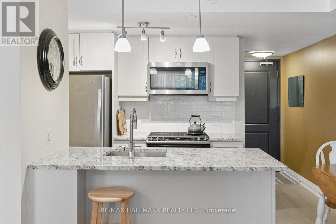
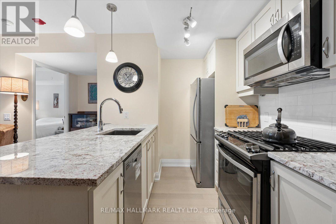
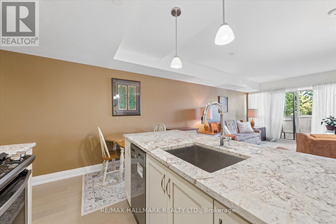
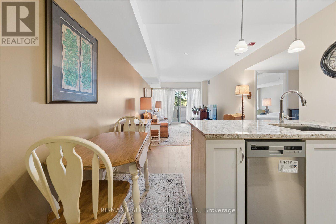
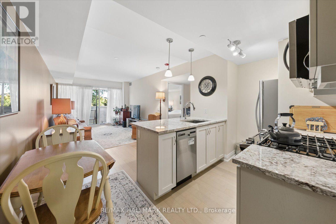
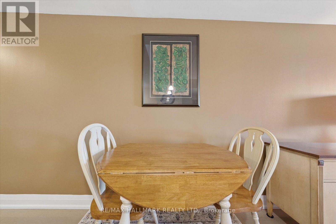
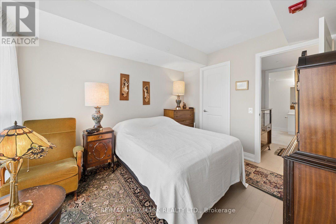
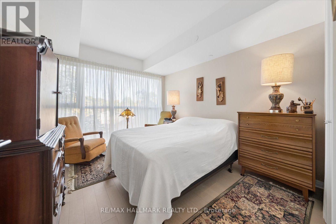
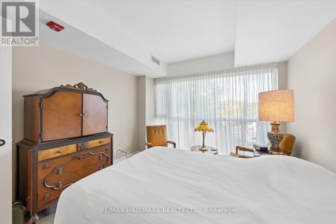
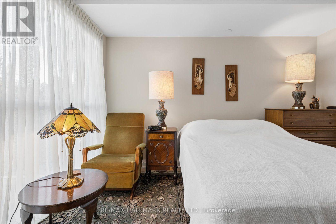
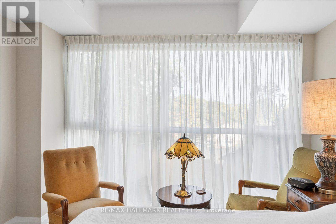
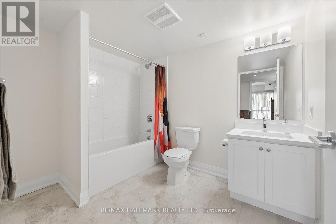
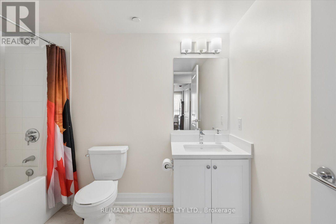
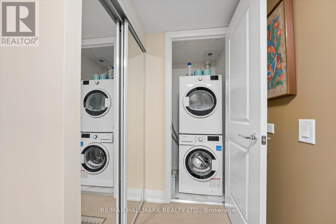
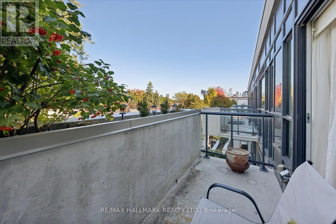
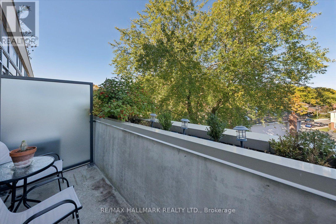
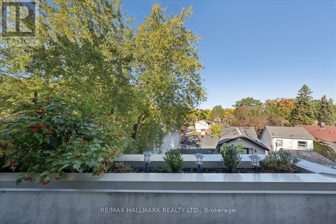
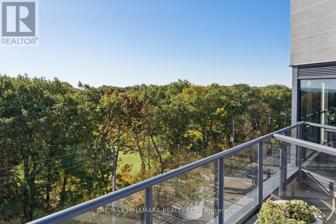
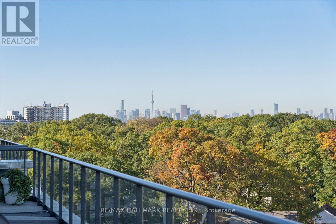
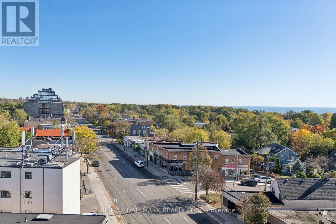
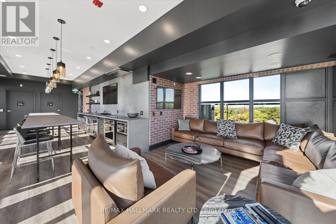
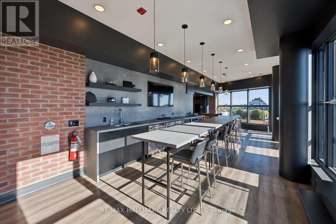
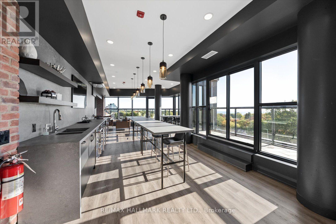
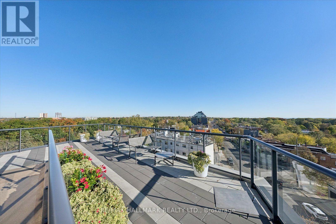
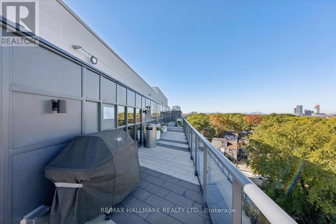
$919.28 MonthlyWelcome to Upper Beach Club Condos, a fantastic boutique building along Kingston Road! Just four years old, this well-maintained one-bedroom suite offers 688 sq. ft. of thoughtfully designed living space and a private balcony. The inviting open-concept layout features a gourmet kitchen with stainless steel appliances and granite countertops overlooking the breakfast area and living room-perfect for everyday living and entertaining. The spacious primary bedroom boasts an oversized walk-in closet, while a four-piece bathroom and in-suite laundry complete this functional layout. Enjoy the building's party room and rooftop wraparound terrace, perfect for entertaining, barbecuing and taking in city views. Situated across from the Toronto Hunt Club golf course, a short stroll from Kingston Road shops and close to the Beaches, this location offers easy access to downtown. A wonderful opportunity to enjoy the best of east-end living! (id:50333)
Property Details
| MLS® Number | E14103526 |
| Property Type | Single Family |
| Community Name | Birchcliffe-Cliffside |
| Community Features | Pets Allowed With Restrictions |
| Features | Balcony, In Suite Laundry |
| Parking Space Total | 1 |
Building
| Bathroom Total | 1 |
| Bedrooms Above Ground | 1 |
| Bedrooms Total | 1 |
| Age | 0 To 5 Years |
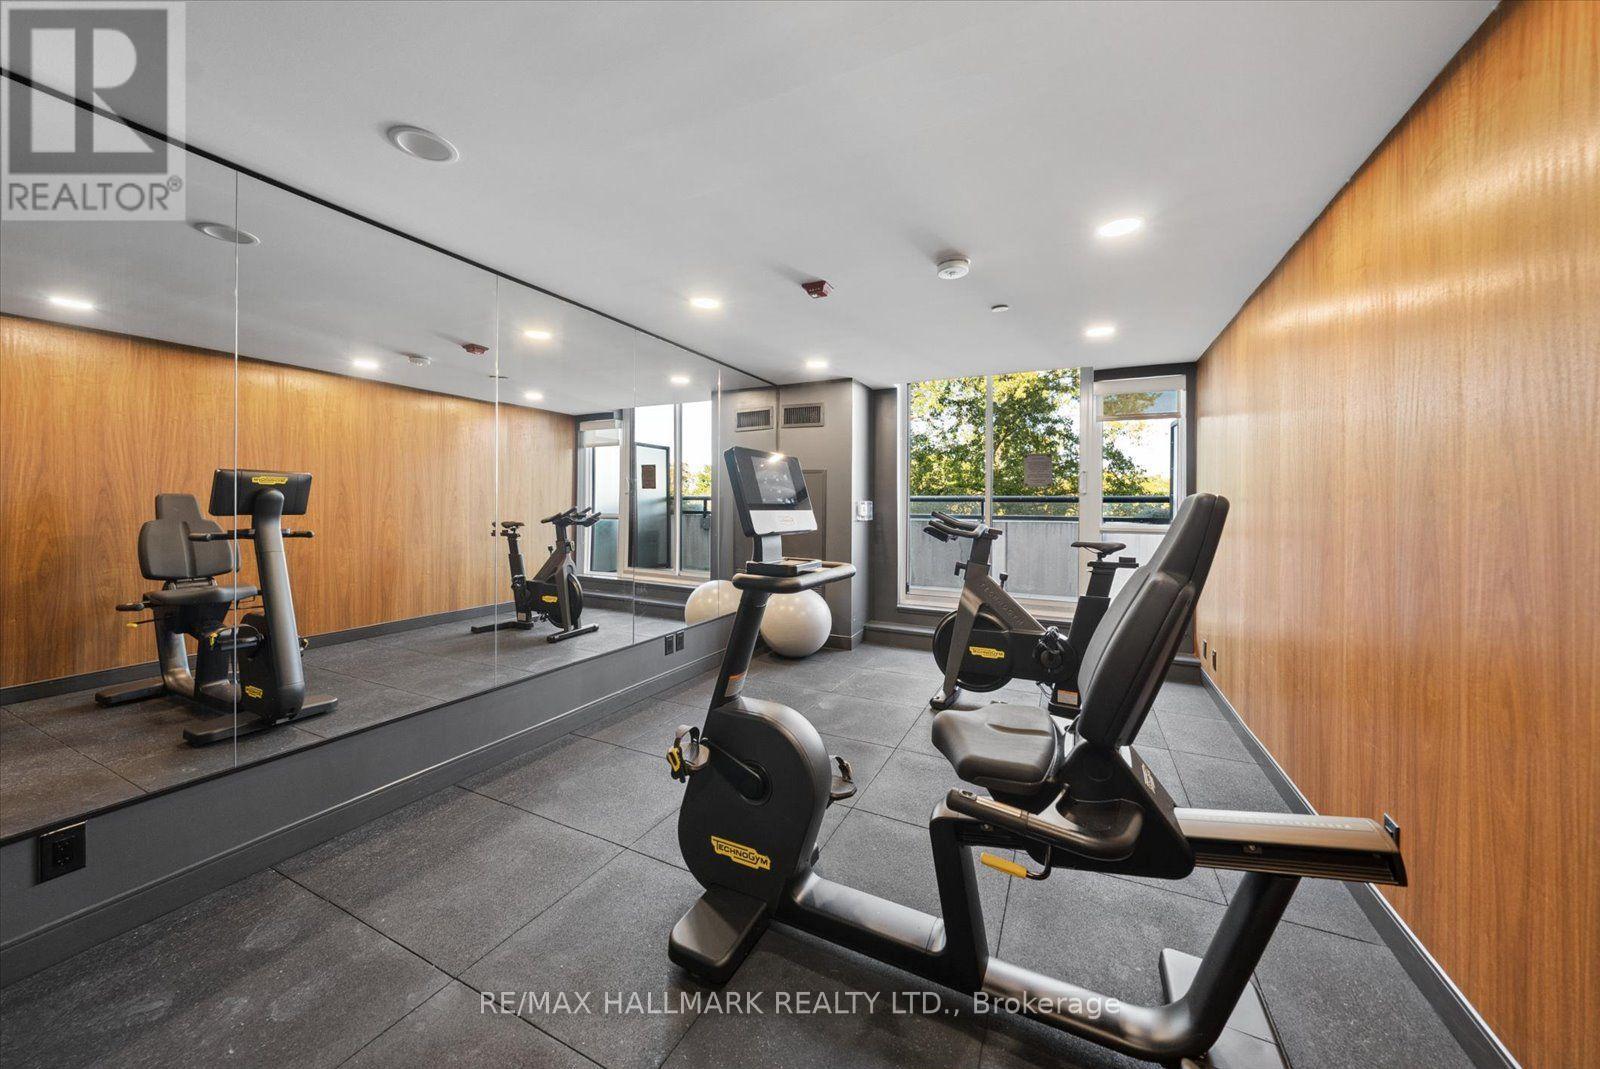
| Amenities | Exercise Centre, Party Room, Storage - Locker |
| Appliances | Blinds, Dishwasher, Dryer, Gas Stove(s), Washer, Refrigerator |
| Basement Type | None |
| Cooling Type | Central Air Conditioning |
| Exterior Finish | Brick |
| Flooring Type | Laminate |
| Heating Fuel | Natural Gas |
| Heating Type | Coil Fan |
| Size Interior | 600 - 699 Sqft |
| Type | Apartment |
Parking
| Underground | |
| Garage |
Land
| Acreage | No |
Rooms
| Level | Type | Length | Width | Dimensions |
|---|---|---|---|---|
| Main Level | Living Room | 7.65 m | 3.29 m | 7.65 m x 3.29 m |
| Main Level | Dining Room | 7.65 m | 3.29 m | 7.65 m x 3.29 m |
| Main Level | Kitchen | 2.5 m | 2.56 m | 2.5 m x 2.56 m |
| Main Level | Primary Bedroom | 3.32 m | 3.57 m | 3.32 m x 3.57 m |
Contact Us
Contact us for more information

Tony Mauro
Salesperson
(416) 524-8773
www.tonymauro.com/
www.facebook.com/teamtonymauro
2277 Queen Street East
Toronto, Ontario M4E 1G5
(416) 699-9292
(416) 699-8576

Jennifer Pontsa-Mauro
Salesperson
www.tonymauro.com/
www.facebook.com/tonyjennifermaurorealestate/
2277 Queen Street East
Toronto, Ontario M4E 1G5
(416) 699-9292
(416) 699-8576

The trademarks REALTOR®, REALTORS®, and the REALTOR® logo are controlled by The Canadian Real Estate Association (CREA) and identify real estate professionals who are members of CREA. The trademarks MLS®, Multiple Listing Service® and the associated logos are owned by The Canadian Real Estate Association (CREA) and identify the quality of services provided by real estate professionals who are members of CREA. The trademark DDF® is owned by The Canadian Real Estate Association (CREA) and identifies CREA's Data Distribution Facility (DDF®)
October 21 2026 08:01:20
Toronto Regional Real Estate Board
RE/MAX Hallmark Realty Ltd.