284 Woodfield Road Toronto, Ontario M4L 2X1

$999,000
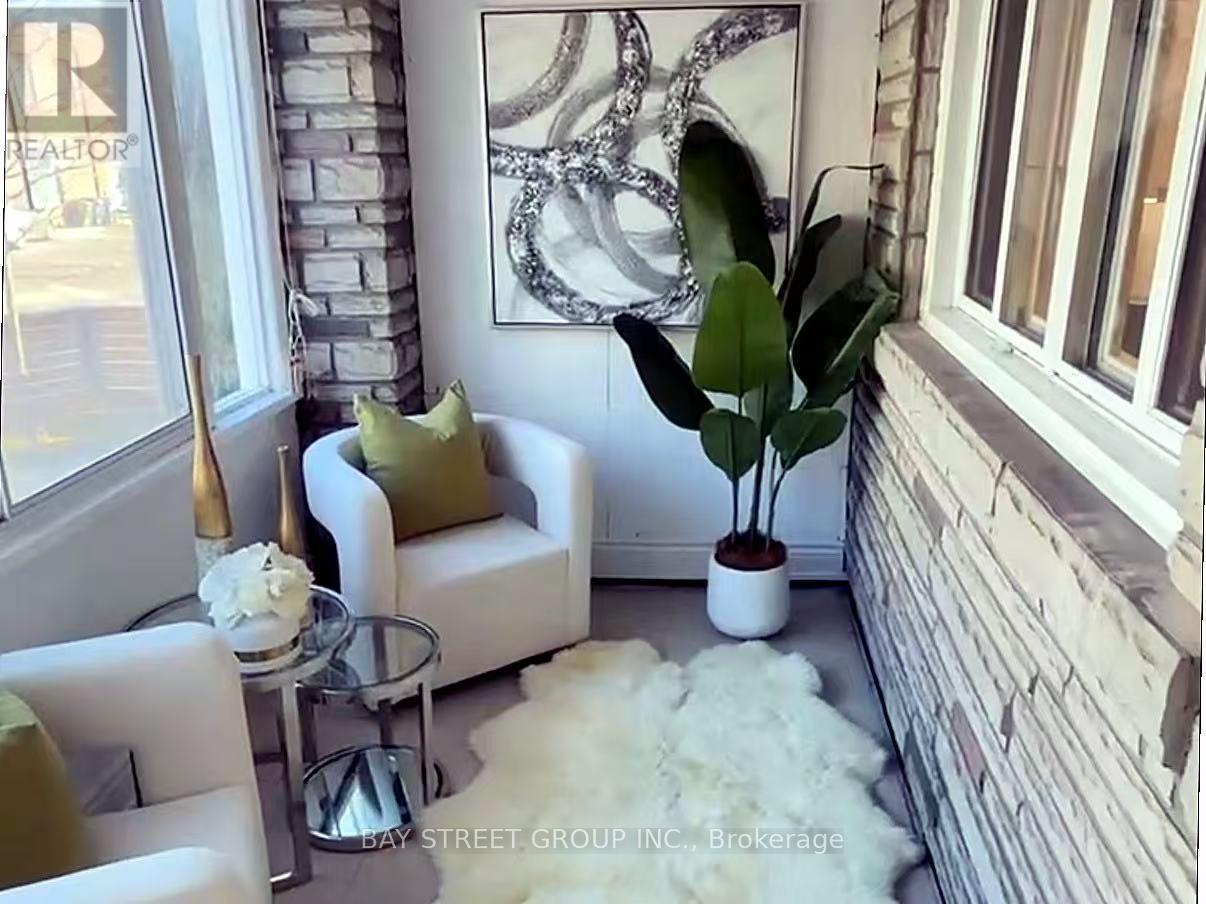
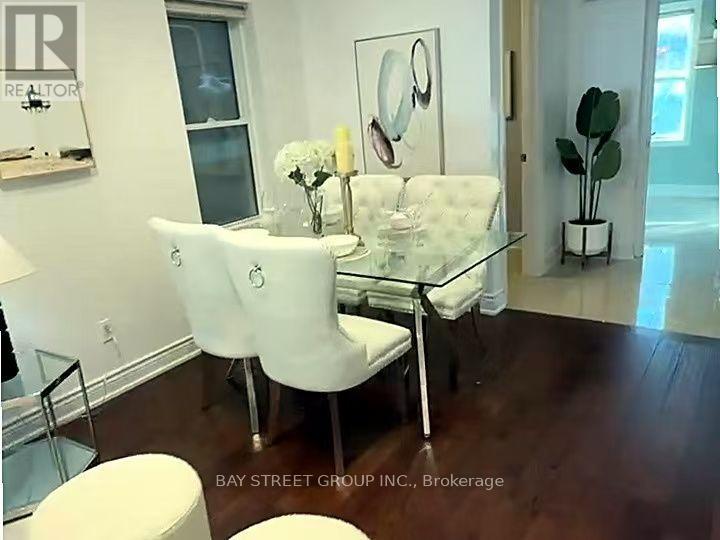
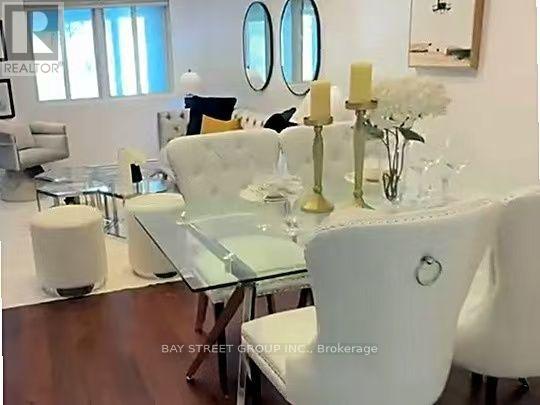
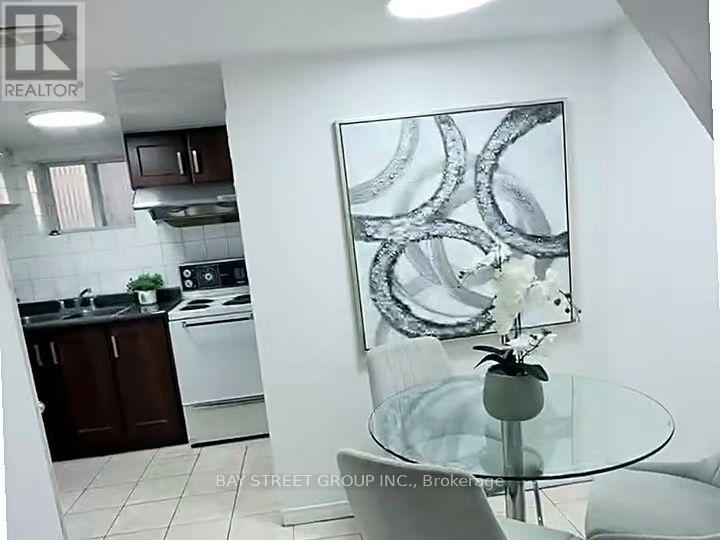
TWO LANEWAY PARKING SPACES! MAJOR PLUMBING & ELECTRICAL UPDATES! Welcome to this beautifully updated, spacious 3-bedroom, 2-storey semi-detached home in one of Toronto's most beloved east-end communities! Enjoy the charm and character of a classic Toronto home with the peace of mind of updated plumbing and electrical wiring throughout-addressing two of the biggest concerns often associated with older homes! Freshly painted throughout, this move-in-ready gem features a renovated kitchen with stainless steel appliances, an updated bathroom, brand-new basement laminate flooring, modern light fixtures, and large windows that flood the home with natural light. Two convenient laneway parking spaces add exceptional value in this sought-after neighborhood. Just steps to trendy cafés, restaurants, local shops, parks, vibrant community festivals, TTC, and excellent schools. All the charm of an older home, with the comfort and confidence of modern updates! More than just a house-it's a place to call home in a thriving community. A true east-end gem! (id:50333)
Property Details
| MLS® Number | E14173140 |
| Property Type | Single Family |
| Community Name | Greenwood-Coxwell |
| Parking Space Total | 2 |
Building
| Bathroom Total | 3 |
| Bedrooms Above Ground | 3 |
| Bedrooms Below Ground | 2 |
| Bedrooms Total | 5 |
| Age | 51 To 99 Years |
| Appliances | Dryer, Washer |
| Basement Development | Finished |
| Basement Features | Separate Entrance |
| Basement Type | N/a (finished), N/a |
| Construction Style Attachment | Semi-detached |
| Cooling Type | Central Air Conditioning |
| Exterior Finish | Aluminum Siding, Brick |
| Flooring Type | Hardwood |
| Foundation Type | Unknown |
| Half Bath Total | 1 |
| Heating Fuel | Natural Gas |
| Heating Type | Forced Air |
| Stories Total | 2 |
| Size Interior | 700 - 1,100 Sqft |
| Type | House |
| Utility Water | Municipal Water |
Parking
| No Garage |
Land
| Acreage | No |
| Sewer | Sanitary Sewer |
| Size Depth | 100 Ft |
| Size Frontage | 15 Ft ,3 In |
| Size Irregular | 15.3 X 100 Ft |
| Size Total Text | 15.3 X 100 Ft |
Rooms
| Level | Type | Length | Width | Dimensions |
|---|---|---|---|---|
| Second Level | Primary Bedroom | 3.9 m | 3.3 m | 3.9 m x 3.3 m |
| Second Level | Bedroom 2 | 2.2 m | 3.1 m | 2.2 m x 3.1 m |
| Second Level | Bedroom 3 | 2.2 m | 2.3 m | 2.2 m x 2.3 m |
| Basement | Kitchen | 2.1 m | 2.1 m | 2.1 m x 2.1 m |
| Basement | Bedroom 4 | 3.2 m | 2.1 m | 3.2 m x 2.1 m |
| Basement | Den | 2.7 m | 1.8 m | 2.7 m x 1.8 m |
| Main Level | Living Room | 4.14 m | 3.8 m | 4.14 m x 3.8 m |
| Main Level | Dining Room | 1.5 m | 2.7 m | 1.5 m x 2.7 m |
| Main Level | Kitchen | 2.7 m | 2.7 m | 2.7 m x 2.7 m |
Contact Us
Contact us for more information

Danny Chen
Salesperson
www.dannychenrealty.com/
8300 Woodbine Ave Ste 500
Markham, Ontario L3R 9Y7
(905) 909-0101
(905) 909-0202
Lee Zhang
Broker
8300 Woodbine Ave Ste 500
Markham, Ontario L3R 9Y7
(905) 909-0101
(905) 909-0202

The trademarks REALTOR®, REALTORS®, and the REALTOR® logo are controlled by The Canadian Real Estate Association (CREA) and identify real estate professionals who are members of CREA. The trademarks MLS®, Multiple Listing Service® and the associated logos are owned by The Canadian Real Estate Association (CREA) and identify the quality of services provided by real estate professionals who are members of CREA. The trademark DDF® is owned by The Canadian Real Estate Association (CREA) and identifies CREA's Data Distribution Facility (DDF®)
November 12 2026 06:29:29
Toronto Regional Real Estate Board
Bay Street Group Inc.