28 Fire Route 61 Trent Lakes, Ontario K0L 1J0

$999,900
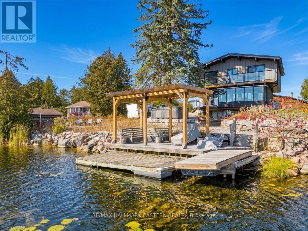
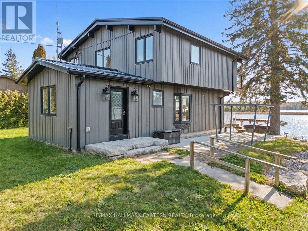
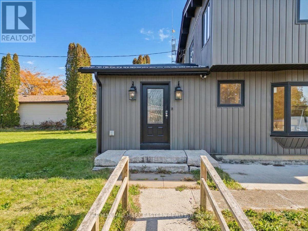
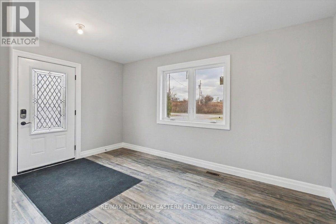
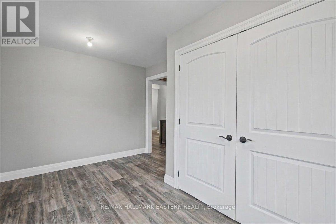
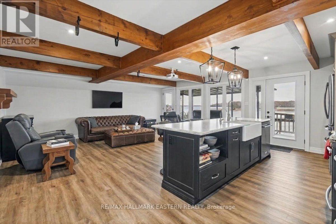
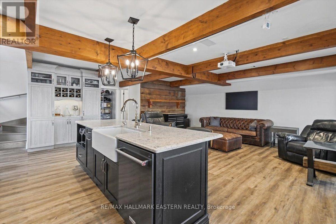
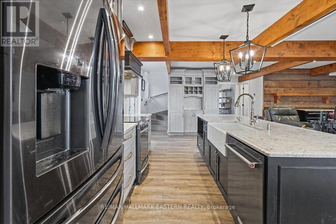
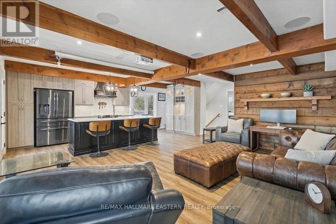
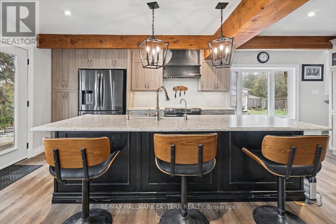
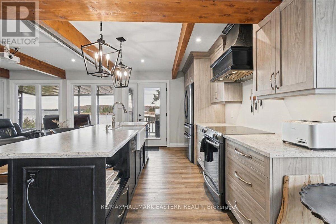
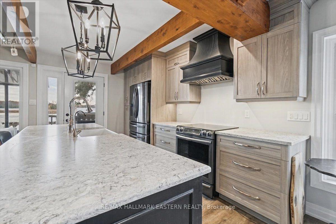
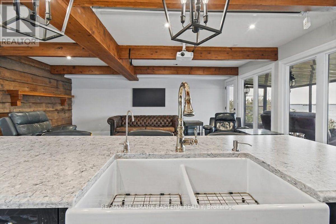
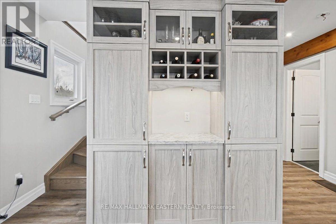
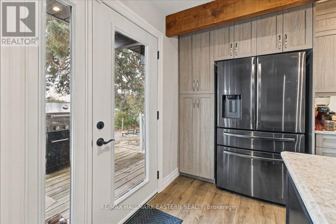
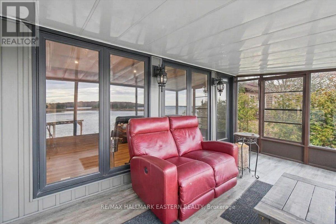
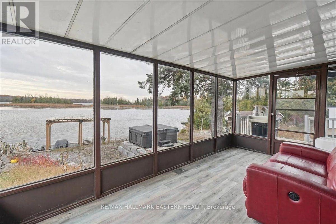
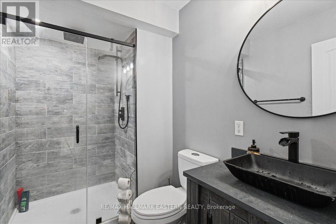
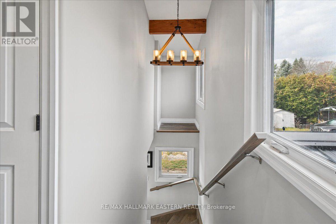
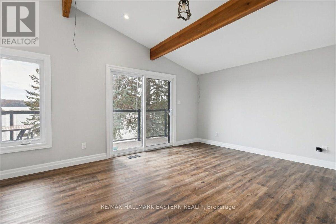
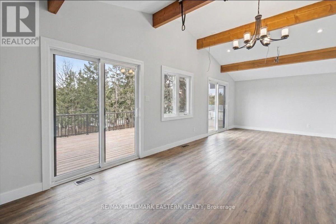
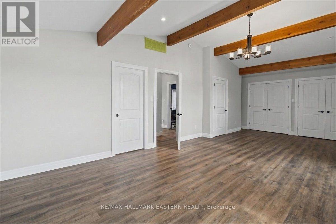
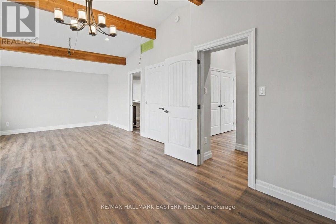
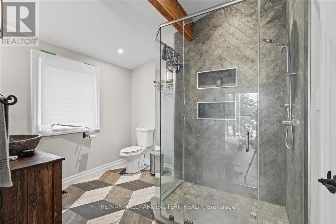
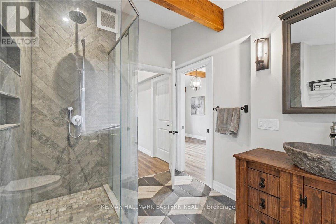
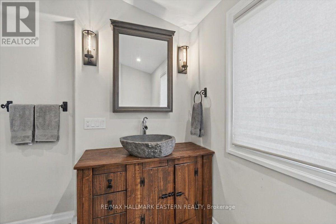
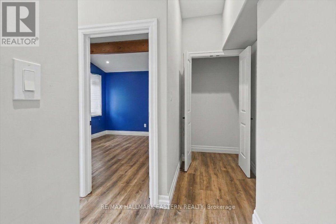
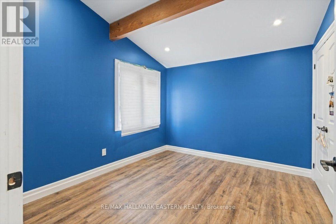
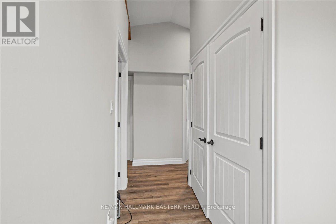
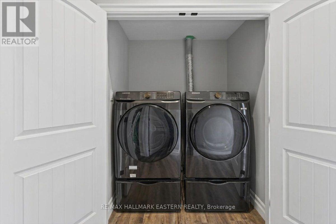
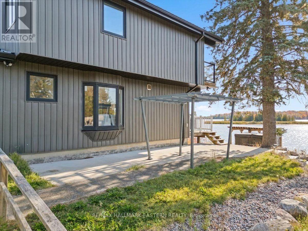
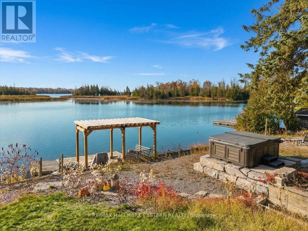
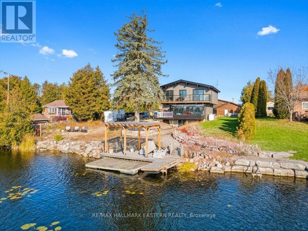
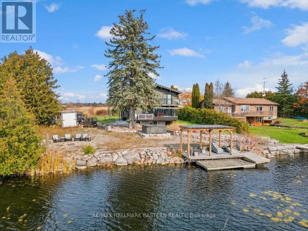
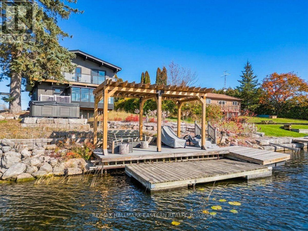
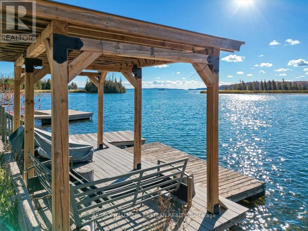
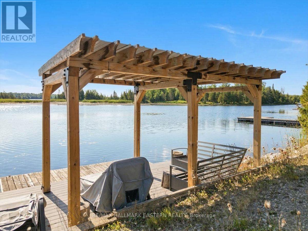
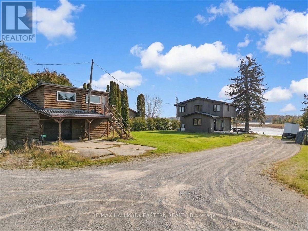
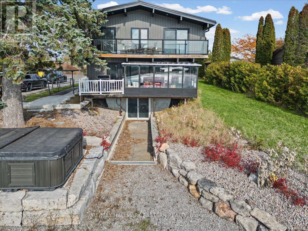
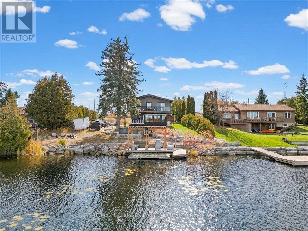
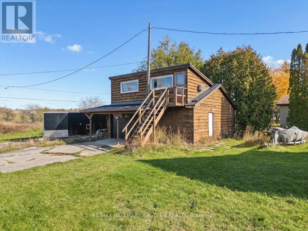
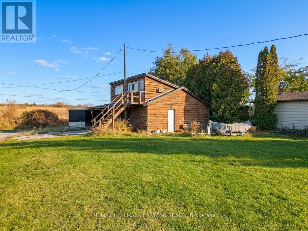
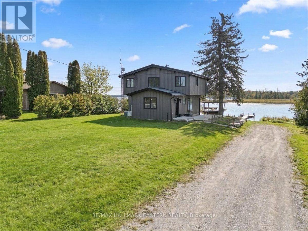
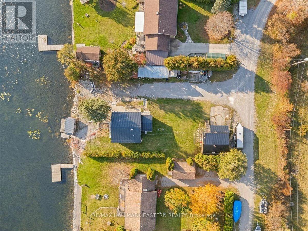
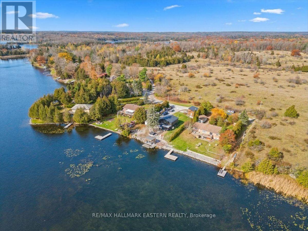
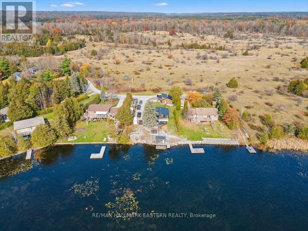
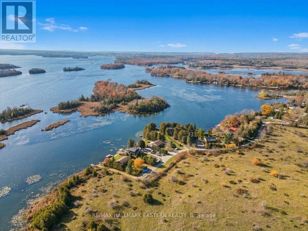
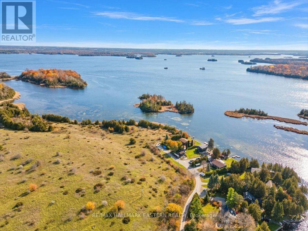
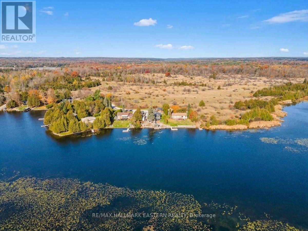
SUPER WATERFRONT PACKAGE | GREAT LOCATION FEATURES! Situated on Buckhorn Lake, forming part of the Tri-Lakes on the Trent-Severn Waterway. Offering 1,617 sq. ft. of recently renovated finished space combining the main and 2nd floor. Plus, there's a 540 sq. ft. basement with a walkout that could be nicely finished as a 3rd bedroom or rec room. The main floor features include a 138 sq. ft. foyer with large closets, an incredible open concept living area with an updated kitchen that includes a large sit-up island with farm style kitchen sink, lots of cupboard space and nearly side-to-side windows overlooking the lake. Or take the lake view experience to the panoramic level in the sunroom with expansive views and islands dotting the scenery. The 2nd Floor features a spectacular primary bedroom spanning the entire width of the house facing the lake with a glass rail deck that goes from one side of the house to the other as well, including 2 walkouts, 2 entries, vaulted ceilings, and a tastefully designed semi-ensuite. This 2nd floor also has another bedroom and a conveniently located laundry area. The exterior features are many, including a 25' X 23' detached garage with over 200 sq. ft. of easily accessible 2nd floor storage space that could be used in many ways, enough driveway to park at least 12 vehicles, a 32' X 12' open-front lean-to shed, 2 sheds, a poured concrete side patio, dedicated hot tub platform area, a metal roof covered pergola at the shoreline with composite decking, 2 additional floating docks, a sculpted firepit area, and a natural stone shoreline break wall. This property also offers some great location features, with beautiful views, being virtually at the end of a cul-de-sac, and backing onto greenspace. Approximately 10 minutes to Buckhorn, 25 to Bridgenorth or 35 to Peterborough. Don't miss out on this opportunity for a super waterfront package! FOR HIGH-RESOLUTION PICTURES, FLOOR PLANS, AND A 360 INTERACTIVE 3D TOUR, PLEASE SEE THE VIRTUAL TOUR. (id:50333)
Property Details
| MLS® Number | X14135764 |
| Property Type | Single Family |
| Community Name | Trent Lakes |
| Amenities Near By | Place Of Worship, Schools |
| Communication Type | High Speed Internet |
| Community Features | Fishing |
| Easement | Unknown |
| Features | Cul-de-sac, Irregular Lot Size, Sloping, Waterway, Open Space, Flat Site, Dry, Level, Sump Pump |
| Parking Space Total | 14 |
| Structure | Deck, Shed, Breakwater, Dock |
| View Type | View, Lake View, View Of Water, Direct Water View |
| Water Front Name | Buckhorn Lake |
| Water Front Type | Waterfront On Lake |
Building
| Bathroom Total | 2 |
| Bedrooms Above Ground | 2 |
| Bedrooms Below Ground | 1 |
| Bedrooms Total | 3 |
| Appliances | Oven - Built-in, Dishwasher, Dryer, Stove, Washer, Refrigerator |
| Basement Development | Partially Finished |
| Basement Type | Full (partially Finished) |
| Construction Style Attachment | Detached |
| Cooling Type | Central Air Conditioning |
| Exterior Finish | Vinyl Siding |
| Foundation Type | Concrete, Block |
| Heating Fuel | Propane |
| Heating Type | Forced Air |
| Stories Total | 2 |
| Size Interior | 1,500 - 2,000 Sqft |
| Type | House |
Parking
| Detached Garage | |
| Garage |
Land
| Access Type | Private Docking, Private Road, Year-round Access |
| Acreage | No |
| Land Amenities | Place Of Worship, Schools |
| Landscape Features | Landscaped |
| Sewer | Septic System |
| Size Depth | 179 Ft ,7 In |
| Size Frontage | 101 Ft |
| Size Irregular | 101 X 179.6 Ft ; 98.49x179.62x83.49x7.28x9.97x175.1' |
| Size Total Text | 101 X 179.6 Ft ; 98.49x179.62x83.49x7.28x9.97x175.1'|under 1/2 Acre |
| Surface Water | Lake/pond |
| Zoning Description | Residential (rr) |
Rooms
| Level | Type | Length | Width | Dimensions |
|---|---|---|---|---|
| Second Level | Primary Bedroom | 8.14 m | 3.69 m | 8.14 m x 3.69 m |
| Second Level | Bedroom 2 | 3.57 m | 3.02 m | 3.57 m x 3.02 m |
| Second Level | Bathroom | 2.77 m | 2.47 m | 2.77 m x 2.47 m |
| Main Level | Living Room | 5.94 m | 4.36 m | 5.94 m x 4.36 m |
| Main Level | Sunroom | 2.44 m | 4.48 m | 2.44 m x 4.48 m |
| Main Level | Kitchen | 6.31 m | 2.77 m | 6.31 m x 2.77 m |
| Main Level | Foyer | 3.48 m | 3.99 m | 3.48 m x 3.99 m |
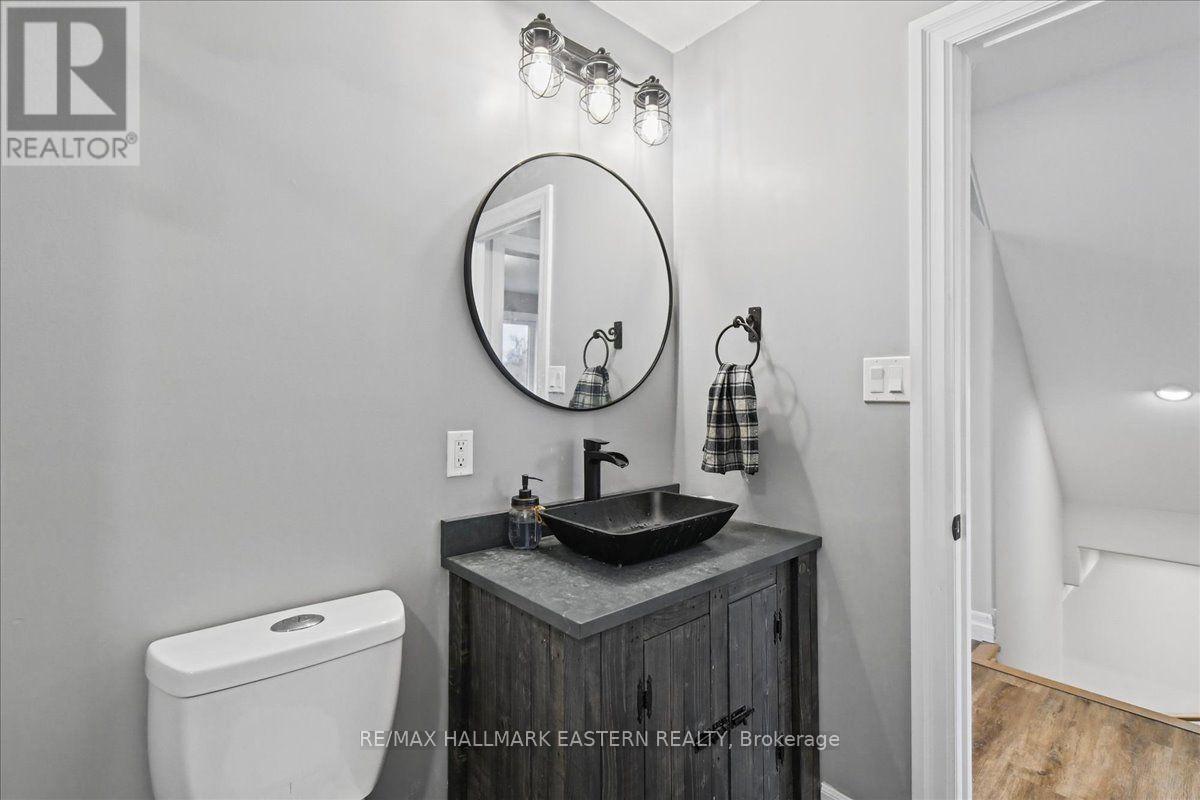
| Main Level | Bathroom | 1.74 m | 2.68 m | 1.74 m x 2.68 m |
Utilities
| Electricity | Installed |
| Wireless | Available |
https://www.realtor.ca/real-estate/30465026/28-fire-route-61-trent-lakes-trent-lakes
Contact Us
Contact us for more information
Nowlan Leblanc
Salesperson
www.nowlanleblanc.com/
34 Bridge Street Po Box 719
Lakefield, Ontario K0L 2H0
(705) 652-3367
remaxeastern.ca/

The trademarks REALTOR®, REALTORS®, and the REALTOR® logo are controlled by The Canadian Real Estate Association (CREA) and identify real estate professionals who are members of CREA. The trademarks MLS®, Multiple Listing Service® and the associated logos are owned by The Canadian Real Estate Association (CREA) and identify the quality of services provided by real estate professionals who are members of CREA. The trademark DDF® is owned by The Canadian Real Estate Association (CREA) and identifies CREA's Data Distribution Facility (DDF®)
October 31 2026 07:29:49
Central Lakes Association of REALTORS®
RE/MAX Hallmark Eastern Realty