270 Lyle Drive Clarington, Ontario L1C 4T9

$979,990
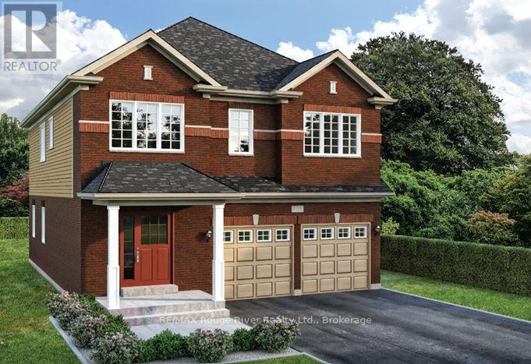
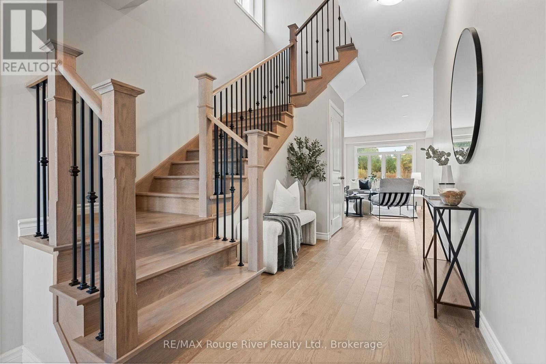
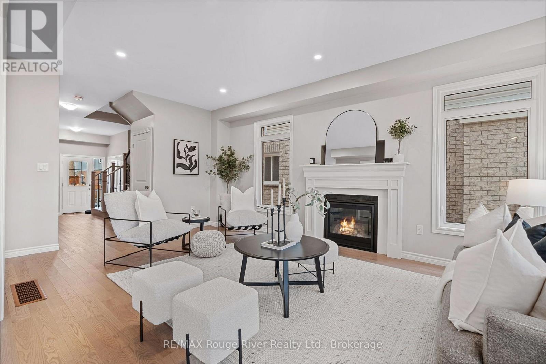
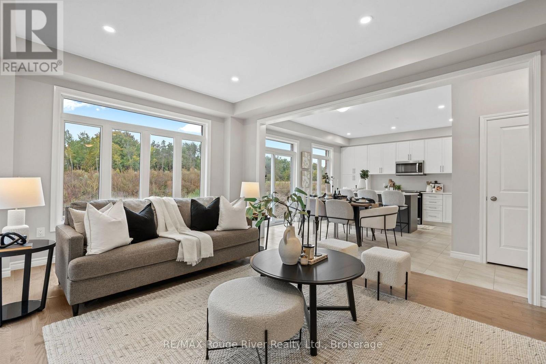
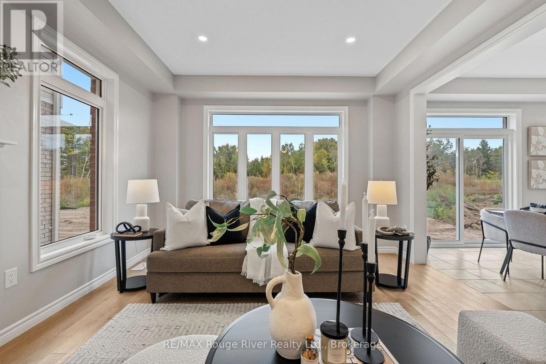
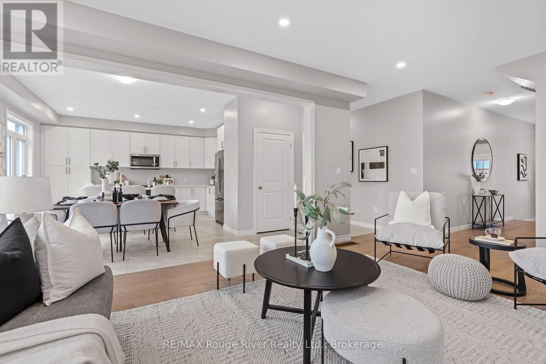
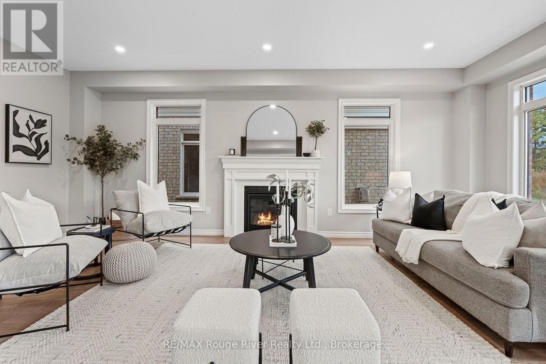
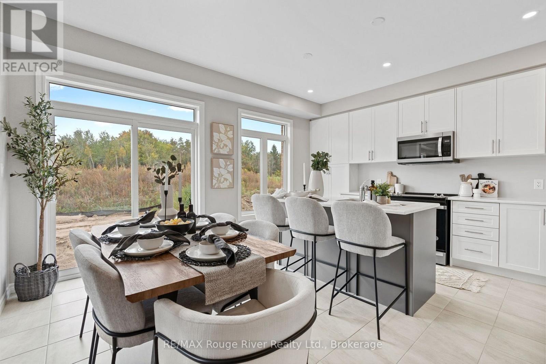
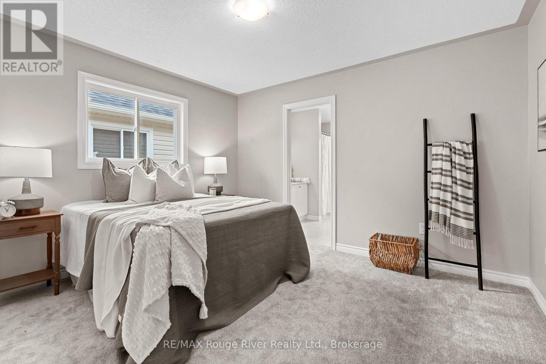
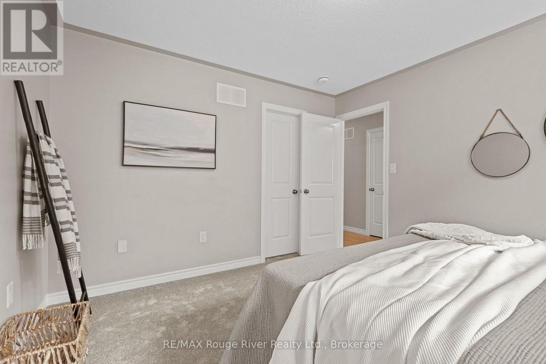
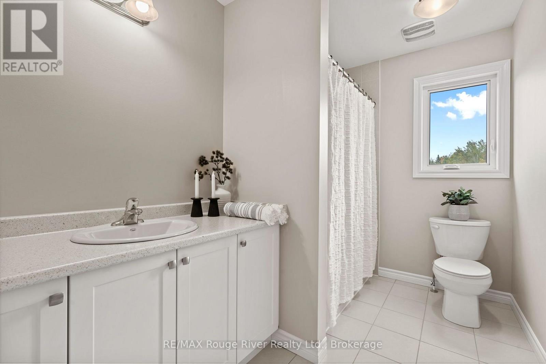
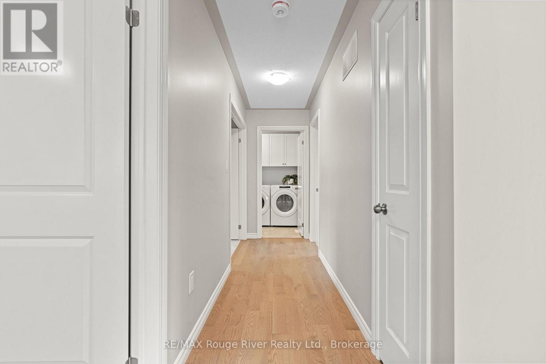
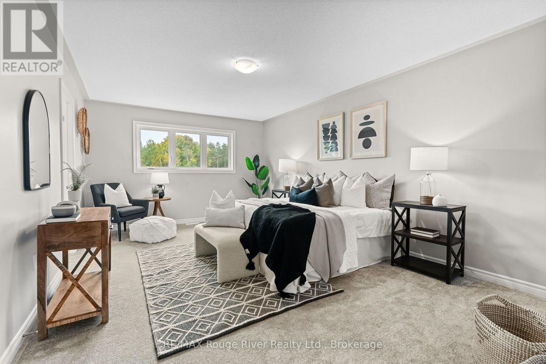
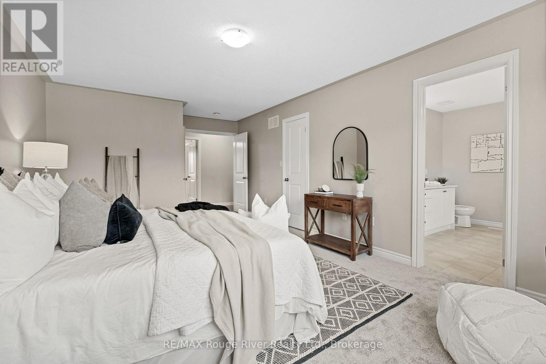
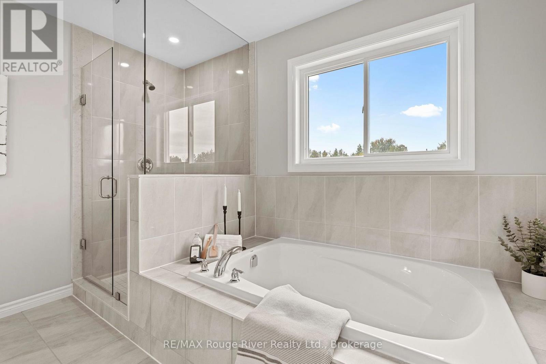
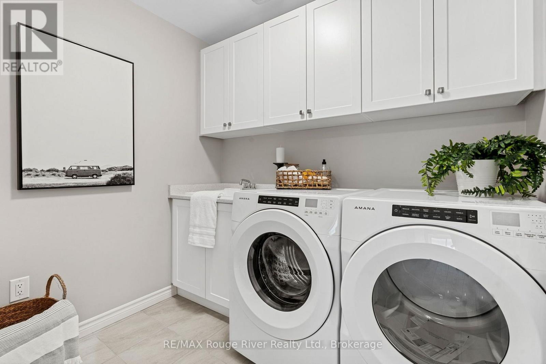
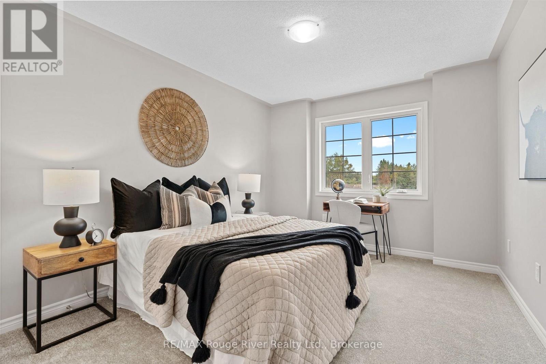
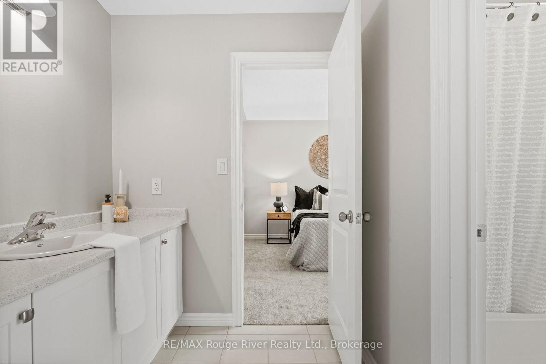
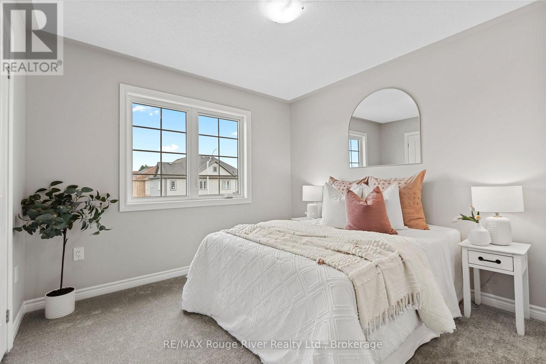
**BRAND NEW WOODLAND HOME TO BE BUILT!** Welcome to the Lancaster, a beautifully designed two-storey home offering 2,215 sq. ft. of living space. Thoughtfully designed for modern family living, the main floor features a spacious great room, a separate dining area, and a well-appointed kitchen with a pantry and breakfast area, creating an inviting space for everyday living and entertaining. Upstairs, you'll find four bedrooms, including a generous primary bedroom with a walk-in closet, along with a convenient second-floor laundry area. The unfinished basement offers excellent potential for future additional living space, a recreation room, or storage, with a rough-in for future plumbing. Enjoy the opportunity to own a brand-new Woodland Homes build and the ability to choose your own interior finishes. (id:50333)
Property Details
| MLS® Number | E14094980 |
| Property Type | Single Family |
| Community Name | Bowmanville |
| Parking Space Total | 4 |
Building
| Bathroom Total | 3 |
| Bedrooms Above Ground | 4 |
| Bedrooms Total | 4 |
| Basement Development | Unfinished |
| Basement Type | N/a (unfinished) |
| Construction Style Attachment | Detached |
| Cooling Type | Central Air Conditioning |
| Exterior Finish | Aluminum Siding, Brick |
| Fireplace Present | Yes |
| Foundation Type | Concrete |
| Half Bath Total | 1 |
| Heating Fuel | Natural Gas |
| Heating Type | Forced Air |
| Stories Total | 2 |
| Size Interior | 2,000 - 2,500 Sqft |
| Type | House |
| Utility Water | Municipal Water |
Parking
| Garage |
Land
| Acreage | No |
| Sewer | Sanitary Sewer |
| Size Depth | 103 Ft |
| Size Frontage | 37 Ft |
| Size Irregular | 37 X 103 Ft |
| Size Total Text | 37 X 103 Ft |
Rooms
| Level | Type | Length | Width | Dimensions |
|---|---|---|---|---|
| Second Level | Primary Bedroom | 3.78 m | 5.55 m | 3.78 m x 5.55 m |
| Second Level | Bedroom 2 | 3.78 m | 3.54 m | 3.78 m x 3.54 m |
| Second Level | Bedroom 3 | 3.17 m | 3.17 m | 3.17 m x 3.17 m |
| Second Level | Bedroom 4 | 3.17 m | 3.78 m | 3.17 m x 3.78 m |
| Main Level | Great Room | 3.9 m | 6.43 m | 3.9 m x 6.43 m |
https://www.realtor.ca/real-estate/30419521/270-lyle-drive-clarington-bowmanville-bowmanville
Contact Us
Contact us for more information

Kendra Foley
Salesperson
2377 Highway 2 Unit: 220
Bowmanville, Ontario L1C 5A4
(905) 623-6000
www.remaxrougeriver.com/

The trademarks REALTOR®, REALTORS®, and the REALTOR® logo are controlled by The Canadian Real Estate Association (CREA) and identify real estate professionals who are members of CREA. The trademarks MLS®, Multiple Listing Service® and the associated logos are owned by The Canadian Real Estate Association (CREA) and identify the quality of services provided by real estate professionals who are members of CREA. The trademark DDF® is owned by The Canadian Real Estate Association (CREA) and identifies CREA's Data Distribution Facility (DDF®)
October 26 2026 05:48:52
Central Lakes Association of REALTORS®
RE/MAX Rouge River Realty Ltd.