257 John Tabor Trail E Toronto, Ontario M1B 2R8

$945,000
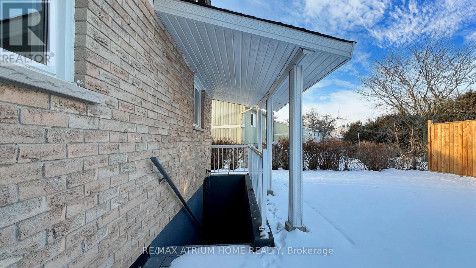
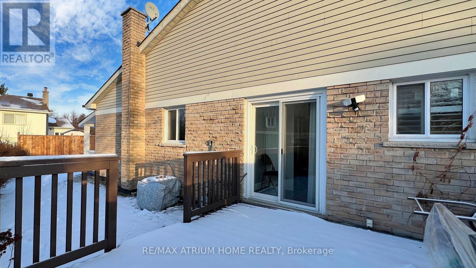
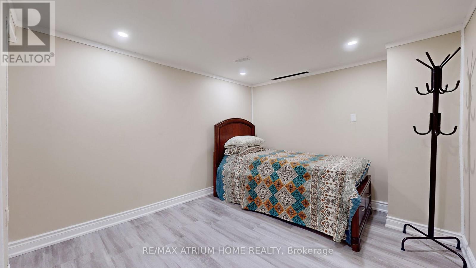
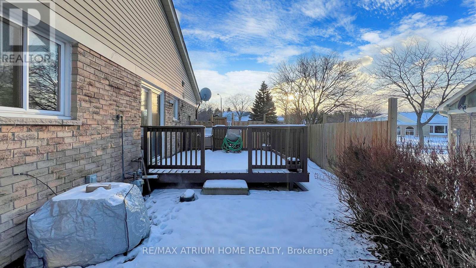
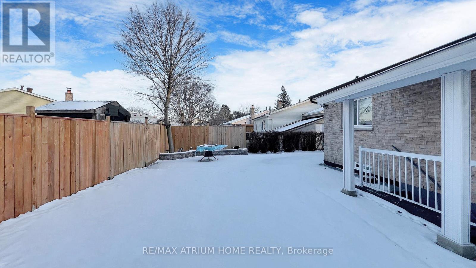
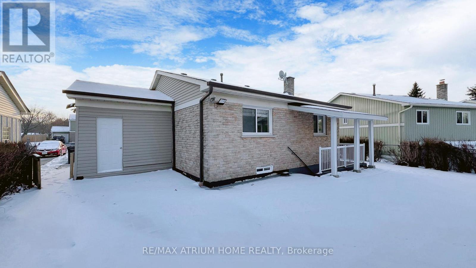
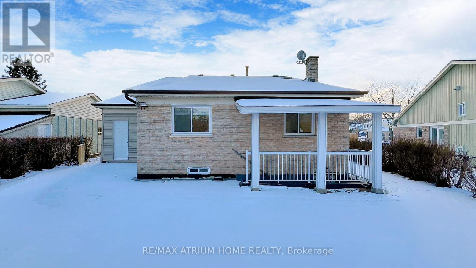
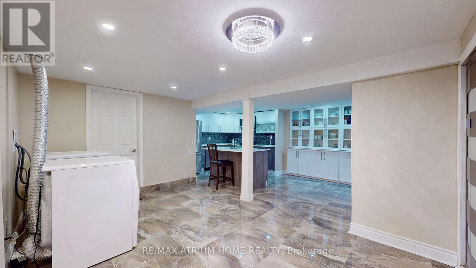
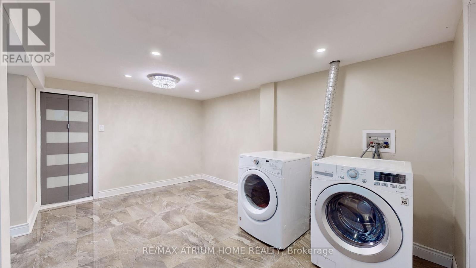
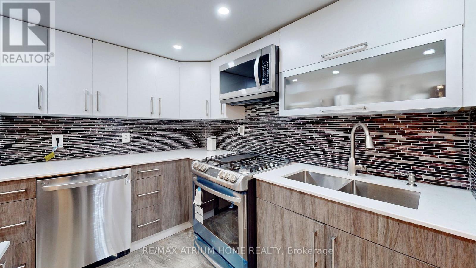
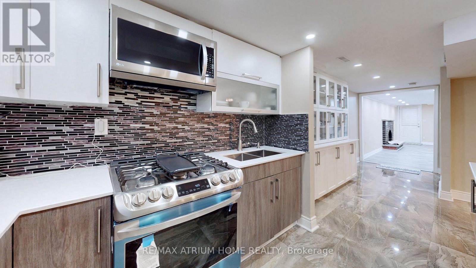
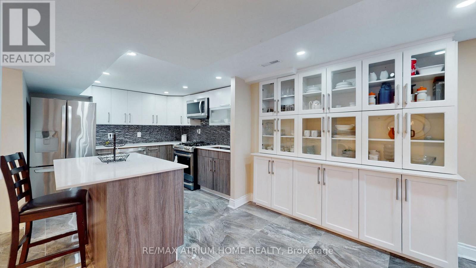
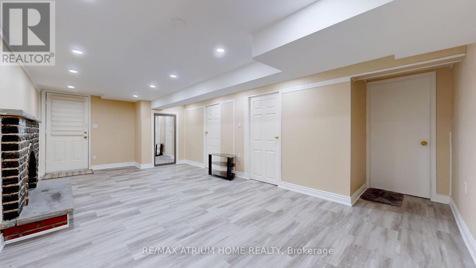
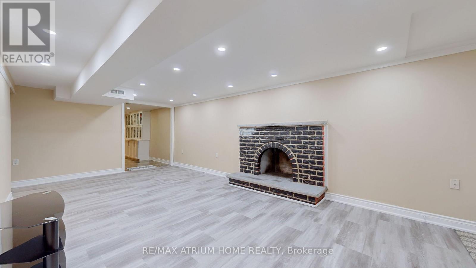
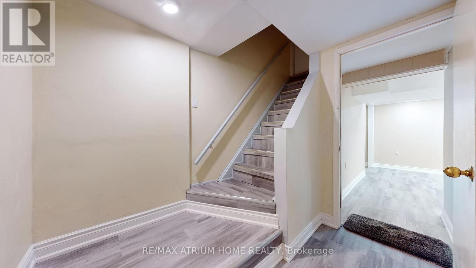
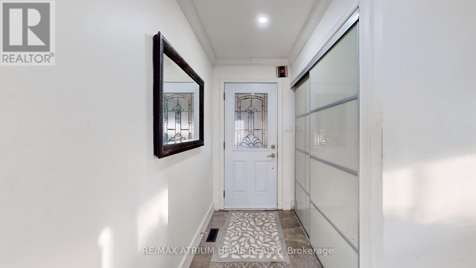
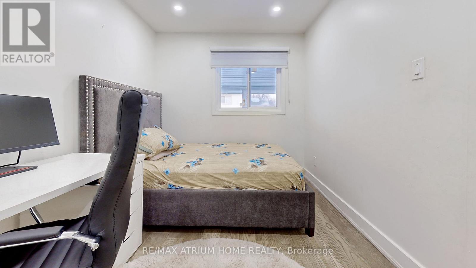
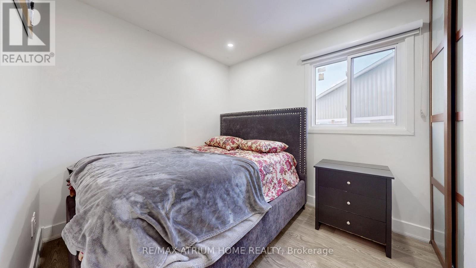
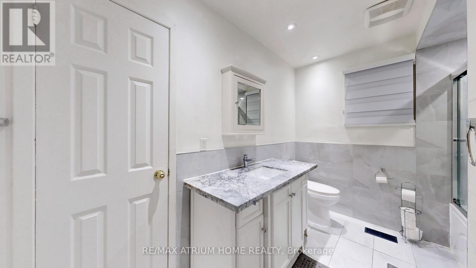
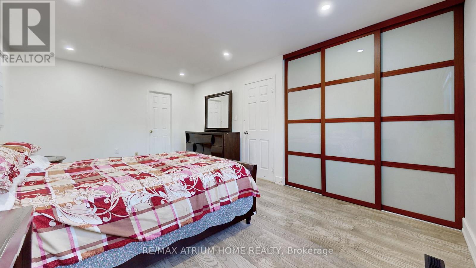
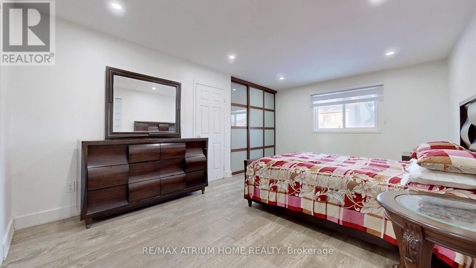
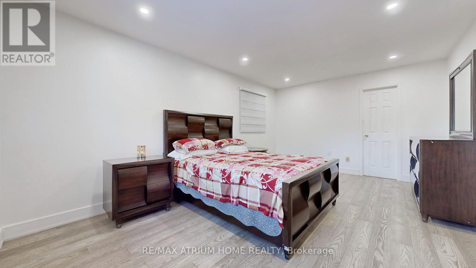
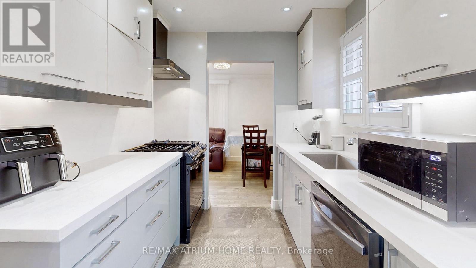
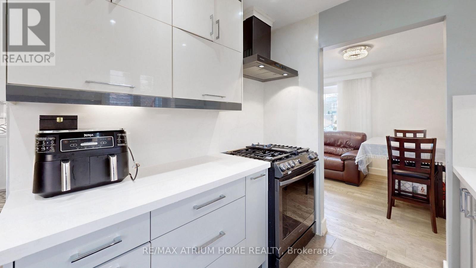
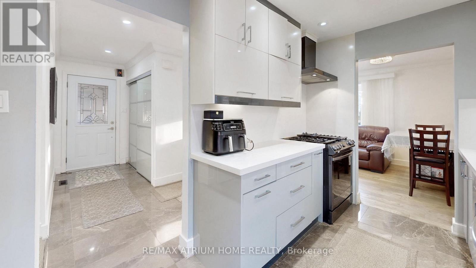
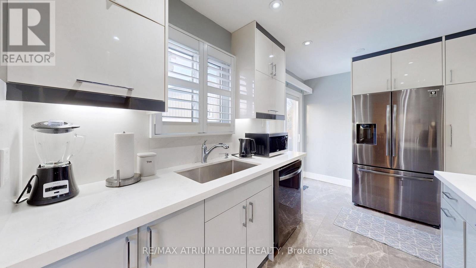
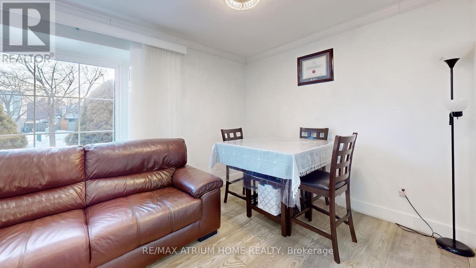
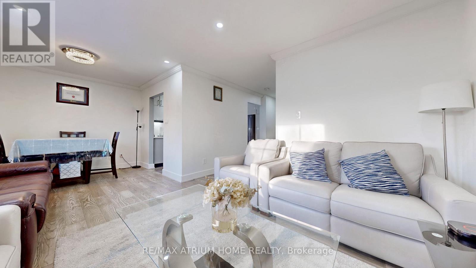
Client Remarks, Welcome to 257 John Tabor Trail, Scarborough- A beautifully renovated bungalow offering exceptional value, versatility, and future potential. Situated on a generous 5,737 sq. ft. lot , this charming home has been extensively upgraded from top to bottom and is truly move-in ready. Featuring a bright and functional layout, the main floor offers comfortable living spaces, Three spacious bedrooms, and large windows that fill the home with natural light.A separate entrance to the finished basement , creates excellent possibilities for extended family living, a recreation area, home office, or potential income opportunities. The detached garage provides additional storage, parking, or workshop space for hobbyists and entrepreneurs alike.Step outside to a large private backyard, perfect for entertaining, gardening, family gatherings, or simply relaxing in your own outdoor retreat. Located in a highly convenient neighborhood close to schools, parks, shopping, restaurants, and public transit, this property combines suburban comfort with urban accessibility. Enjoy an easy commute with approximately , 20 minutes to Downtown Toronto and quick access to major highways.Whether you're a first-time buyer, downsizer, investor, or someone seeking a property with income potential and future possibilities, 257 John Tabor Trail is an outstanding opportunity not to be missed. Priced at $950,000. (id:50333)
Property Details
| MLS® Number | E14141540 |
| Property Type | Single Family |
| Community Name | Malvern |
| Equipment Type | Water Heater |
| Parking Space Total | 5 |
| Rental Equipment Type | Water Heater |
Building
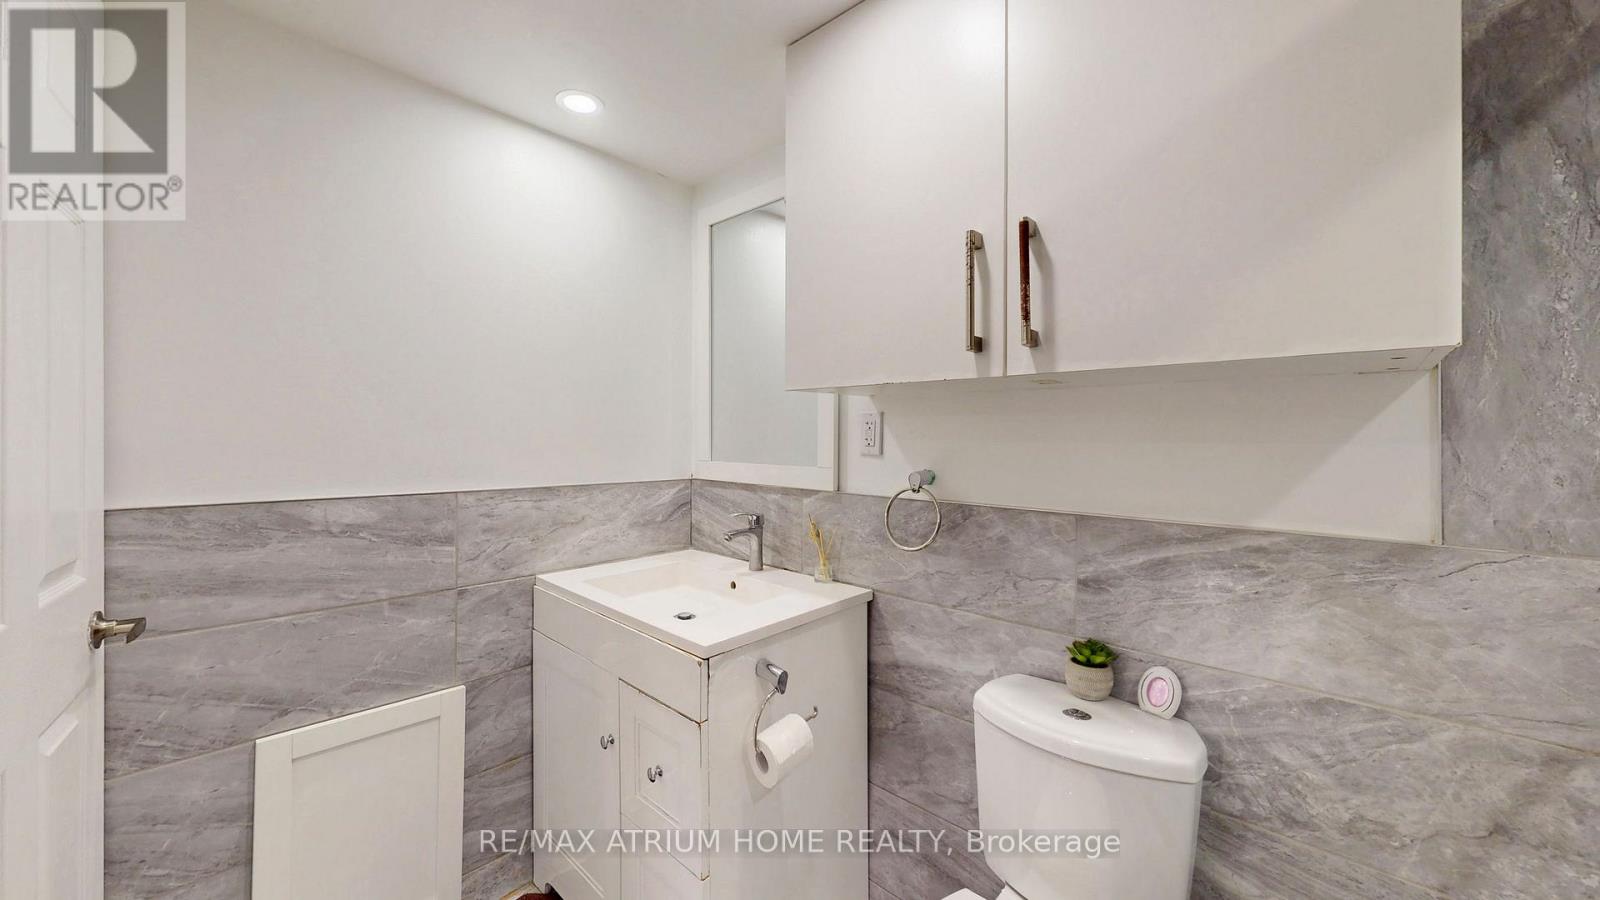
| Bathroom Total | 2 |
| Bedrooms Above Ground | 3 |
| Bedrooms Below Ground | 2 |
| Bedrooms Total | 5 |
| Appliances | All |
| Architectural Style | Bungalow |
| Basement Features | Apartment In Basement, Separate Entrance |
| Basement Type | N/a, N/a |
| Construction Style Attachment | Detached |
| Cooling Type | Central Air Conditioning |
| Exterior Finish | Brick |
| Fireplace Present | Yes |
| Flooring Type | Carpeted, Hardwood, Parquet, Laminate |
| Foundation Type | Concrete |
| Heating Fuel | Natural Gas |
| Heating Type | Forced Air |
| Stories Total | 1 |
| Size Interior | 700 - 1,100 Sqft |
| Type | House |
| Utility Water | Municipal Water |
Parking
| Attached Garage | |
| Garage |
Land
| Acreage | No |
| Sewer | Sanitary Sewer |
| Size Depth | 100 Ft |
| Size Frontage | 66 Ft ,10 In |
| Size Irregular | 66.9 X 100 Ft |
| Size Total Text | 66.9 X 100 Ft |
Rooms
| Level | Type | Length | Width | Dimensions |
|---|---|---|---|---|
| Basement | Recreational, Games Room | 6.5 m | 3.45 m | 6.5 m x 3.45 m |
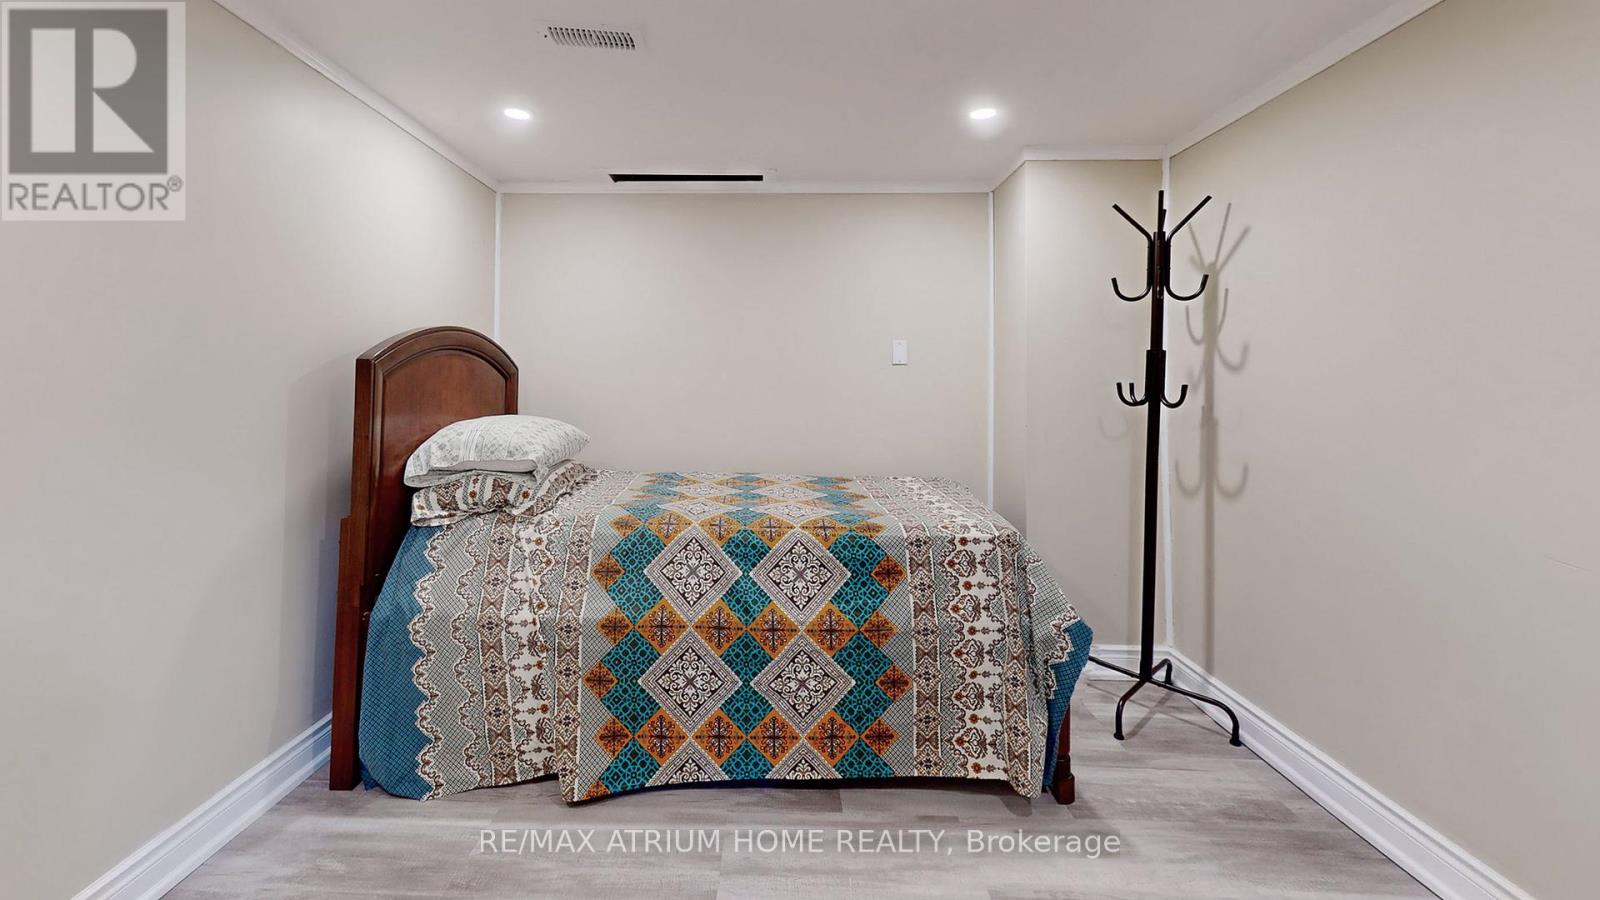
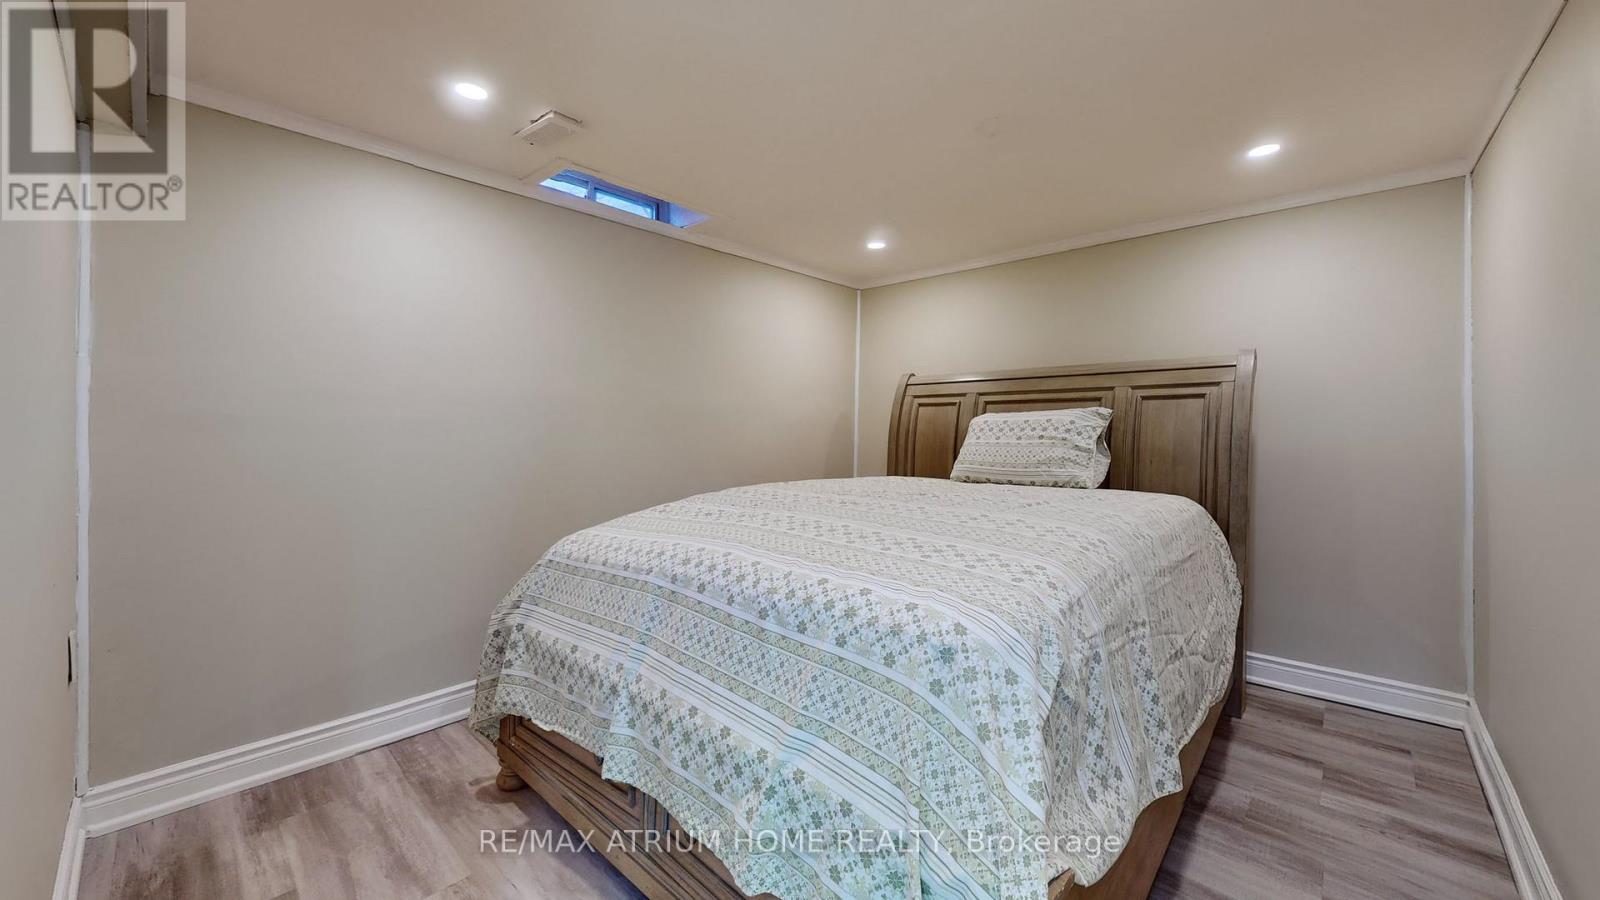
| Basement | Bedroom 4 | 3.48 m | 2.89 m | 3.48 m x 2.89 m |
| Basement | Bedroom 5 | 3.45 m | 2.89 m | 3.45 m x 2.89 m |
| Ground Level | Living Room | 4 m | 3.7 m | 4 m x 3.7 m |
| Ground Level | Dining Room | 2.8 m | 2.5 m | 2.8 m x 2.5 m |
| Ground Level | Kitchen | 4.3 m | 2.5 m | 4.3 m x 2.5 m |
| Ground Level | Primary Bedroom | 5.4 m | 3.6 m | 5.4 m x 3.6 m |
| Ground Level | Bedroom 2 | 2.7 m | 2.6 m | 2.7 m x 2.6 m |
| Ground Level | Bedroom 3 | 3.6 m | 2.5 m | 3.6 m x 2.5 m |
https://www.realtor.ca/real-estate/30471014/257-john-tabor-trail-e-toronto-malvern-malvern
Contact Us
Contact us for more information
Fareed Ahmed
Broker
(647) 891-0011
torontofareedrealestate.com/
fareedahmed/
7100 Warden Ave #1a
Markham, Ontario L3R 8B5
(905) 513-0808
(905) 513-0608
www.atriumhomerealty.com/

The trademarks REALTOR®, REALTORS®, and the REALTOR® logo are controlled by The Canadian Real Estate Association (CREA) and identify real estate professionals who are members of CREA. The trademarks MLS®, Multiple Listing Service® and the associated logos are owned by The Canadian Real Estate Association (CREA) and identify the quality of services provided by real estate professionals who are members of CREA. The trademark DDF® is owned by The Canadian Real Estate Association (CREA) and identifies CREA's Data Distribution Facility (DDF®)
November 02 2026 11:30:31
Toronto Regional Real Estate Board
RE/MAX Atrium Home Realty