254 Donessle Drive Oakville, Ontario L6J 3Y6

$5,349,000
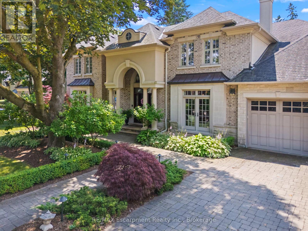
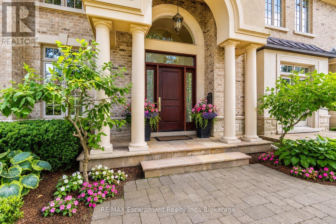
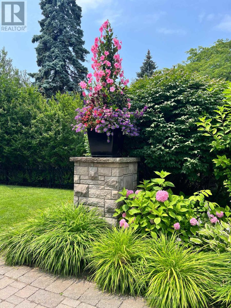
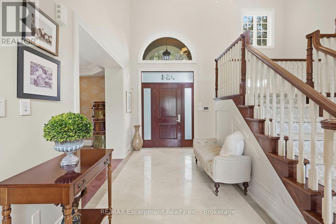
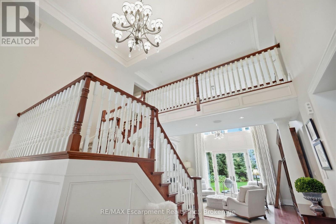
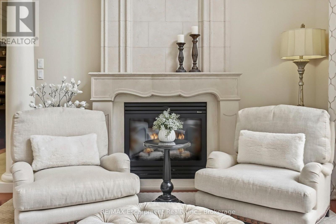
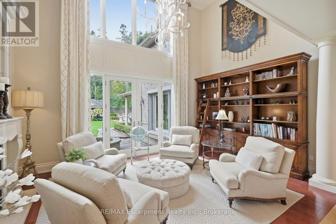
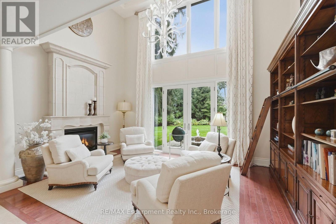
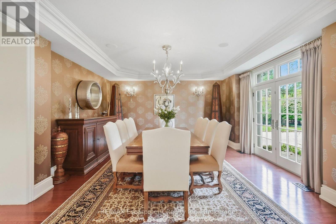
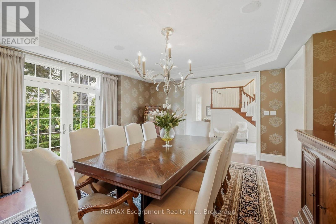
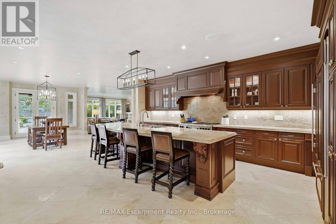
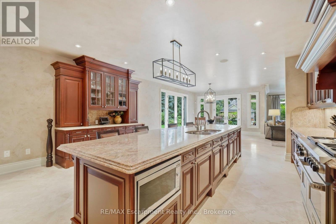
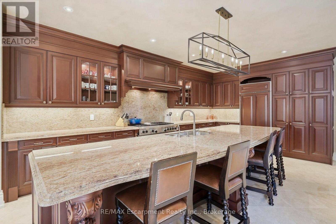
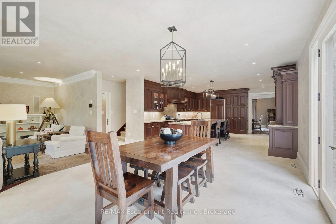
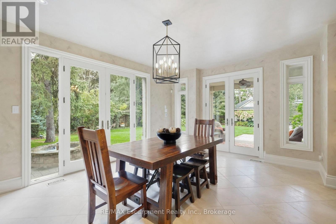
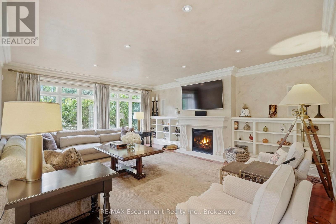
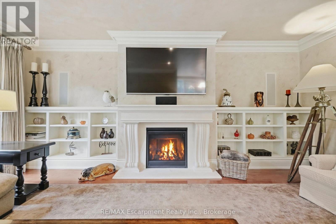
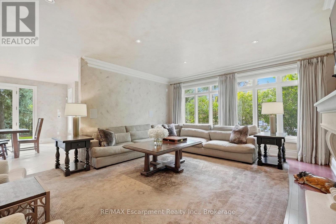
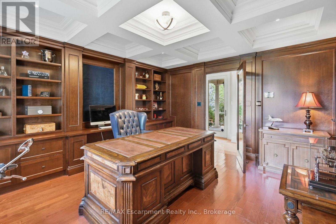
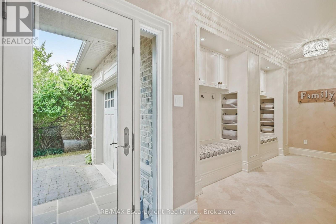
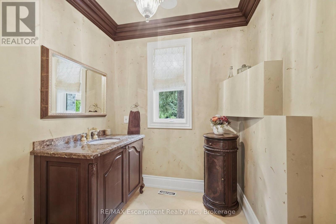
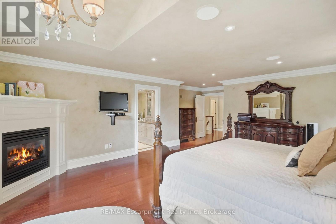
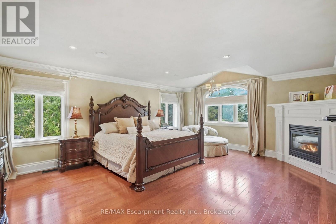
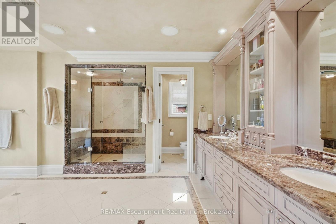
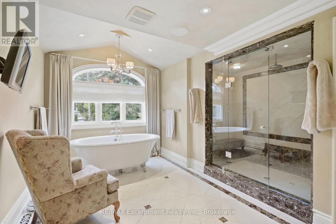
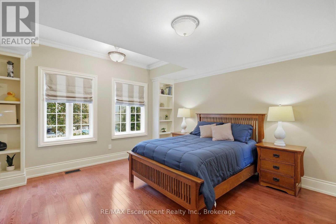
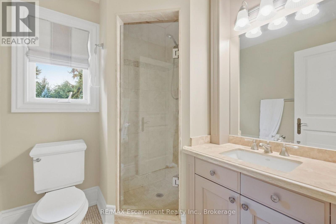
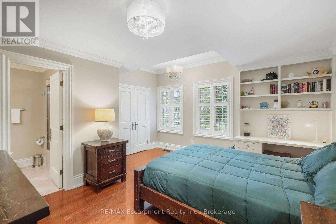
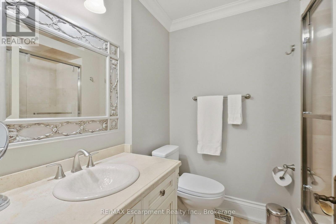
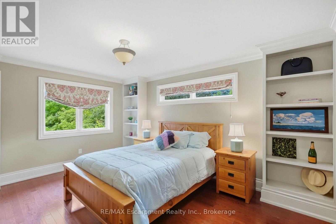
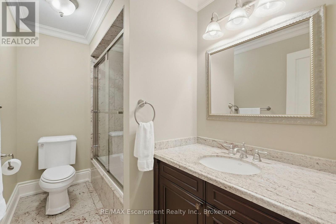
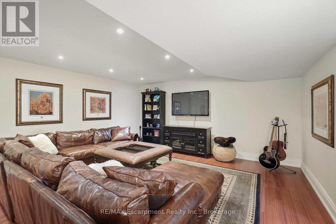
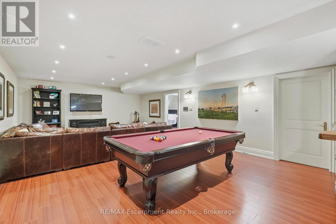
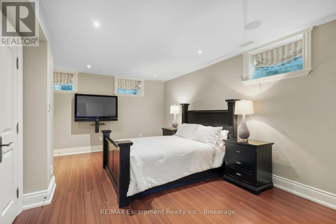
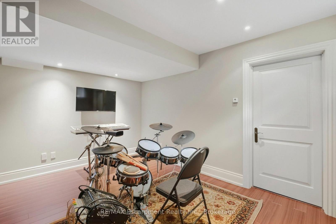
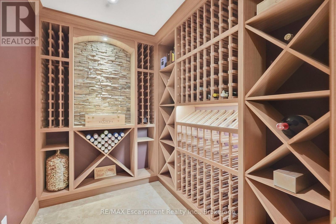
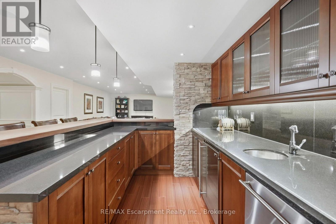
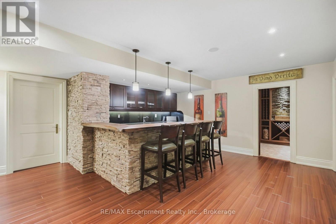
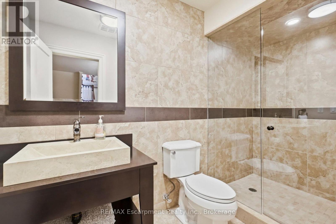
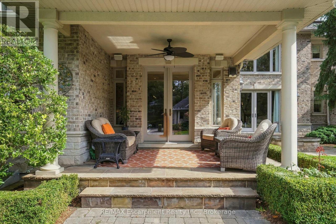
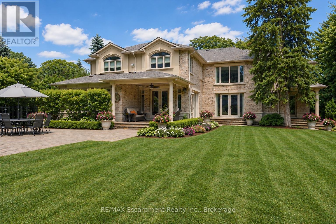
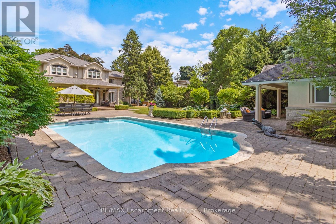
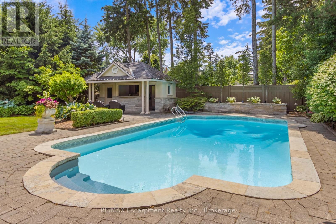
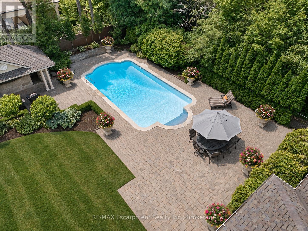
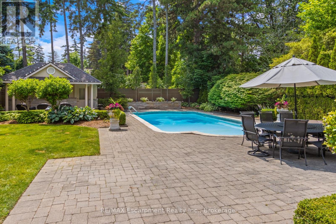
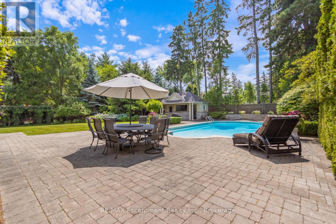
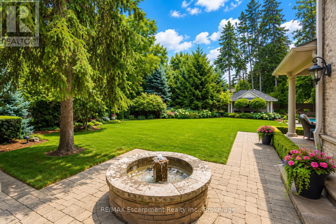
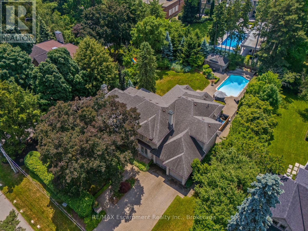
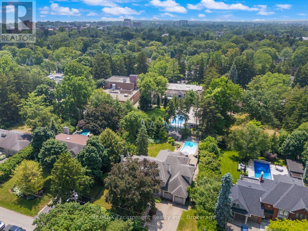
From the moment you arrive, 254 Donessle Drive makes a lasting impression. Stately and estate-like, this meticulously maintained residence showcases timeless architecture, exceptional craftsmanship and the generous proportions of a distinguished family home.Set on a magnificent 108' x 192' west-facing property on one of Southeast Oakville's most coveted streets, the home offers approximately 7,531 sq. ft. of living space amid mature trees, established gardens and remarkable privacy.A soaring two-storey foyer introduces rich hardwood floors, exquisite millwork and elegant principal rooms. The dramatic two-storey living room features towering windows, French doors and a floor-to-ceiling stone fireplace. A wood-panelled executive den and formal dining room provide refined spaces for work and entertaining.The expansive kitchen features custom Downsview cabinetry, a 13' island with granite countertop and Wolf and Sub-Zero appliances. Open to the breakfast area and fireside family room, it forms the heart of the home.Upstairs, four bedrooms each enjoy a private ensuite. The primary retreat includes a fireplace, custom walk-in closet and luxurious five-piece bath with heated floors, steam shower and air-jet tub. The finished lower level offers a recreation room, custom bar, wine cellar, gym and two additional bedrooms.Outside, the west-facing gardens are equally impressive, with a heated saltwater pool, custom cabana with bar and change room, stone terraces and expansive lawns-an exceptional setting for afternoon sun and evening entertaining. A triple-car garage, fitted mudroom and abundant storage complete the home.Moments from the lake, excellent schools and local amenities, 254 Donessle Drive is a rare opportunity to own a home of enduring quality, where the grounds are every bit as remarkable as the residence itself. Luxury Certified. (id:50333)
Property Details
| MLS® Number | W14110352 |
| Property Type | Single Family |
| Community Name | 1013 - OO Old Oakville |
| Amenities Near By | Schools |
| Equipment Type | Water Heater |
| Features | Cul-de-sac, Level, Carpet Free |
| Parking Space Total | 9 |
| Pool Features | Salt Water Pool |
| Pool Type | Inground Pool |
| Rental Equipment Type | Water Heater |
| Structure | Porch |
Building
| Bathroom Total | 6 |
| Bedrooms Above Ground | 4 |
| Bedrooms Below Ground | 2 |
| Bedrooms Total | 6 |
| Age | 16 To 30 Years |
| Amenities | Fireplace(s) |
| Appliances | Garage Door Opener Remote(s), Oven - Built-in, Central Vacuum, All, Garage Door Opener, Window Coverings |
| Basement Development | Finished |
| Basement Type | Full (finished) |
| Construction Style Attachment | Detached |
| Cooling Type | Central Air Conditioning, Air Exchanger |
| Exterior Finish | Stone, Brick |
| Fireplace Present | Yes |
| Fireplace Total | 3 |
| Foundation Type | Poured Concrete |
| Half Bath Total | 1 |
| Heating Fuel | Natural Gas |
| Heating Type | Forced Air |
| Stories Total | 2 |
| Size Interior | 3,500 - 5,000 Sqft |
| Type | House |
| Utility Water | Municipal Water |
Parking
| Attached Garage | |
| Garage |
Land
| Acreage | No |
| Fence Type | Fenced Yard |
| Land Amenities | Schools |
| Landscape Features | Lawn Sprinkler |
| Sewer | Sanitary Sewer |
| Size Depth | 192 Ft |
| Size Frontage | 108 Ft |
| Size Irregular | 108 X 192 Ft |
| Size Total Text | 108 X 192 Ft |
| Zoning Description | Rl1-0 |
Rooms
| Level | Type | Length | Width | Dimensions |
|---|---|---|---|---|
| Second Level | Bedroom 2 | 4.67 m | 3.63 m | 4.67 m x 3.63 m |
| Second Level | Bathroom | 1.62 m | 2.81 m | 1.62 m x 2.81 m |
| Second Level | Bedroom 3 | 4.6 m | 4.47 m | 4.6 m x 4.47 m |
| Second Level | Bathroom | 2.03 m | 2.3 m | 2.03 m x 2.3 m |
| Second Level | Bedroom 4 | 4.42 m | 4.17 m | 4.42 m x 4.17 m |
| Second Level | Bathroom | 2.03 m | 1.98 m | 2.03 m x 1.98 m |
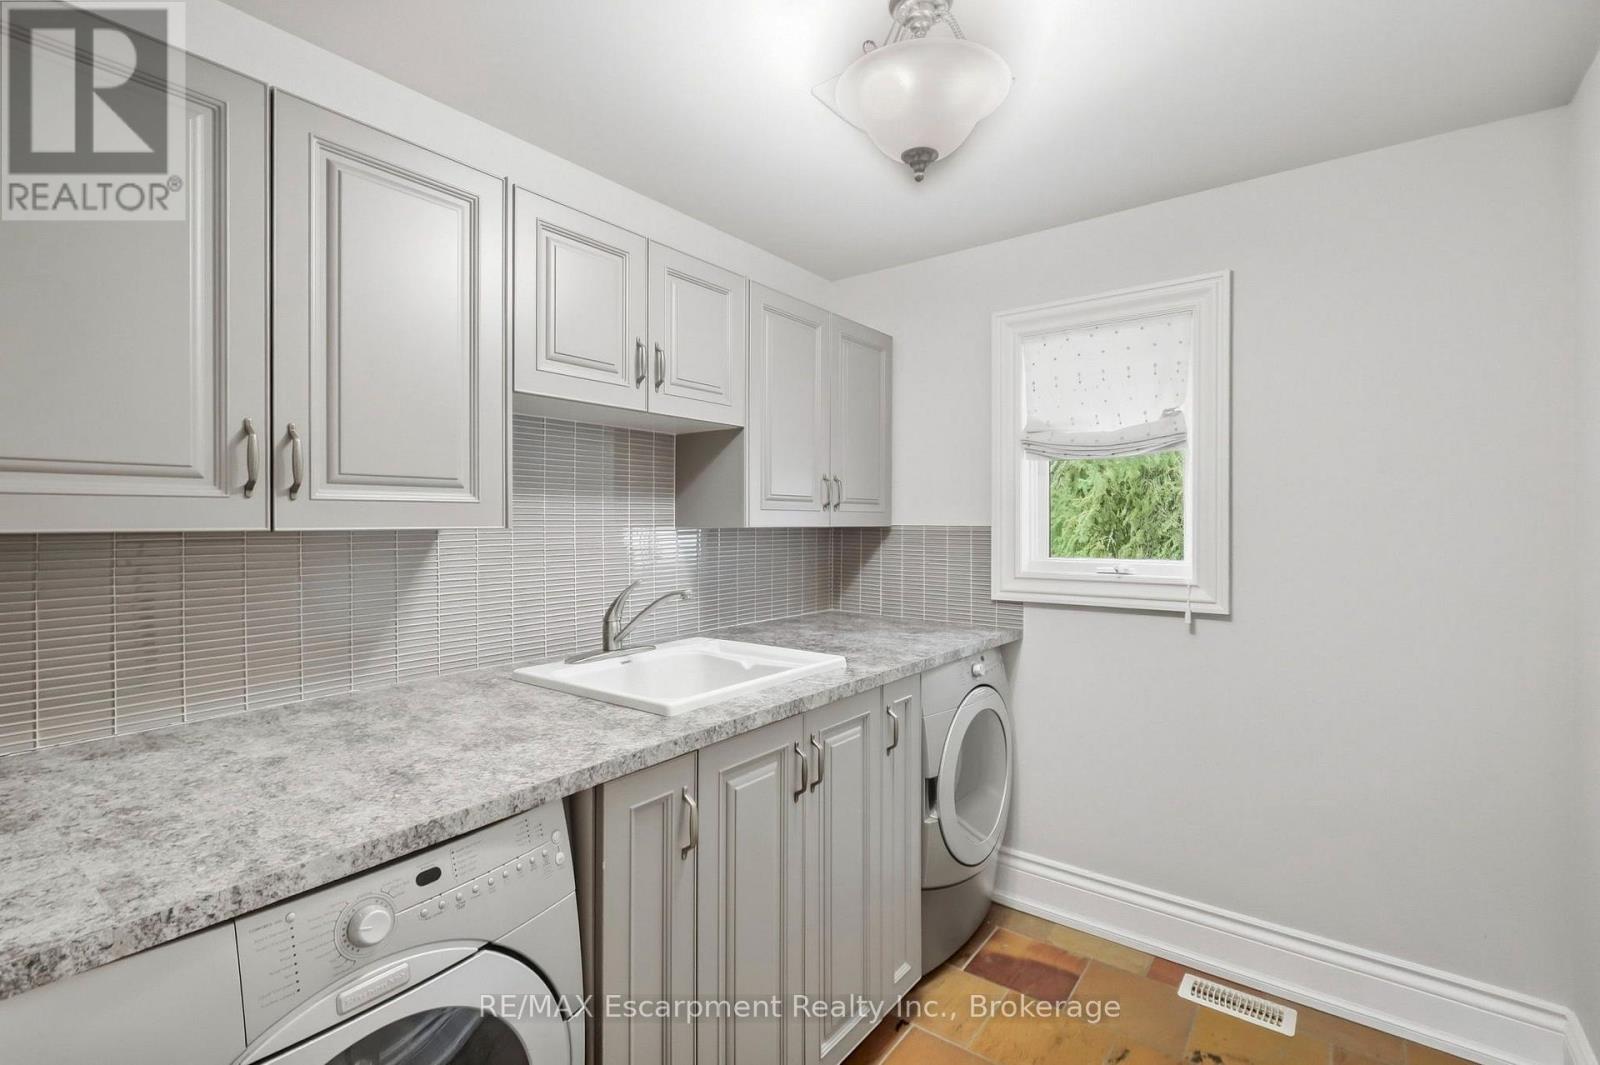
| Second Level | Laundry Room | 2.03 m | 2.21 m | 2.03 m x 2.21 m |
| Second Level | Primary Bedroom | 6.25 m | 4.88 m | 6.25 m x 4.88 m |
| Second Level | Bathroom | 4.26 m | 5.05 m | 4.26 m x 5.05 m |
| Basement | Recreational, Games Room | 12.04 m | 5.28 m | 12.04 m x 5.28 m |
| Basement | Bedroom 5 | 5.66 m | 4.95 m | 5.66 m x 4.95 m |
| Basement | Bedroom | 4.29 m | 3.28 m | 4.29 m x 3.28 m |
| Basement | Exercise Room | 4.11 m | 2.9 m | 4.11 m x 2.9 m |
| Basement | Bathroom | 3.13 m | 1.53 m | 3.13 m x 1.53 m |
| Basement | Other | 4.67 m | 1.83 m | 4.67 m x 1.83 m |
| Basement | Other | 1.99 m | 3.27 m | 1.99 m x 3.27 m |
| Basement | Other | 2.03 m | 2.86 m | 2.03 m x 2.86 m |
| Basement | Utility Room | 7.45 m | 2.23 m | 7.45 m x 2.23 m |
| Basement | Utility Room | 2.17 m | 1.53 m | 2.17 m x 1.53 m |
| Main Level | Foyer | 5.18 m | 4.22 m | 5.18 m x 4.22 m |
| Main Level | Living Room | 5.36 m | 3.81 m | 5.36 m x 3.81 m |
| Main Level | Dining Room | 5.46 m | 4.85 m | 5.46 m x 4.85 m |
| Main Level | Kitchen | 6.17 m | 5.49 m | 6.17 m x 5.49 m |
| Main Level | Eating Area | 5.05 m | 4.14 m | 5.05 m x 4.14 m |
| Main Level | Family Room | 6.1 m | 5.18 m | 6.1 m x 5.18 m |
| Main Level | Office | 4.88 m | 4.39 m | 4.88 m x 4.39 m |
| Main Level | Mud Room | 6.12 m | 2.03 m | 6.12 m x 2.03 m |
Contact Us
Contact us for more information

Kim Saxton
Broker
www.sswteam.ca/
1320 Cornwall Rd - Unit 103
Oakville, Ontario L6J 7W5
(905) 842-7677
www.remaxescarpment.com/

Wendy Saunders
Broker
www.sswteam.ca/
1320 Cornwall Rd - Unit 103
Oakville, Ontario L6J 7W5
(905) 842-7677
www.remaxescarpment.com/

The trademarks REALTOR®, REALTORS®, and the REALTOR® logo are controlled by The Canadian Real Estate Association (CREA) and identify real estate professionals who are members of CREA. The trademarks MLS®, Multiple Listing Service® and the associated logos are owned by The Canadian Real Estate Association (CREA) and identify the quality of services provided by real estate professionals who are members of CREA. The trademark DDF® is owned by The Canadian Real Estate Association (CREA) and identifies CREA's Data Distribution Facility (DDF®)
October 25 2026 07:24:34
The Oakville Milton & District Real Estate Board
RE/MAX Escarpment Realty Inc., Brokerage