25 Queenston Street Niagara-On-The-Lake, Ontario L0S 1L0

$2,125,000
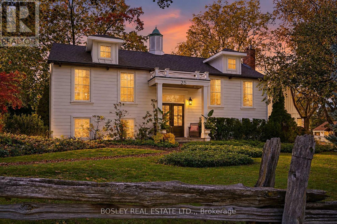
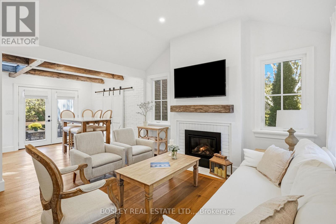
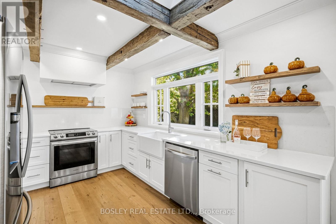
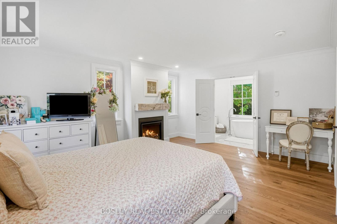
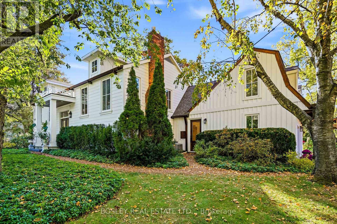
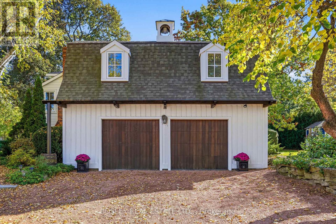
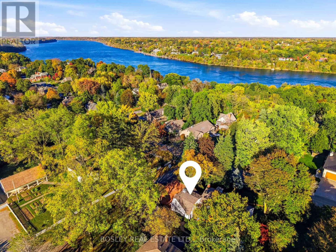
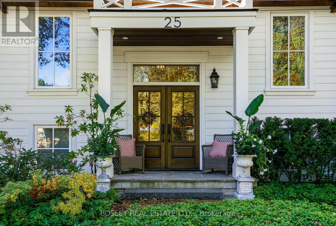
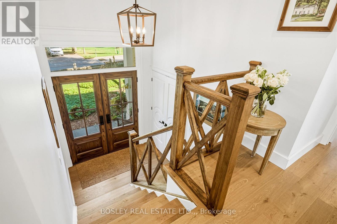
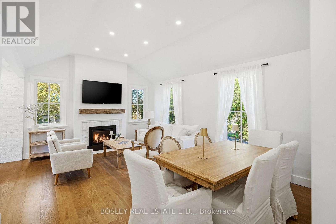
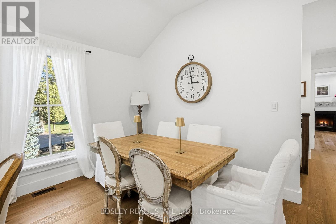
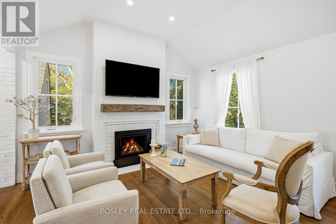
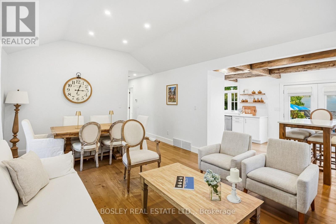
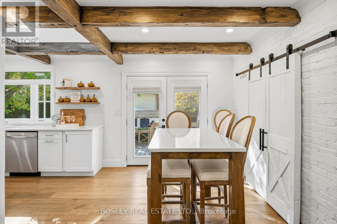
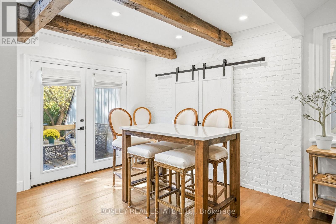
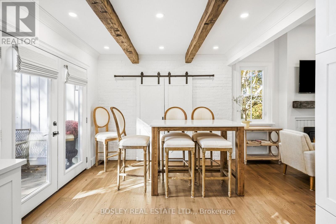
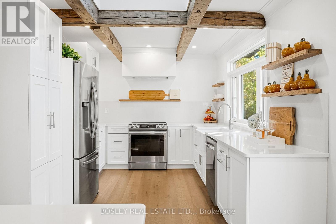
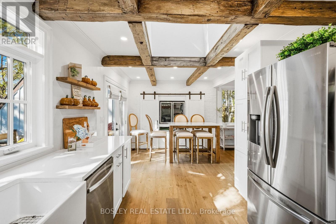
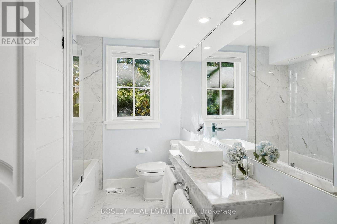
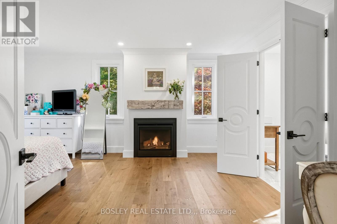
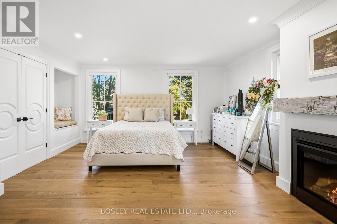
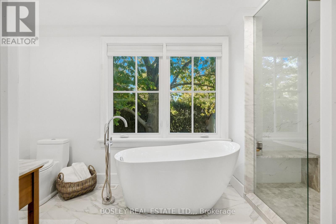
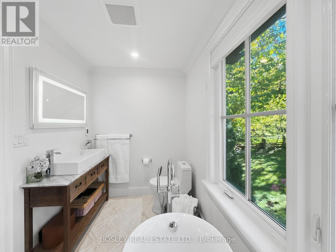
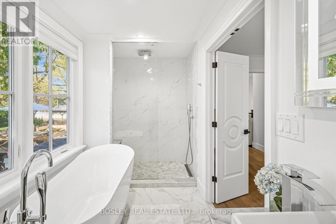
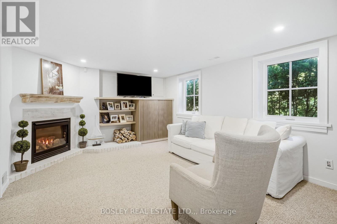
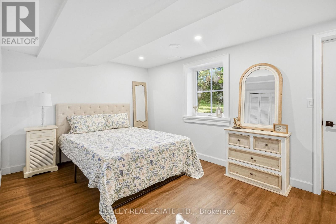
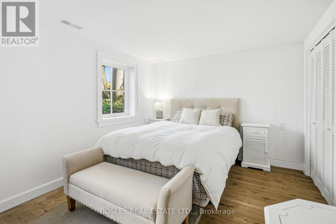
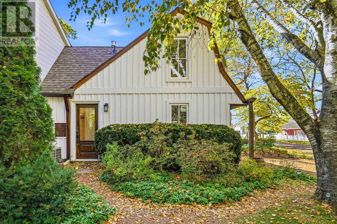
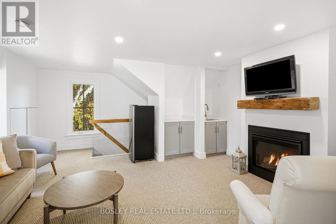
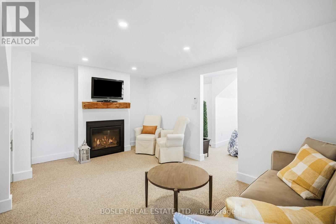
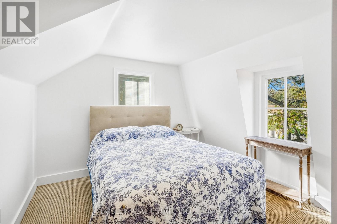
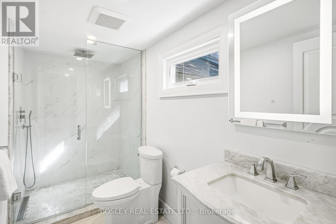
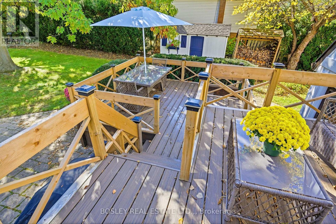
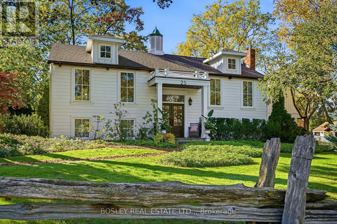
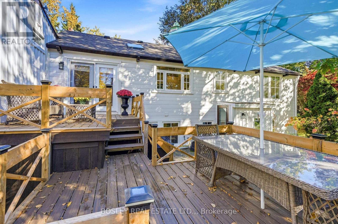
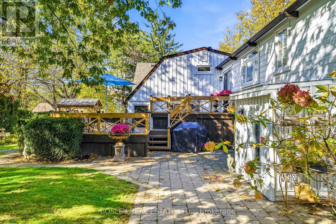
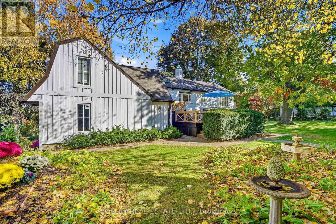
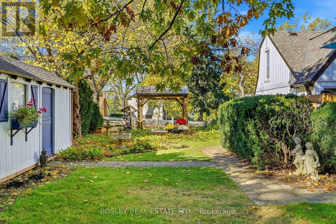
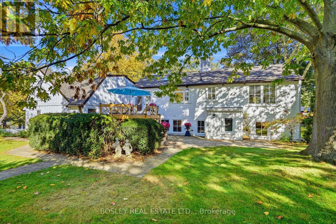
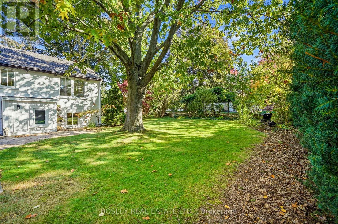
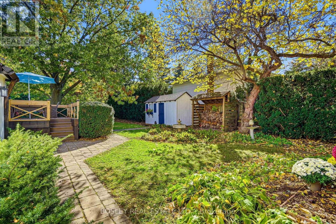
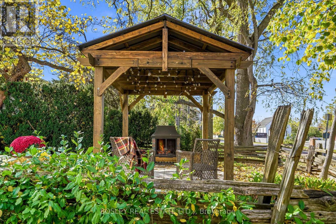
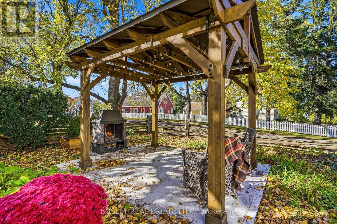
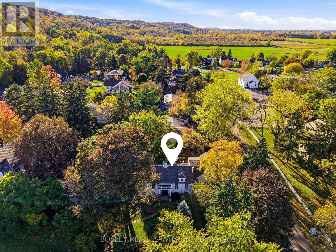
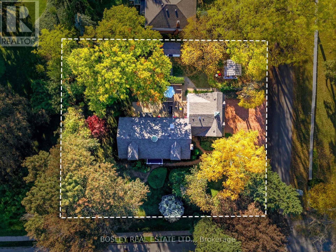
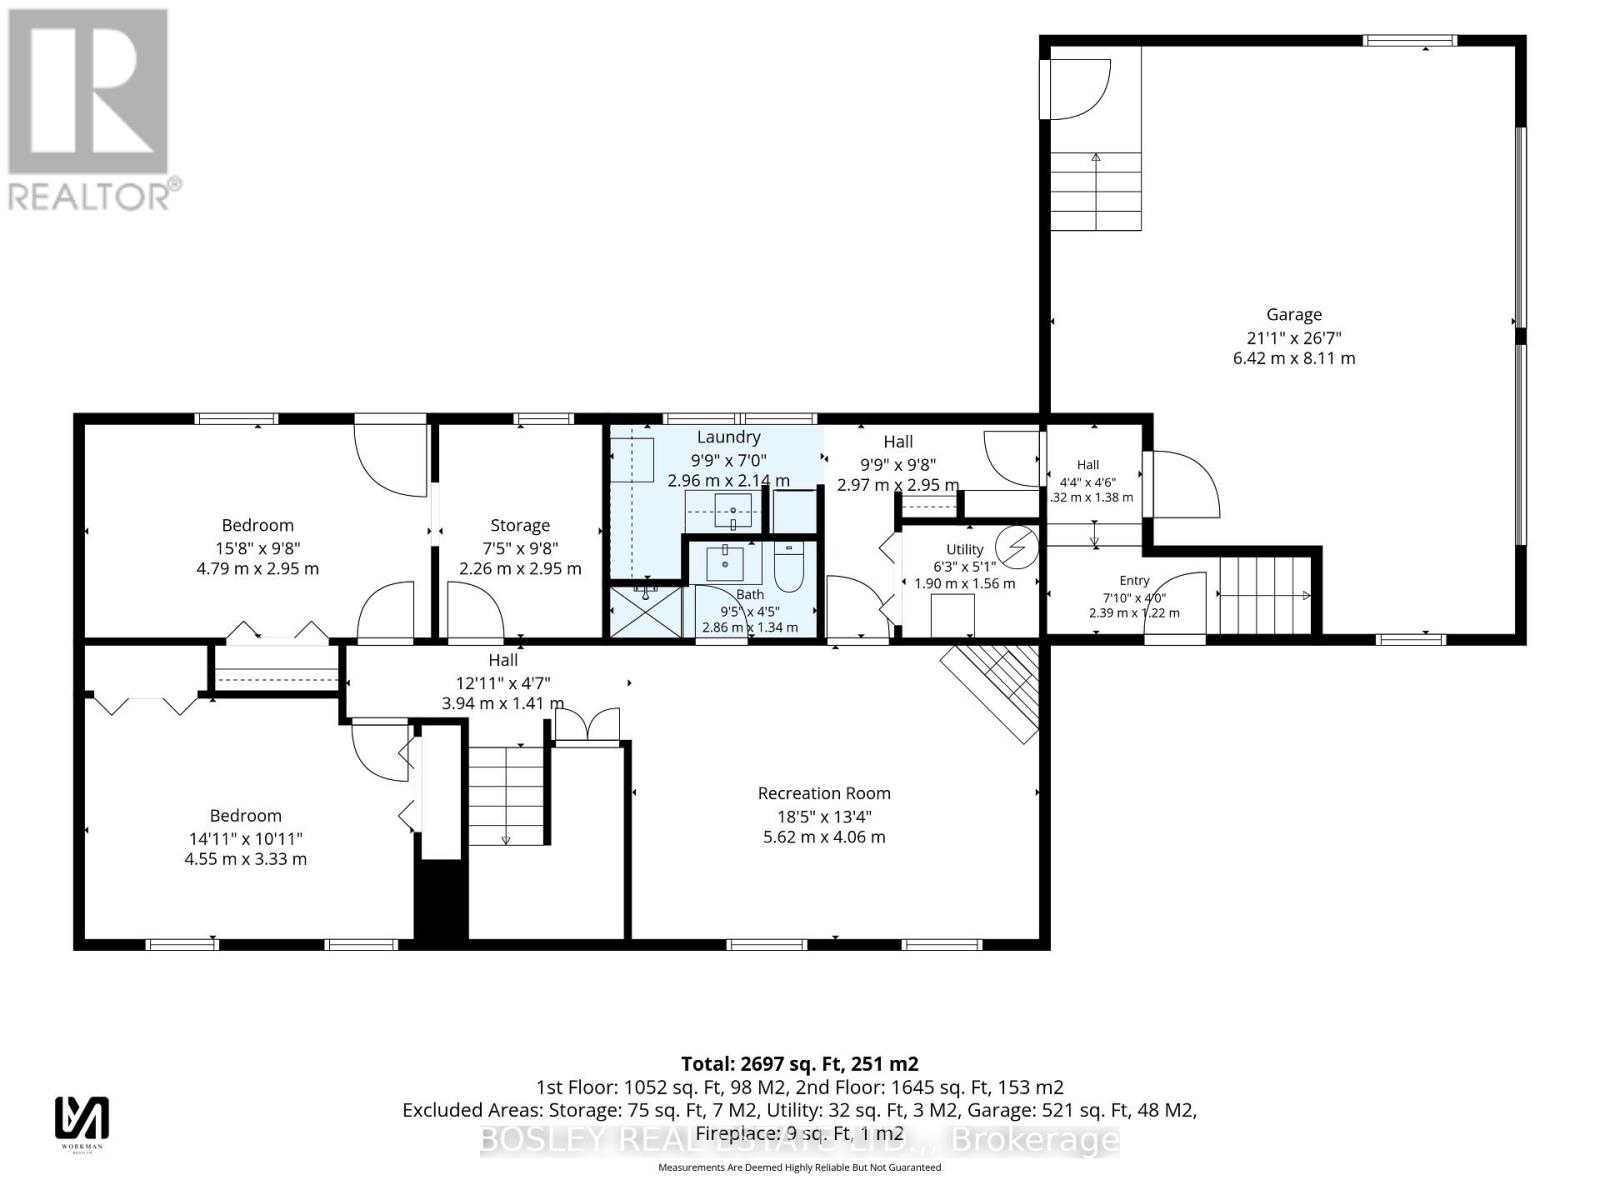
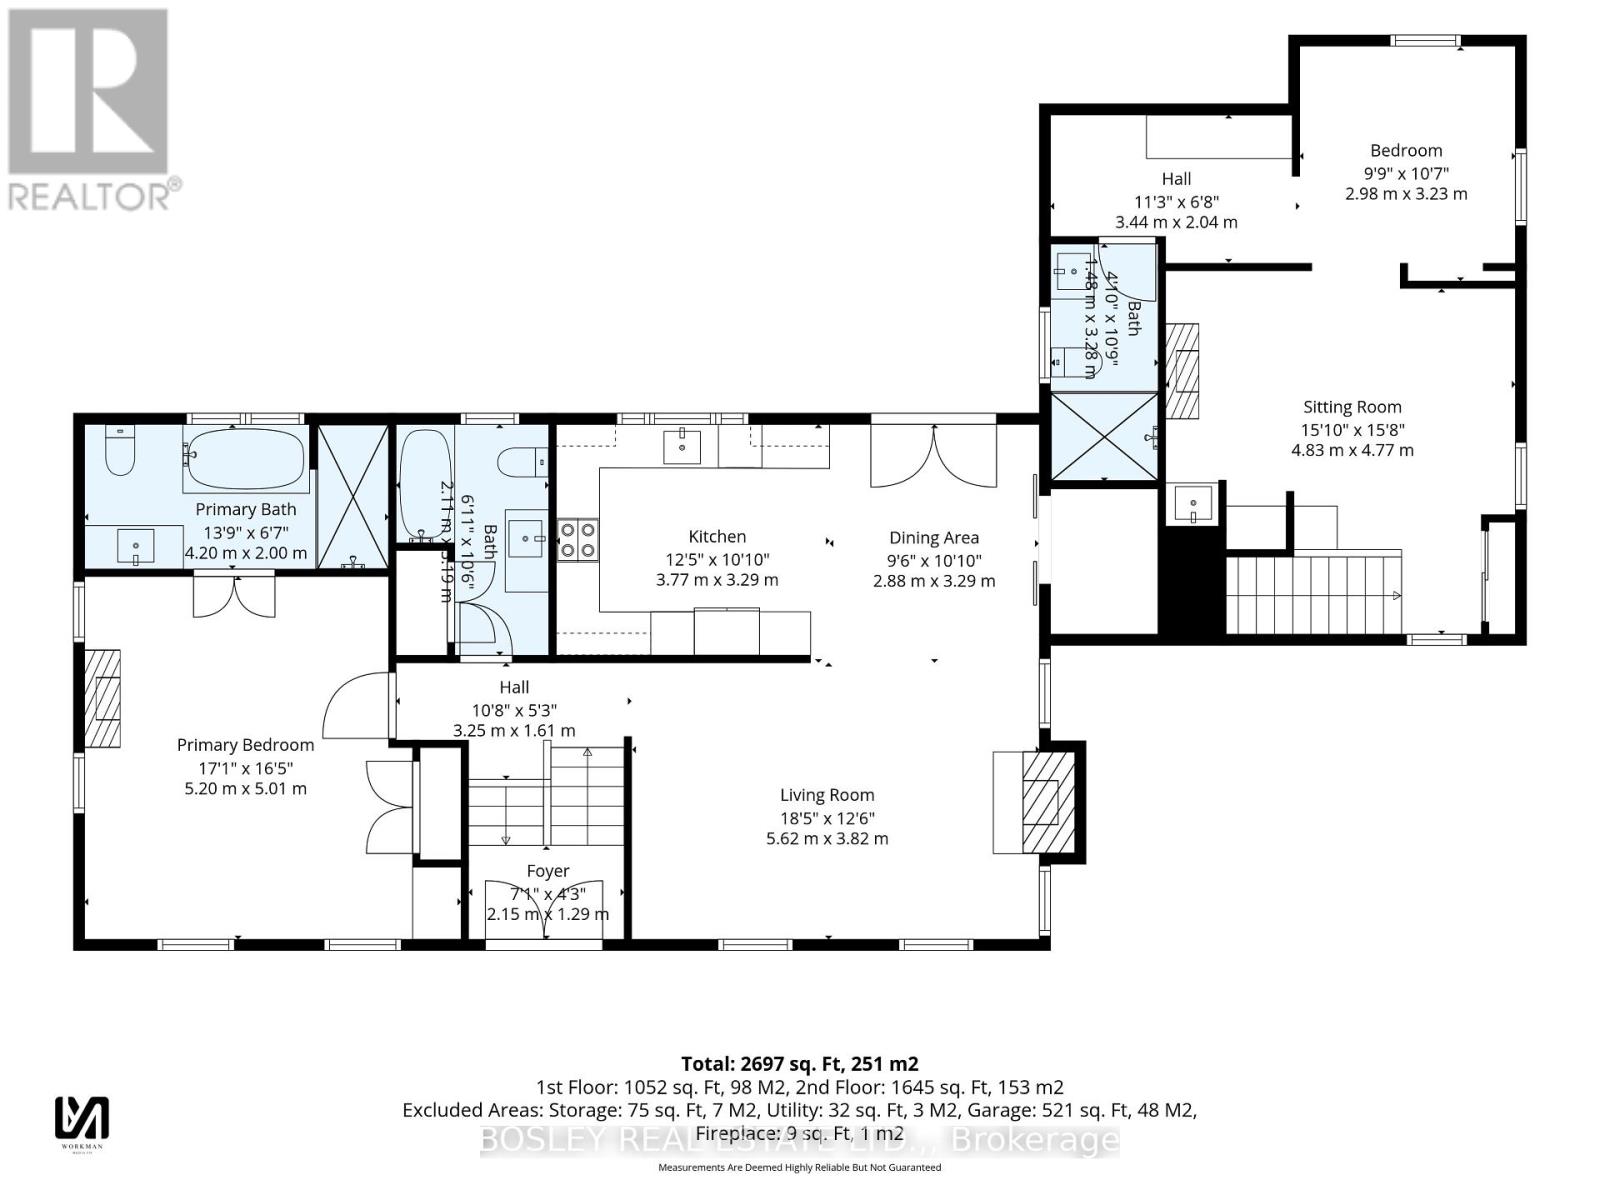
Nestled in the picturesque, historic village of Queenston, an unprecedented opportunity to own a masterfully designed modern farmhouse style home with an irreplaceable front row seat to Canadian history. Sitting on a beautiful 120 X 120 foot lot with mature trees, there is a great feeling of space surrounding the home. Entering via the double front doors you will find a spacious main floor primary bedroom filled with light and featuring a gas fireplace with double doors to a beautiful ensuite bathroom featuring heated, tiled floor, freestanding bathtub and oversized shower. Beside the ensuite is a family bathroom finished in the same style. The open concept living room and dining room feature a vaulted ceiling, lots of windows and high quality hardwood flooring, along with a gas fireplace. Adjacent to this space is the well appointed kitchen with quartz countertops, and a breakfast area with matching quartz and a hidden drinks fridge behind sliding barn doors with 200 year old barn beams complete the space. French doors lead to a newly constructed, split level, composite deck with views of the back yard. The lower level consists of two further bedrooms, a full bathroom, a bonus room that would make a great home office or storage space, and an attractive family room with gas fireplace. Off the family room is a laundry room and corridor leading to the oversized double garage and a separate side entrance which leads you to a self contained suite perfect for a rental income or extended family above the oversized double garage. The suite consists of a living room with gas fireplace, vaulted ceiling and a small kitchenette. There is a bedroom with views toward the historic Laura Secord home, along with storage and another full bathroom with glass and tile shower. Outside, unique features such as a cupola, bell tower, and cedar pergola with direct views of the neighbouring landmark grounds complete this special home. (id:50333)
Property Details
| MLS® Number | X14110670 |
| Property Type | Single Family |
| Community Name | 106 - Queenston |
| Features | Wooded Area, Gazebo |
| Parking Space Total | 7 |
| Structure | Shed |
Building
| Bathroom Total | 4 |
| Bedrooms Above Ground | 2 |
| Bedrooms Below Ground | 2 |
| Bedrooms Total | 4 |
| Age | 51 To 99 Years |
| Amenities | Fireplace(s) |
| Appliances | Water Meter, Dishwasher, Dryer, Freezer, Oven, Stove, Washer, Window Coverings, Refrigerator |
| Architectural Style | Raised Bungalow |
| Basement Development | Finished |
| Basement Type | N/a (finished) |
| Construction Style Attachment | Detached |
| Cooling Type | Central Air Conditioning |
| Exterior Finish | Wood, Hardboard |
| Fireplace Present | Yes |
| Fireplace Total | 4 |
| Foundation Type | Concrete |
| Heating Fuel | Natural Gas |
| Heating Type | Forced Air |
| Stories Total | 1 |
| Size Interior | 1,500 - 2,000 Sqft |
| Type | House |
| Utility Water | Municipal Water |
Parking
| Attached Garage | |
| Garage |
Land
| Acreage | No |
| Sewer | Sanitary Sewer |
| Size Depth | 120 Ft |
| Size Frontage | 120 Ft |
| Size Irregular | 120 X 120 Ft |
| Size Total Text | 120 X 120 Ft |
| Zoning Description | R1 |
Rooms
| Level | Type | Length | Width | Dimensions |
|---|---|---|---|---|
| Second Level | Bedroom 4 | 6.39 m | 3.32 m | 6.39 m x 3.32 m |
| Second Level | Living Room | 4.77 m | 4.66 m | 4.77 m x 4.66 m |
| Second Level | Bathroom | 3.23 m | 1.47 m | 3.23 m x 1.47 m |
| Lower Level | Bathroom | 3.23 m | 1.47 m | 3.23 m x 1.47 m |
| Lower Level | Laundry Room | 5.66 m | 3.04 m | 5.66 m x 3.04 m |
| Lower Level | Bedroom 2 | 4.65 m | 3.03 m | 4.65 m x 3.03 m |
| Lower Level | Bedroom 3 | 4.44 m | 3.14 m | 4.44 m x 3.14 m |
| Lower Level | Den | 3.03 m | 2.25 m | 3.03 m x 2.25 m |
| Lower Level | Family Room | 5.55 m | 3.84 m | 5.55 m x 3.84 m |
| Upper Level | Living Room | 4.08 m | 3.12 m | 4.08 m x 3.12 m |
| Upper Level | Dining Room | 4.084 m | 2.61 m | 4.084 m x 2.61 m |
| Upper Level | Kitchen | 6.68 m | 2.96 m | 6.68 m x 2.96 m |
| Upper Level | Primary Bedroom | 5.266 m | 4.58 m | 5.266 m x 4.58 m |
| Upper Level | Bathroom | 4.16 m | 1.77 m | 4.16 m x 1.77 m |
| Upper Level | Bathroom | 3.01 m | 2.08 m | 3.01 m x 2.08 m |
Utilities
| Cable | Installed |
| Electricity | Installed |
| Sewer | Installed |
Contact Us
Contact us for more information

Kevin Stokes
Salesperson
www.niagara-homes.ca/
www.facebook.com/Kevin.Niagara.Homes/
www.linkedin.com/in/kevinstokesniagarahomes/
www.instagram.com/kbstokes01/
www.youtube.com/channel/UC2PhRQMCzD4PW4hVGVd3I8A
5-233 King Street Po Box 1556
Niagara On The Lake, Ontario L0S 1J0
(905) 468-8600
www.bosleyrealestate.com/

Robert Wilkinson
Salesperson
5-233 King Street Po Box 1556
Niagara On The Lake, Ontario L0S 1J0
(905) 468-8600
www.bosleyrealestate.com/

The trademarks REALTOR®, REALTORS®, and the REALTOR® logo are controlled by The Canadian Real Estate Association (CREA) and identify real estate professionals who are members of CREA. The trademarks MLS®, Multiple Listing Service® and the associated logos are owned by The Canadian Real Estate Association (CREA) and identify the quality of services provided by real estate professionals who are members of CREA. The trademark DDF® is owned by The Canadian Real Estate Association (CREA) and identifies CREA's Data Distribution Facility (DDF®)
October 27 2026 09:22:29
Niagara Association of REALTORS®
Bosley Real Estate Ltd.,