25 Ashley Street Belleville, Ontario K0K 2B0

$439,900
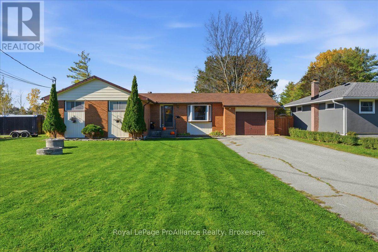
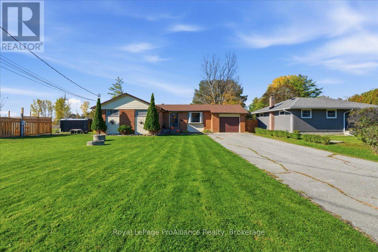
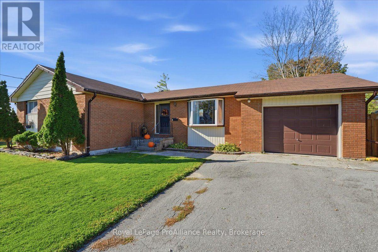
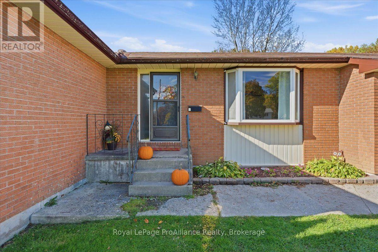
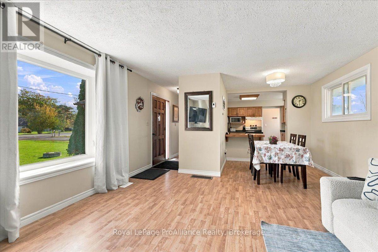
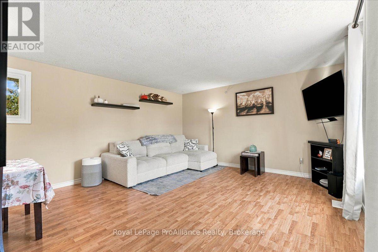
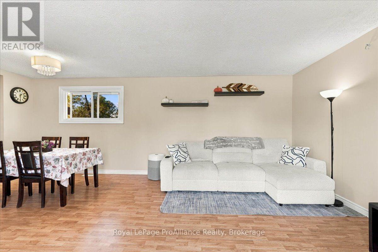
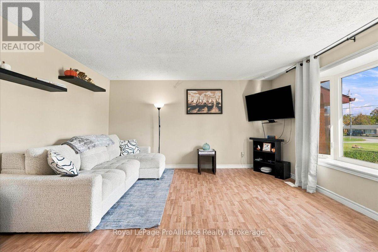
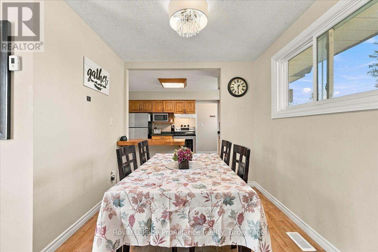
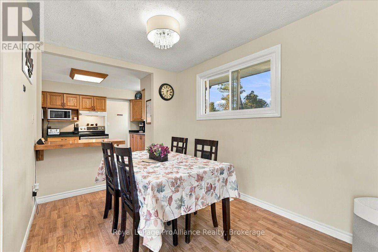
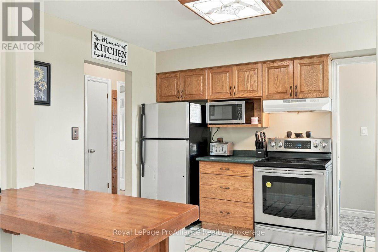
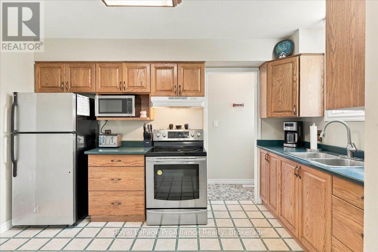
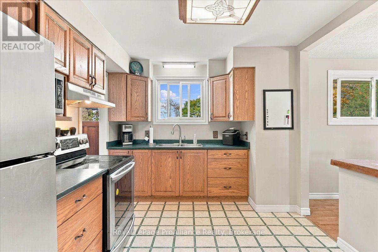
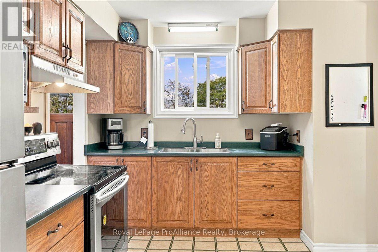
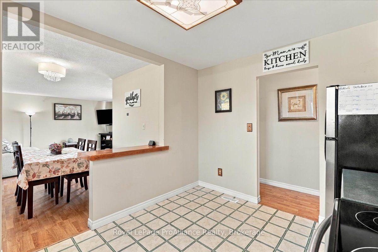
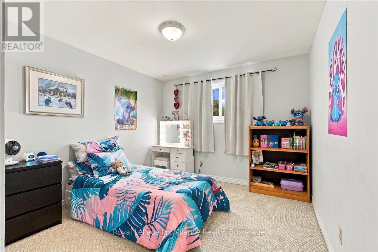
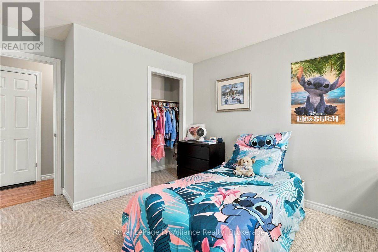
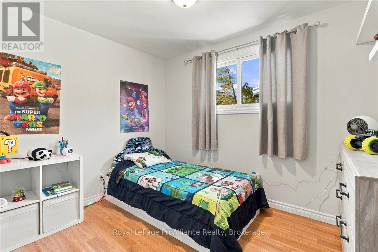
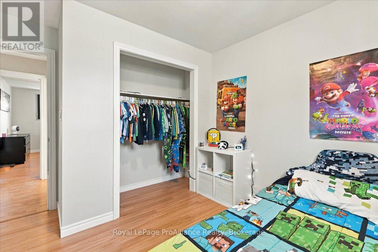
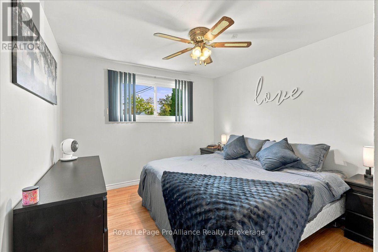
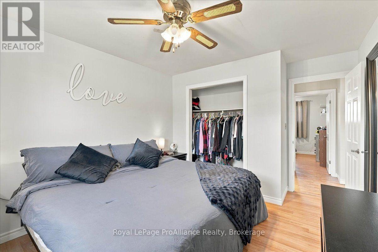
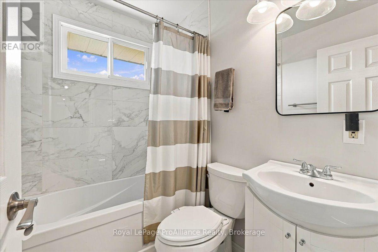
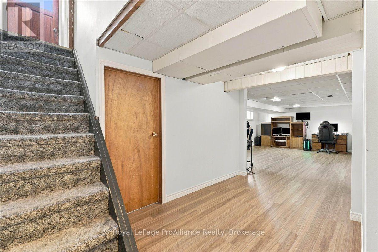
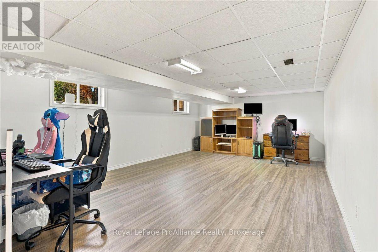
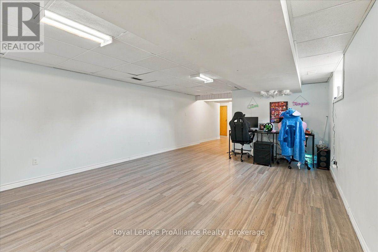
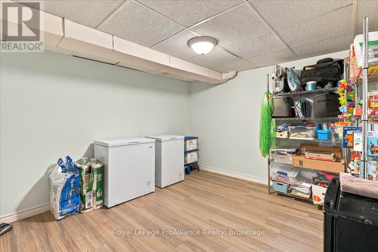
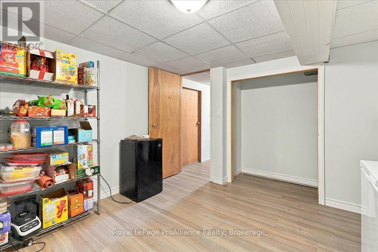
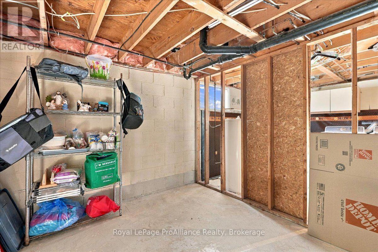
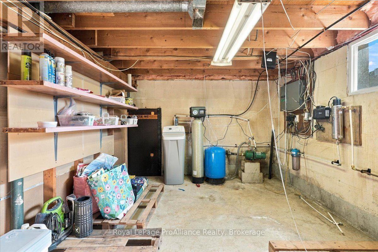
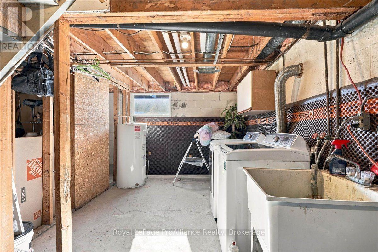
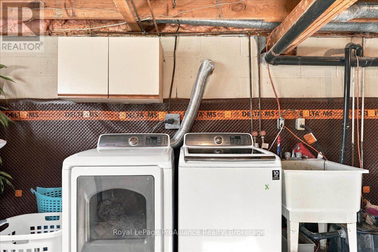
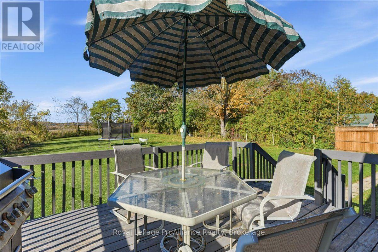
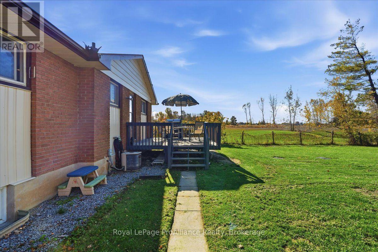
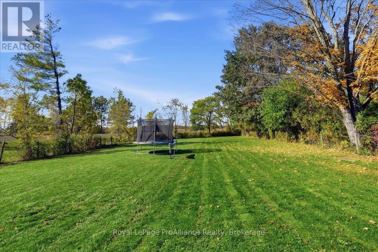
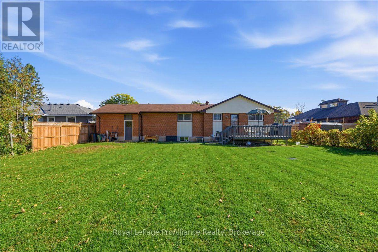
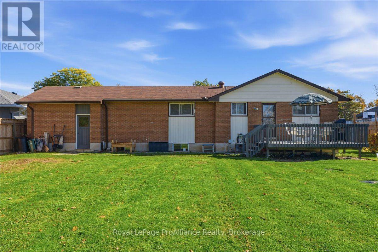
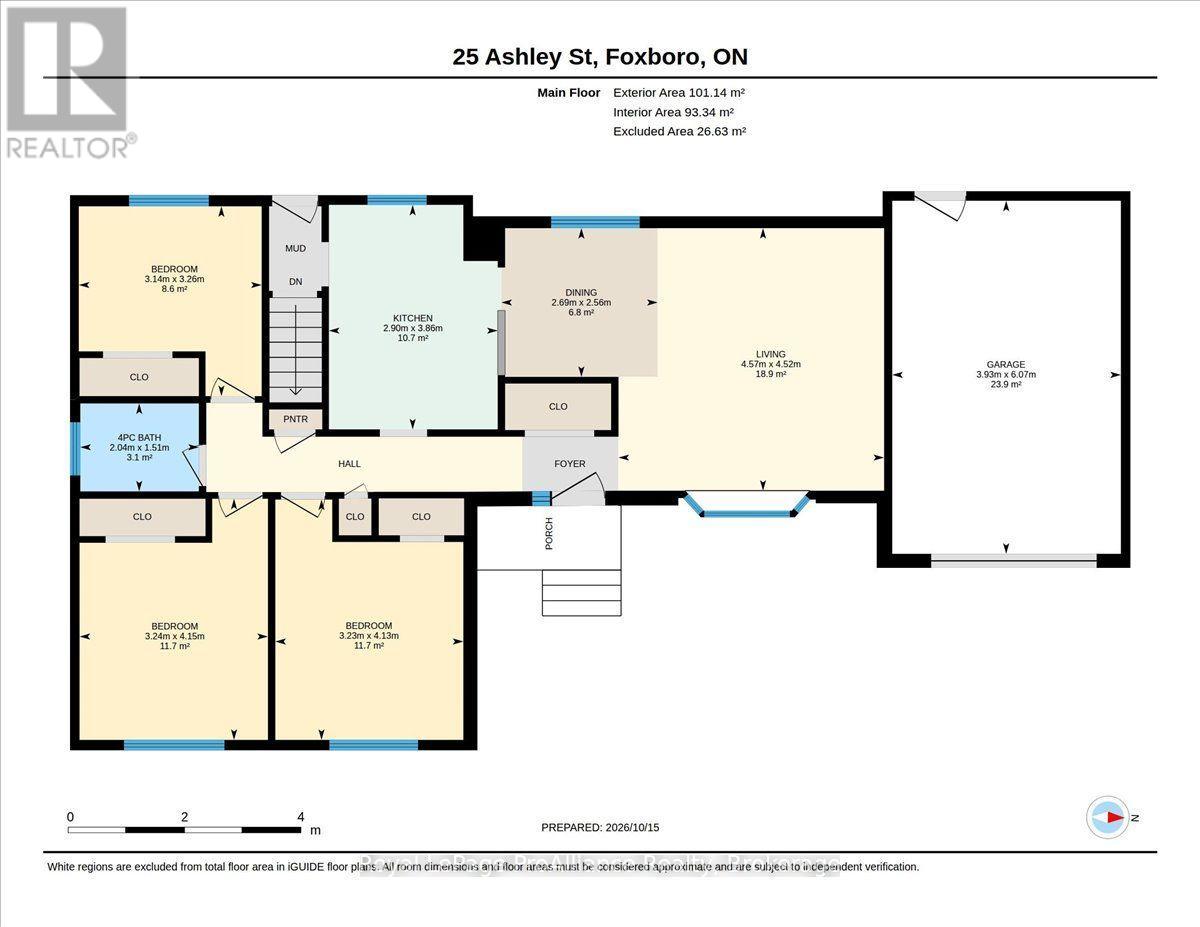
Welcome to Village Charm! This delightful 3-bedroom, 1-bathroom bungalow combines timeless brick and low-maintenance vinyl siding, offering easy one-level living in a quaint village setting. Inside, you'll find a functional layout with natural light, alongside a partially finished basement ready for your personal touch-rec room complete. Plenty of room to finish a home office, or extra storage. Step outside to a spacious, fully fenced yard perfect for children pets, gardening, or outdoor entertaining. Complete with an attached 1-car garage, this home offers convenience, privacy, and classic small-town character. Perfect home for first time buyers and young families. (id:50333)
Property Details
| MLS® Number | X14099962 |
| Property Type | Single Family |
| Community Name | Thurlow Ward |
| Equipment Type | Water Heater - Electric |
| Features | Level Lot, Irregular Lot Size, Flat Site |
| Parking Space Total | 7 |
| Rental Equipment Type | Water Heater - Electric |
| Structure | Deck |
Building
| Bathroom Total | 1 |
| Bedrooms Above Ground | 3 |
| Bedrooms Total | 3 |
| Age | 31 To 50 Years |
| Appliances | Water Heater, Water Softener, Water Treatment |
| Architectural Style | Bungalow |
| Basement Development | Partially Finished |
| Basement Type | N/a (partially Finished) |
| Construction Style Attachment | Detached |
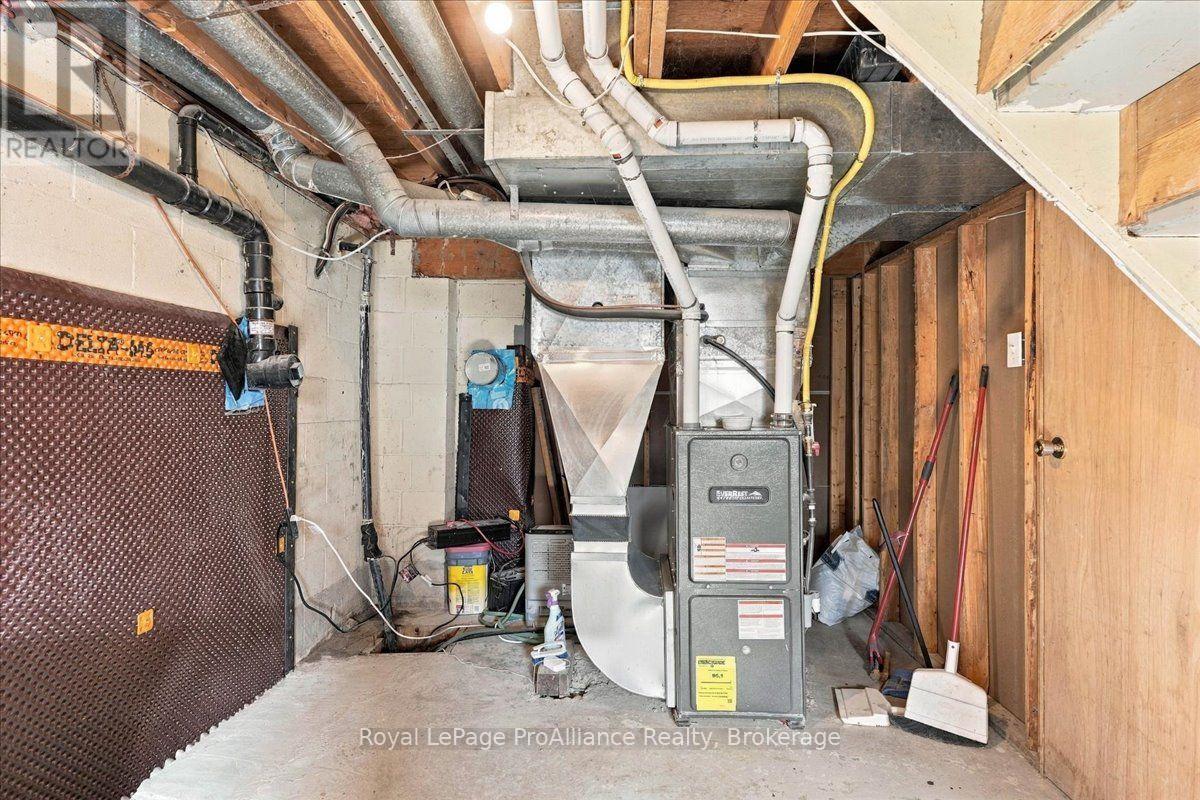
| Cooling Type | Central Air Conditioning |
| Exterior Finish | Brick Veneer, Vinyl Siding |
| Fire Protection | Smoke Detectors |
| Foundation Type | Block |
| Heating Fuel | Natural Gas |
| Heating Type | Forced Air |
| Stories Total | 1 |
| Size Interior | 700 - 1,100 Sqft |
| Type | House |
| Utility Water | Dug Well |
Parking
| Attached Garage | |
| Garage |
Land
| Acreage | No |
| Fence Type | Fenced Yard |
| Sewer | Septic System |
| Size Depth | 353 Ft ,4 In |
| Size Frontage | 82 Ft |
| Size Irregular | 82 X 353.4 Ft |
| Size Total Text | 82 X 353.4 Ft|1/2 - 1.99 Acres |
| Surface Water | River/stream |
| Zoning Description | Ep |
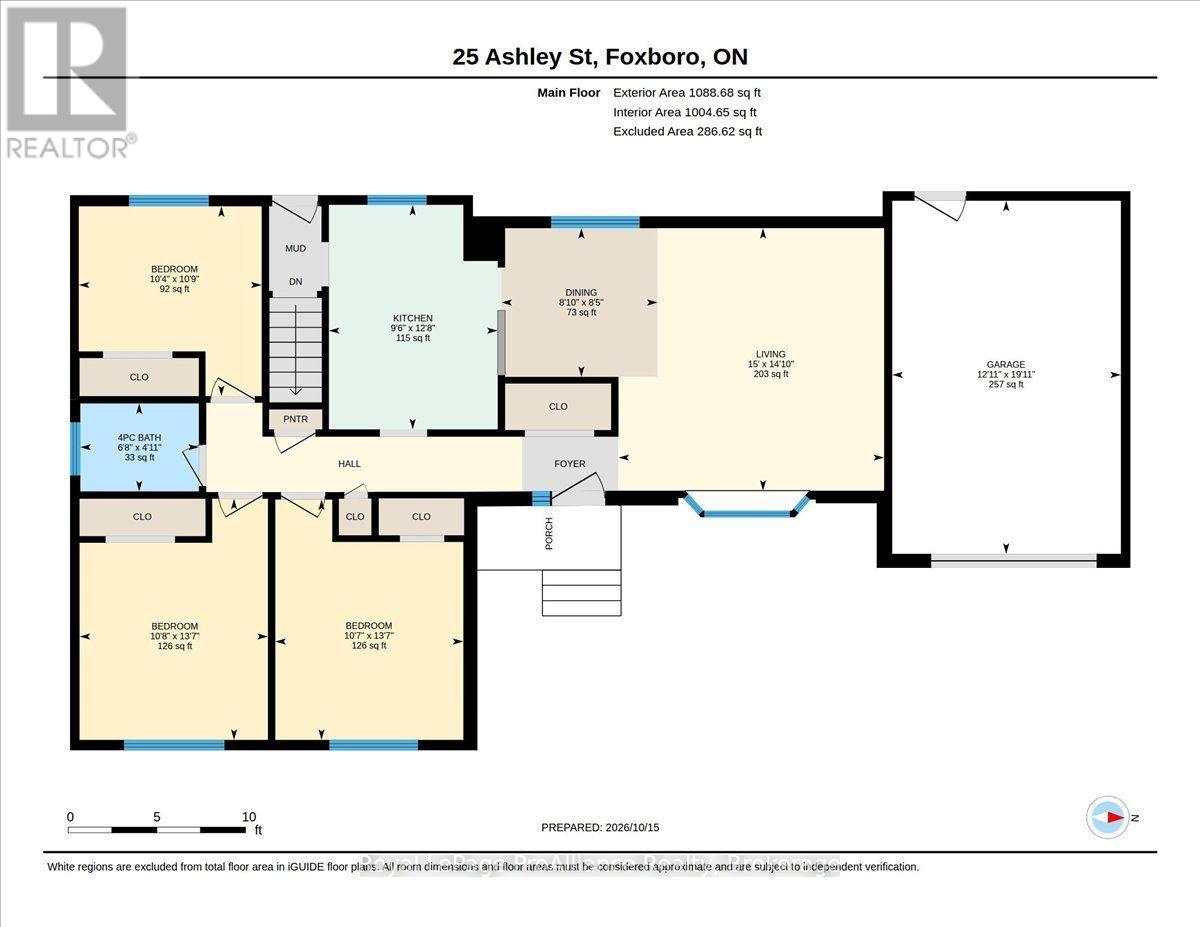
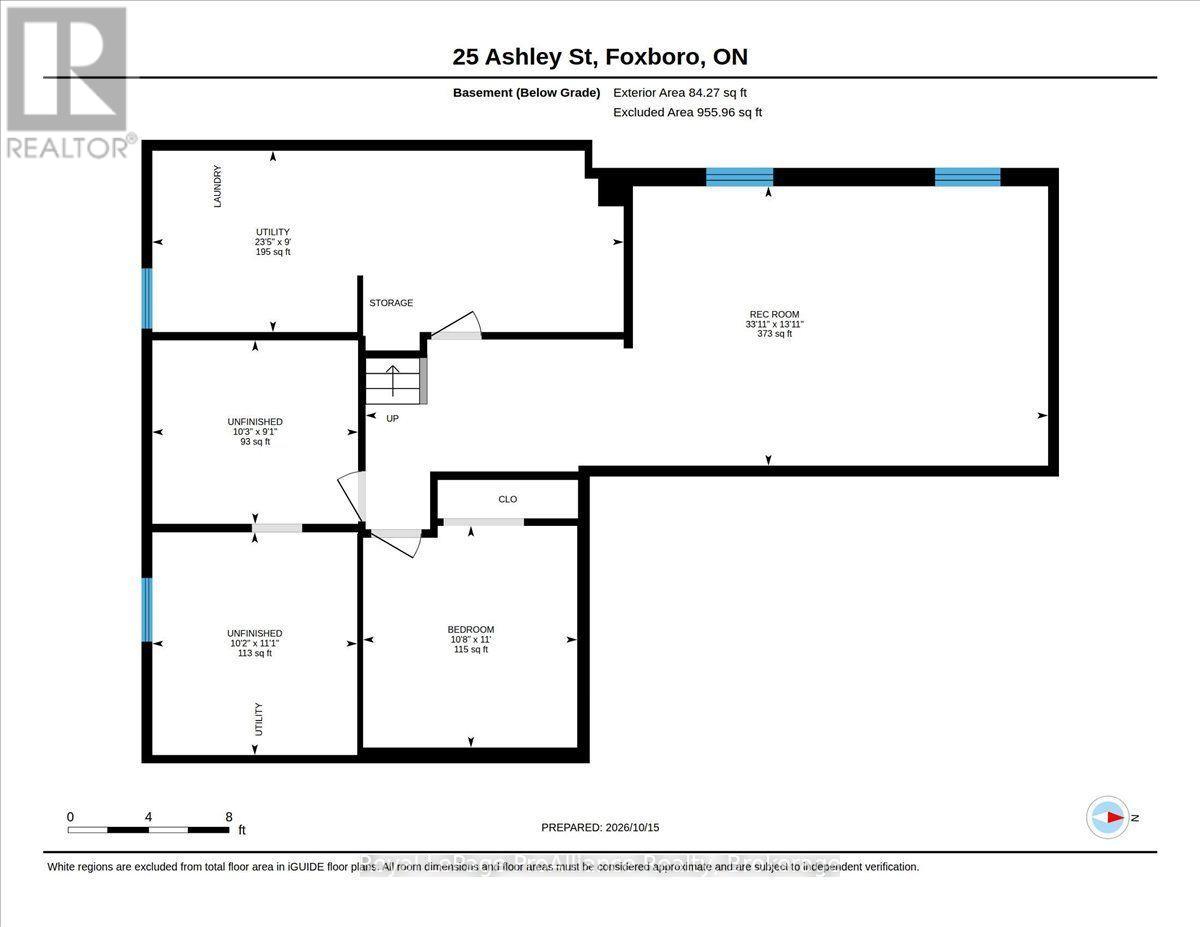
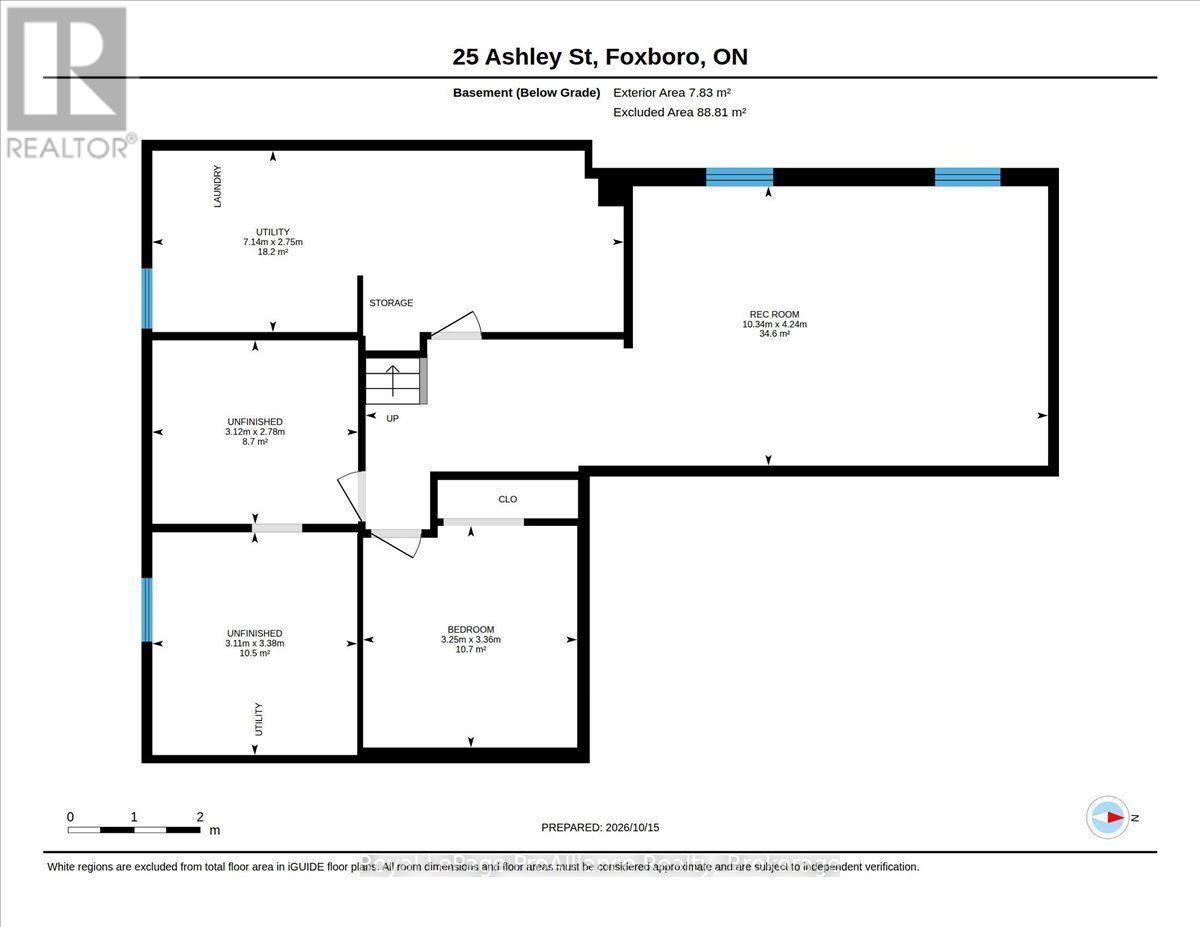
Rooms
| Level | Type | Length | Width | Dimensions |
|---|---|---|---|---|
| Lower Level | Other | 2.7 m | 3.1 m | 2.7 m x 3.1 m |
| Lower Level | Other | 3.3 m | 3.1 m | 3.3 m x 3.1 m |
| Lower Level | Recreational, Games Room | 4.2 m | 10.3 m | 4.2 m x 10.3 m |
| Lower Level | Other | 3.3 m | 3.2 m | 3.3 m x 3.2 m |
| Lower Level | Utility Room | 2.7 m | 7.1 m | 2.7 m x 7.1 m |
| Main Level | Living Room | 4.5 m | 4.5 m | 4.5 m x 4.5 m |
| Main Level | Dining Room | 2.5 m | 2.6 m | 2.5 m x 2.6 m |
| Main Level | Kitchen | 3.8 m | 2.9 m | 3.8 m x 2.9 m |
| Main Level | Bedroom | 4.1 m | 3.2 m | 4.1 m x 3.2 m |
| Main Level | Bedroom | 3.2 m | 3.1 m | 3.2 m x 3.1 m |
| Main Level | Primary Bedroom | 4.1 m | 3.2 m | 4.1 m x 3.2 m |
| Main Level | Bathroom | 1.4 m | 2.2 m | 1.4 m x 2.2 m |
Utilities
| Electricity | Installed |
https://www.realtor.ca/real-estate/30425042/25-ashley-street-belleville-thurlow-ward-thurlow-ward
Contact Us
Contact us for more information

Edward Donahoe
Salesperson
357 Front Street
Belleville, Ontario K8N 2Z9
(613) 966-6060
(613) 966-2904
www.discoverroyallepage.ca/

Sharon Donahoe
Salesperson
donahoeadvantage.com/
www.facebook.com/SharonDonahoeRoyalLePageProAllianceRealty
www.linkedin.com/in/SharonDonahoe
www.instagram.com/DonahoeAdvantage
357 Front Street
Belleville, Ontario K8N 2Z9
(613) 966-6060
(613) 966-2904
www.discoverroyallepage.ca/

The trademarks REALTOR®, REALTORS®, and the REALTOR® logo are controlled by The Canadian Real Estate Association (CREA) and identify real estate professionals who are members of CREA. The trademarks MLS®, Multiple Listing Service® and the associated logos are owned by The Canadian Real Estate Association (CREA) and identify the quality of services provided by real estate professionals who are members of CREA. The trademark DDF® is owned by The Canadian Real Estate Association (CREA) and identifies CREA's Data Distribution Facility (DDF®)
October 20 2026 09:29:48
Central Lakes Association of REALTORS®
Royal LePage Proalliance Realty