24 Victoria Street E Kawartha Lakes, Ontario K0L 2W0

$299,999
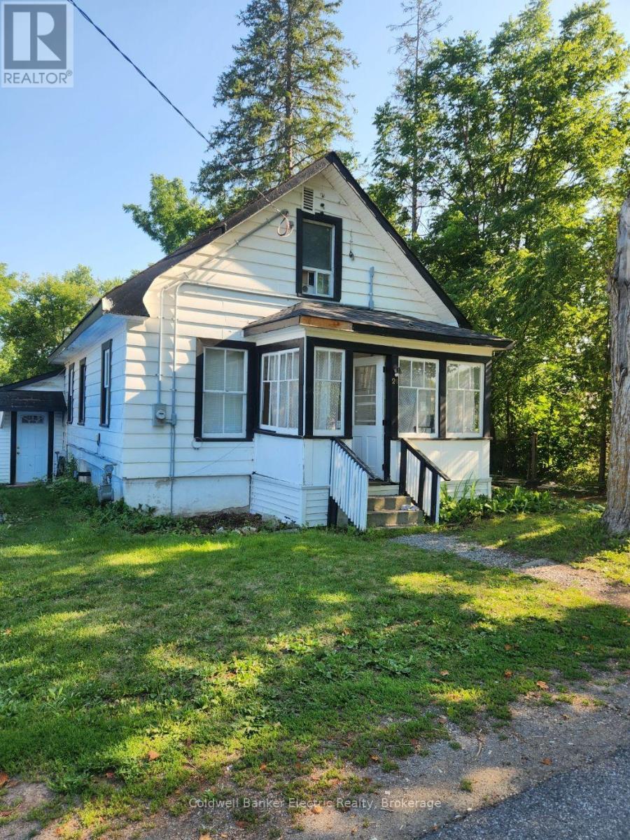
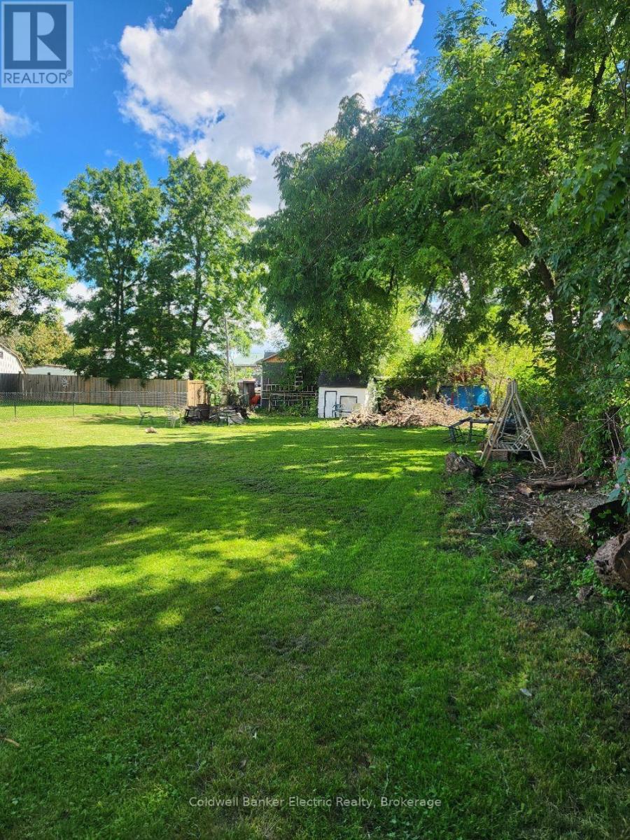
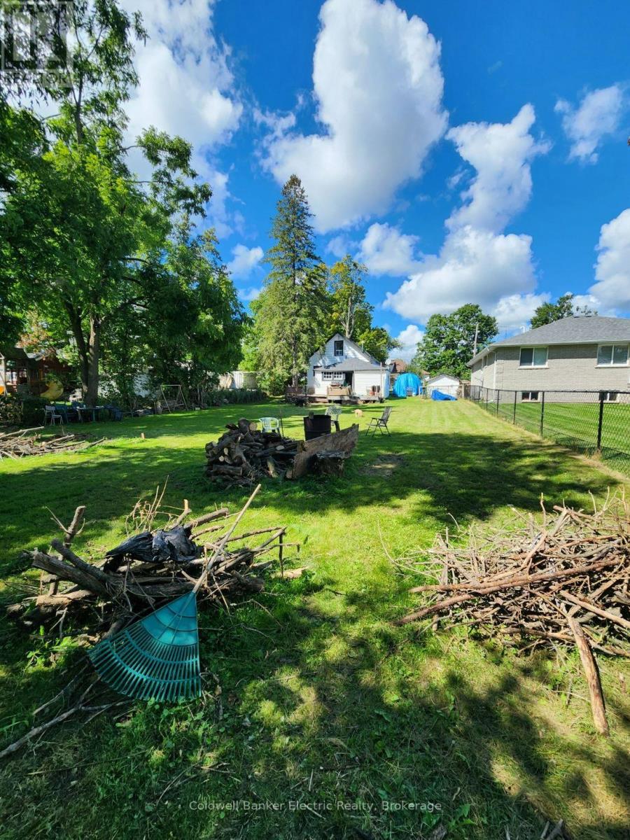
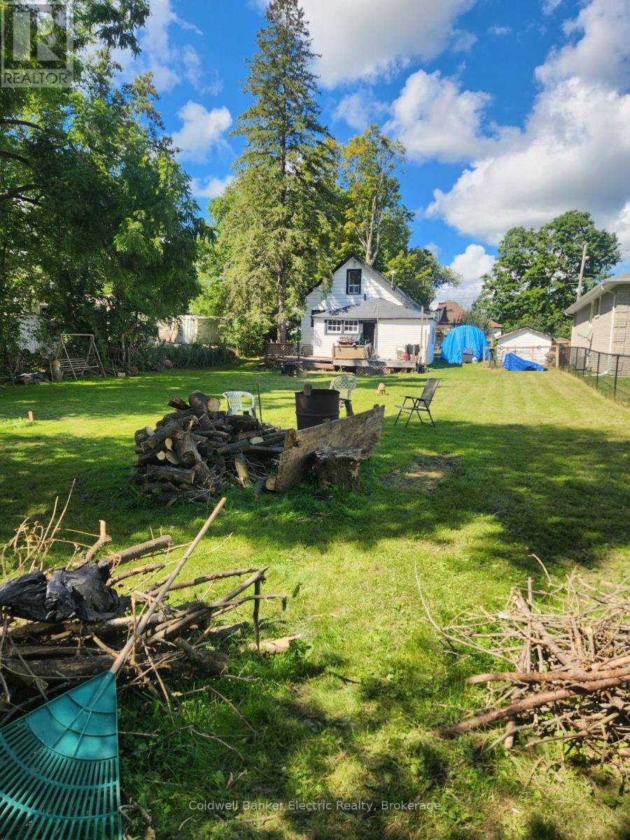
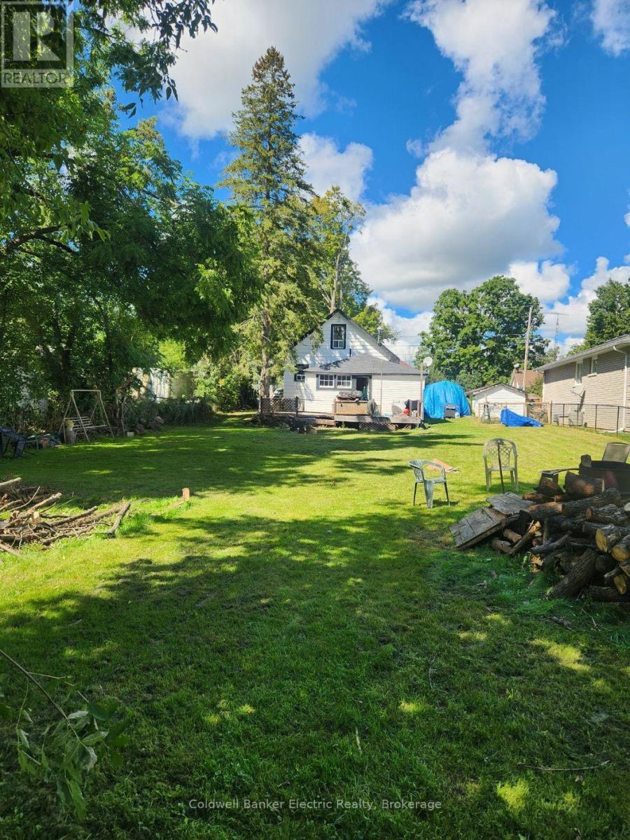
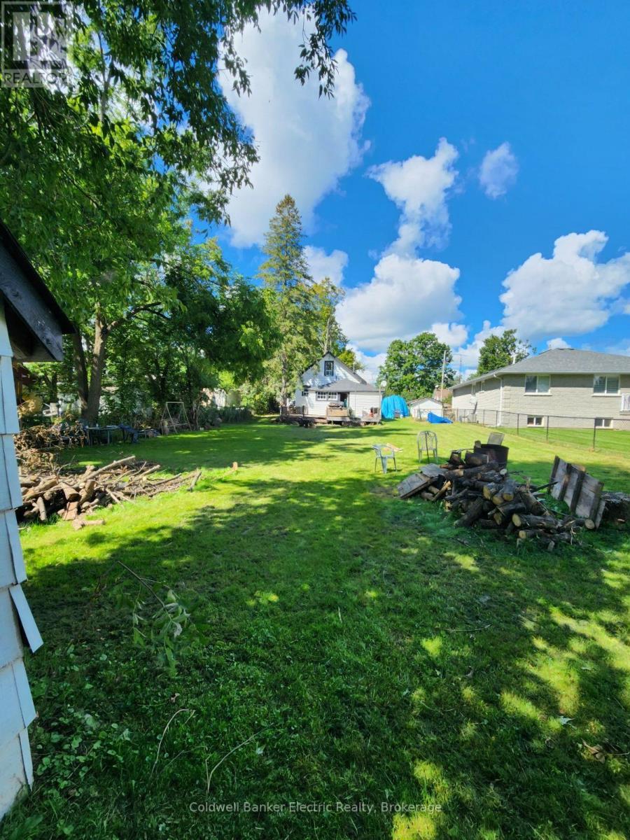
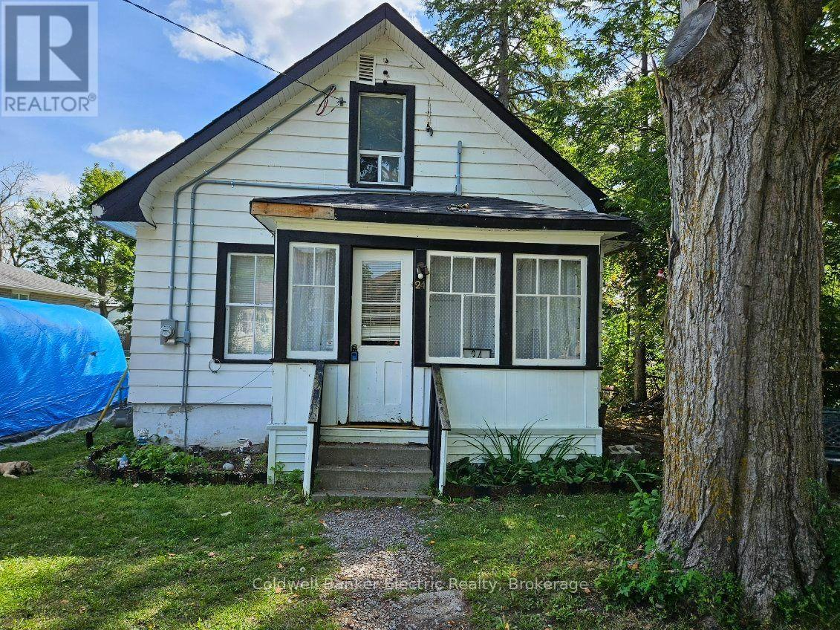
BRING YOUR VISION TO OMEMEE! An excellent opportunity for investors, renovators, builders, or anyone looking for their next project. 24 Victoria St E is being offered "AS IS, WHERE IS" and provides a solid starting point for those wanting to renovate, reimagine, or explore future development potential in the heart of Omemee. This property offers a chance to create something truly your own-whether you're considering a full rebuild, planning a renovation, or seeking an investment with long-term upside. The location is ideal, with Pigeon River, Pigeon Lake, local parks, schools, and amenities all nearby. Lindsay and Peterborough are just a short drive away, offering convenient access to shopping, restaurants, services, and commuter routes. Bring your ideas, your vision, and your toolbox. The possibilities are yours to explore. A great opportunity in a growing community - come see what you can create at 24 Victoria St E. (id:50333)
Property Details
| MLS® Number | X13836532 |
| Property Type | Single Family |
| Community Name | Omemee |
| Amenities Near By | Schools, Place Of Worship |
| Community Features | School Bus |
| Equipment Type | Water Heater |
| Features | Level |
| Parking Space Total | 4 |
| Rental Equipment Type | Water Heater |
| Structure | Shed |
Building
| Bathroom Total | 1 |
| Bedrooms Above Ground | 2 |
| Bedrooms Total | 2 |
| Age | 100+ Years |
| Appliances | Dryer, Stove, Washer, Refrigerator |
| Basement Type | Crawl Space |
| Construction Style Attachment | Detached |
| Cooling Type | None |
| Exterior Finish | Wood |
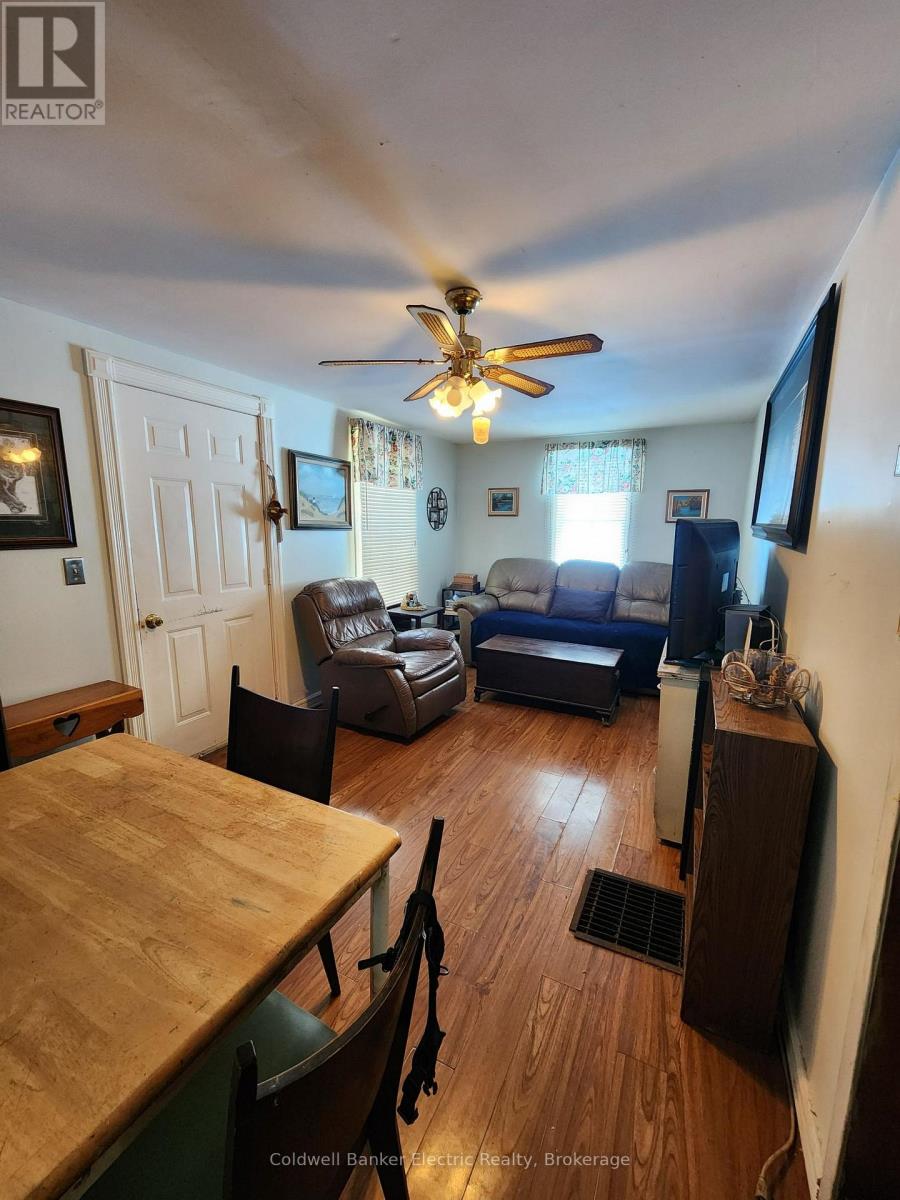
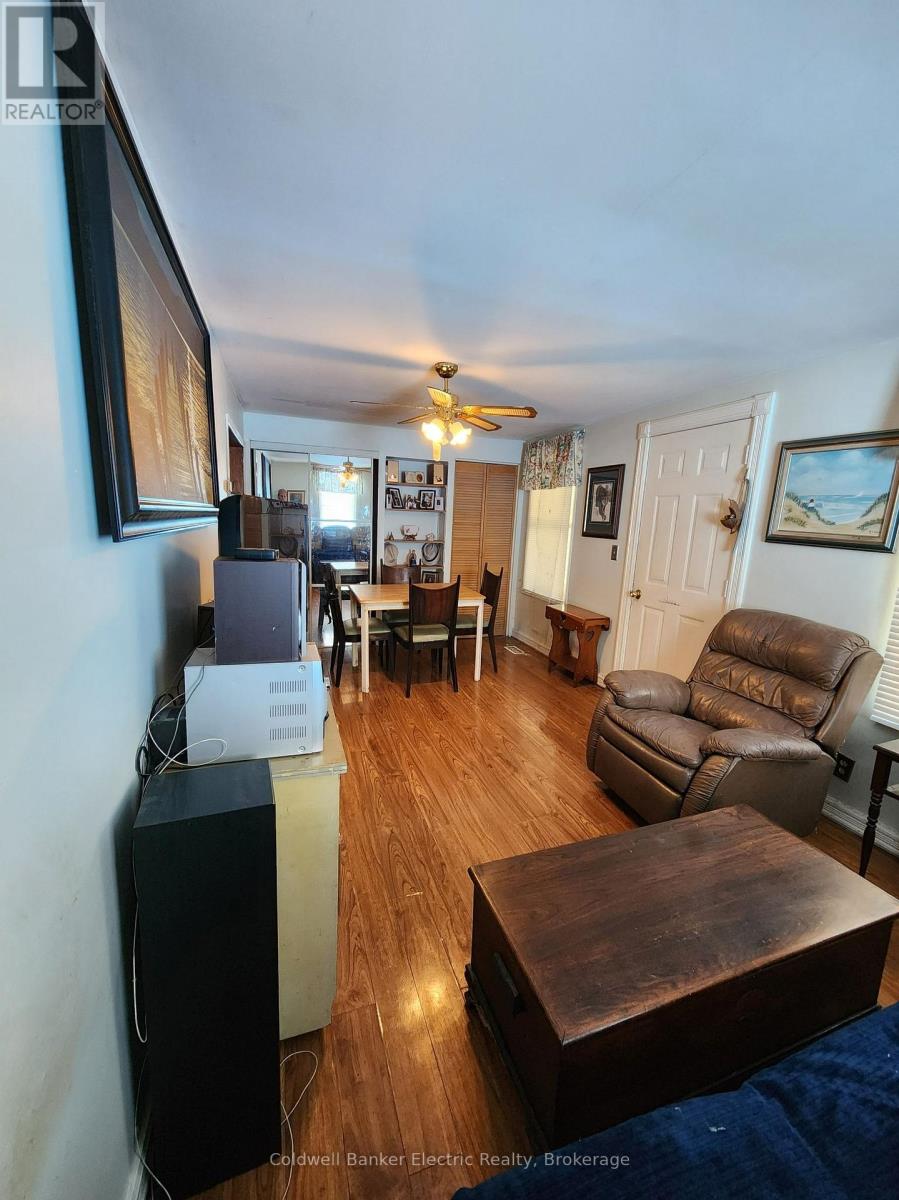
| Flooring Type | Laminate, Wood |
| Foundation Type | Concrete, Stone |
| Heating Fuel | Natural Gas |
| Heating Type | Forced Air |
| Stories Total | 2 |
| Size Interior | 700 - 1,100 Sqft |
| Type | House |
| Utility Water | Drilled Well |
Parking
| Detached Garage | |
| Garage |
Land
| Acreage | No |
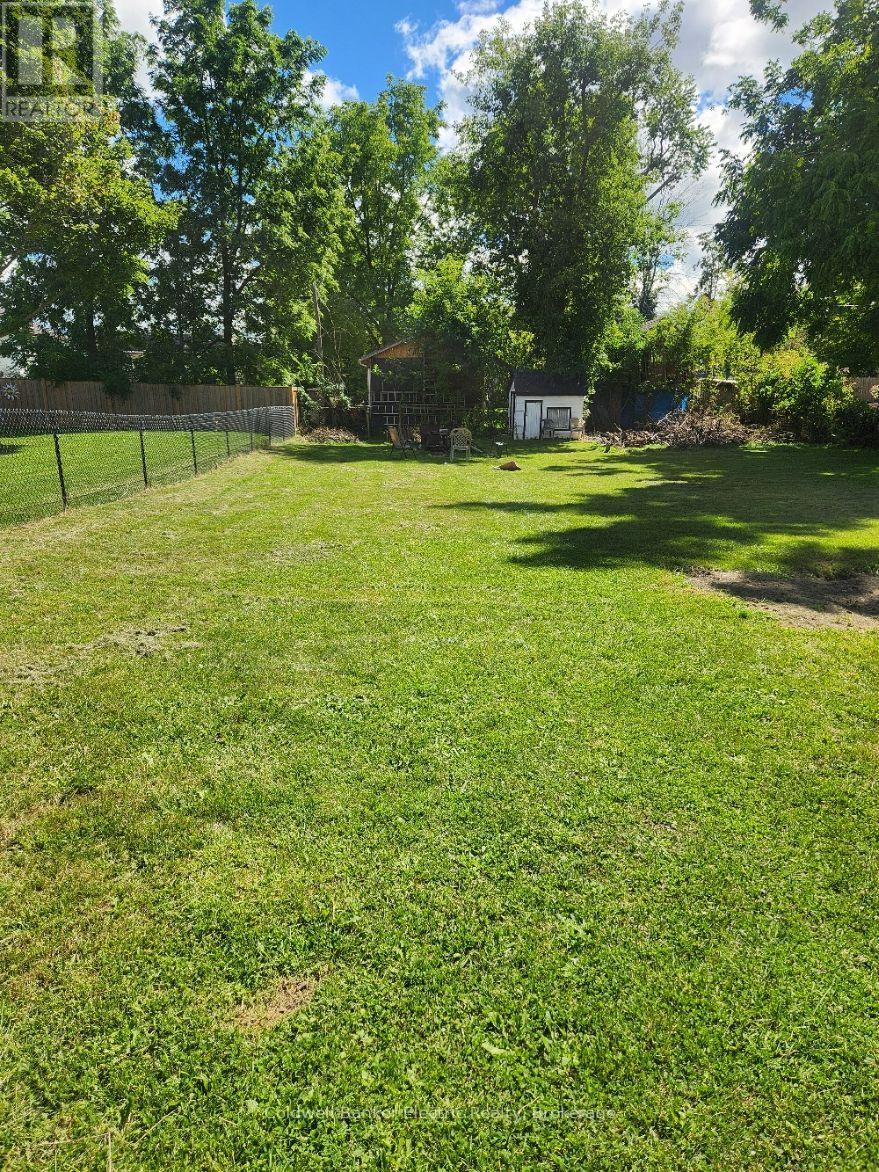
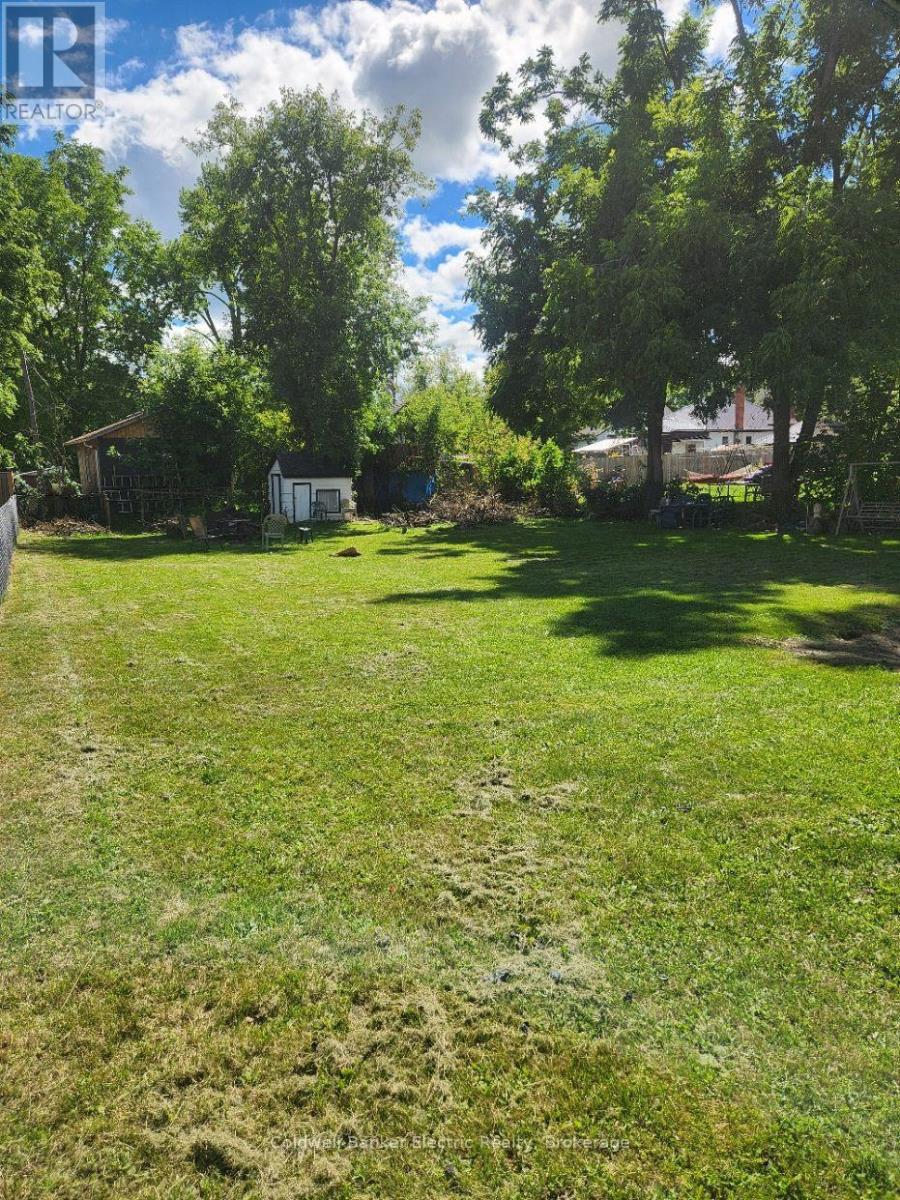
| Fence Type | Fenced Yard |
| Land Amenities | Schools, Place Of Worship |
| Sewer | Sanitary Sewer |
| Size Depth | 165 Ft |
| Size Frontage | 66 Ft |
| Size Irregular | 66 X 165 Ft |
| Size Total Text | 66 X 165 Ft|under 1/2 Acre |
| Surface Water | River/stream |
| Zoning Description | R1 |
Rooms
| Level | Type | Length | Width | Dimensions |
|---|---|---|---|---|
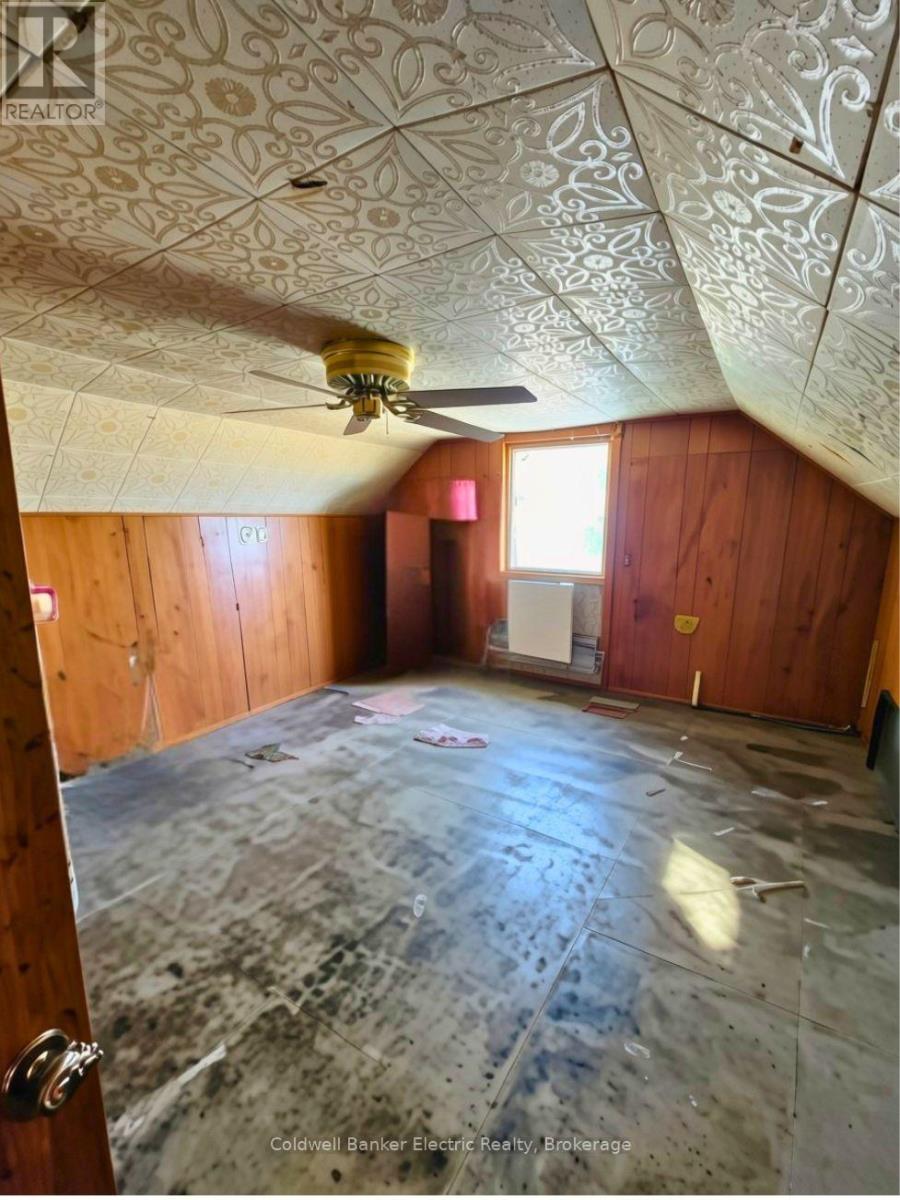
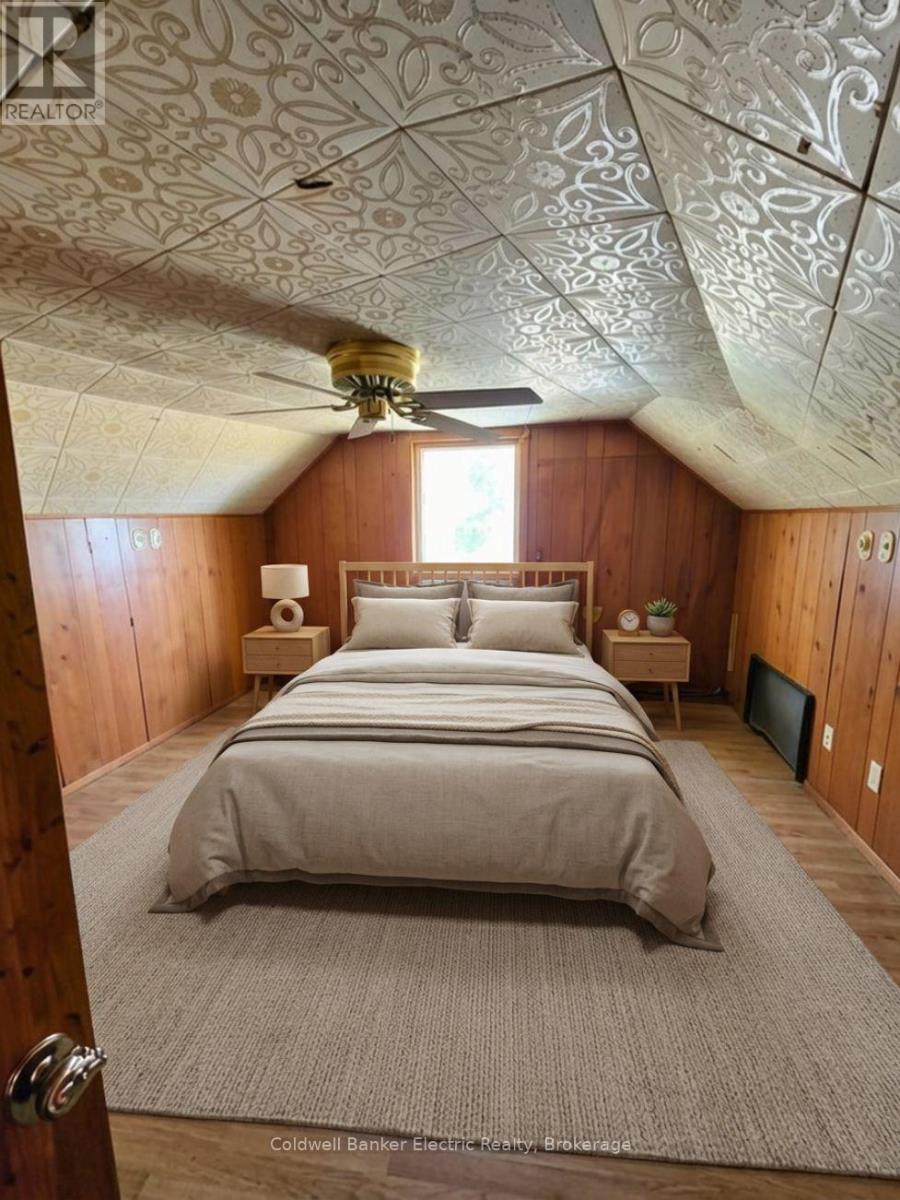
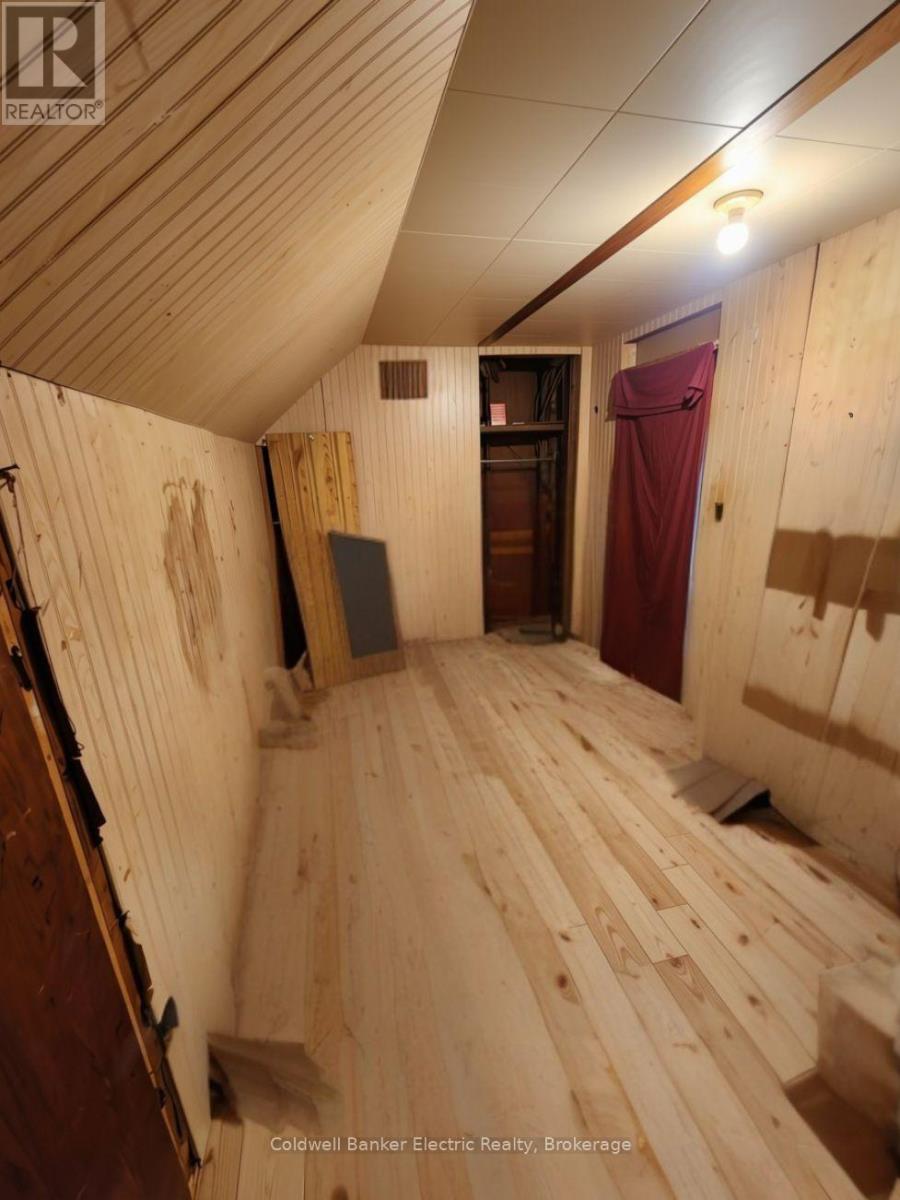
| Second Level | Den | 2.86 m | 2.16 m | 2.86 m x 2.16 m |
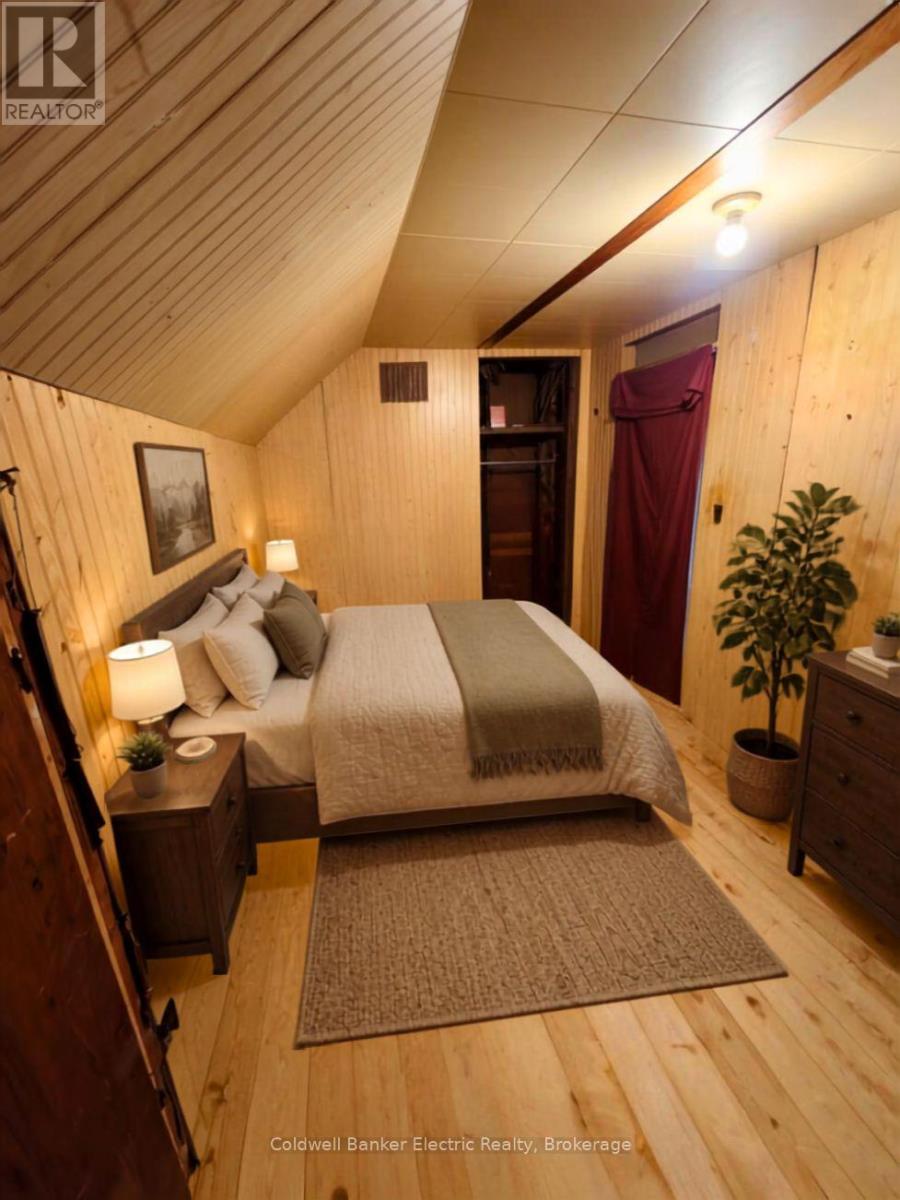
| Second Level | Primary Bedroom | 2.99 m | 3.35 m | 2.99 m x 3.35 m |
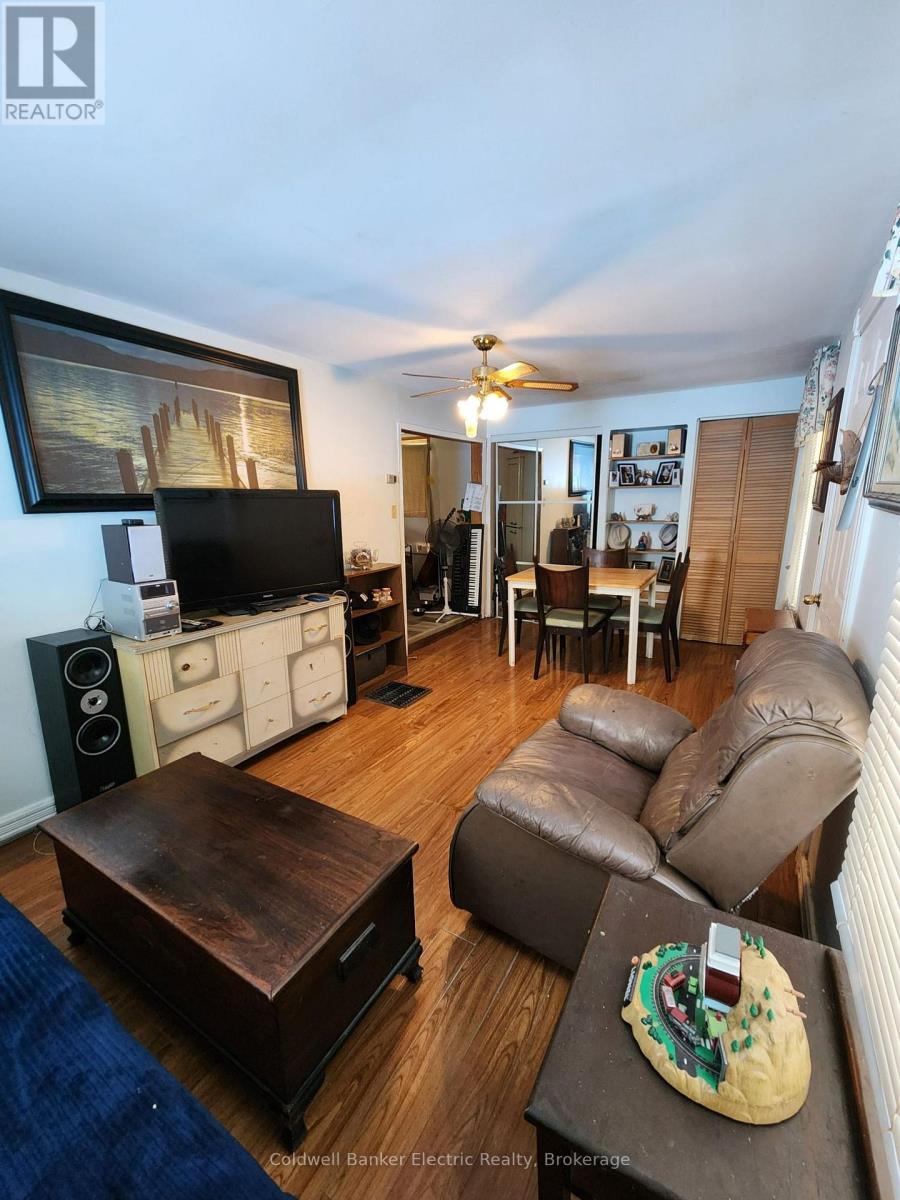
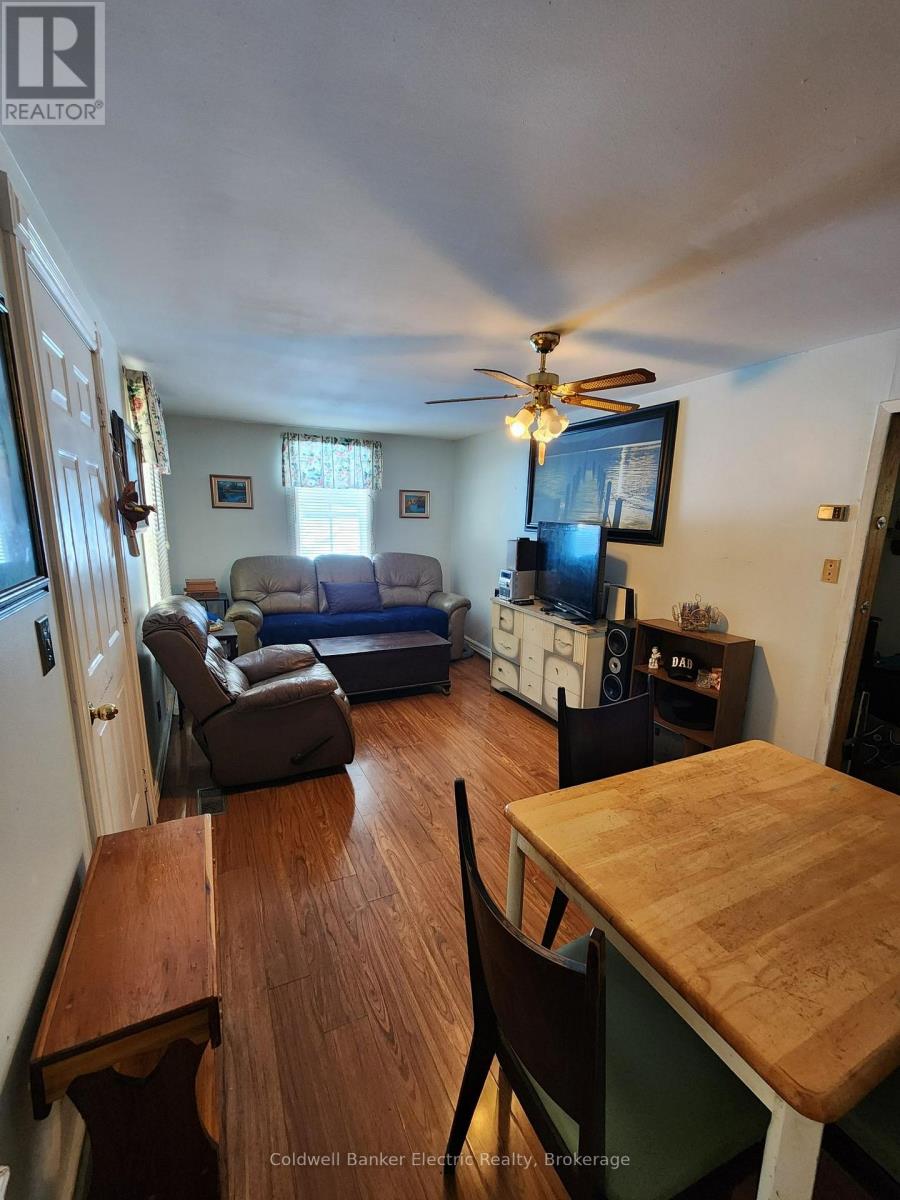
| Main Level | Living Room | 2.89 m | 5.64 m | 2.89 m x 5.64 m |
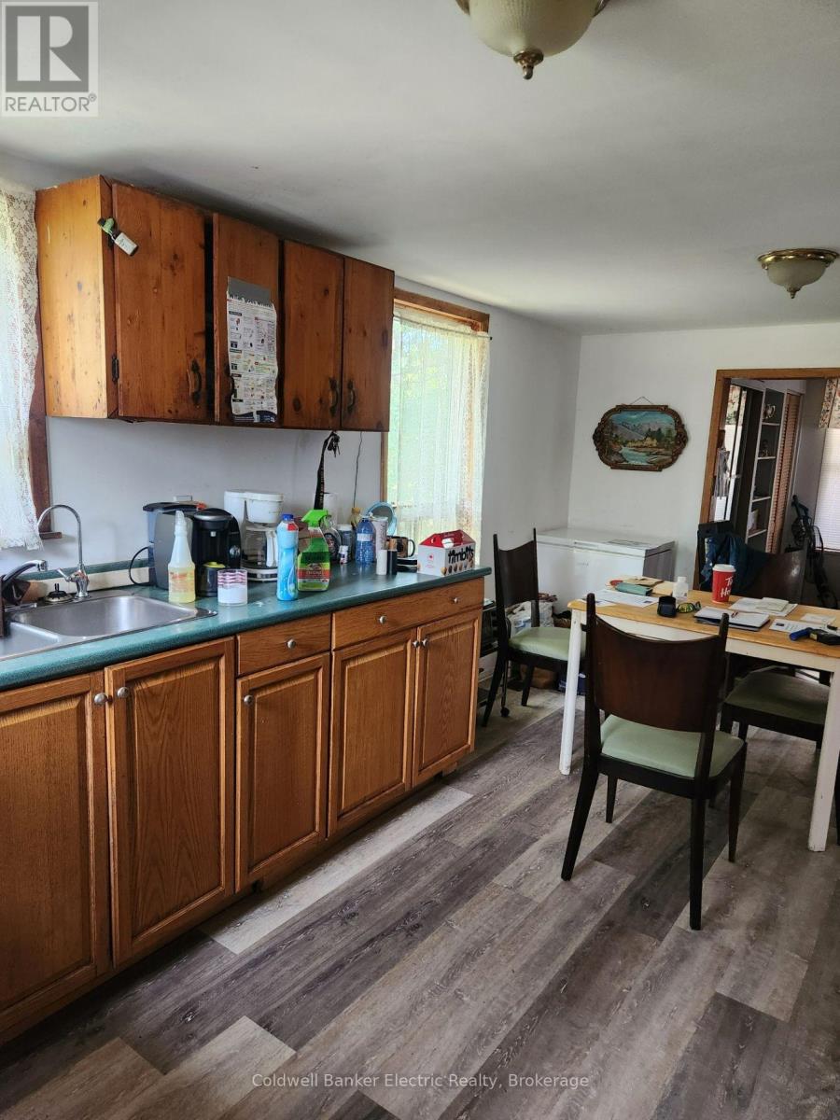
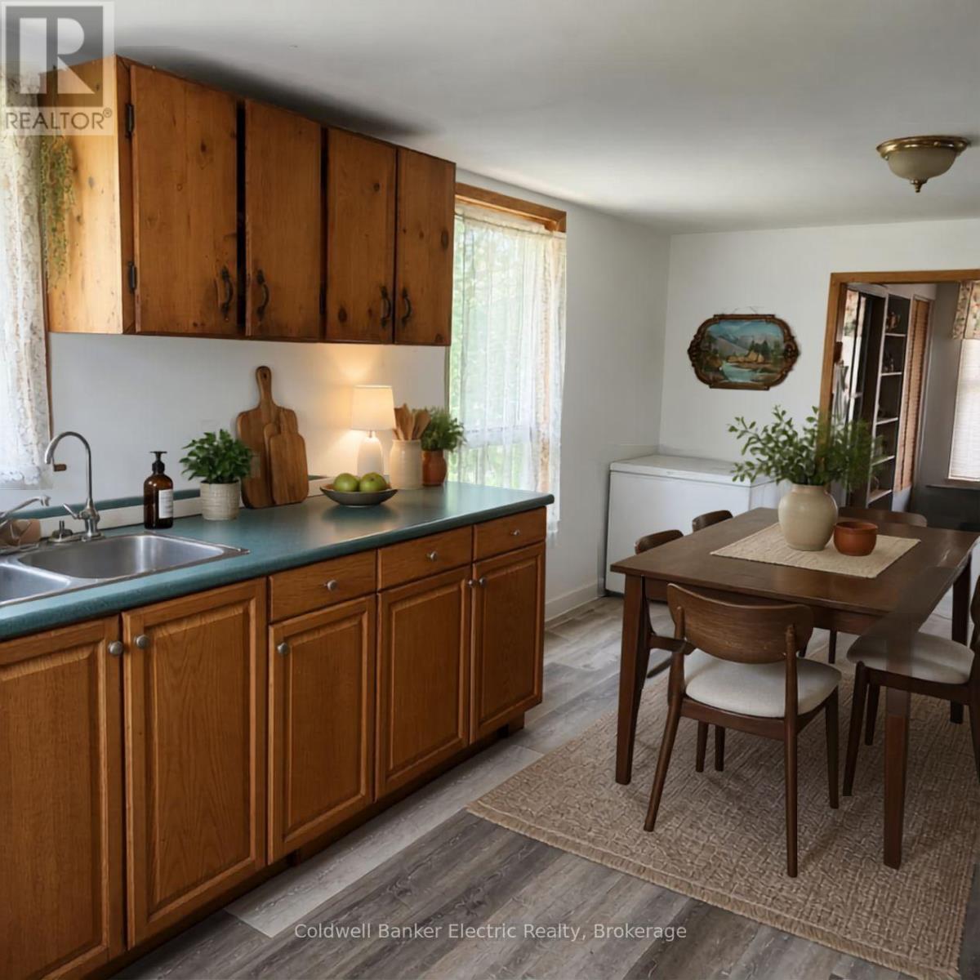
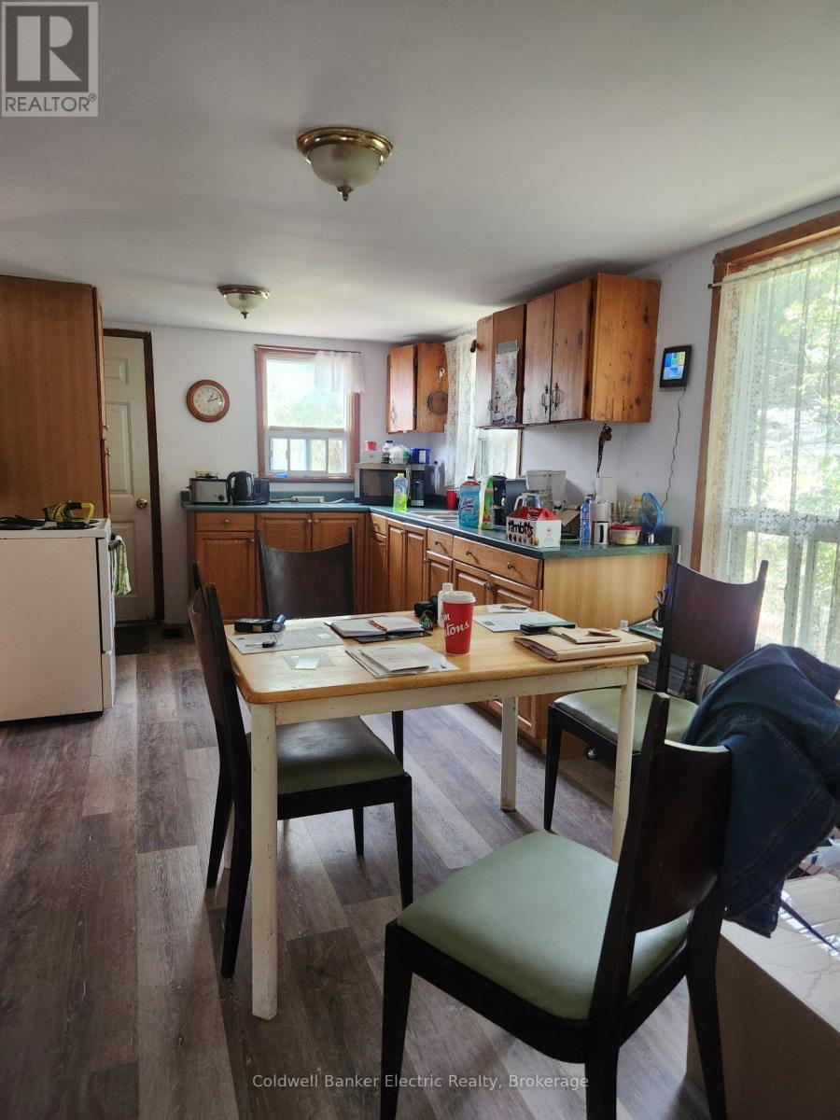
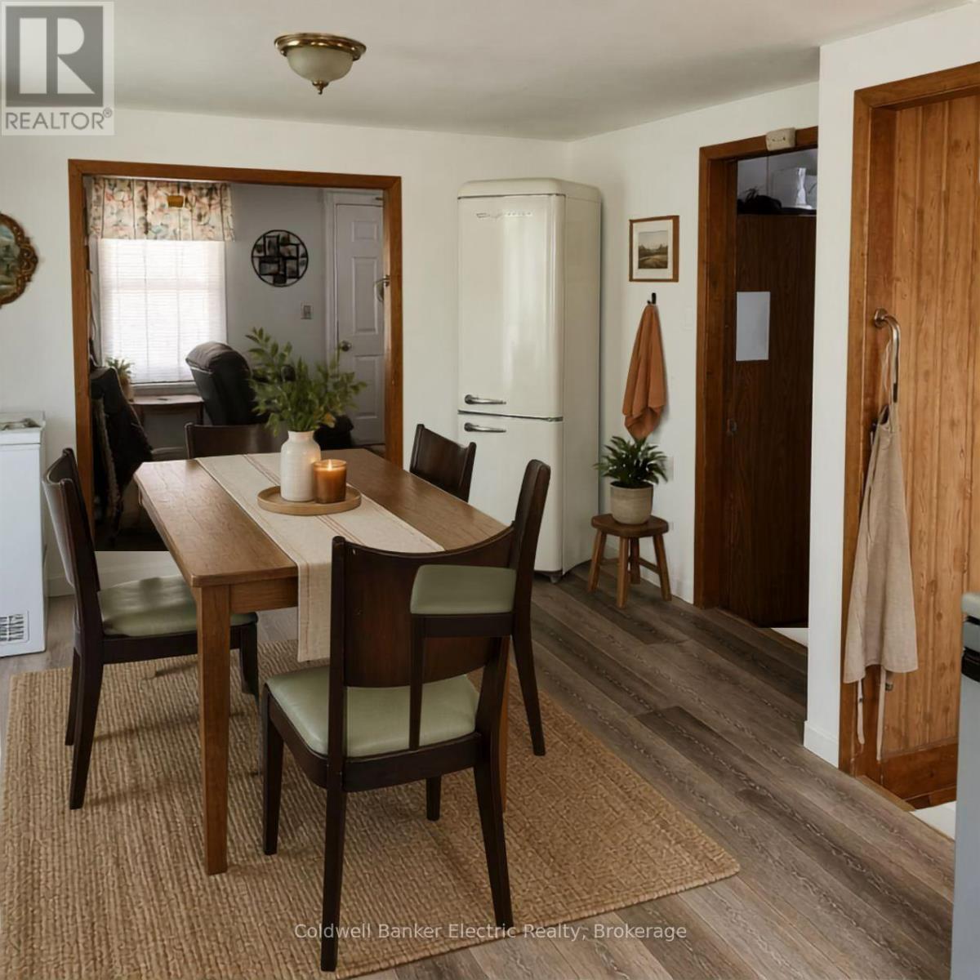
| Main Level | Kitchen | 5.25 m | 3.35 m | 5.25 m x 3.35 m |
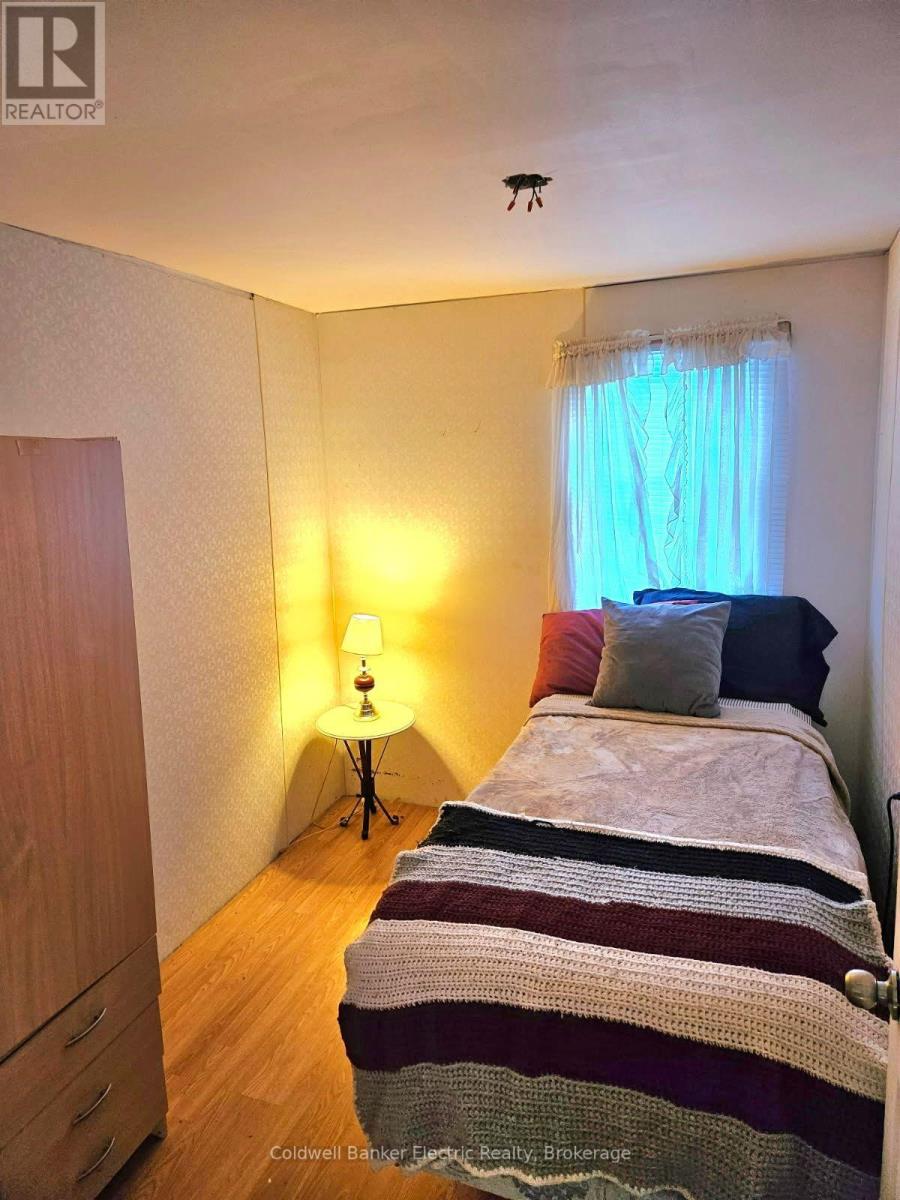
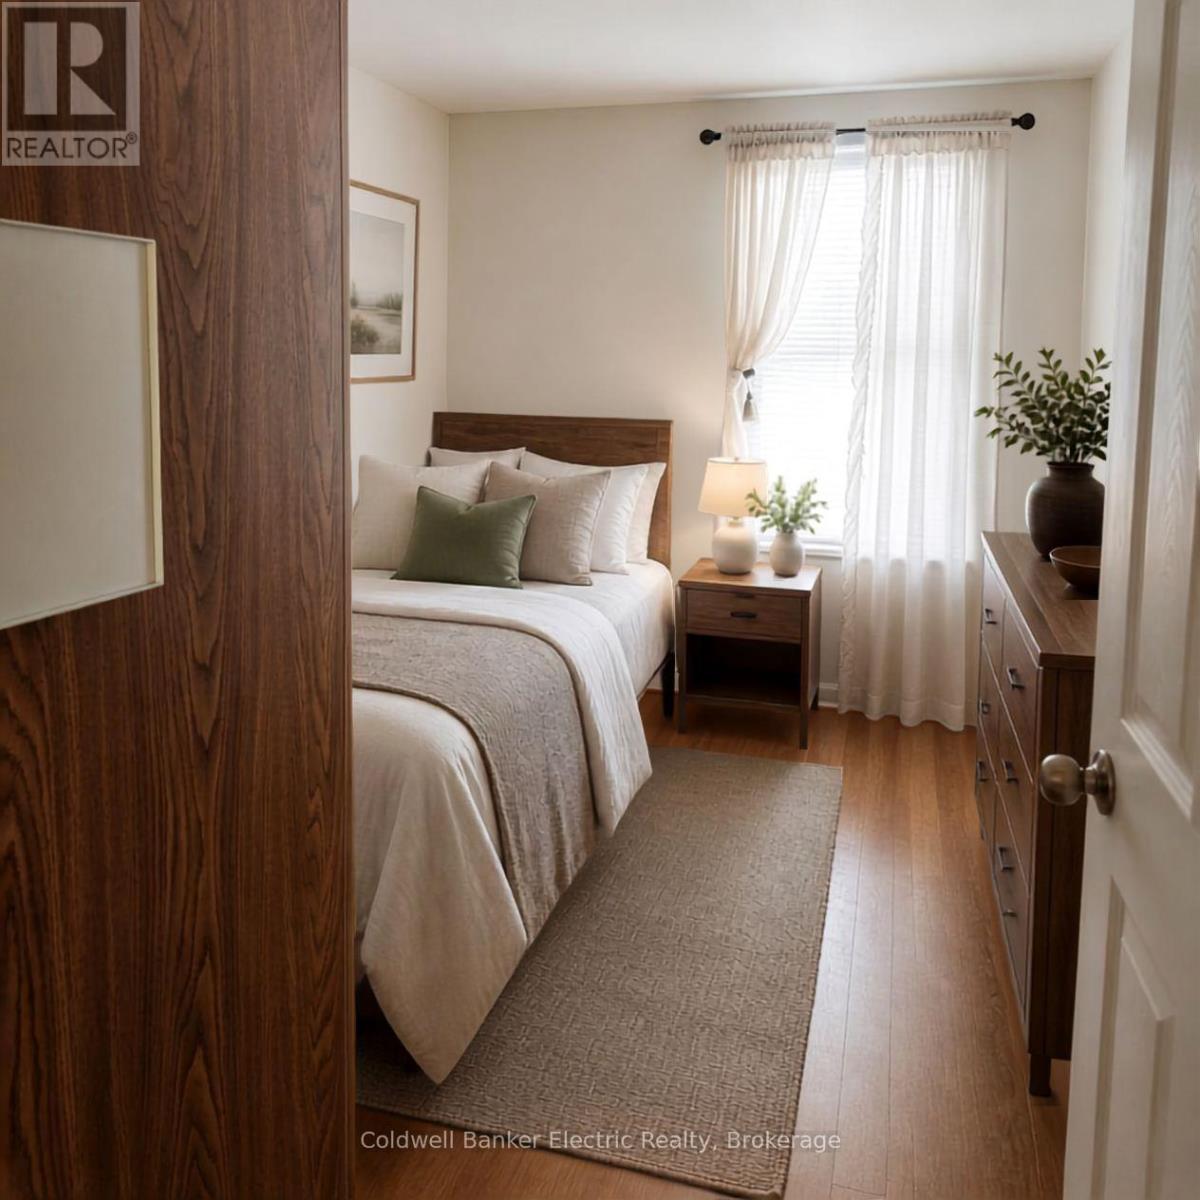
| Main Level | Bedroom | 2.29 m | 2.95 m | 2.29 m x 2.95 m |
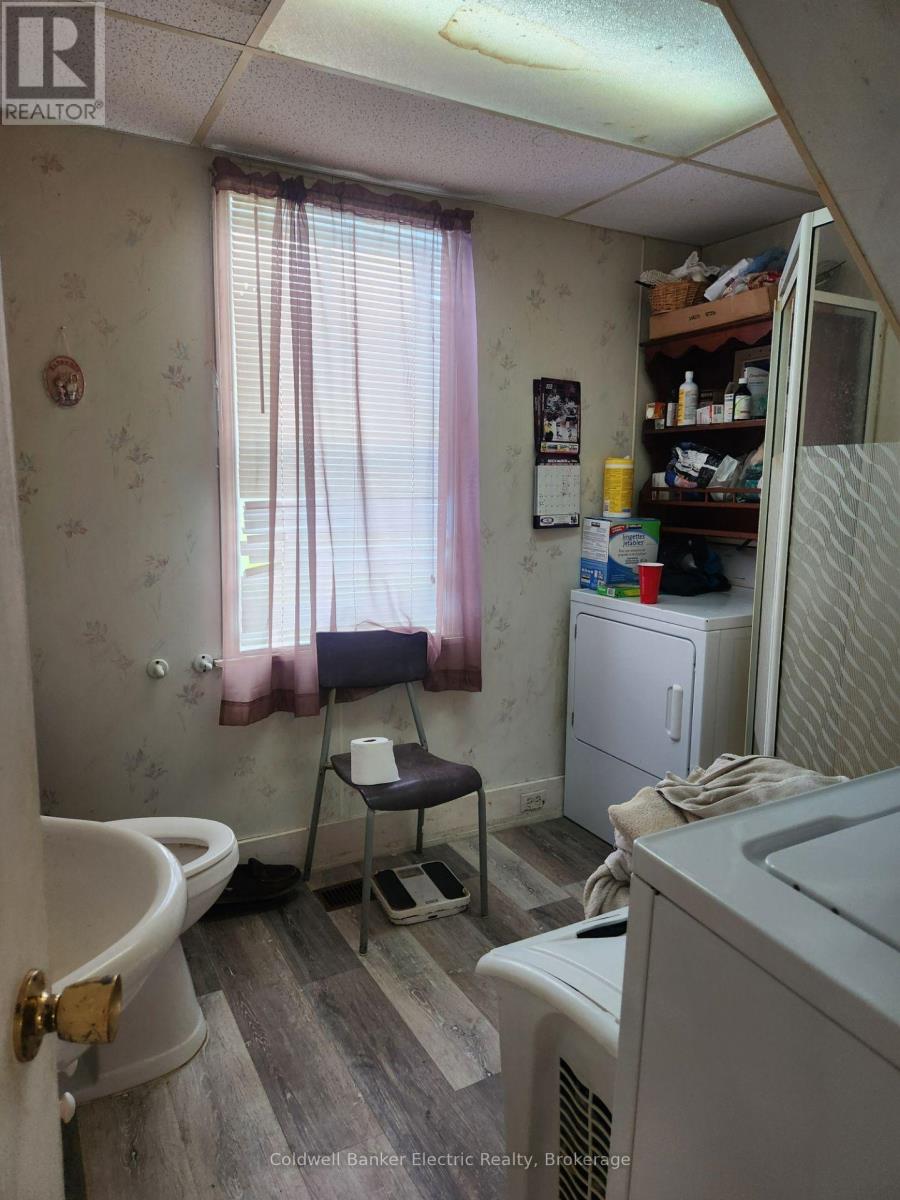
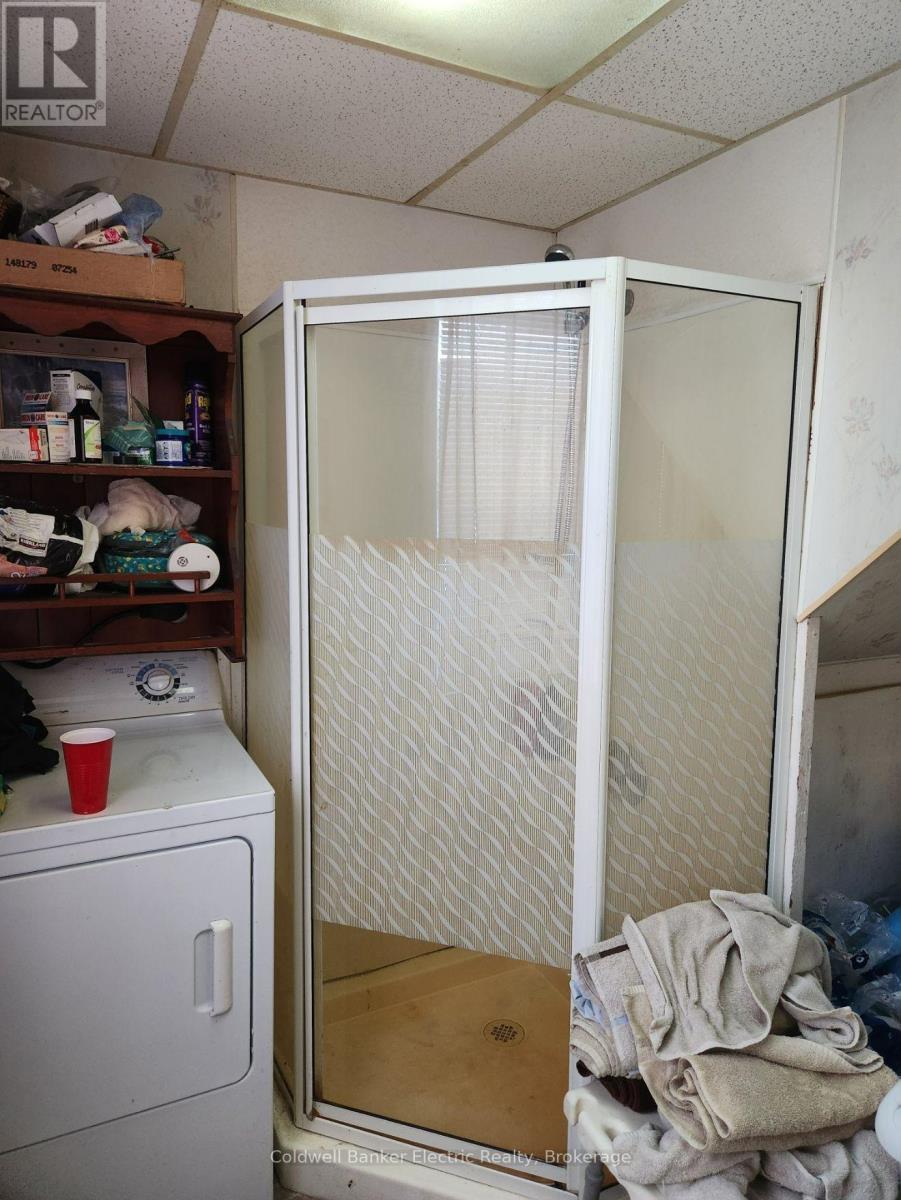
| Main Level | Bathroom | 2.74 m | 2.28 m | 2.74 m x 2.28 m |
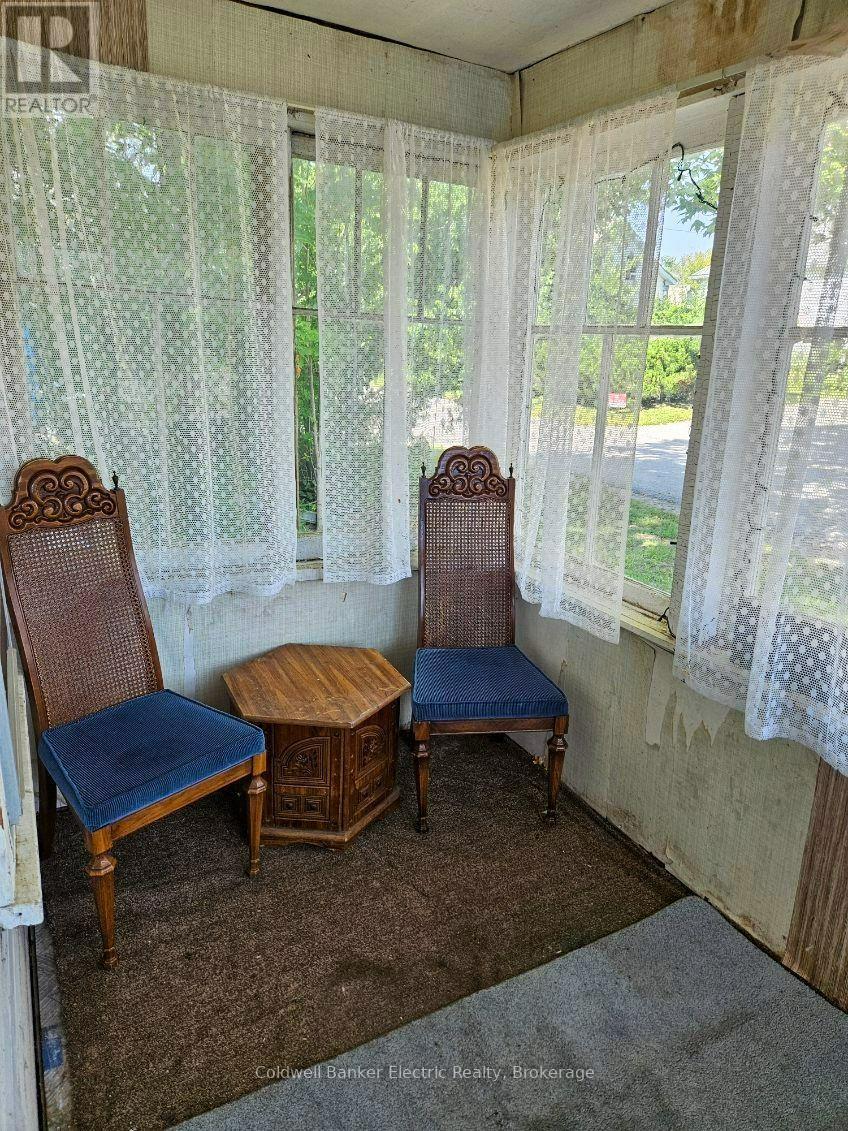
| Main Level | Other | 3.47 m | 6.51 m | 3.47 m x 6.51 m |
Utilities
| Cable | Installed |
| Electricity | Installed |
| Sewer | Installed |
https://www.realtor.ca/real-estate/30336884/24-victoria-street-e-kawartha-lakes-omemee-omemee
Contact Us
Contact us for more information

David Peacock
Salesperson
www.youtube.com/embed/flxkLz5Ek2g
www.youtube.com/embed/L7c_O5uSFOQ
david-m-peacock.agent.cbignite.ca/
www.facebook.com/profile.php?id=61555662771092
www.instagram.com/davidm.peacockrealtor/
215 George Street North
Peterborough, Ontario K9J 3G7
(705) 243-9000
cbelectricrealty.ca/
www.facebook.com/cbelectricrealty/
linkedin.com/company/cbelectric
twitter.com/CBElectricPTBO

The trademarks REALTOR®, REALTORS®, and the REALTOR® logo are controlled by The Canadian Real Estate Association (CREA) and identify real estate professionals who are members of CREA. The trademarks MLS®, Multiple Listing Service® and the associated logos are owned by The Canadian Real Estate Association (CREA) and identify the quality of services provided by real estate professionals who are members of CREA. The trademark DDF® is owned by The Canadian Real Estate Association (CREA) and identifies CREA's Data Distribution Facility (DDF®)
October 21 2026 02:00:44
Central Lakes Association of REALTORS®
Coldwell Banker Electric Realty