234 Antrim Street Peterborough, Ontario K9H 3G4

$798,000
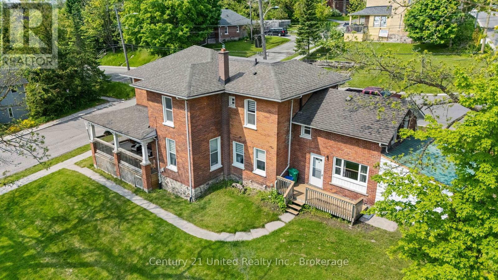
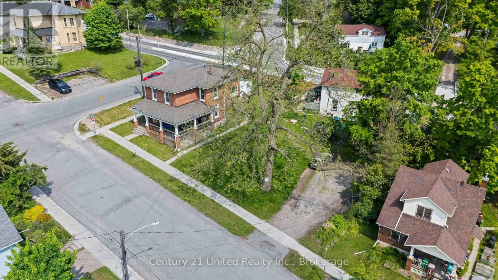
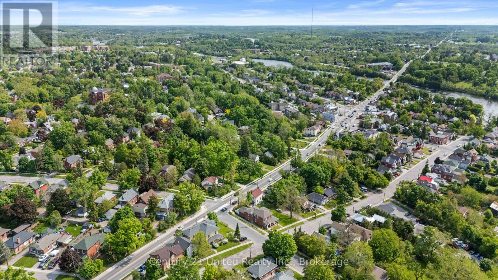
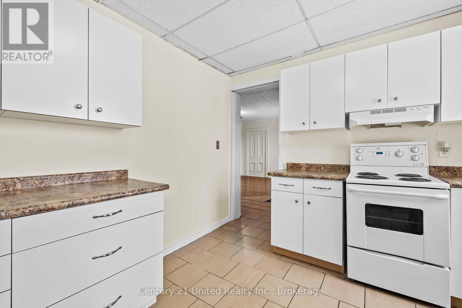
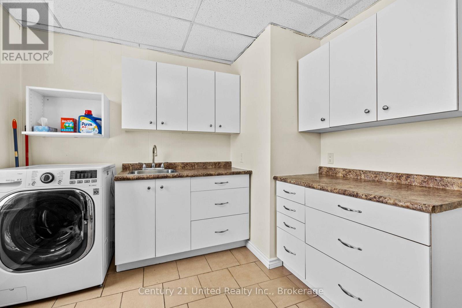
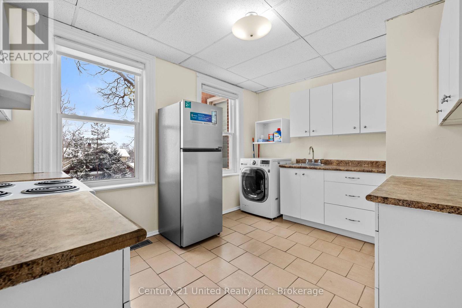
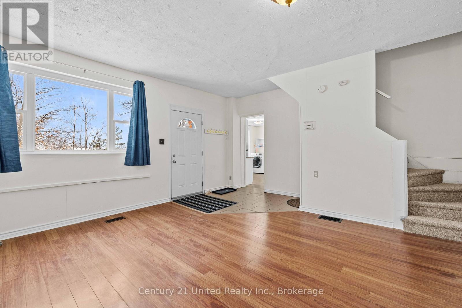
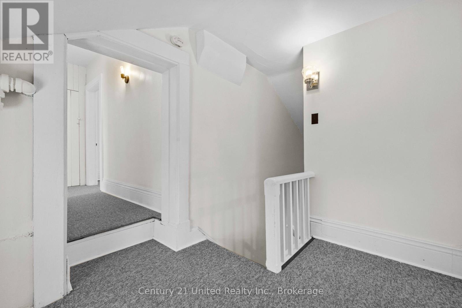
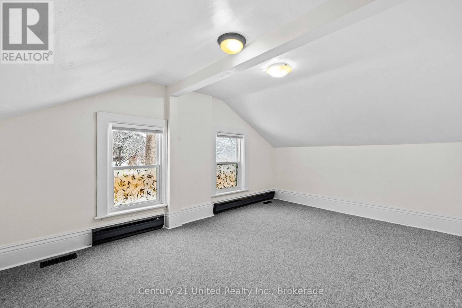
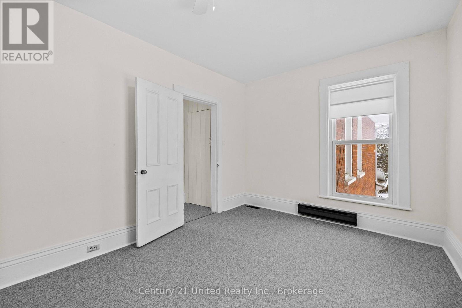
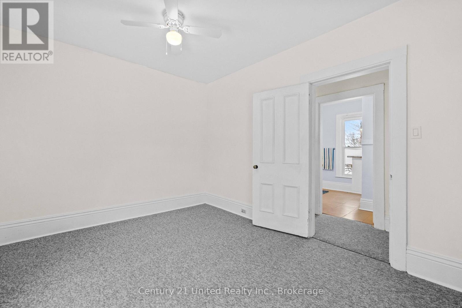
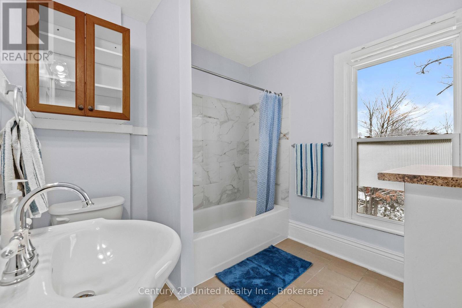
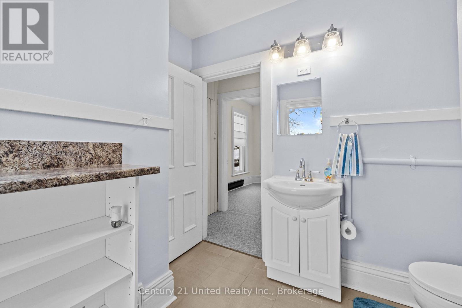
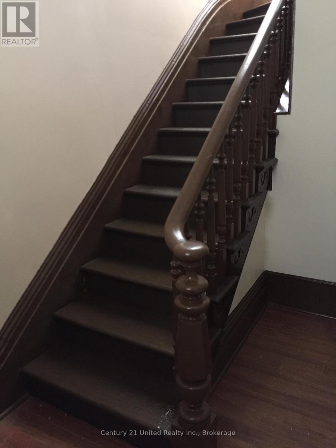
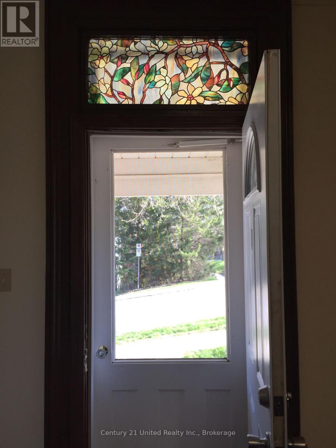
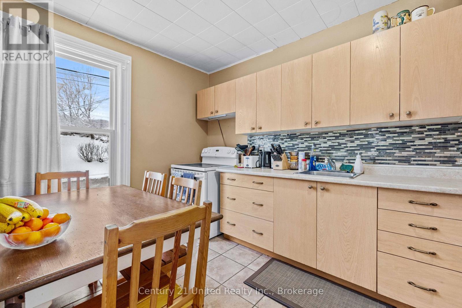
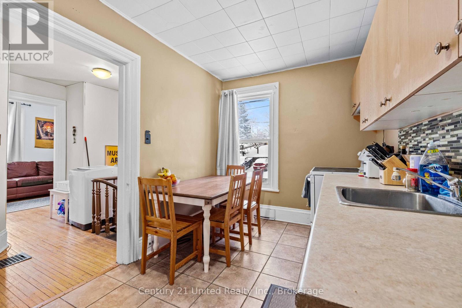
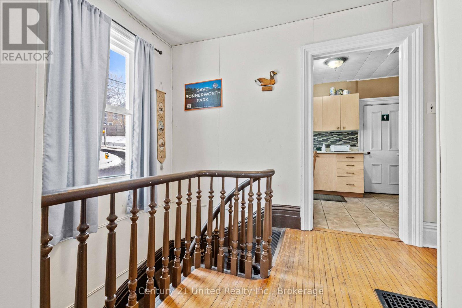
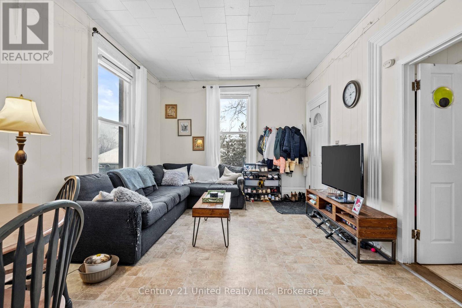
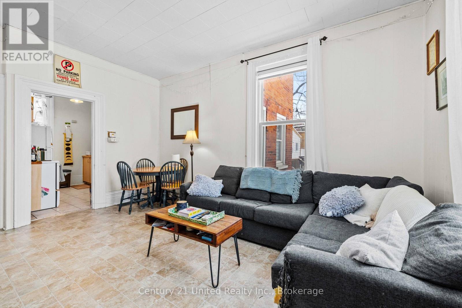
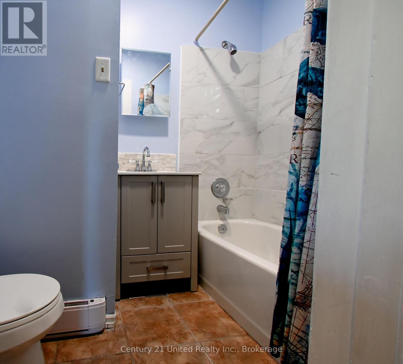
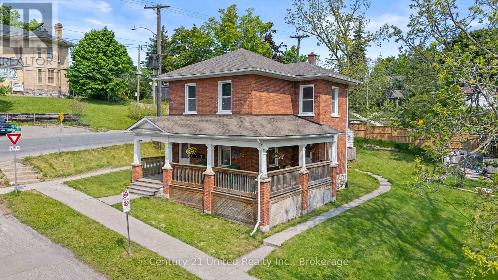
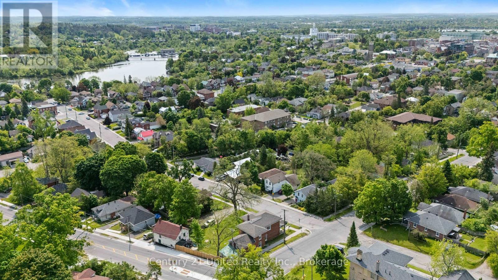
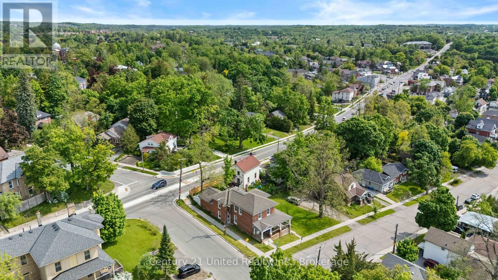
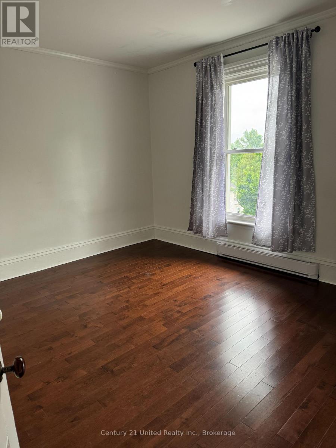
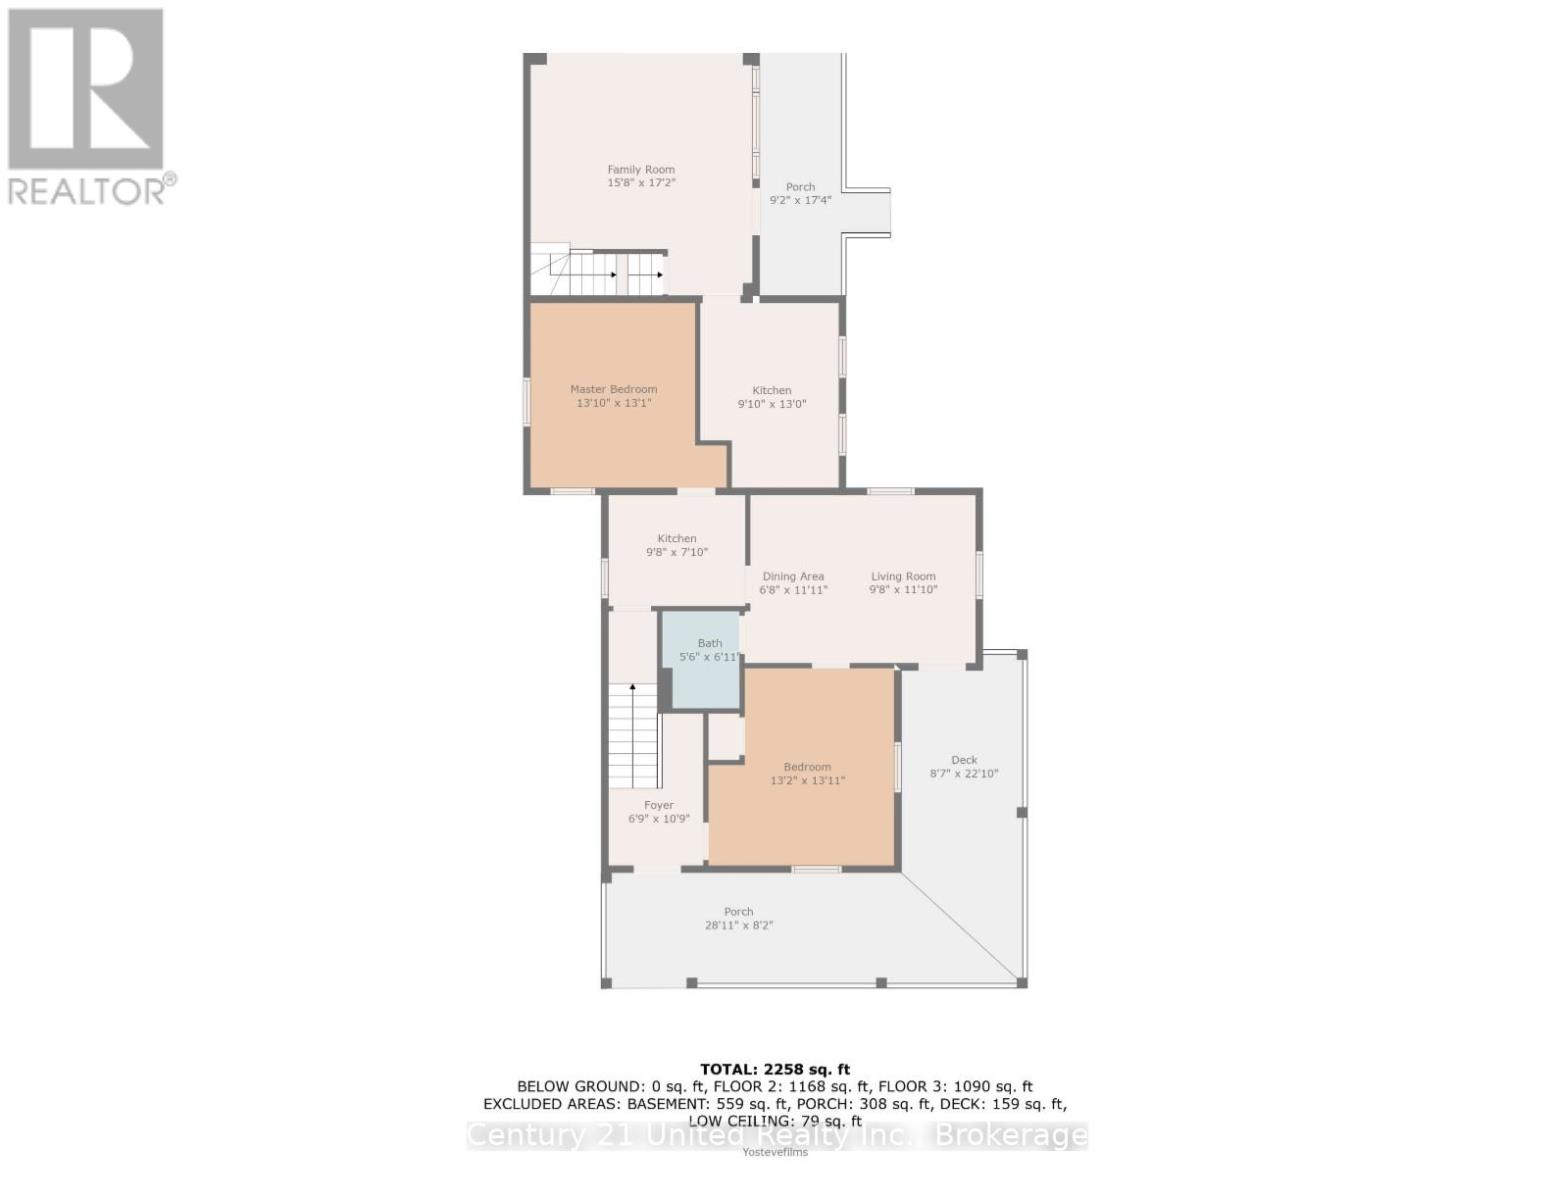
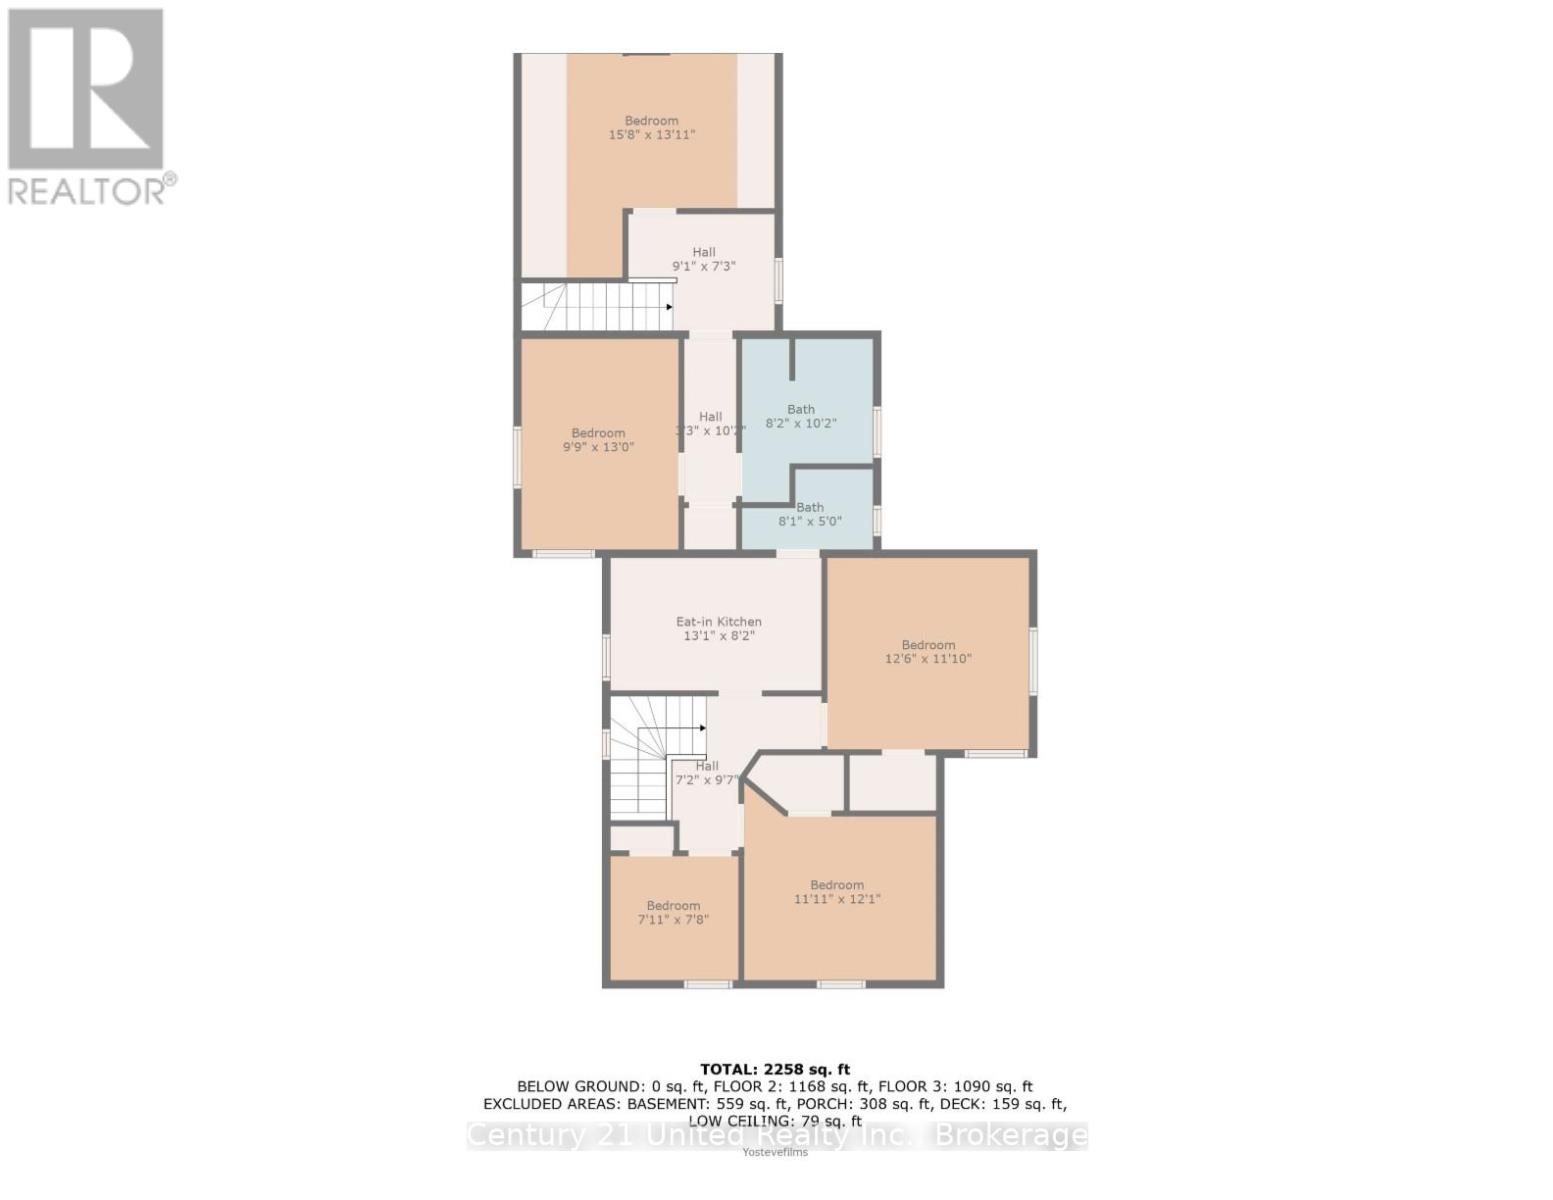
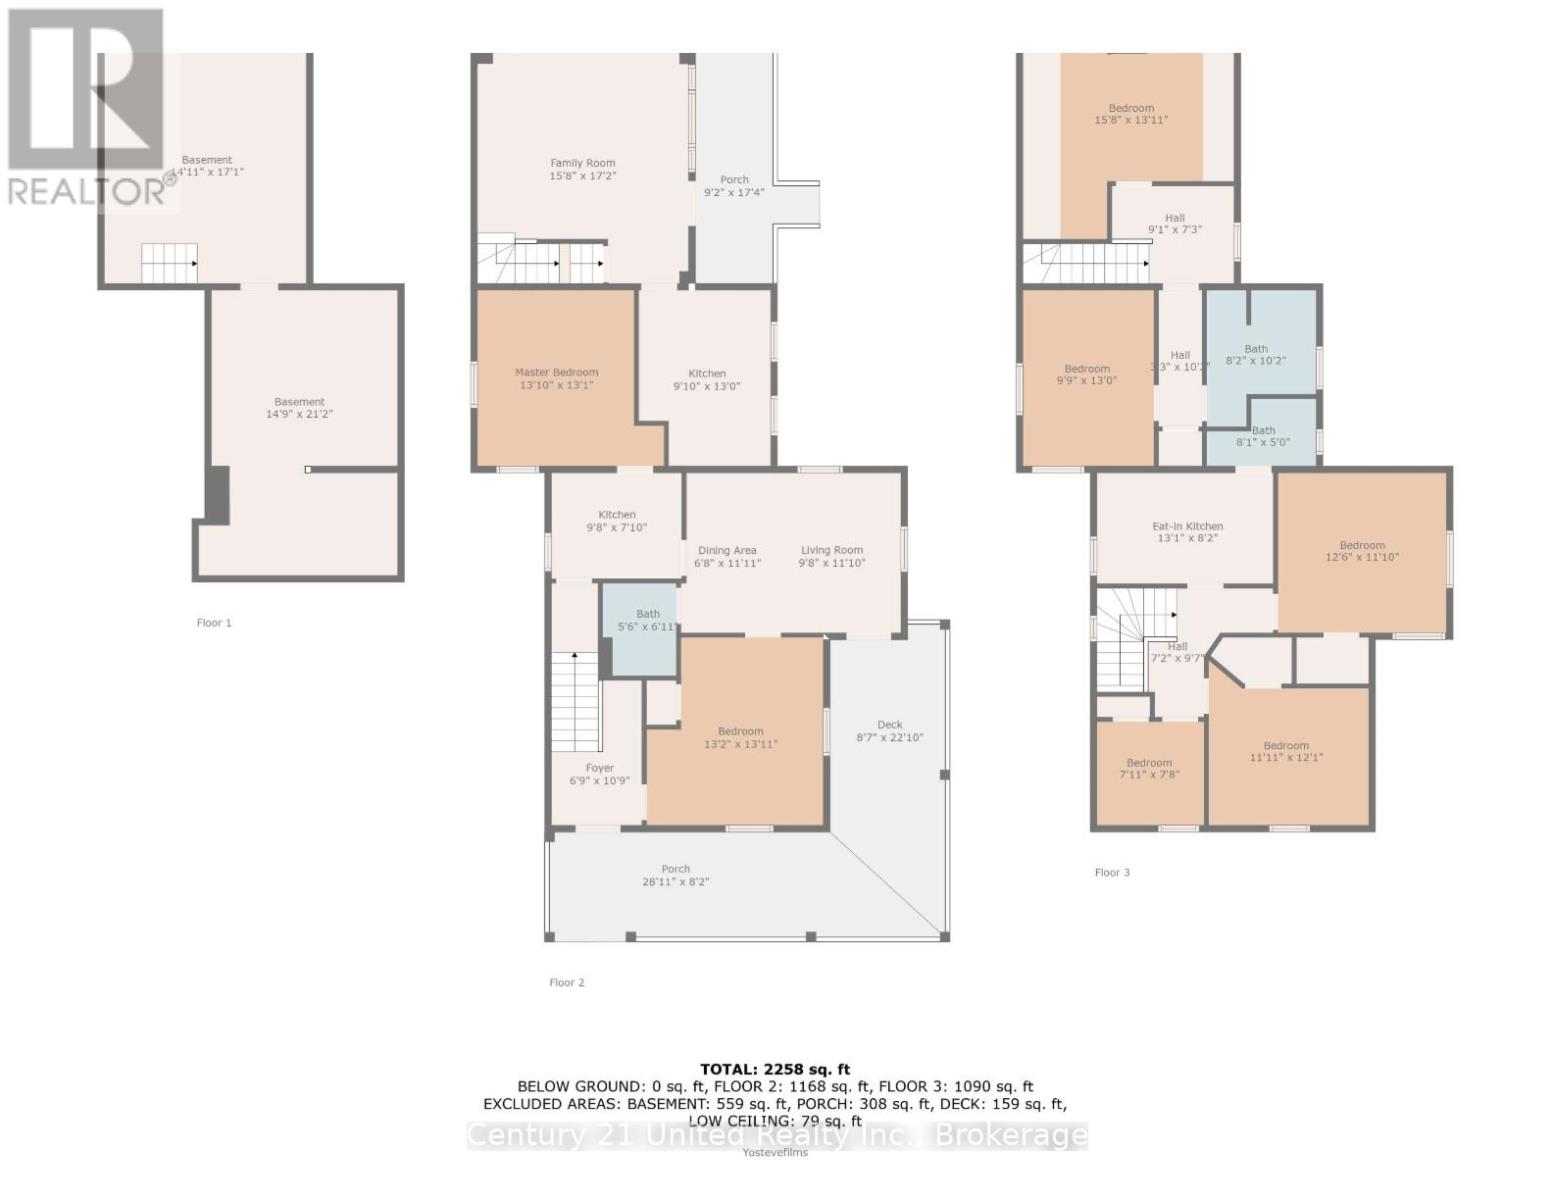
FAMILY INVESTMENT OPPORTUNITY! Step into history with this beautifully preserved 1870s Victorian mansion, ideally situated on a large corner lot in a prime Peterborough location. Rich in character and thoughtfully updated, this impressive property features significant capital improvements, including a new roof, updated wiring, three renovated kitchens, three renovated 4-piece bathrooms, luxury carpeting, and fresh paint. Classic Victorian details take centre stage with an expansive covered wraparound veranda and stunning staircase, while the large yard with a new fence offers exceptional outdoor space, privacy, and parking for six or more vehicles. Currently configured as three spacious two-bedroom apartments, each with its own private entrance and separate meters, plus each with its own separate water heater, this property offers exceptional versatility for investors, multi-generational families, or first-time buyers looking to offset homeownership costs with rental income. The generous city lot may also offer future potential for an additional accessory dwelling unit, subject to applicable approvals. Enjoy a convenient lifestyle within walking distance of the Otonabee River and downtown Peterborough, along a bus route, and just minutes from Trent University. A rare opportunity to own a distinctive piece of Peterborough's architectural history with modern updates and income-generating potential. The seller would possibly consider a vendor take-back mortgage for a qualified buyer, offering a potential alternative financing arrangement. Explore the possibilities and make this remarkable Victorian property your next investment! (id:50333)
Property Details
| MLS® Number | X14141104 |
| Property Type | Multi-family |
| Community Name | Town Ward 3 |
| Amenities Near By | Hospital, Public Transit |
| Community Features | School Bus |
| Equipment Type | Water Heater |
| Features | Irregular Lot Size, Flat Site |
| Parking Space Total | 8 |
| Rental Equipment Type | Water Heater |
| Structure | Porch, Workshop |
| View Type | City View |
Building
| Bathroom Total | 3 |
| Bedrooms Above Ground | 6 |
| Bedrooms Total | 6 |
| Age | 100+ Years |
| Amenities | Separate Electricity Meters |
| Appliances | Water Meter, Dryer, Stove, Washer, Window Coverings, Refrigerator |
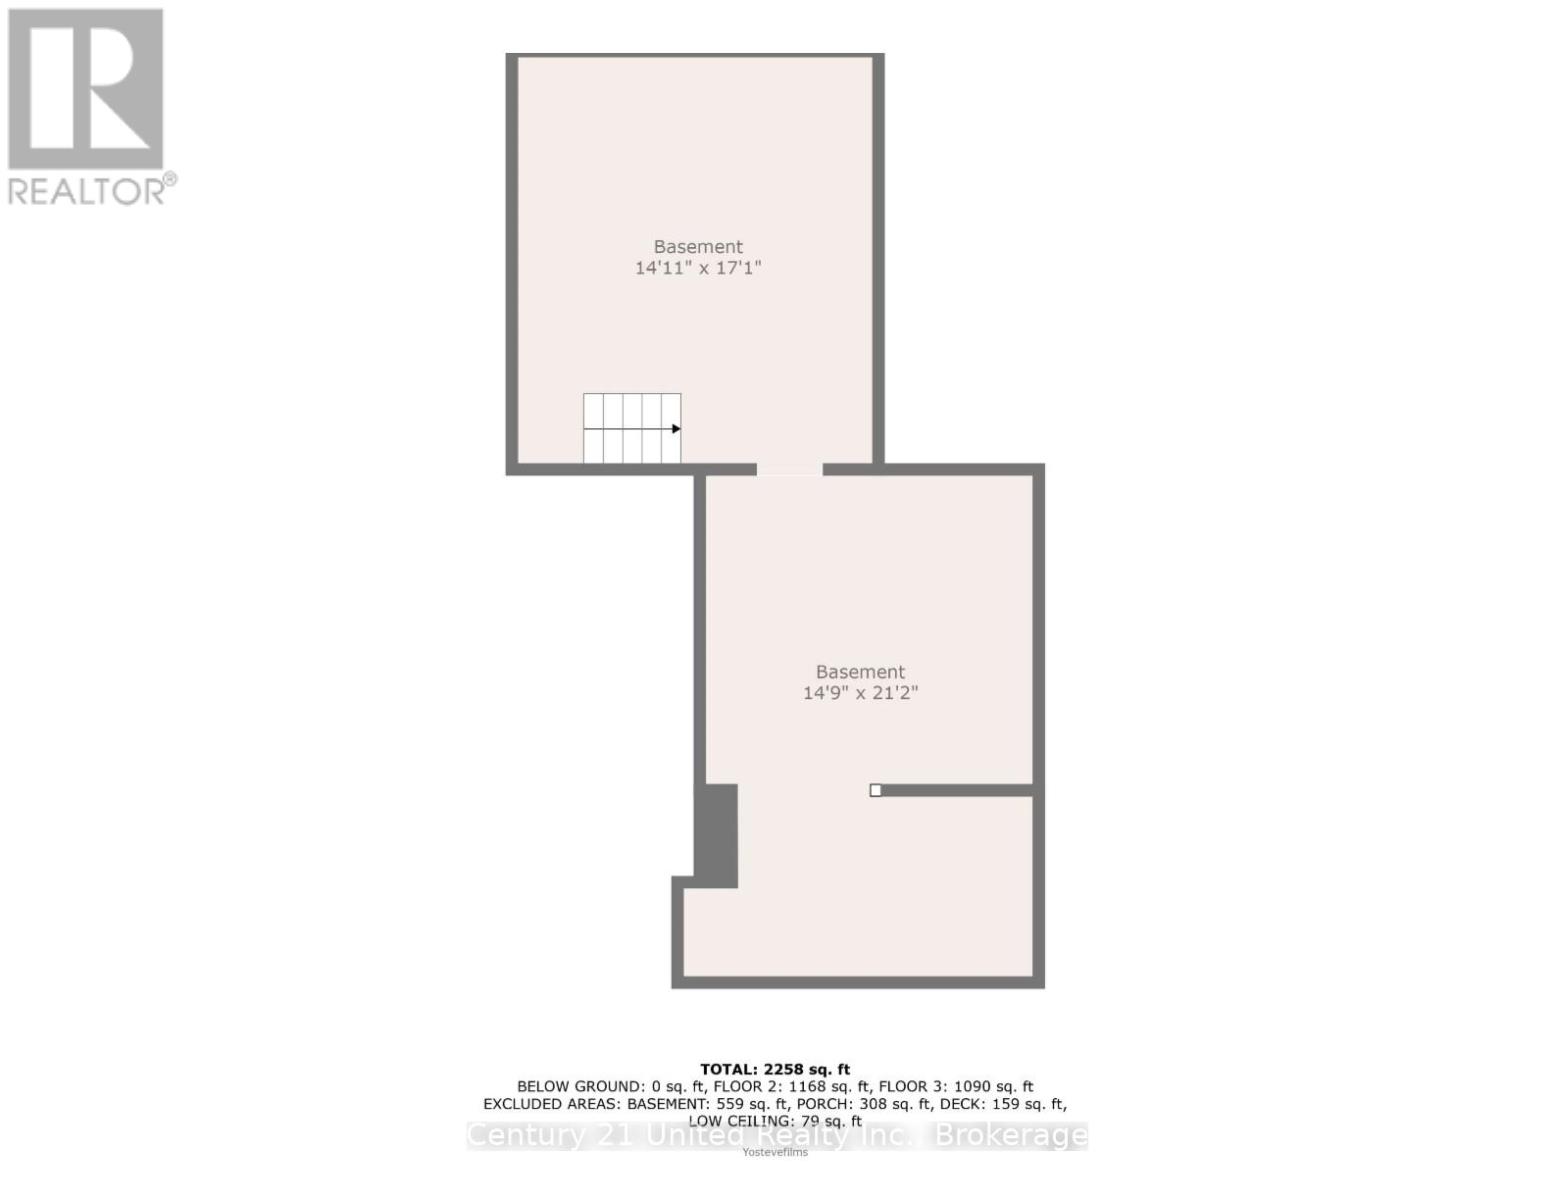
| Basement Development | Unfinished |
| Basement Type | Crawl Space (unfinished) |
| Cooling Type | Window Air Conditioner |
| Exterior Finish | Brick |
| Fire Protection | Smoke Detectors |
| Foundation Type | Stone |
| Heating Fuel | Natural Gas |
| Heating Type | Forced Air |
| Stories Total | 2 |
| Size Interior | 2,000 - 2,500 Sqft |
| Type | Triplex |
| Utility Water | Municipal Water |
Parking
| No Garage |
Land
| Acreage | No |
| Land Amenities | Hospital, Public Transit |
| Sewer | Sanitary Sewer |
| Size Depth | 114 Ft ,4 In |
| Size Frontage | 72 Ft |
| Size Irregular | 72 X 114.4 Ft ; 45.87x92.98x115.06x75.01x71.01x30.61 |
| Size Total Text | 72 X 114.4 Ft ; 45.87x92.98x115.06x75.01x71.01x30.61|under 1/2 Acre |
| Surface Water | River/stream |
| Zoning Description | R3 |
Rooms
| Level | Type | Length | Width | Dimensions |
|---|---|---|---|---|
| Second Level | Kitchen | 3.98 m | 2.5 m | 3.98 m x 2.5 m |
| Second Level | Bedroom | 3.82 m | 3.61 m | 3.82 m x 3.61 m |
| Second Level | Primary Bedroom | 4.78 m | 4.24 m | 4.78 m x 4.24 m |
| Second Level | Bedroom | 2.97 m | 3.97 m | 2.97 m x 3.97 m |
| Second Level | Bathroom | 2.48 m | 3.09 m | 2.48 m x 3.09 m |
| Main Level | Living Room | 2.95 m | 3.61 m | 2.95 m x 3.61 m |
| Main Level | Bathroom | 1.67 m | 2.1 m | 1.67 m x 2.1 m |
| Main Level | Bedroom | 4.01 m | 4.25 m | 4.01 m x 4.25 m |
| Main Level | Bathroom | 1.67 m | 2.1 m | 1.67 m x 2.1 m |
| Main Level | Primary Bedroom | 4.23 m | 3.98 m | 4.23 m x 3.98 m |
| Main Level | Kitchen | 2.99 m | 3.97 m | 2.99 m x 3.97 m |
| Main Level | Living Room | 4.78 m | 5.23 m | 4.78 m x 5.23 m |
Utilities
| Cable | Available |
| Electricity | Installed |
| Sewer | Installed |
https://www.realtor.ca/real-estate/30470674/234-antrim-street-peterborough-town-ward-3-town-ward-3
Contact Us
Contact us for more information
Niki Allday
Salesperson
www.nikisellsallday.com/
387 George Street South P.o. Box 178
Peterborough, Ontario K9J 6Y8
(705) 743-4444
(705) 743-9606
www.goldpost.com/
www.facebook.com/C21UnitedRealty/

The trademarks REALTOR®, REALTORS®, and the REALTOR® logo are controlled by The Canadian Real Estate Association (CREA) and identify real estate professionals who are members of CREA. The trademarks MLS®, Multiple Listing Service® and the associated logos are owned by The Canadian Real Estate Association (CREA) and identify the quality of services provided by real estate professionals who are members of CREA. The trademark DDF® is owned by The Canadian Real Estate Association (CREA) and identifies CREA's Data Distribution Facility (DDF®)
November 02 2026 10:29:52
Central Lakes Association of REALTORS®
Century 21 United Realty Inc.