230 Euclid Avenue Peterborough, Ontario K9H 1M4

$484,900
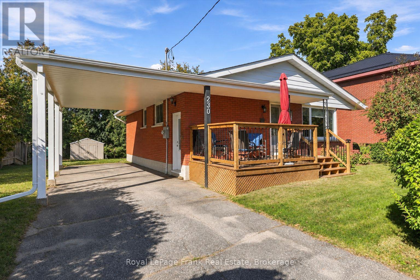
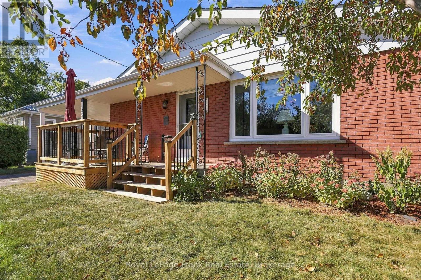
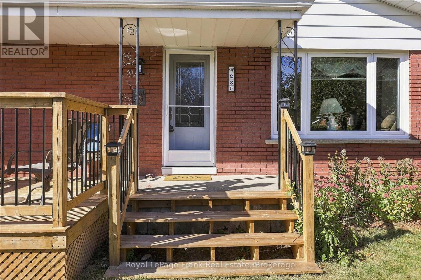
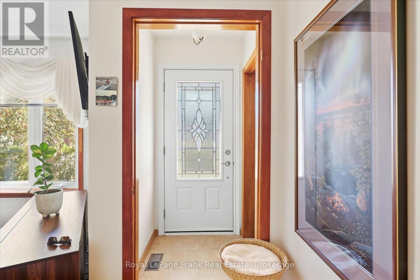
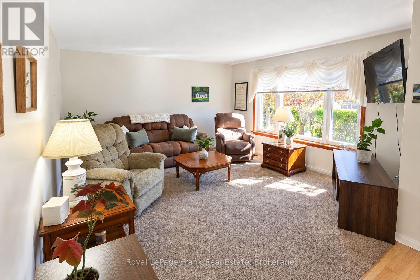
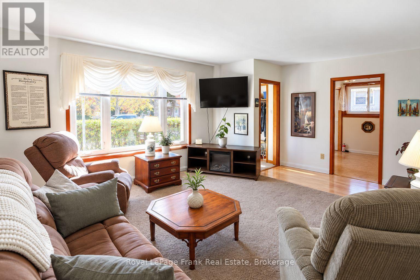
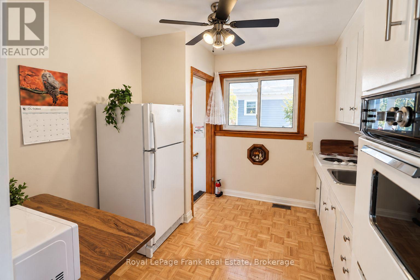
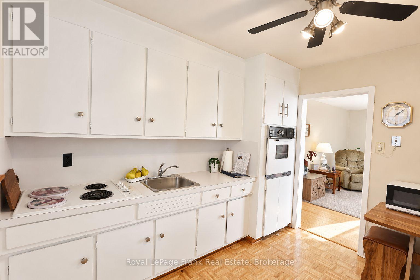
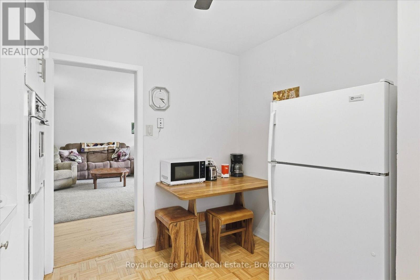
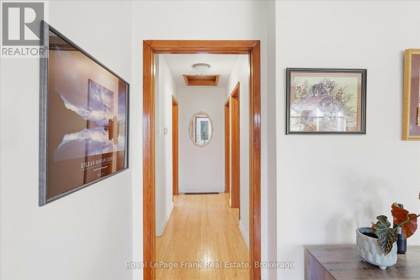
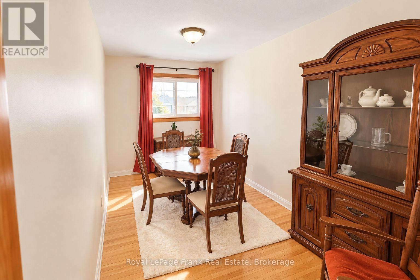
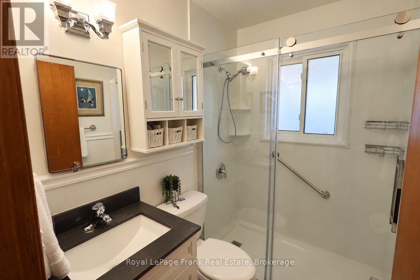
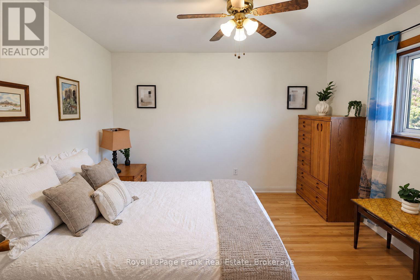
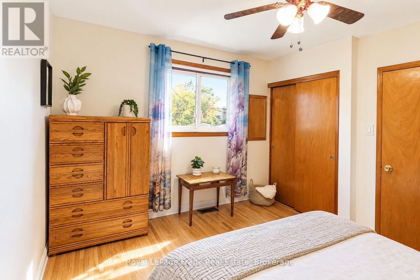
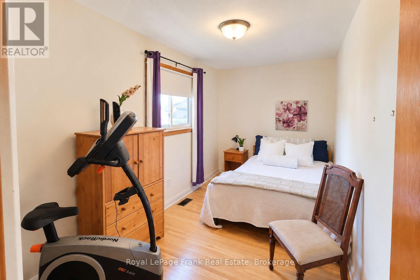
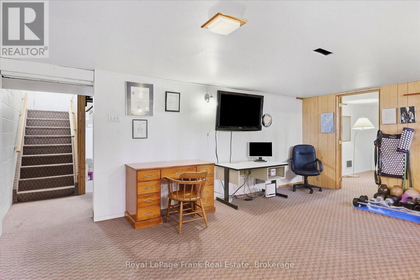
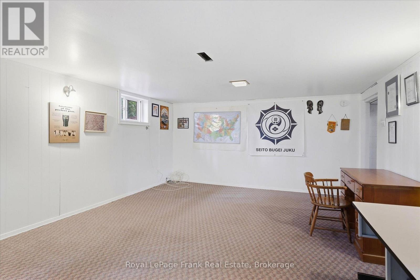
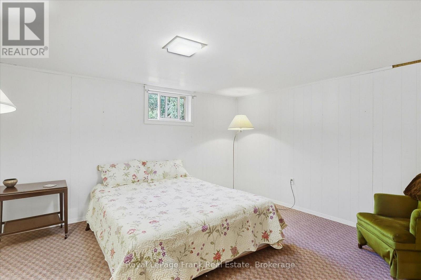
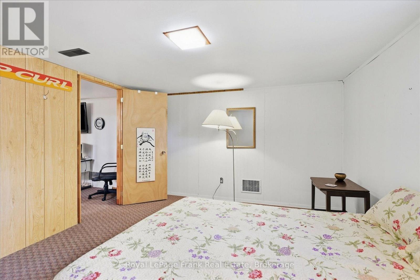
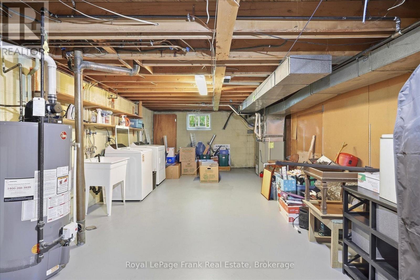
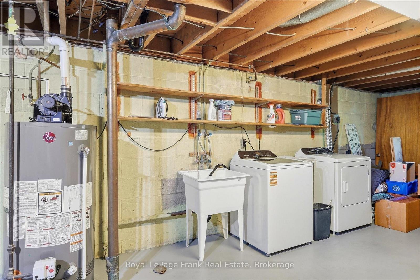
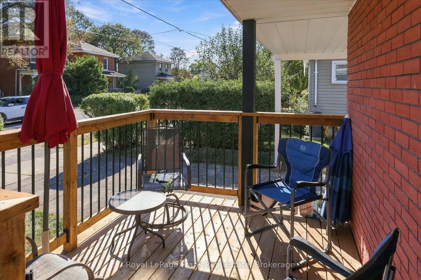
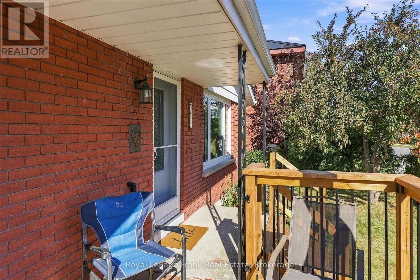
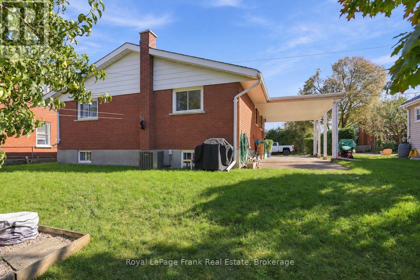
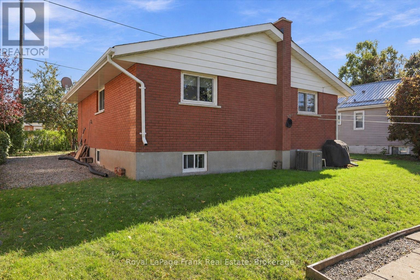
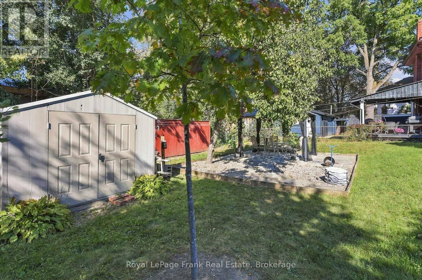
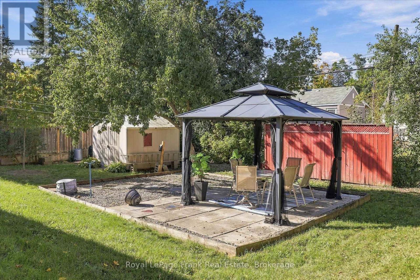
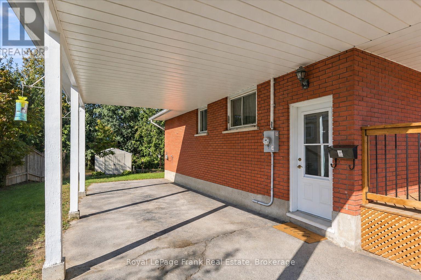
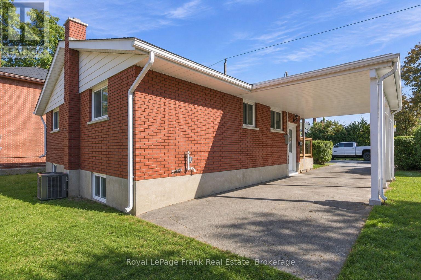
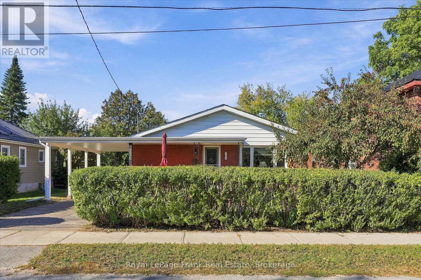
What a great place to start home ownership. This East-City 3 bedroom bungalow is clean, neat as a pin, and move-in ready. Welcoming front deck overlooking the street - a great place to sit and enjoy your morning coffee. Bright sunny living room with large picture window. Kitchen with loads of cabinetry. Updated bath with walk-in shower. 3 bedrooms; one is currently used as a dining room. Side entrance from carport with direct access to lower level, which offers large recreation room, bedroom as well as laundry/utility space. Parking for 3 vehicles. Rear patio with gazebo overlooking large backyard. Minutes walk to the Trent Canal and the Mcfarlane Street bridge over the canal. This home is just south of Nichol's Oval, north of Ashburnham Memorial Park and the ball diamonds; walking distance to all the shops/restaurants on Hunter Street in East City. (id:50333)
Property Details
| MLS® Number | X13884610 |
| Property Type | Single Family |
| Community Name | Ashburnham Ward 4 |
| Amenities Near By | Hospital, Public Transit, Schools |
| Equipment Type | Water Heater - Gas, Water Heater |
| Features | Wooded Area, Level |
| Parking Space Total | 3 |
| Rental Equipment Type | Water Heater - Gas, Water Heater |
| Structure | Deck, Shed |
Building
| Bathroom Total | 1 |
| Bedrooms Above Ground | 3 |
| Bedrooms Below Ground | 1 |
| Bedrooms Total | 4 |
| Age | 51 To 99 Years |
| Appliances | Central Vacuum, Water Meter, Dryer, Furniture, Stove, Washer, Window Coverings, Refrigerator |
| Architectural Style | Bungalow |
| Basement Development | Partially Finished |
| Basement Type | Full (partially Finished) |
| Construction Style Attachment | Detached |
| Cooling Type | Central Air Conditioning |
| Exterior Finish | Brick |
| Fire Protection | Smoke Detectors |
| Foundation Type | Block |
| Heating Fuel | Natural Gas |
| Heating Type | Forced Air |
| Stories Total | 1 |
| Size Interior | 700 - 1,100 Sqft |
| Type | House |
| Utility Water | Municipal Water |
Parking
| Carport | |
| Garage |
Land
| Acreage | No |
| Land Amenities | Hospital, Public Transit, Schools |
| Landscape Features | Landscaped |
| Sewer | Sanitary Sewer |
| Size Depth | 100 Ft |
| Size Frontage | 60 Ft |
| Size Irregular | 60 X 100 Ft |
| Size Total Text | 60 X 100 Ft|under 1/2 Acre |
| Zoning Description | Residential |
Rooms
| Level | Type | Length | Width | Dimensions |
|---|---|---|---|---|
| Basement | Recreational, Games Room | 4.29 m | 5.62 m | 4.29 m x 5.62 m |
| Basement | Bedroom | 4.29 m | 3.51 m | 4.29 m x 3.51 m |
| Basement | Other | 4.35 m | 9.27 m | 4.35 m x 9.27 m |
| Main Level | Living Room | 4.46 m | 4.3 m | 4.46 m x 4.3 m |
| Main Level | Dining Room | 4.36 m | 2.36 m | 4.36 m x 2.36 m |
| Main Level | Kitchen | 3.19 m | 2.9 m | 3.19 m x 2.9 m |
| Main Level | Bedroom | 4.36 m | 2.34 m | 4.36 m x 2.34 m |
| Main Level | Bedroom | 3.13 m | 3.54 m | 3.13 m x 3.54 m |
| Main Level | Bathroom | 2.06 m | 1.51 m | 2.06 m x 1.51 m |
Contact Us
Contact us for more information
Andrew Galvin
Broker
www.youtube.com/embed/5BWszHBPOI0
www.thegalvinteam.com/
www.facebook.com/TheGalvinTeam
www.linkedin.com/in/andrewgalvin-thegalvinteam/
www.instagram.com/thegalvinteam/?hl=en
244 Aylmer Street North
Peterborough, Ontario K9J 3K6
(705) 748-4056
www.royallepagefrank.com/
Connor Livings
Salesperson
www.youtube.com/embed/AosNCMflLl0
thegalvinteam.com/
www.facebook.com/connor.livings
www.instagram.com/livingsconnor/
244 Aylmer Street North
Peterborough, Ontario K9J 3K6
(705) 748-4056
www.royallepagefrank.com/

The trademarks REALTOR®, REALTORS®, and the REALTOR® logo are controlled by The Canadian Real Estate Association (CREA) and identify real estate professionals who are members of CREA. The trademarks MLS®, Multiple Listing Service® and the associated logos are owned by The Canadian Real Estate Association (CREA) and identify the quality of services provided by real estate professionals who are members of CREA. The trademark DDF® is owned by The Canadian Real Estate Association (CREA) and identifies CREA's Data Distribution Facility (DDF®)
November 05 2026 06:07:10
Central Lakes Association of REALTORS®
Royal LePage Frank Real Estate