21 Hands Inlet Grimsby, Ontario L3M 0C3



$1,695,000Maintenance, Parking
$390.59 Monthly
Maintenance, Parking
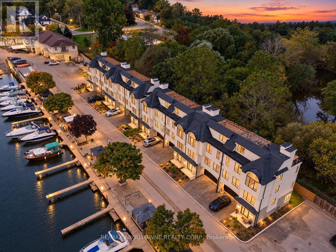
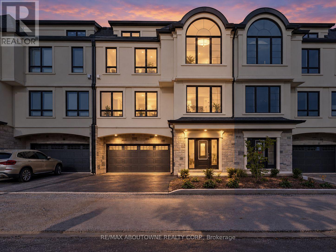
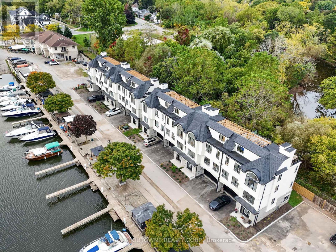
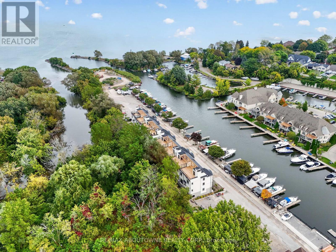
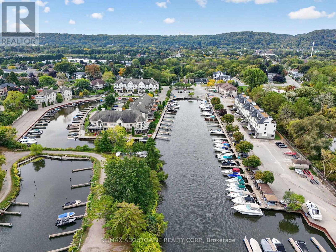
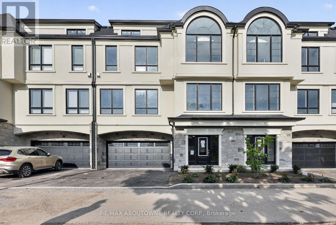
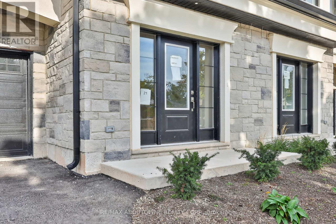
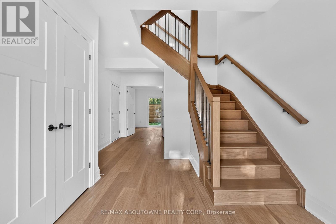
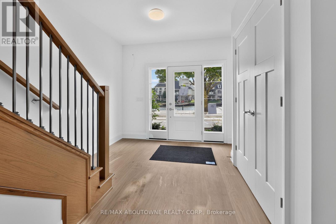
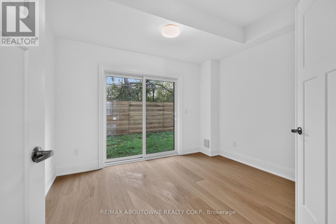
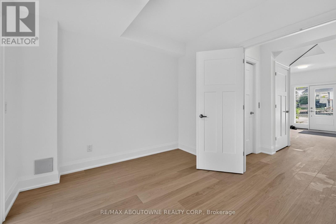
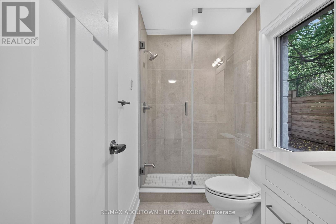
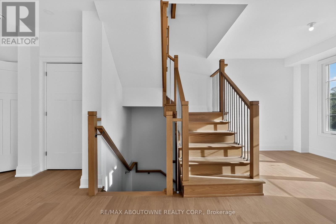
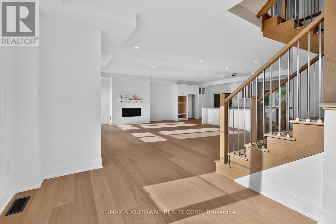
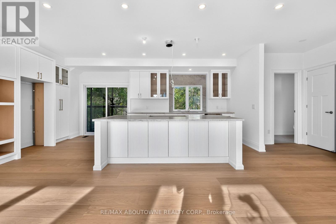
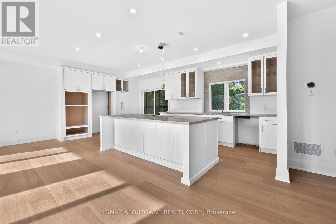
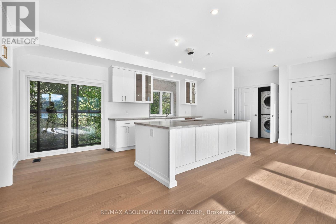
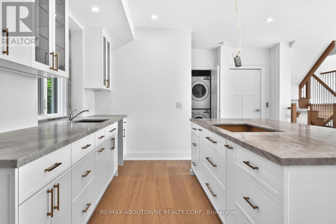
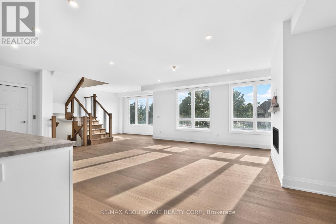
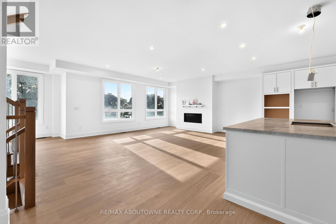
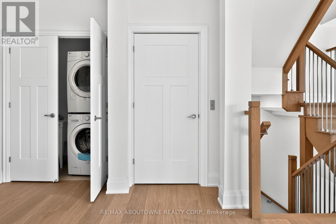
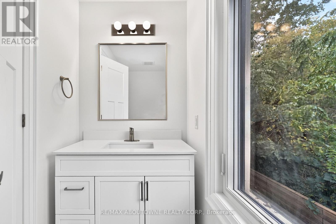
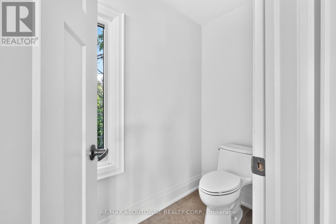
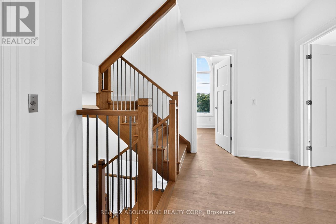
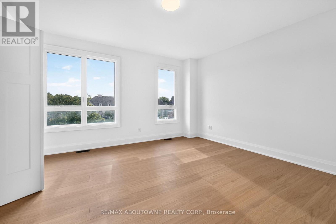
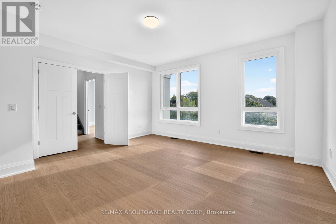
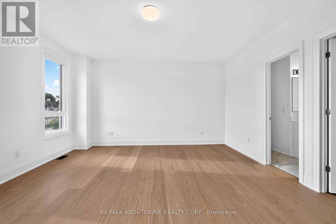
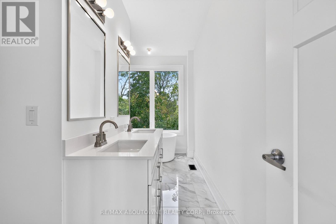
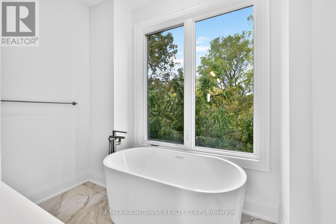
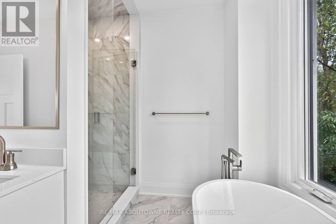
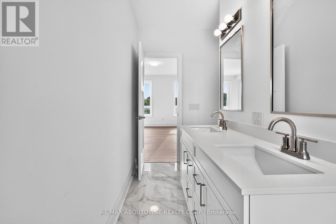
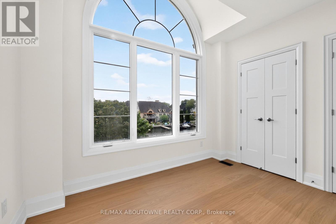
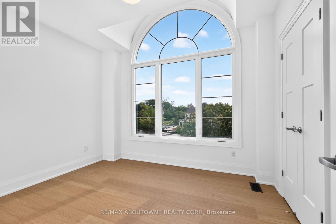
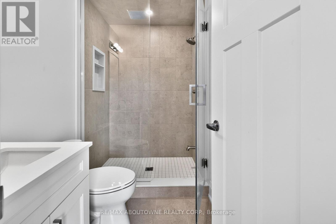
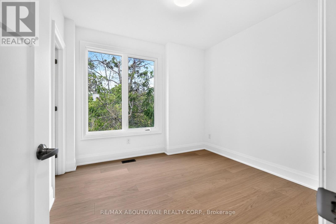
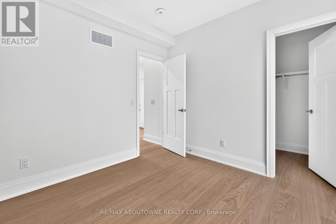
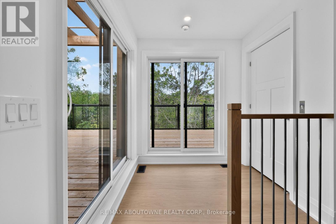
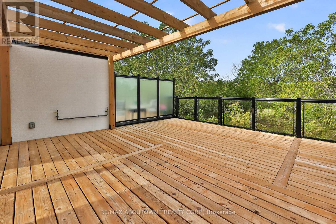
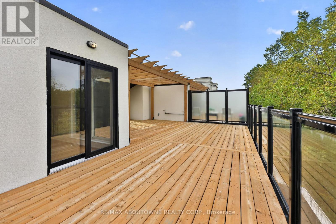
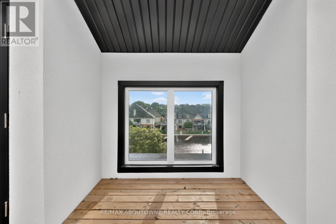
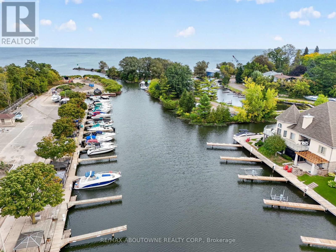
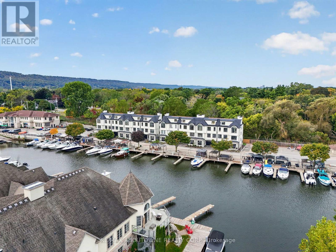
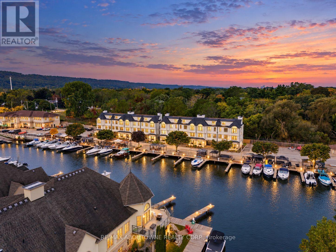
$390.59 MonthlyThere is something particularly appealing about life beside a marina. The boats, changing seasons and gentle activity on the water create a setting both interesting and relaxing. Overlooking the Port of Grimsby, with Lake Ontario beyond, and bordered by treed green space and Forty Mile Creek to the rear, 21 Hands Inlet enjoys an unusually appealing setting. One of just eight homes in this small waterfront community, it offers a rather different approach to lakeside living. This brand-new, four-bedroom, three-and-a-half-bathroom home offers 2,519 sq. ft. of above-grade living space across three levels, combining generous proportions with the convenience of a private elevator connecting all four levels, including the rooftop. The principal living floor features nine-foot ceilings, a spacious living and dining area with gas fireplace, an adjoining kitchen and a separate den for reading, working or relaxing. Upstairs are three bedrooms, including a generous primary suite with walk-in closet and five-piece ensuite. A fourth bedroom and bathroom on the entrance level offer privacy for visiting family and friends. And then there is the 564 sq. ft. rooftop terrace. Dine with friends, relax with a book or watch the boats below. Two natural gas connections serve a barbecue and allow for a future outdoor fireplace, extending enjoyment well beyond summer. With views across the marina towards Lake Ontario and the convenience of elevator access, this could easily become a favourite part of the home. A double garage adds everyday convenience. For those contemplating a simpler way of living, 21 Hands Inlet offers something special: the comfort of a substantial home, easy access to every level, and the pleasure of the marina in front and the quiet beauty of Forty Mile Creek behind. (id:50333)
Property Details
| MLS® Number | X14111480 |
| Property Type | Single Family |
| Community Name | 540 - Grimsby Beach |
| Amenities Near By | Marina |
| Community Features | Pets Allowed With Restrictions |
| Easement | Unknown |
| Features | Carpet Free, In Suite Laundry |
| Parking Space Total | 4 |
| View Type | View Of Water, Direct Water View |
| Water Front Name | Lake Ontario |
| Water Front Type | Waterfront |
Building
| Bathroom Total | 4 |
| Bedrooms Above Ground | 4 |
| Bedrooms Total | 4 |
| Age | New Building |
| Appliances | Water Meter, Dryer, Washer |
| Basement Type | None |
| Cooling Type | Central Air Conditioning |
| Exterior Finish | Brick, Stucco |
| Fireplace Present | Yes |
| Fireplace Total | 1 |
| Half Bath Total | 1 |
| Heating Fuel | Natural Gas |
| Heating Type | Forced Air |
| Stories Total | 3 |
| Size Interior | 2,500 - 2,749 Sqft |
| Type | Row / Townhouse |
Parking
| Attached Garage | |
| Garage |
Land
| Access Type | Public Road, Marina Docking |
| Acreage | No |
| Land Amenities | Marina |
Rooms
| Level | Type | Length | Width | Dimensions |
|---|---|---|---|---|
| Second Level | Dining Room | 3.35 m | 2.96 m | 3.35 m x 2.96 m |
| Second Level | Living Room | 7.8 m | 4.88 m | 7.8 m x 4.88 m |
| Second Level | Kitchen | 3.69 m | 11.7 m | 3.69 m x 11.7 m |
| Third Level | Primary Bedroom | 3.2 m | 4.72 m | 3.2 m x 4.72 m |
| Third Level | Bedroom | 3.66 m | 3.05 m | 3.66 m x 3.05 m |
| Third Level | Bedroom | 3.35 m | 3.05 m | 3.35 m x 3.05 m |
| Main Level | Bedroom | 3.35 m | 3.11 m | 3.35 m x 3.11 m |
https://www.realtor.ca/real-estate/30438115/21-hands-inlet-grimsby-grimsby-beach-540-grimsby-beach
Contact Us
Contact us for more information

Christopher G. Invidiata
Salesperson
www.youtube.com/embed/4mF0btuxmpM
www.invidiata.com/
1235 North Service Rd W #100d
Oakville, Ontario L6M 3G5
(905) 338-9000
Rimsha Ali
Salesperson
1235 North Service Rd W - Unit 100
Oakville, Ontario L6M 2W2
(905) 842-7000
(905) 842-7010
remaxaboutowne.com/
Mike Howarth
Broker
(905) 599-7653
www.everylisting.net/
1235 North Service Rd W #100d
Oakville, Ontario L6M 3G5
(905) 338-9000

The trademarks REALTOR®, REALTORS®, and the REALTOR® logo are controlled by The Canadian Real Estate Association (CREA) and identify real estate professionals who are members of CREA. The trademarks MLS®, Multiple Listing Service® and the associated logos are owned by The Canadian Real Estate Association (CREA) and identify the quality of services provided by real estate professionals who are members of CREA. The trademark DDF® is owned by The Canadian Real Estate Association (CREA) and identifies CREA's Data Distribution Facility (DDF®)
November 03 2026 10:07:17
Toronto Regional Real Estate Board
RE/MAX Aboutowne Realty Corp., RE/MAX Aboutowne Realty Corp., Brokerage