207117 Highway 9 Mono, Ontario L9W 6H9

$919,700
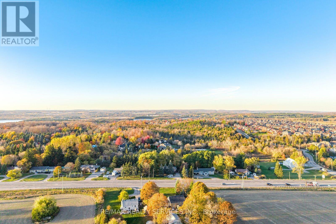
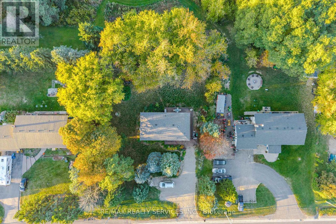
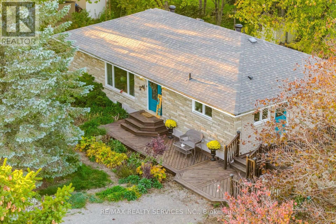
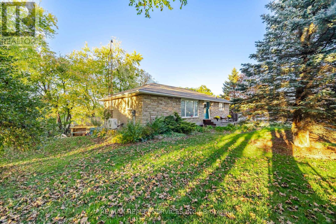
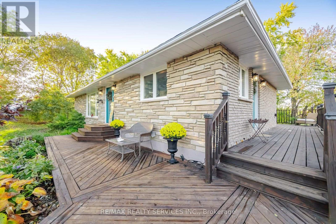
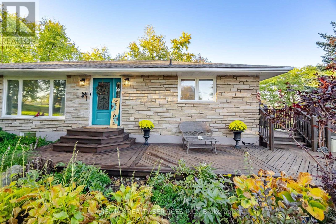
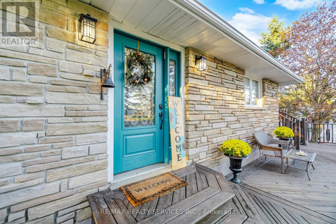
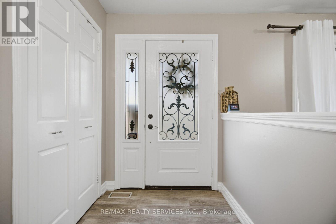
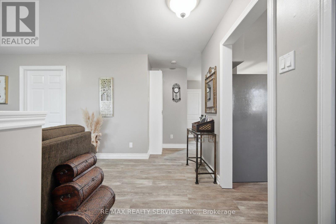
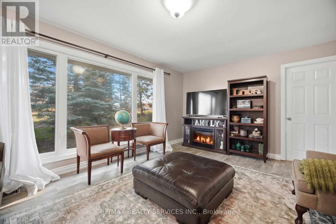
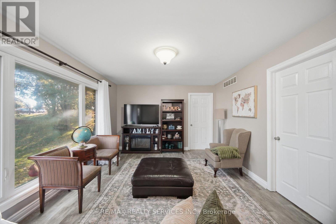
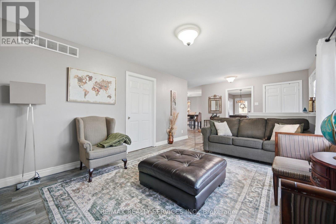
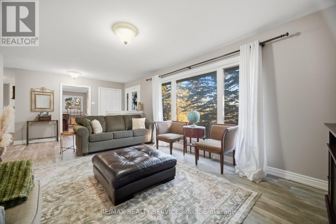
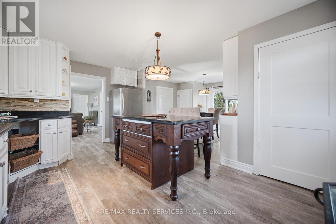
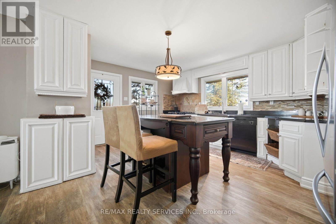
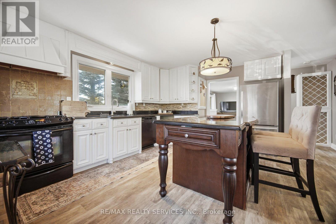
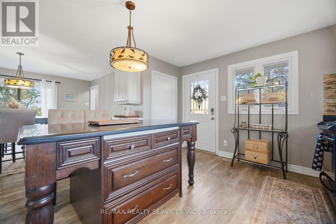
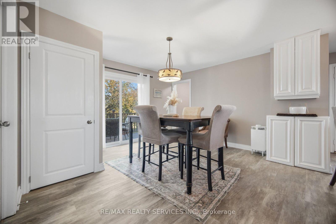
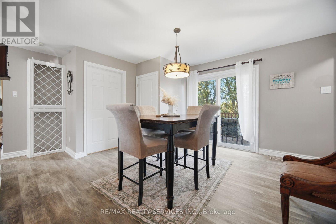
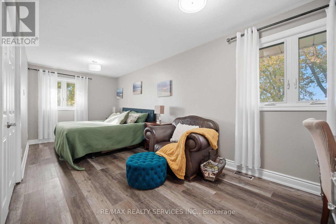
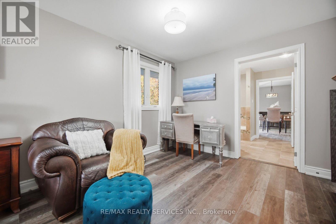
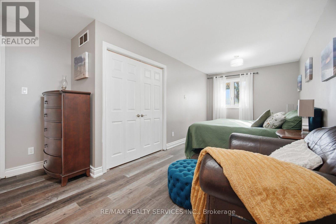
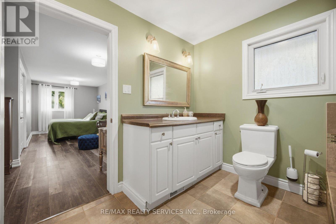
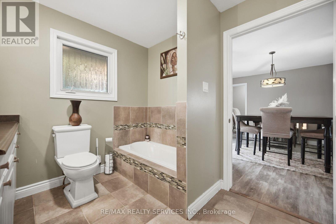
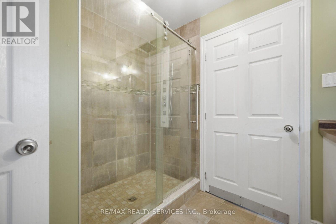
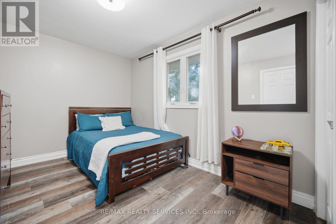
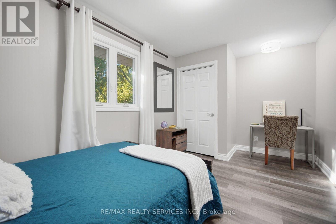
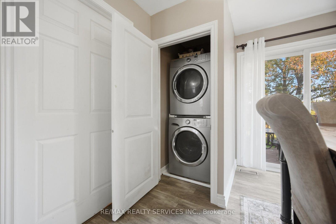
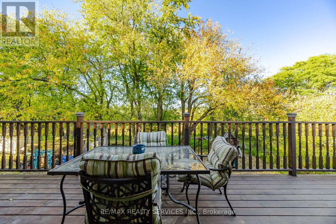
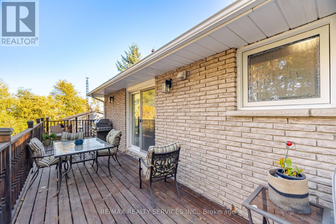
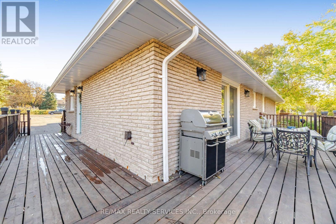
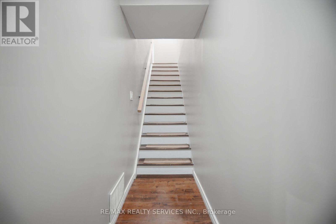
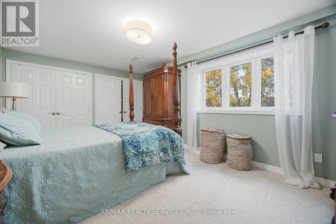
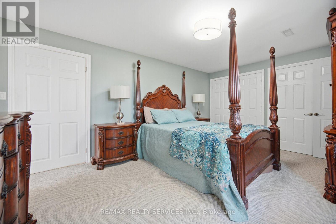
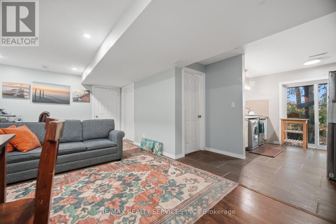
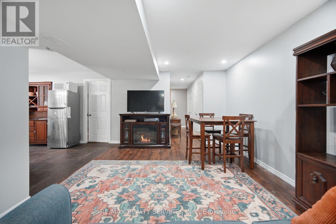
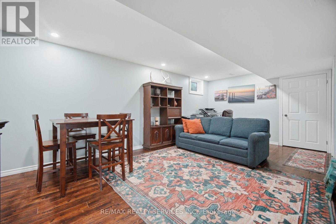
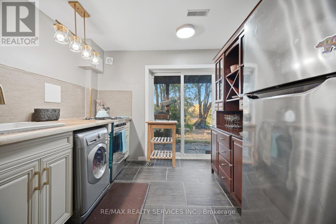
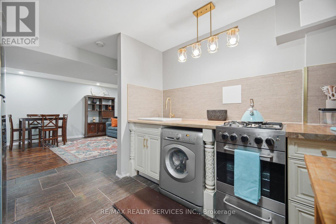
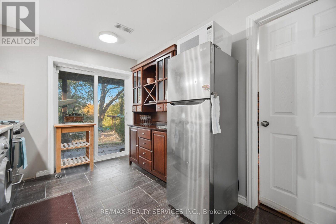
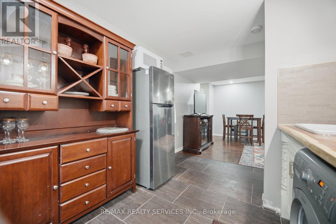
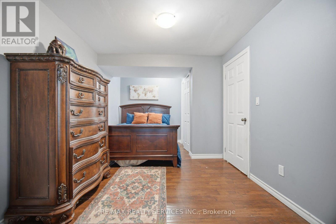
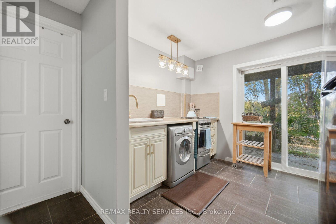
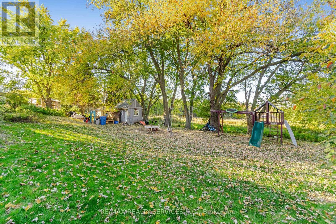
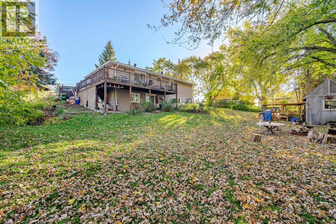
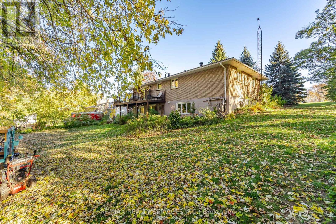
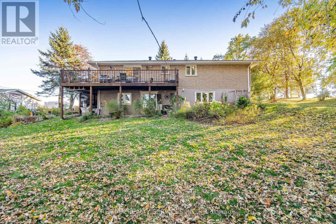
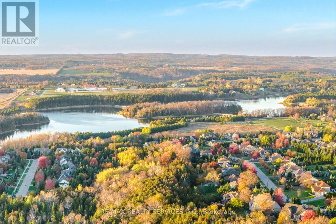
HIGHWAY 9 EXPOSURE! INCREDIBLE POTENTIAL! A RARE OPPORTUNITY IN MONO!125 FEET FRONTING BUSY HIGHWAY 9! Here's an opportunity to think beyond the ordinary and explore the possibilities! Whether you're looking for a spacious property to call home, an investment with long-term potential, or a property that may offer future business possibilities, this Highway 9 location deserves your attention.EXPOSURE. FRONTAGE. LOCATION. POTENTIAL. With approximately 125 feet fronting a busy, well-travelled highway, this property offers valuable visibility and an opportunity to explore future possibilities, subject to applicable municipal zoning, permitted uses and approvals. For entrepreneurs, investors and forward-thinking buyers, this is a chance to look beyond the present and envision what the future could hold.The existing home offers generous living space, a walkout basement and a versatile footprint, creating options for a variety of living arrangements and future plans. Important updates include new windows and sliding doors (2019), roof (2020), new flooring (2025), and fresh paint throughout.Conveniently located close to major intersections, schools, hospital services and everyday amenities, this property combines an established residential setting with the visibility and accessibility of a prominent Highway 9 address.THE REAL ATTRACTION? THE POSSIBILITIES. A property with highway frontage, substantial visibility and room to imagine something more is worth a closer look. Explore the existing residential opportunity today while investigating what tomorrow might bring.Bring your vision. Recognize the exposure. Discover the potential. Properties like this invite buyers to think differently! (id:50333)
Property Details
| MLS® Number | X14118954 |
| Property Type | Single Family |
| Community Name | Rural Mono |
| Equipment Type | Water Heater |
| Features | Sloping, Backs On Greenbelt, Paved Yard, Carpet Free |
| Parking Space Total | 9 |
| Rental Equipment Type | Water Heater |
| Structure | Deck, Shed |
Building
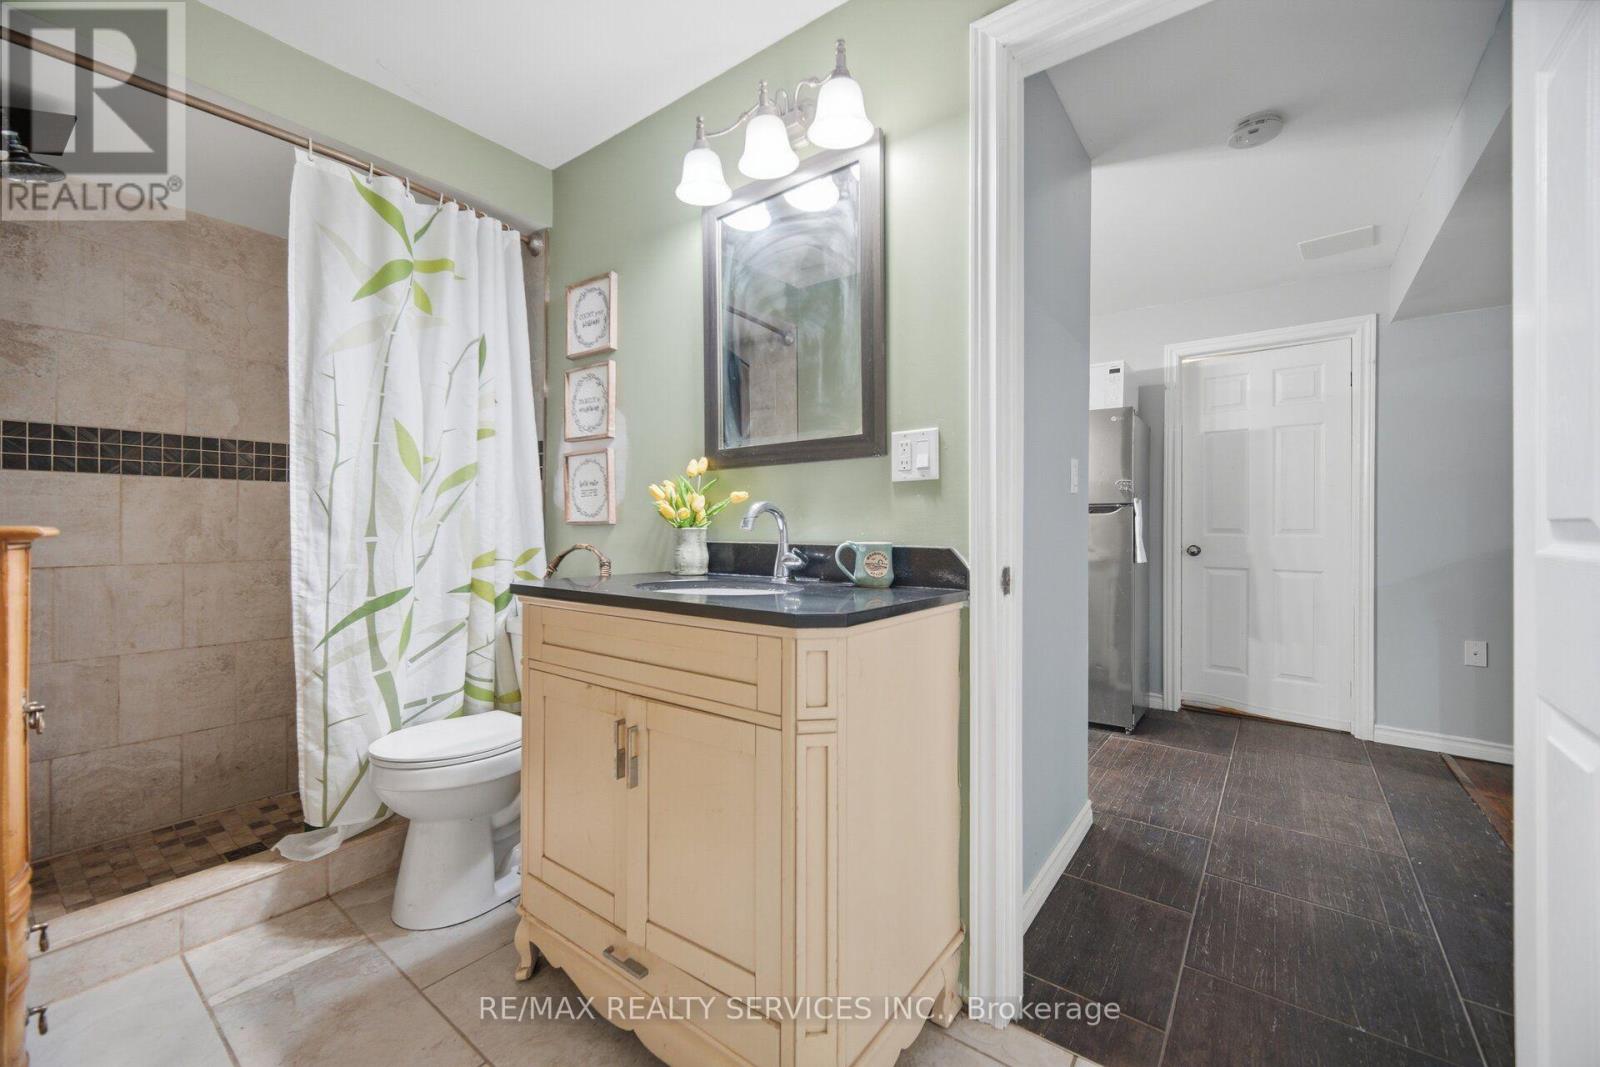
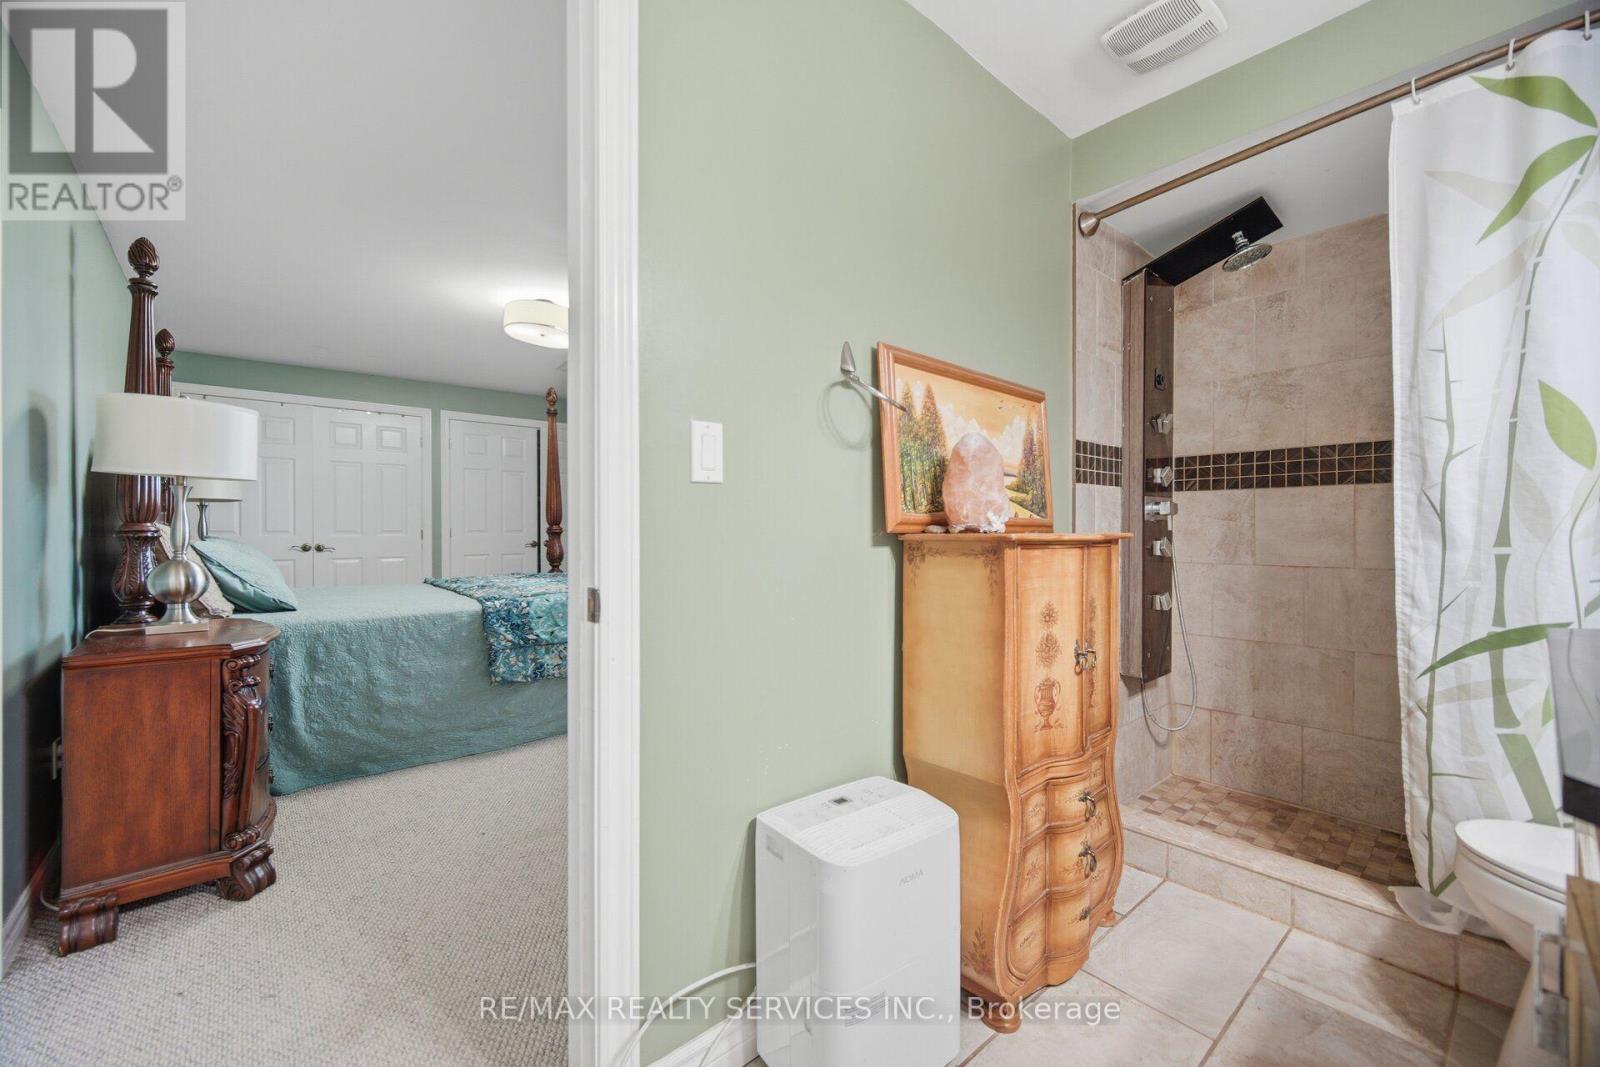
| Bathroom Total | 2 |
| Bedrooms Above Ground | 2 |
| Bedrooms Below Ground | 2 |
| Bedrooms Total | 4 |
| Appliances | Water Heater, Dishwasher, Dryer, Stove, Washer, Refrigerator |
| Architectural Style | Bungalow |
| Basement Features | Apartment In Basement |
| Basement Type | N/a |
| Construction Style Attachment | Detached |
| Cooling Type | Central Air Conditioning |
| Exterior Finish | Brick |
| Fire Protection | Smoke Detectors |
| Foundation Type | Block |
| Heating Fuel | Natural Gas |
| Heating Type | Forced Air |
| Stories Total | 1 |
| Size Interior | 1,100 - 1,500 Sqft |
| Type | House |
Parking
| No Garage |
Land
| Acreage | No |
| Sewer | Septic System |
| Size Depth | 165 Ft |
| Size Frontage | 125 Ft |
| Size Irregular | 125 X 165 Ft |
| Size Total Text | 125 X 165 Ft |
Rooms
| Level | Type | Length | Width | Dimensions |
|---|---|---|---|---|
| Basement | Bedroom 3 | 3.53 m | 5.23 m | 3.53 m x 5.23 m |
| Basement | Bedroom 4 | 5.23 m | 2.82 m | 5.23 m x 2.82 m |
| Basement | Family Room | 6.25 m | 3.33 m | 6.25 m x 3.33 m |
| Basement | Kitchen | 2.7 m | 2.9 m | 2.7 m x 2.9 m |
| Main Level | Kitchen | 3.26 m | 5.05 m | 3.26 m x 5.05 m |
| Main Level | Eating Area | 3.99 m | 4.11 m | 3.99 m x 4.11 m |
| Main Level | Primary Bedroom | 6.67 m | 3.66 m | 6.67 m x 3.66 m |
| Main Level | Bedroom 2 | 4.57 m | 2.7 m | 4.57 m x 2.7 m |
https://www.realtor.ca/real-estate/30446547/207117-highway-9-mono-rural-mono
Contact Us
Contact us for more information
Gary Gurjit Bhinder
Broker
garybhinder.com/
295 Queen Street East
Brampton, Ontario L6W 3R1
(905) 456-1000
(905) 456-1924

The trademarks REALTOR®, REALTORS®, and the REALTOR® logo are controlled by The Canadian Real Estate Association (CREA) and identify real estate professionals who are members of CREA. The trademarks MLS®, Multiple Listing Service® and the associated logos are owned by The Canadian Real Estate Association (CREA) and identify the quality of services provided by real estate professionals who are members of CREA. The trademark DDF® is owned by The Canadian Real Estate Association (CREA) and identifies CREA's Data Distribution Facility (DDF®)
October 27 2026 02:07:41
Toronto Regional Real Estate Board
RE/MAX Realty Services Inc.