19977 Kennedy Road Caledon, Ontario L7K 1Z2

$1,499,900
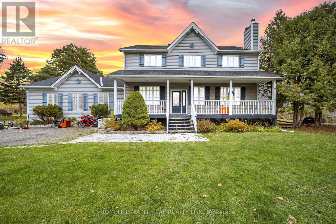
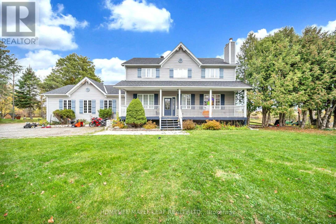
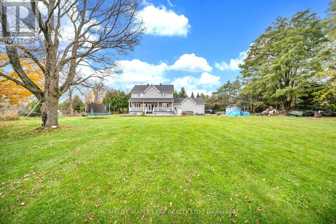
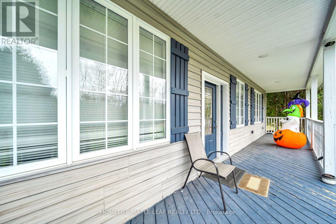
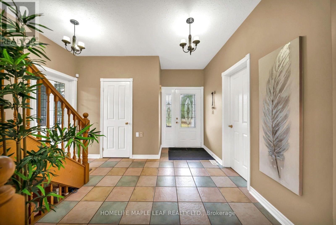
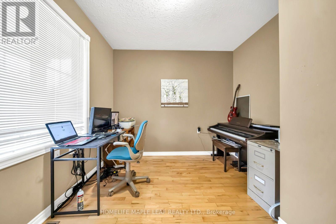
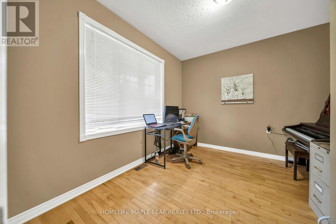
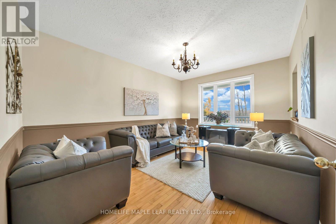
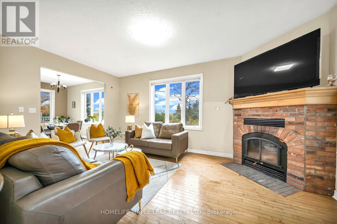
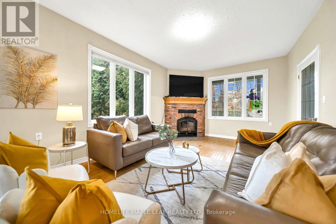
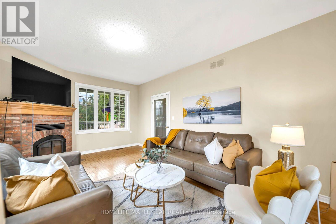
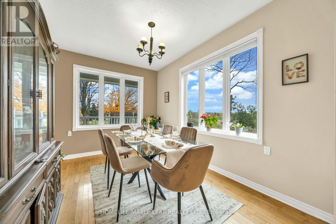
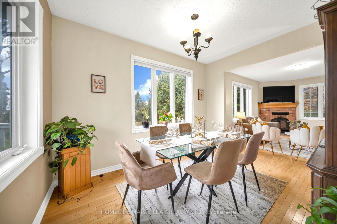
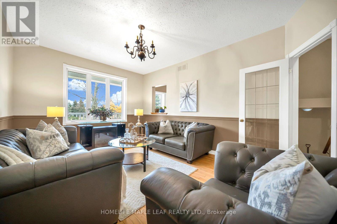
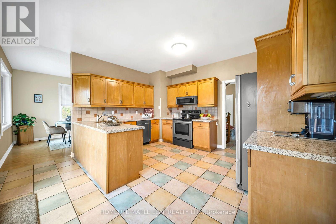
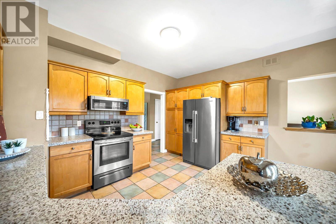
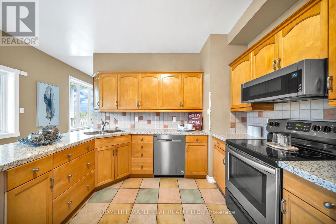
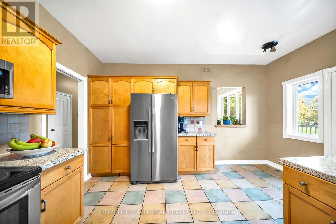
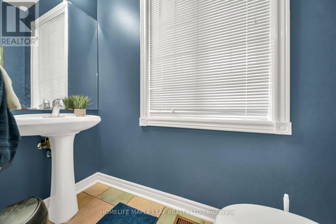
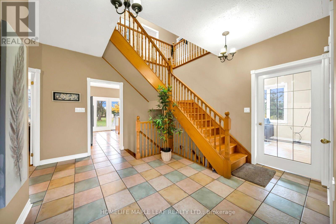
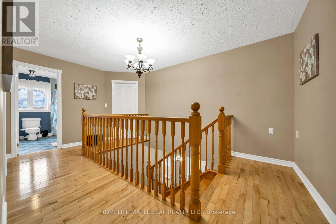
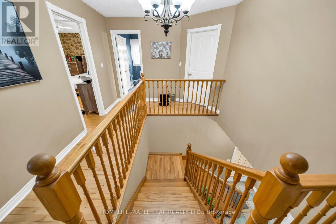
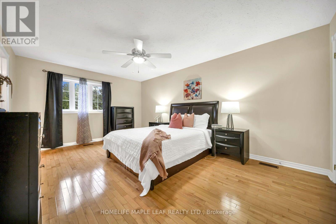
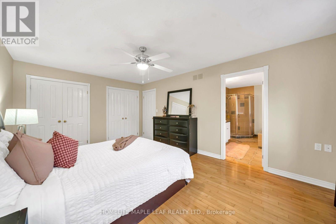
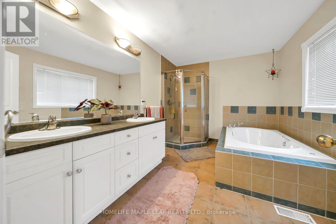
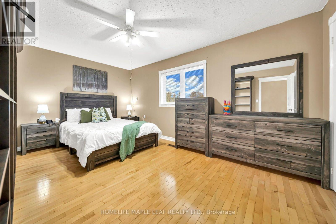
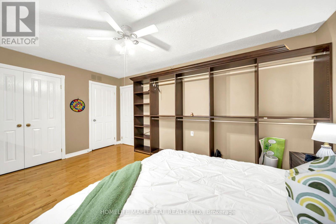
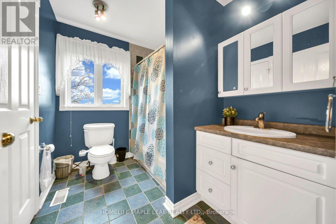
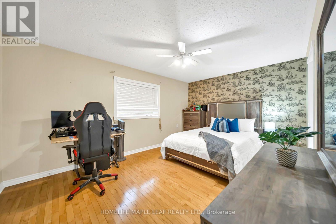
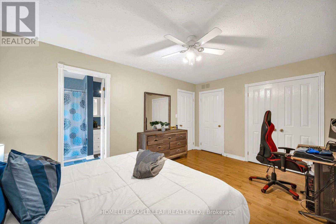
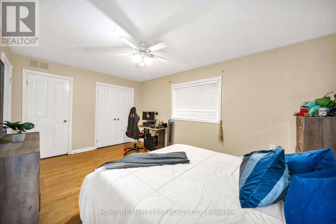
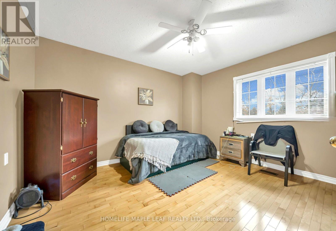
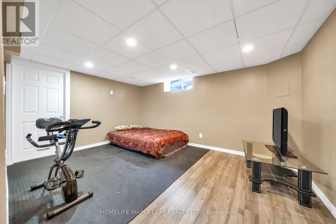
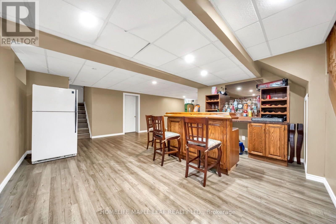
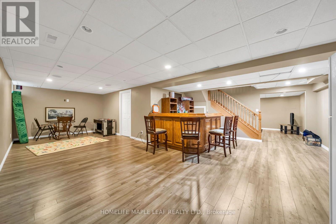
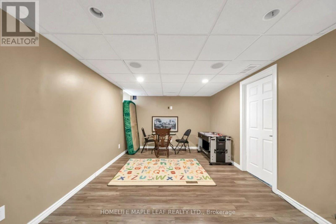
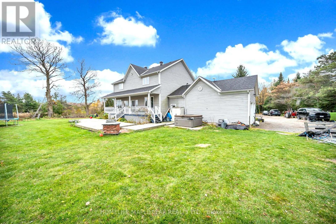
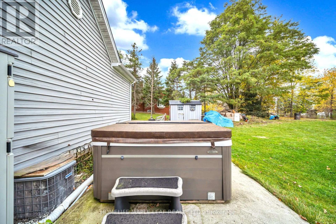
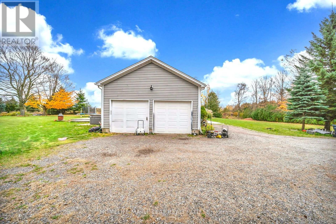
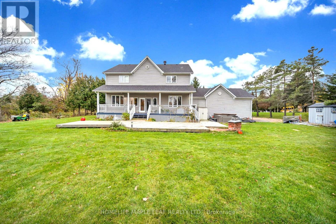
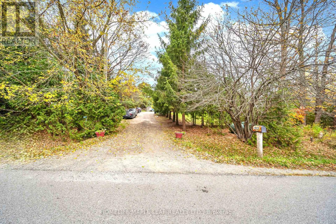
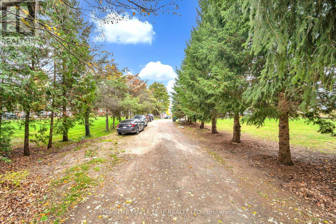
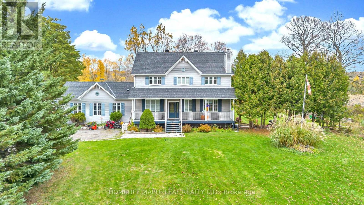
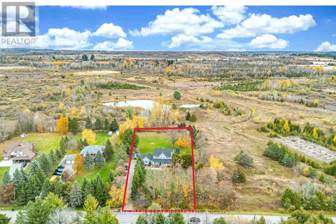
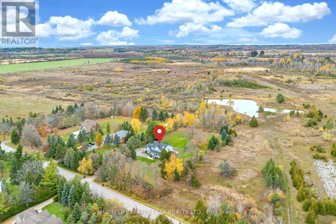
Located on 1.5 acres, this beautiful 2-storey home offers 4 bedrooms and 3 bathrooms with plenty of privacy and no neighbours behind or to the south. The finished basement has a separate walk-up entrance to the 2-car garage. The home features hardwood, laminate, and tile flooring, 9-foot ceilings, a main-floor office, family room, living room, dining room, and a bright kitchen with quartz countertops and stainless steel appliances. Enjoy the outdoors with a double deck, hot tub, and covered porch. The roof is new. A bright and welcoming home with plenty of space, ready for a new family to love. Show and sell! (id:50333)
Property Details
| MLS® Number | W14129792 |
| Property Type | Single Family |
| Community Name | Rural Caledon |
| Equipment Type | Water Heater, Propane Tank |
| Features | Carpet Free |
| Parking Space Total | 10 |
| Rental Equipment Type | Water Heater, Propane Tank |
Building
| Bathroom Total | 3 |
| Bedrooms Above Ground | 4 |
| Bedrooms Total | 4 |
| Age | 16 To 30 Years |
| Appliances | Dishwasher, Dryer, Stove, Washer, Window Coverings, Refrigerator |
| Basement Development | Finished |
| Basement Features | Walk-up |
| Basement Type | N/a (finished), N/a |
| Construction Style Attachment | Detached |
| Cooling Type | Central Air Conditioning |
| Exterior Finish | Aluminum Siding |
| Fireplace Present | Yes |
| Flooring Type | Hardwood, Laminate, Ceramic |
| Foundation Type | Brick |
| Half Bath Total | 1 |
| Heating Fuel | Propane |
| Heating Type | Forced Air |
| Stories Total | 2 |
| Size Interior | 2,500 - 3,000 Sqft |
| Type | House |
Parking
| Attached Garage | |
| Garage |
Land
| Acreage | No |
| Sewer | Septic System |
| Size Depth | 370 Ft ,3 In |
| Size Frontage | 177 Ft ,10 In |
| Size Irregular | 177.9 X 370.3 Ft |
| Size Total Text | 177.9 X 370.3 Ft |
Rooms
| Level | Type | Length | Width | Dimensions |
|---|---|---|---|---|
| Second Level | Primary Bedroom | 5.3 m | 3.6 m | 5.3 m x 3.6 m |
| Second Level | Bedroom 2 | 4.87 m | 3.35 m | 4.87 m x 3.35 m |
| Second Level | Bedroom 3 | 4.87 m | 3.4 m | 4.87 m x 3.4 m |
| Second Level | Bedroom 4 | 3.9 m | 3.65 m | 3.9 m x 3.65 m |
| Basement | Great Room | 9 m | 7.58 m | 9 m x 7.58 m |
| Basement | Exercise Room | 4.56 m | 3.5 m | 4.56 m x 3.5 m |
| Main Level | Family Room | 4.9 m | 3.6 m | 4.9 m x 3.6 m |
| Main Level | Living Room | 5.5 m | 3.7 m | 5.5 m x 3.7 m |
| Main Level | Dining Room | 3.85 m | 3.05 m | 3.85 m x 3.05 m |
| Main Level | Office | 3.6 m | 3.2 m | 3.6 m x 3.2 m |
| Main Level | Kitchen | 4.52 m | 4.52 m | 4.52 m x 4.52 m |
https://www.realtor.ca/real-estate/30458676/19977-kennedy-road-caledon-rural-caledon
Contact Us
Contact us for more information
Jaspal Kaur Rai
Salesperson
(647) 825-2385
www.homesbyrai.com/
80 Eastern Avenue #3
Brampton, Ontario L6W 1X9
(905) 456-9090
(905) 456-9091
www.hlmapleleaf.com/

The trademarks REALTOR®, REALTORS®, and the REALTOR® logo are controlled by The Canadian Real Estate Association (CREA) and identify real estate professionals who are members of CREA. The trademarks MLS®, Multiple Listing Service® and the associated logos are owned by The Canadian Real Estate Association (CREA) and identify the quality of services provided by real estate professionals who are members of CREA. The trademark DDF® is owned by The Canadian Real Estate Association (CREA) and identifies CREA's Data Distribution Facility (DDF®)
October 29 2026 08:37:34
Toronto Regional Real Estate Board
Homelife Maple Leaf Realty Ltd.