19 Eder Trail Springwater, Ontario L0L 1Y0

$1,150,000
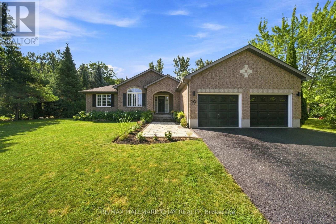
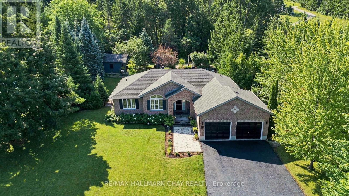
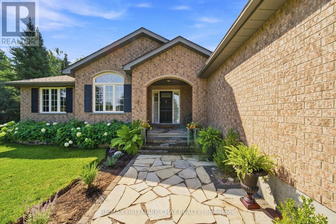
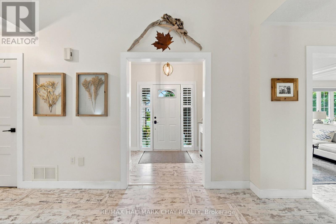
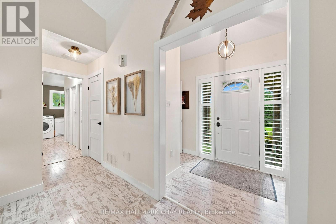
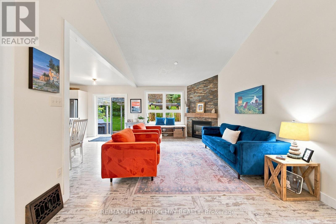
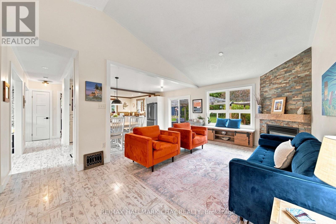
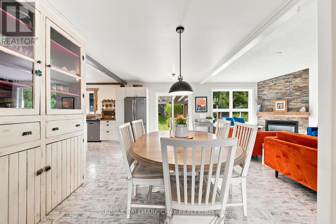
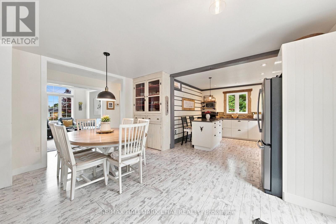
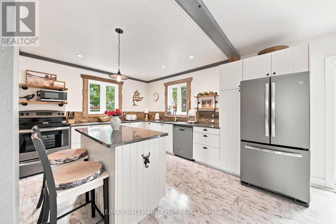
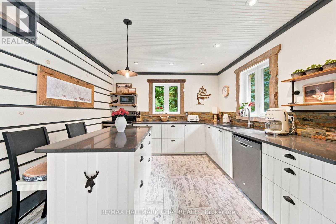
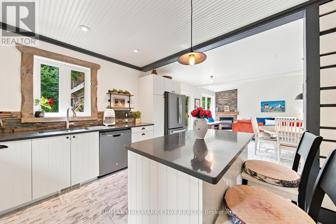
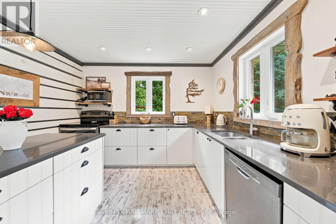
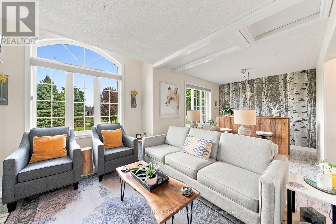
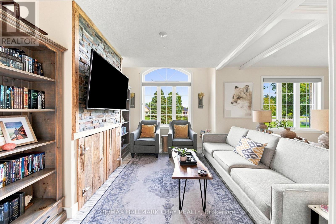
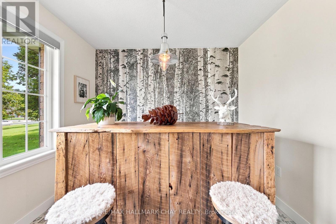
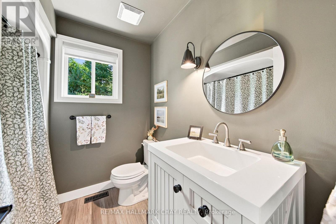
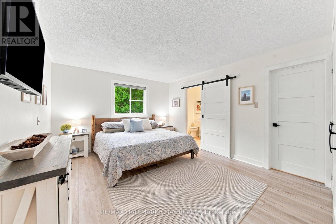
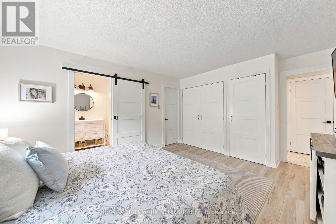
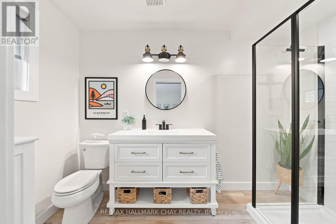
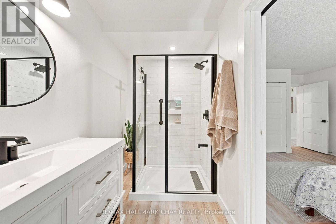
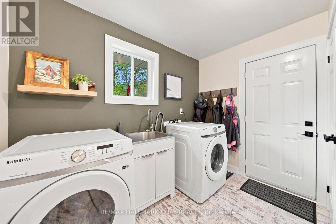
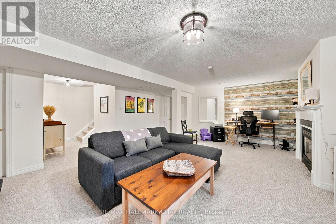
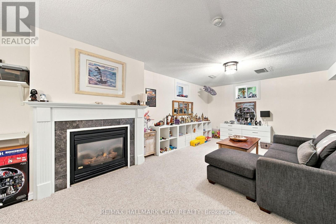
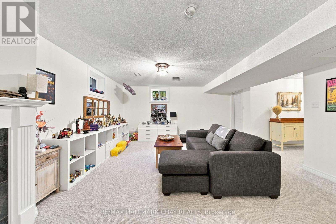
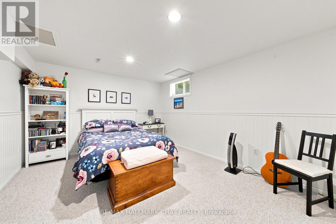
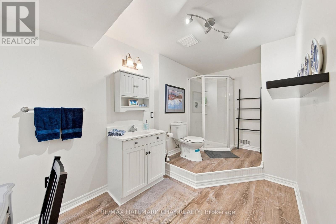
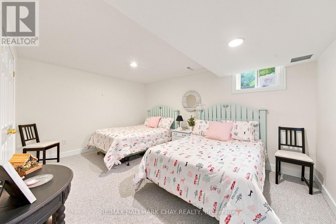
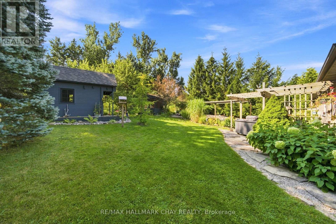
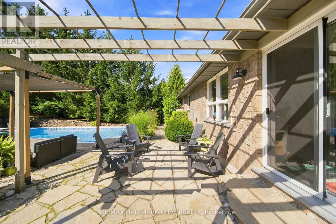
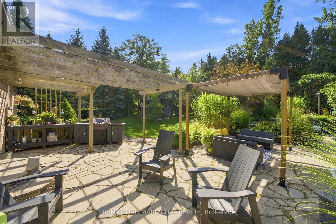
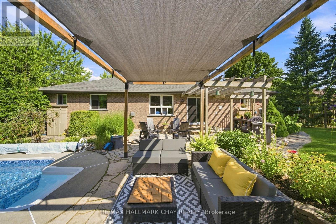
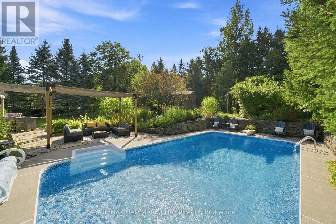
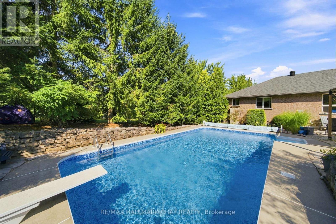
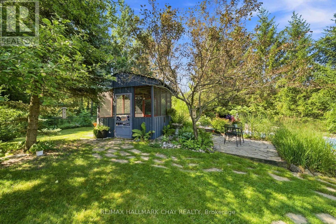
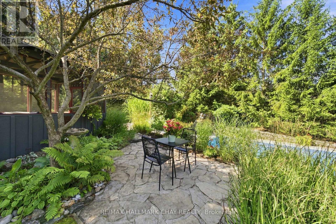
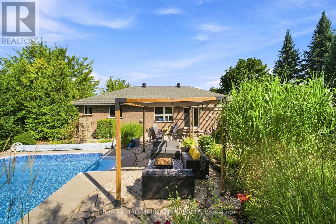
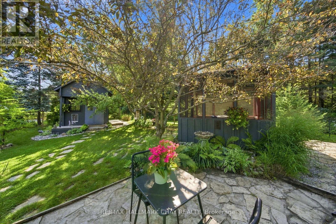
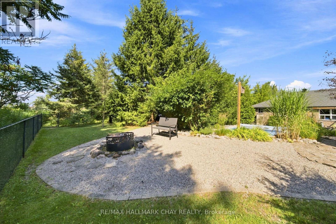
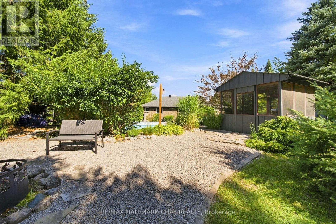
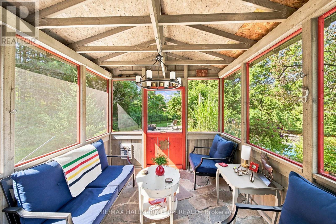
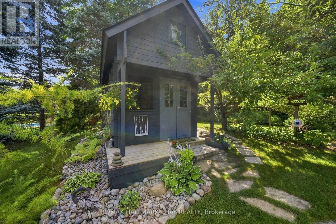
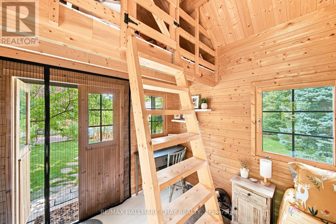
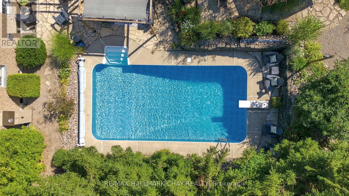
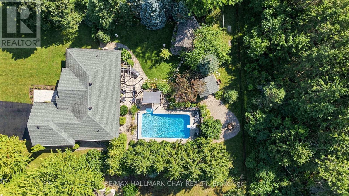
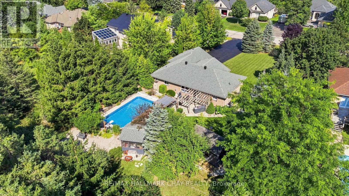
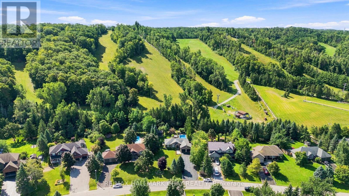
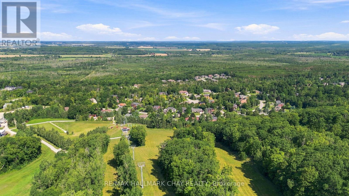
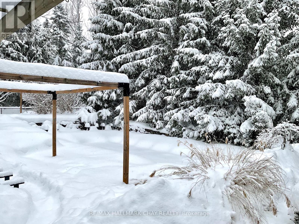
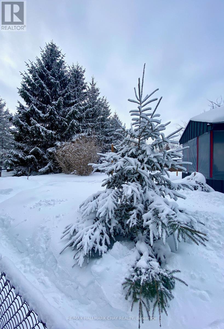
A TRUE SKI-IN/SKI-OUT SHOWSTOPPER! Backing directly onto Snow Valley Ski Resort, this exceptional bungalow offers a rare opportunity to embrace the ultimate four-season lifestyle. Imagine stepping out your backyard and onto the slopes in winter, enjoying endless days on the trails, and returning home to your own private chalet-inspired retreat. Opportunities to own a property with this level of direct ski hill access are exceptionally rare.Set on a premium lot in prestigious Snow Valley, this one-of-a-kind property combines charm, privacy and resort-inspired living, surrounded by mature trees and a private forested backdrop. Tucked away from the road, the impressive driveway, expansive front yard and beautiful curb appeal create an inviting first impression.Inside, a custom floor plan, warm woodwork and distinctive design evoke the feel of a country chalet. The main floor offers exciting potential for customization, with minor renovations providing the opportunity to create a second or even third main-floor bedroom to suit your family's needs. The private primary suite features a walk-in closet, abundant storage and an updated ensuite, while main-floor laundry with convenient garage access adds everyday practicality.The fully finished lower level extends the living space with a generous recreation room, two additional bedrooms, a full bathroom and ample storage. Outside, your own private resort awaits. Enjoy an in-ground pool, a two-level finished bunkie, an enclosed pergola, multiple entertaining areas, a private fire pit, extensive stonework and beautifully landscaped gardens. Whether hosting summer gatherings, relaxing poolside or embracing snowy winter mornings with direct access to the ski hill, this backyard delivers a lifestyle few properties can match.More than a home, this is a four-season retreat for those who love the outdoors. From the slopes to summers by the pool, this remarkable property offers adventure, privacy and chalet-inspired living (id:50333)
Property Details
| MLS® Number | S14119518 |
| Property Type | Single Family |
| Community Name | Snow Valley |
| Features | Sump Pump |
| Parking Space Total | 12 |
| Pool Type | Inground Pool |
Building
| Bathroom Total | 3 |
| Bedrooms Above Ground | 1 |
| Bedrooms Below Ground | 2 |
| Bedrooms Total | 3 |
| Age | 16 To 30 Years |
| Appliances | Dishwasher, Dryer, Stove, Washer, Window Coverings, Refrigerator |
| Architectural Style | Bungalow |
| Basement Development | Finished |
| Basement Type | Full (finished) |
| Construction Style Attachment | Detached |
| Cooling Type | Central Air Conditioning |
| Exterior Finish | Brick, Concrete |
| Fireplace Present | Yes |
| Foundation Type | Concrete |
| Heating Fuel | Natural Gas |
| Heating Type | Forced Air |
| Stories Total | 1 |
| Size Interior | 1,500 - 2,000 Sqft |
| Type | House |
| Utility Water | Municipal Water |
Parking
| Attached Garage | |
| Garage |
Land
| Acreage | No |
| Sewer | Septic System |
| Size Depth | 216 Ft ,7 In |
| Size Frontage | 95 Ft ,7 In |
| Size Irregular | 95.6 X 216.6 Ft |
| Size Total Text | 95.6 X 216.6 Ft |
| Zoning Description | Rg |
Rooms
| Level | Type | Length | Width | Dimensions |
|---|---|---|---|---|
| Basement | Recreational, Games Room | 6.82 m | 7.52 m | 6.82 m x 7.52 m |
| Basement | Utility Room | 5.86 m | 3.77 m | 5.86 m x 3.77 m |
| Basement | Bedroom 2 | 4.84 m | 3.64 m | 4.84 m x 3.64 m |
| Basement | Bedroom 3 | 3.34 m | 4.56 m | 3.34 m x 4.56 m |
| Main Level | Kitchen | 6.55 m | 3.32 m | 6.55 m x 3.32 m |
| Main Level | Dining Room | 3.29 m | 2.56 m | 3.29 m x 2.56 m |
| Main Level | Living Room | 4.62 m | 5.85 m | 4.62 m x 5.85 m |
| Main Level | Family Room | 6.46 m | 3.42 m | 6.46 m x 3.42 m |
| Main Level | Primary Bedroom | 3.81 m | 4.75 m | 3.81 m x 4.75 m |
| Main Level | Bathroom | 2.13 m | 2.19 m | 2.13 m x 2.19 m |
| Main Level | Bathroom | 1.52 m | 3.27 m | 1.52 m x 3.27 m |
https://www.realtor.ca/real-estate/30447198/19-eder-trail-springwater-snow-valley-snow-valley
Contact Us
Contact us for more information

Cassidy Daniels
Broker
218 Bayfield St, 100078 & 100431
Barrie, Ontario L4M 3B6
(705) 722-7100
(705) 722-5246
www.remaxchay.com/
Jody Davis
Broker
www.theteamdavis.com/
www.facebook.com/teamdavisbarrie
twitter.com/jodyann_davis
www.linkedin.com/in/jody-davis-b7a20977/
218 Bayfield St, 100078 & 100431
Barrie, Ontario L4M 3B6
(705) 722-7100
(705) 722-5246
www.remaxchay.com/

The trademarks REALTOR®, REALTORS®, and the REALTOR® logo are controlled by The Canadian Real Estate Association (CREA) and identify real estate professionals who are members of CREA. The trademarks MLS®, Multiple Listing Service® and the associated logos are owned by The Canadian Real Estate Association (CREA) and identify the quality of services provided by real estate professionals who are members of CREA. The trademark DDF® is owned by The Canadian Real Estate Association (CREA) and identifies CREA's Data Distribution Facility (DDF®)
October 27 2026 01:33:32
Toronto Regional Real Estate Board
RE/MAX Hallmark Chay Realty