18319 Street Road South Glengarry, Ontario K6K 0A7

$650,000
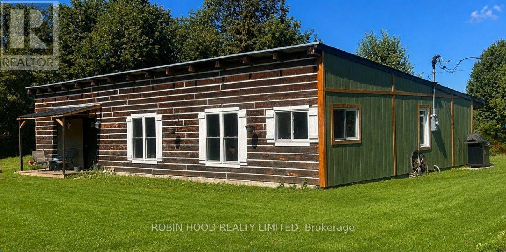
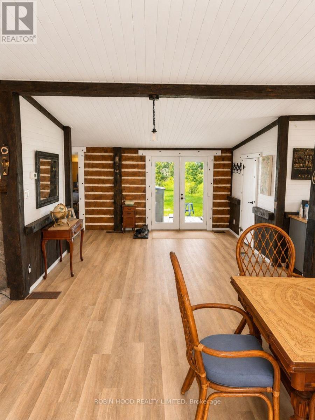
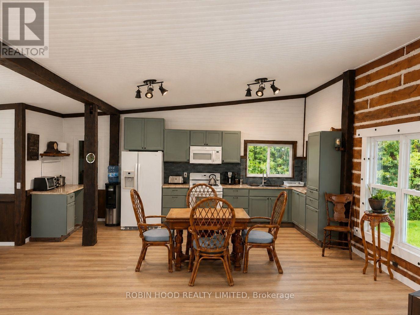
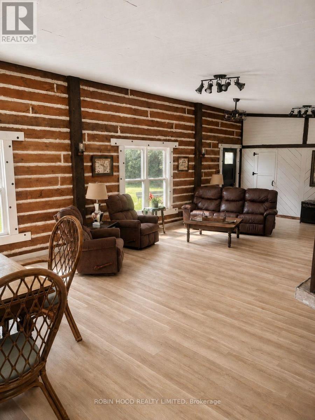
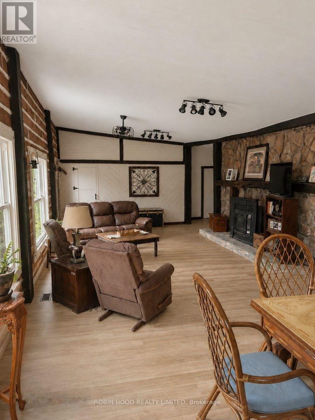
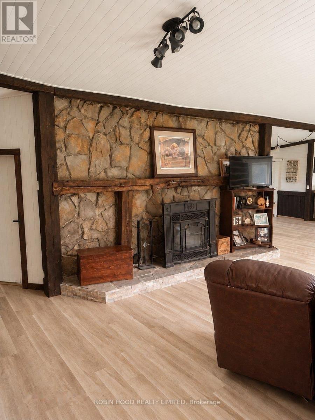
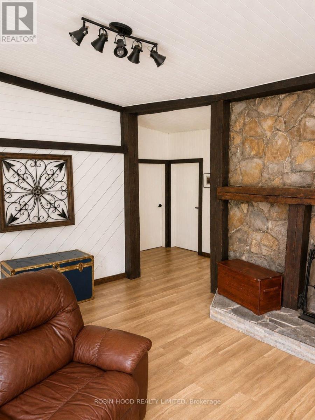
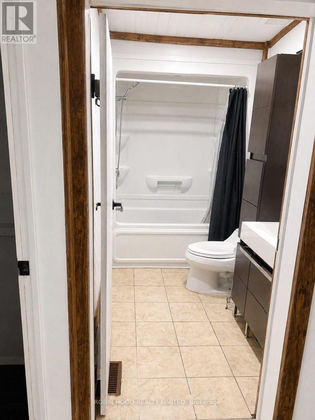
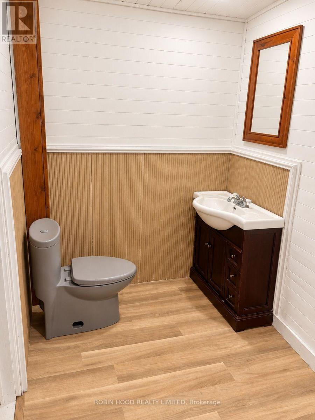
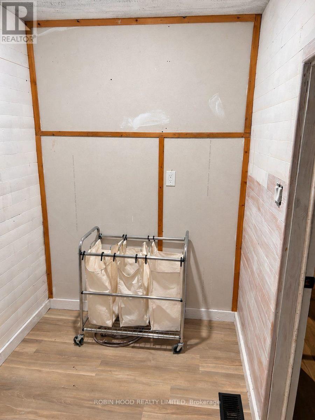
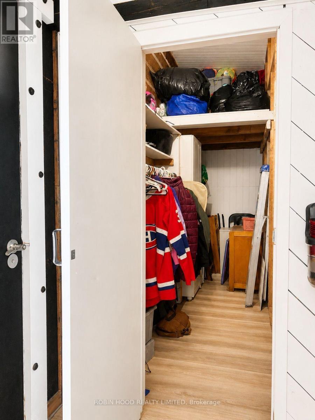
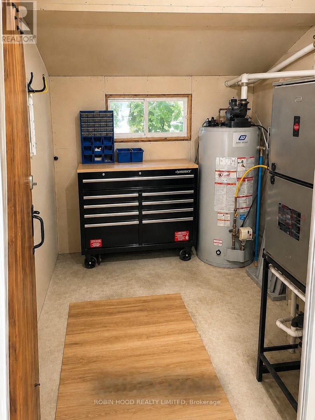
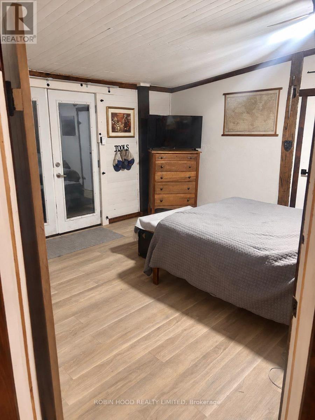
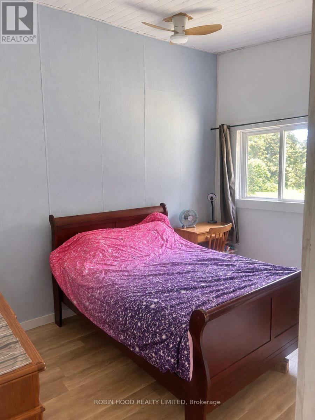
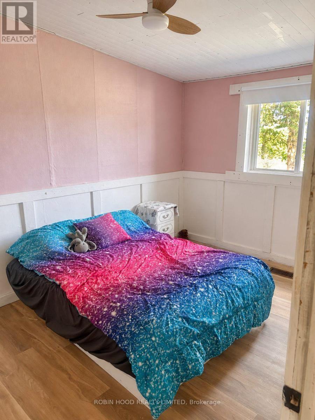
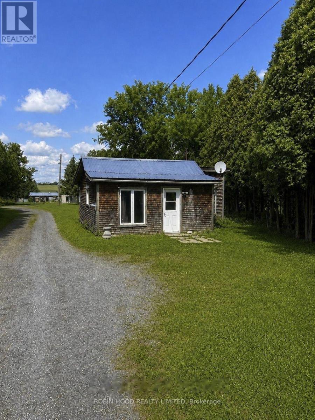
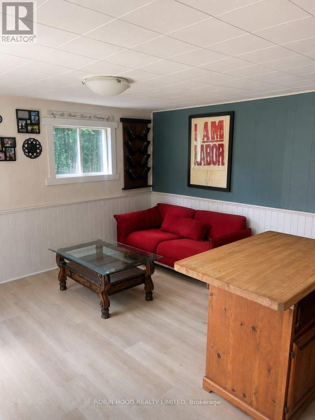
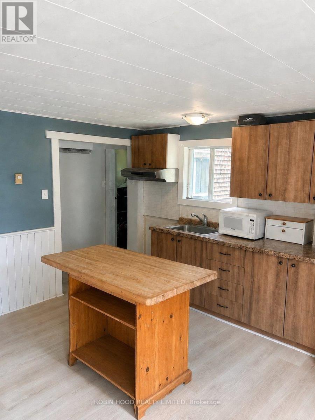
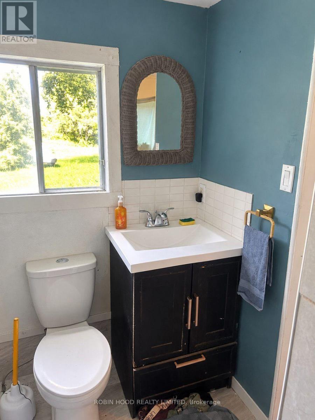
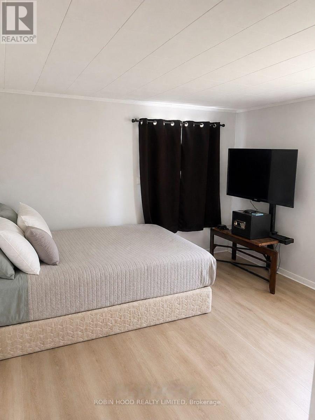
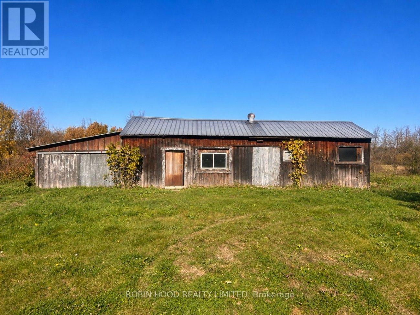
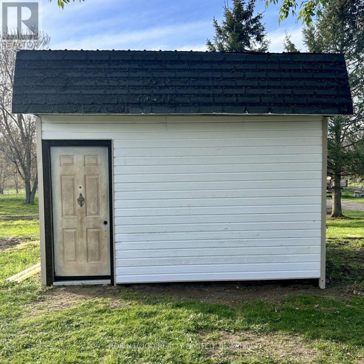
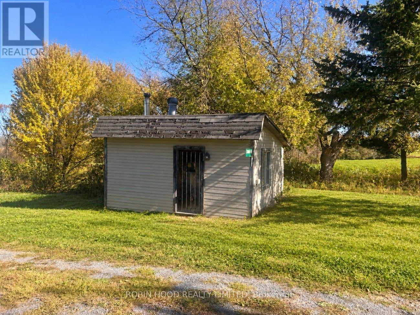
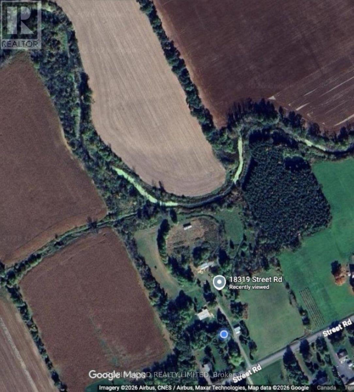
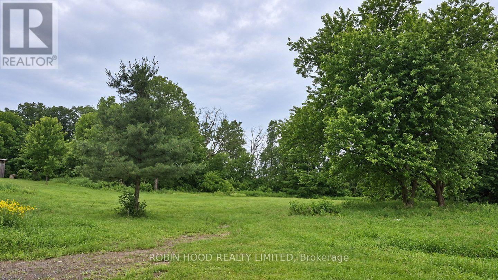
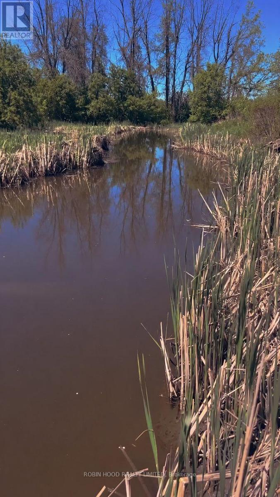
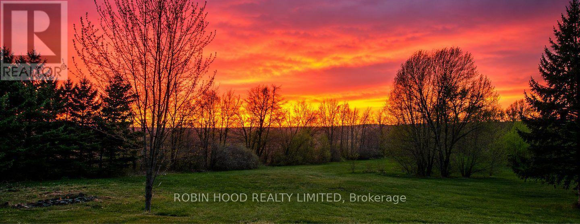
*** Additional Listing Details - Click Brochure Link *** Approx. 13.79 Acres In South Glengarry With Two Separate Homes, Agricultural (Ag) Zoning, A Barn, Cabin, Shed And The South Raisin River At The Rear. The Approx. 1,575 Sq. Ft. Main Home Features 3 Bedrooms, 1.5 Baths, Exposed Timber Beams, A Stone Fireplace Feature And Open Kitchen/Living Areas. Extensive Renovations And Updates Throughout Include Kitchen And Bathroom Improvements, New Flooring, Interior Finishes, Siding, And Electrical And Plumbing Upgrades; Some Finishing Work Remains. Propane Forced-Air Heat And Central A/C. The Approx. 639 Sq. Ft. Secondary Home Offers 1 Bedroom Plus Den/Laundry, Full Bath, Kitchen/Living Area, Heat Pump, Separate Electrical Service And Septic. Currently Tenant-Occupied; Vacant Possession To Be Provided On Closing. Approx. 452 Ft Of Road Frontage, 3 Wells, Barn With Power And Water, Open Land And Established Paddocks. Buyers To Verify Measurements And Permitted Uses. (id:50333)
Property Details
| MLS® Number | X14118440 |
| Property Type | Single Family |
| Community Name | 723 - South Glengarry (Charlottenburgh) Twp |
| Equipment Type | Propane Tank |
| Parking Space Total | 10 |
| Rental Equipment Type | Propane Tank |
| View Type | Direct Water View |
| Water Front Name | South Raisin River |
| Water Front Type | Waterfront On River |
Building
| Bathroom Total | 2 |
| Bedrooms Above Ground | 3 |
| Bedrooms Total | 3 |
| Amenities | Separate Heating Controls, Separate Electricity Meters |
| Appliances | Water Heater |
| Architectural Style | Bungalow |
| Basement Type | Crawl Space |
| Construction Style Attachment | Detached |
| Cooling Type | Central Air Conditioning |
| Exterior Finish | Wood |
| Foundation Type | Block |
| Half Bath Total | 1 |
| Heating Fuel | Propane |
| Heating Type | Forced Air |
| Stories Total | 1 |
| Size Interior | 1,500 - 2,000 Sqft |
| Type | House |
Parking
| No Garage |
Land
| Access Type | Public Road, Year-round Access |
| Acreage | Yes |
| Sewer | Septic System |
| Size Depth | 1748 Ft |
| Size Frontage | 451 Ft ,10 In |
| Size Irregular | 451.9 X 1748 Ft |
| Size Total Text | 451.9 X 1748 Ft|10 - 24.99 Acres |
Utilities
| Electricity Connected | Connected |
| Cable | Available |
Contact Us
Contact us for more information
Shamairah Noufaro
Salesperson
realestatespecialists.ca/
6 Steven Ave
Toronto, Ontario M6B 3L8
(365) 695-5455
www.robinhoodrealty.ca/

The trademarks REALTOR®, REALTORS®, and the REALTOR® logo are controlled by The Canadian Real Estate Association (CREA) and identify real estate professionals who are members of CREA. The trademarks MLS®, Multiple Listing Service® and the associated logos are owned by The Canadian Real Estate Association (CREA) and identify the quality of services provided by real estate professionals who are members of CREA. The trademark DDF® is owned by The Canadian Real Estate Association (CREA) and identifies CREA's Data Distribution Facility (DDF®)
October 26 2026 09:38:29
Toronto Regional Real Estate Board
Robin Hood Realty Limited