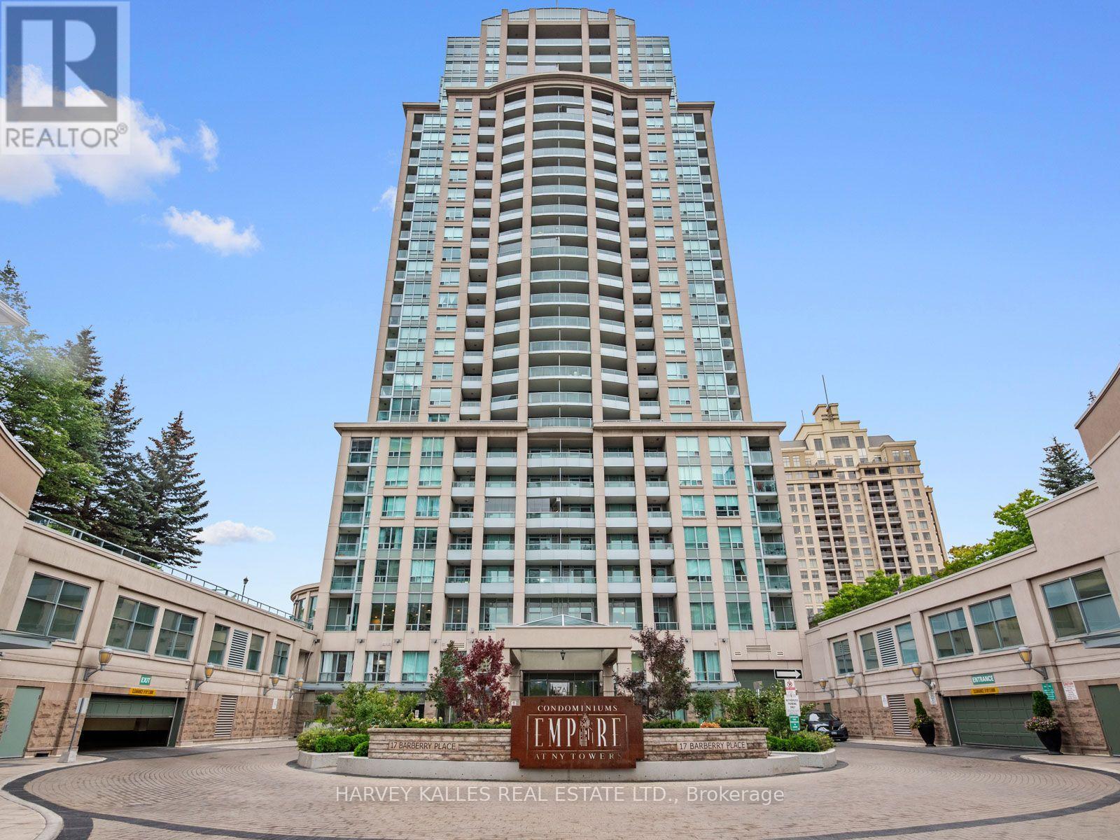
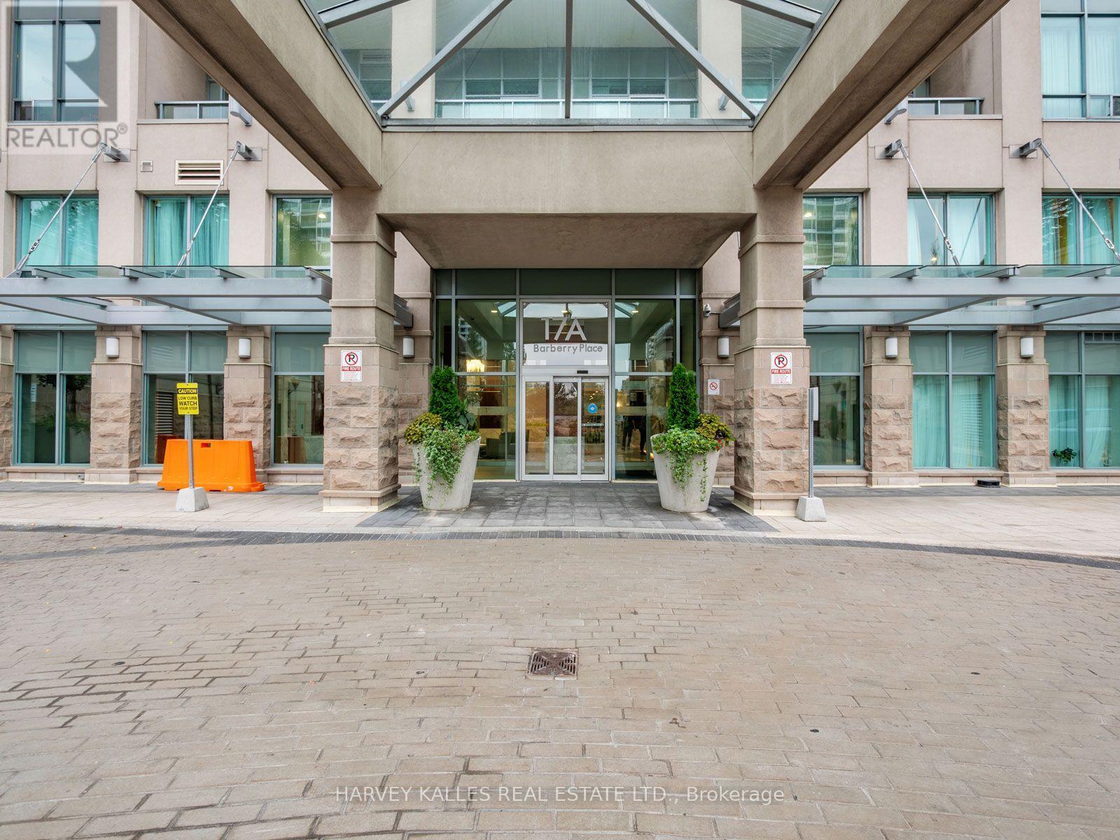
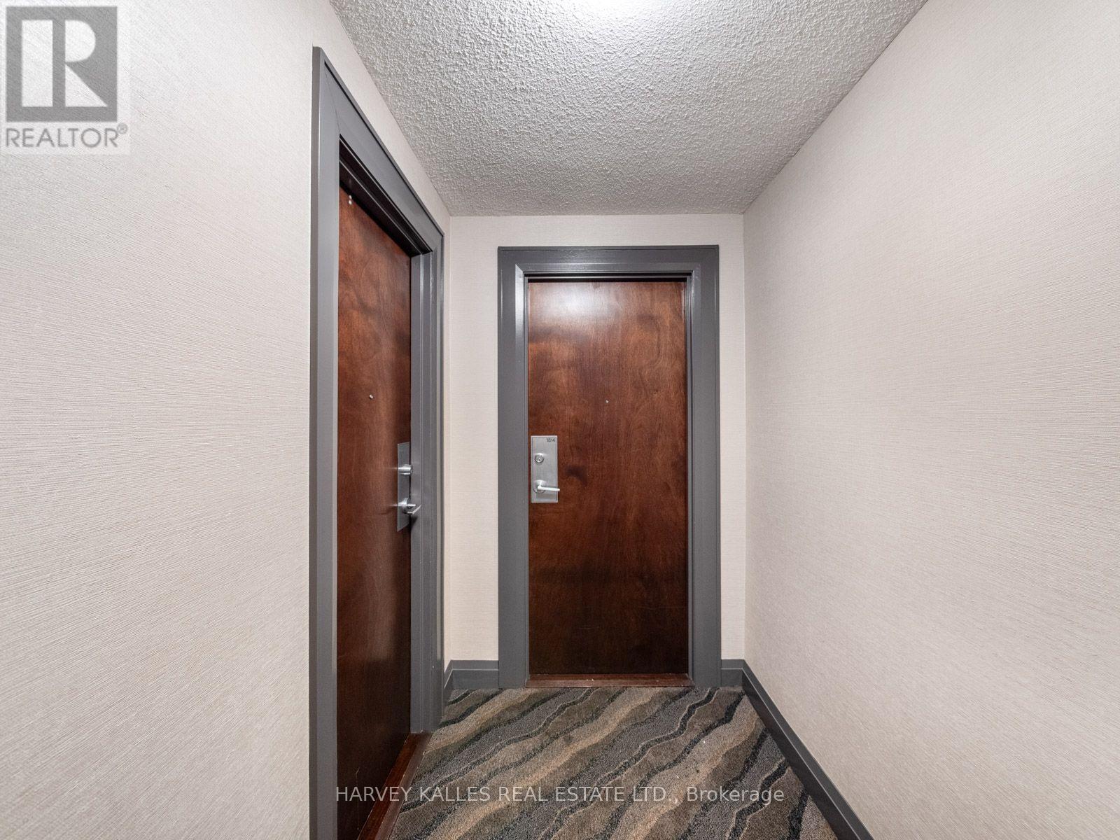
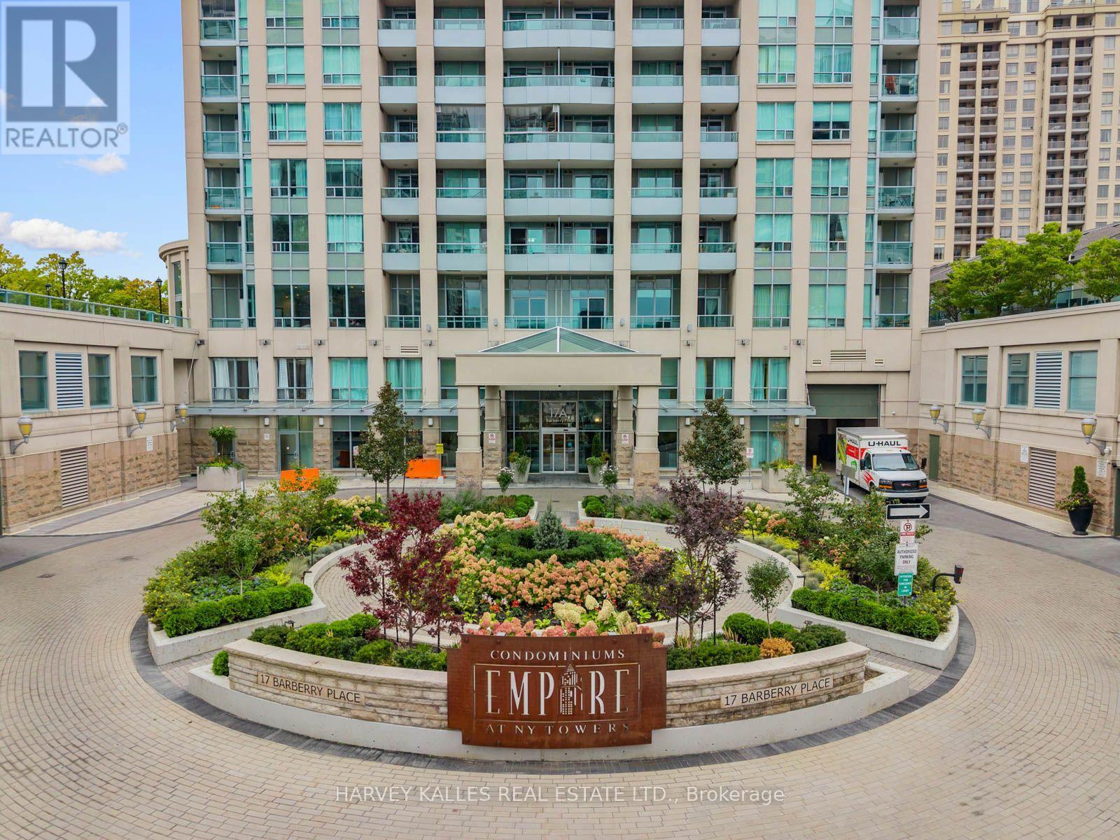
1814 - 17 Barberry Place Toronto, Ontario M2K 3E2

$429,000Maintenance, Common Area Maintenance, Water, Parking
$525.90 Monthly
Maintenance, Common Area Maintenance, Water, Parking
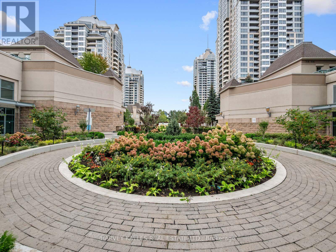
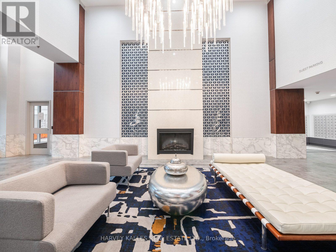
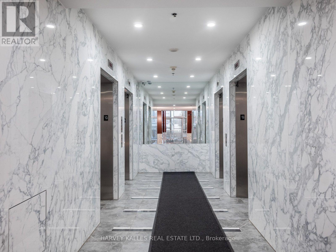
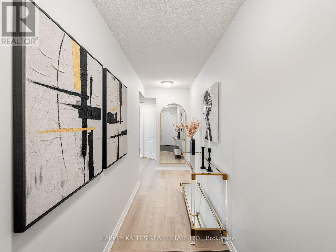
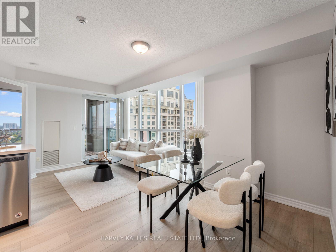
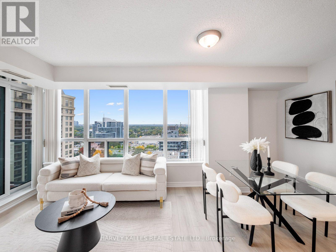
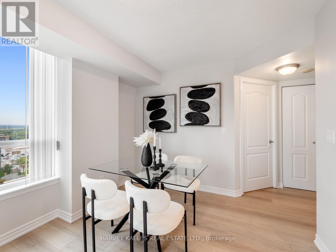
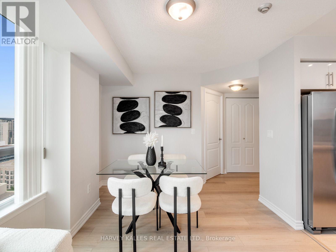
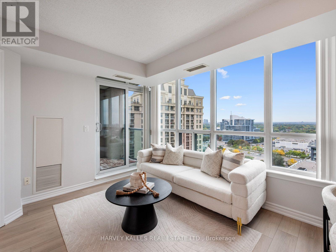
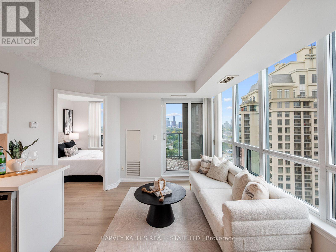
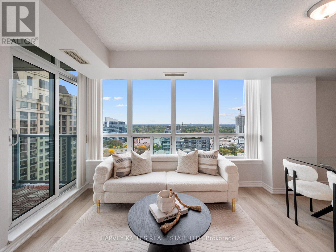
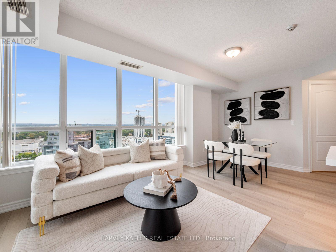
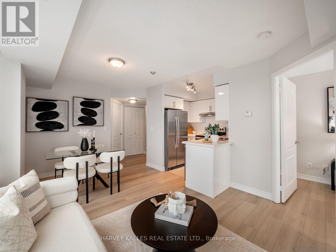
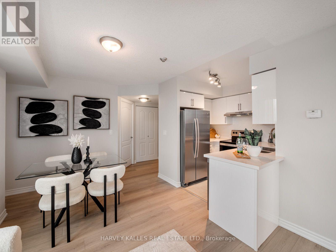
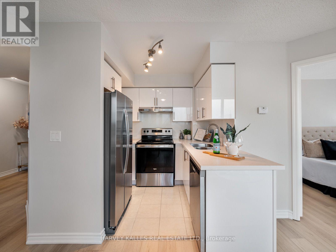
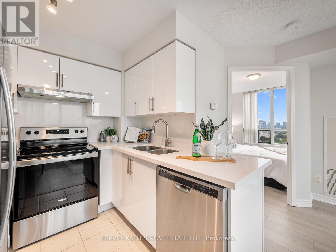
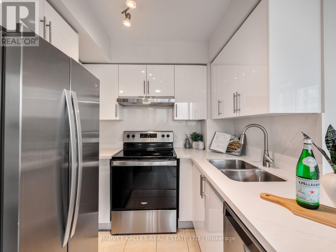
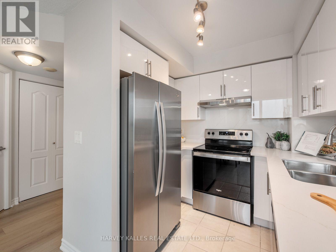
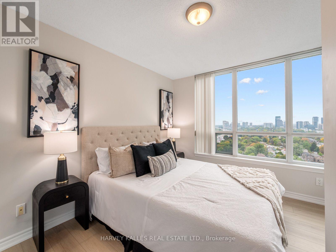
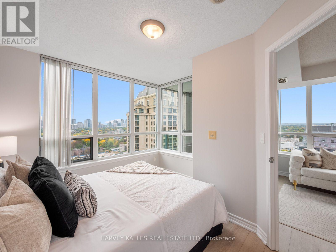
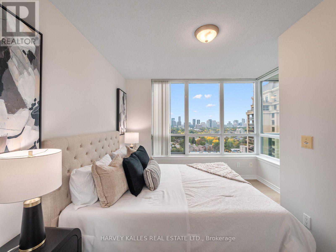
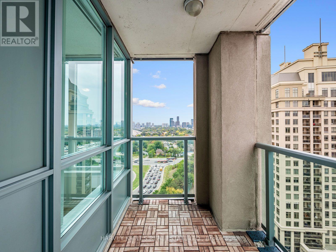
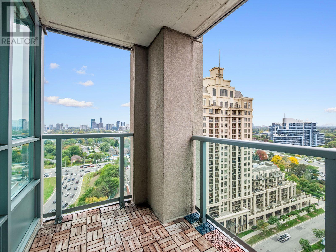
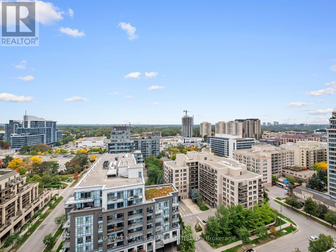
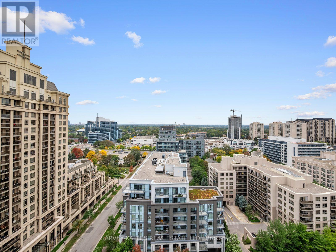
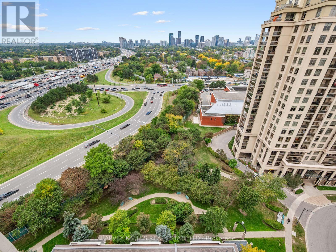
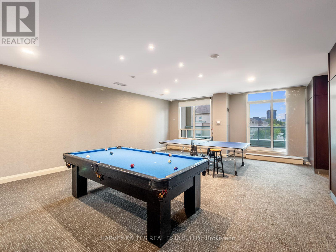
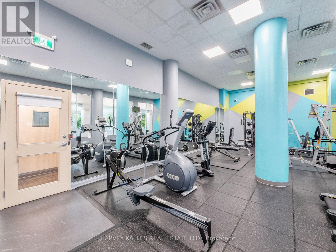
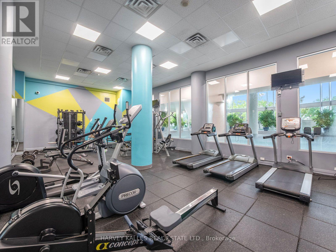
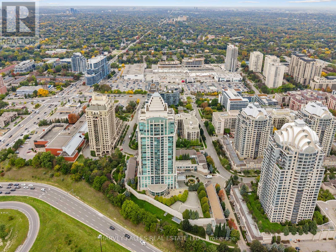
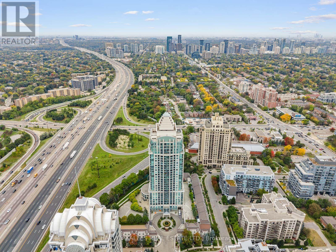
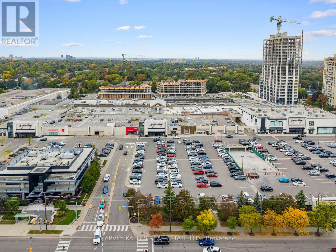
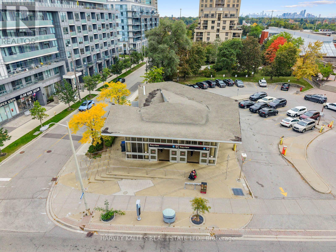
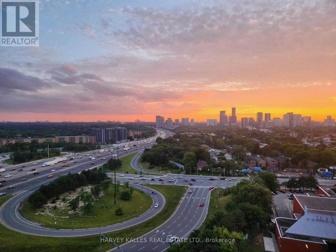
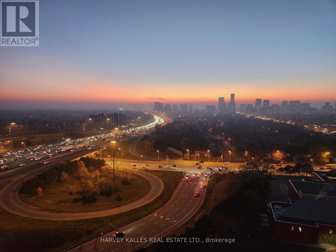
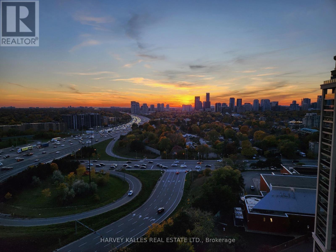
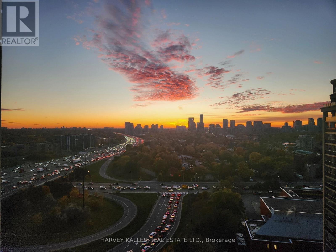
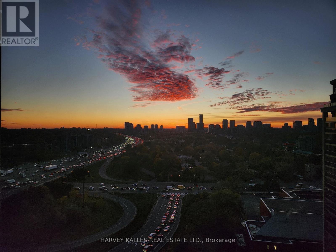
$525.90 MonthlyEXCEPTIONAL VALUE IN THE HEART OF BAYVIEW VILLAGE! Discover this beautifully renovated, move-in-ready corner suite offering 571 sq. ft. of thoughtfully designed living space, breathtaking unobstructed northwest views, and spectacular sunsets from your own private balcony!Bright and inviting, this one-bedroom residence is filled with natural light through its desirable corner exposure, creating an airy and welcoming atmosphere. The stylish, updated interior features modern finishes and a functional layout designed for comfortable everyday living.Enjoy resort-style amenities, including an indoor swimming pool, fully equipped fitness centre, golf simulator, guest suites, and a party room with outdoor access and BBQ facilities.Conveniently located near Bayview Village Shopping Centre, Bayview subway station, Oriole GO Station, parks, restaurants, and everyday essentials.AN OUTSTANDING OPPORTUNITY FOR FIRST-TIME BUYERS, PROFESSIONALS, AND DOWNSIZERS! Experience the perfect combination of location, lifestyle, comfort, and exceptional value in one of Bayview Village's most desirable communities. (id:50333)
Property Details
| MLS® Number | C14106186 |
| Property Type | Single Family |
| Community Name | Bayview Village |
| Community Features | Pets Allowed With Restrictions |
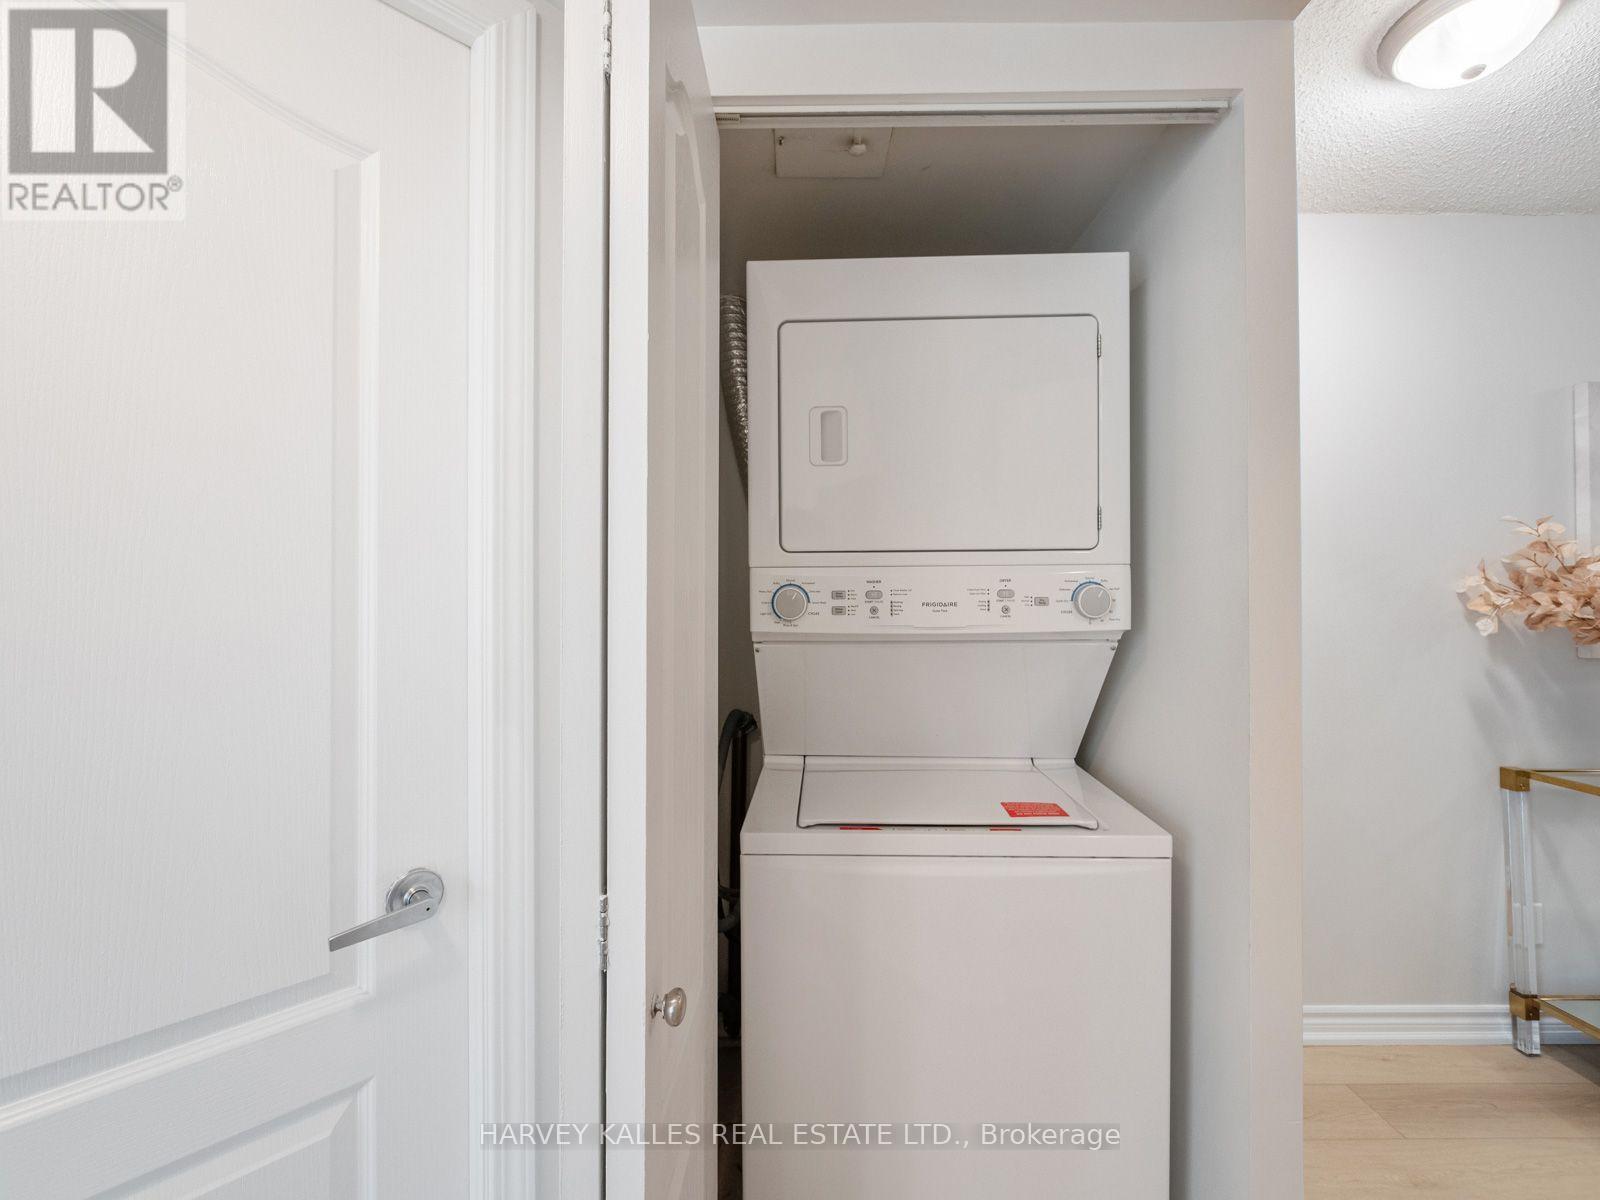
| Features | Balcony, In Suite Laundry |
| Parking Space Total | 1 |
Building
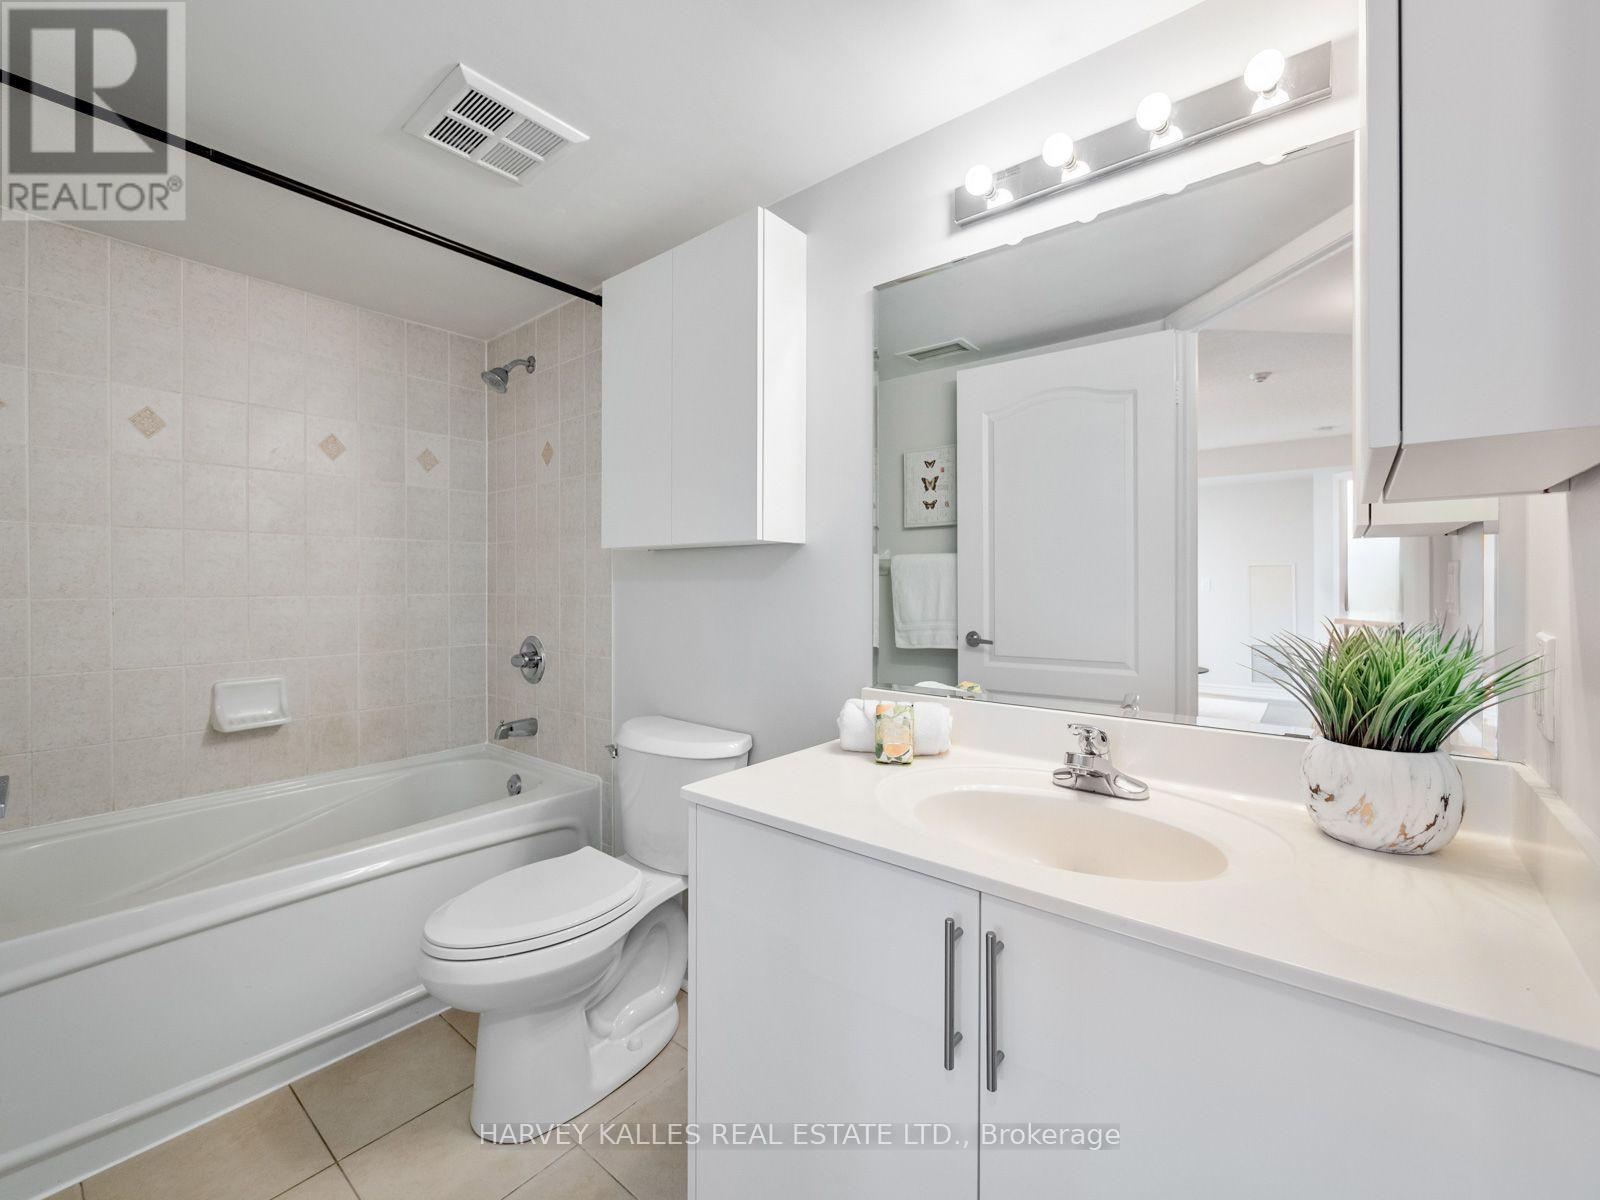
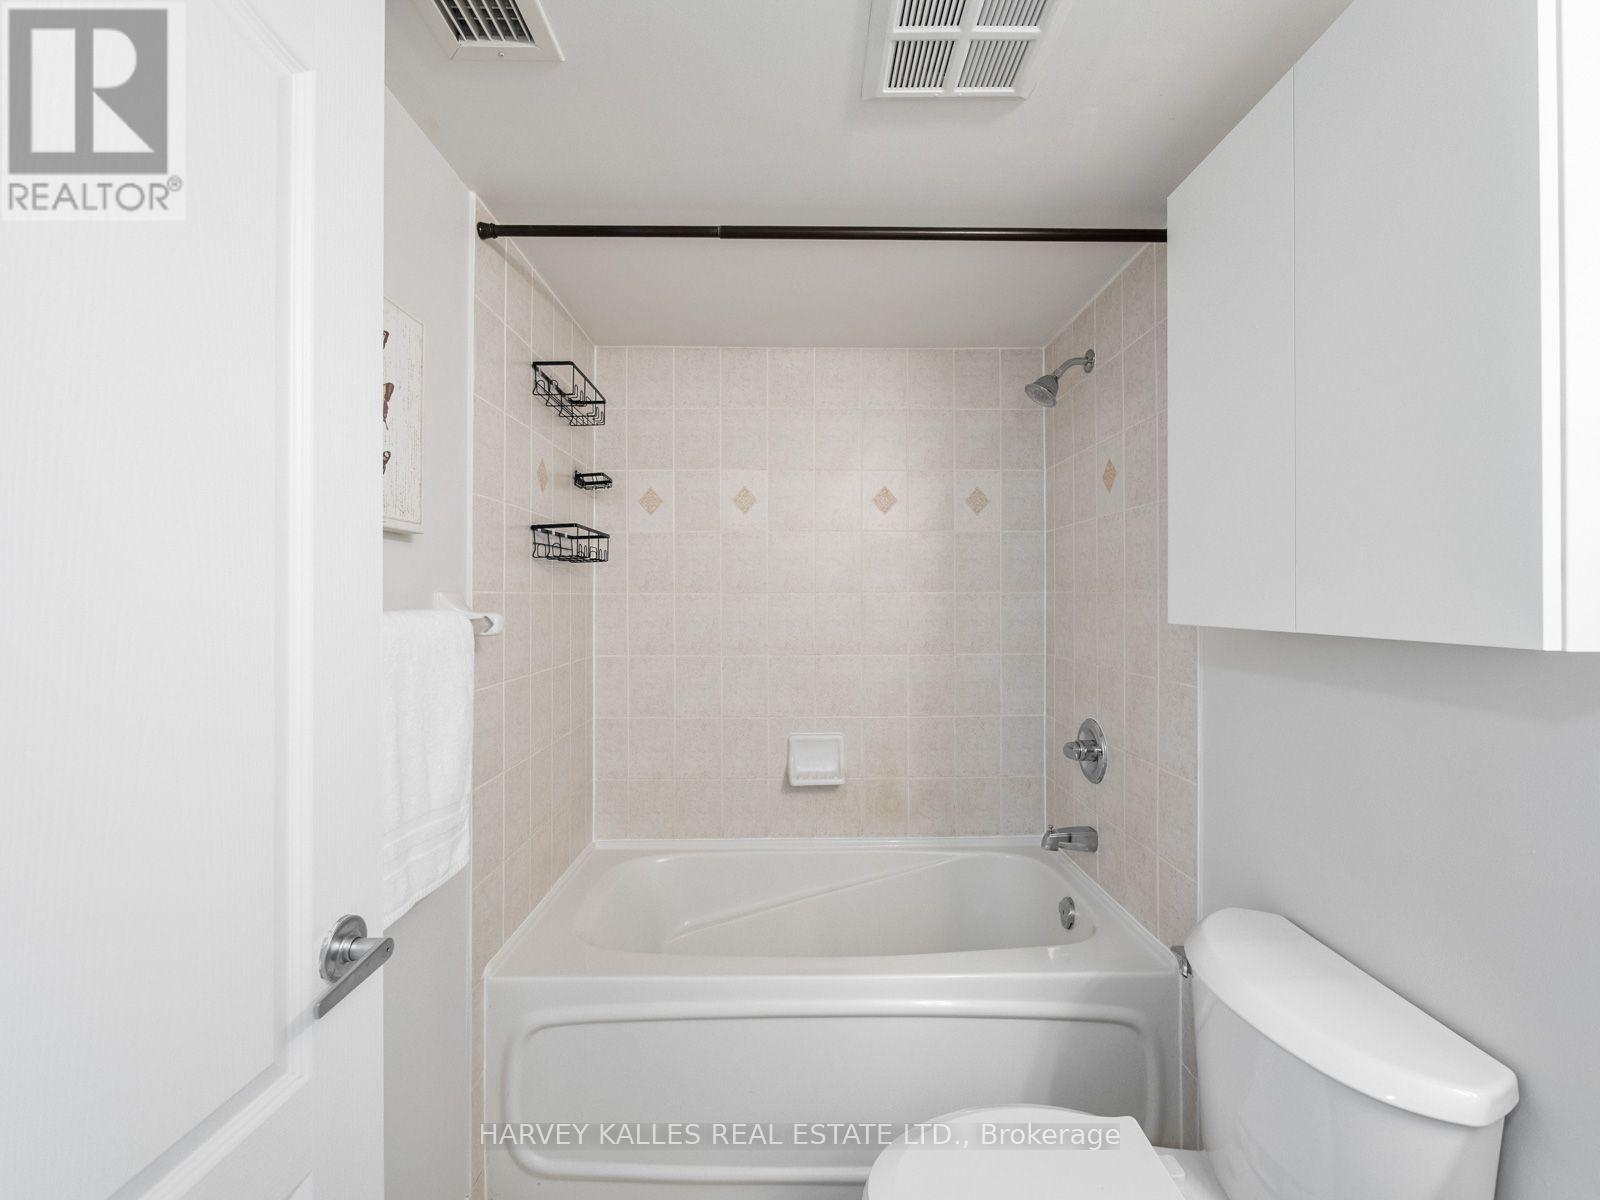
| Bathroom Total | 1 |
| Bedrooms Above Ground | 1 |
| Bedrooms Total | 1 |
| Amenities | Storage - Locker |
| Basement Type | None |
| Cooling Type | Central Air Conditioning |
| Exterior Finish | Brick, Stone |
| Flooring Type | Laminate |
| Heating Fuel | Natural Gas |
| Heating Type | Forced Air |
| Size Interior | 500 - 599 Sqft |
| Type | Apartment |
Parking
| Underground | |
| Garage |
Land
| Acreage | No |
Rooms
| Level | Type | Length | Width | Dimensions |
|---|---|---|---|---|
| Flat | Living Room | 5.18 m | 9.51 m | 5.18 m x 9.51 m |
| Flat | Dining Room | 5.18 m | 9.51 m | 5.18 m x 9.51 m |
| Flat | Kitchen | 0.01 m | 0.01 m | 0.01 m x 0.01 m |
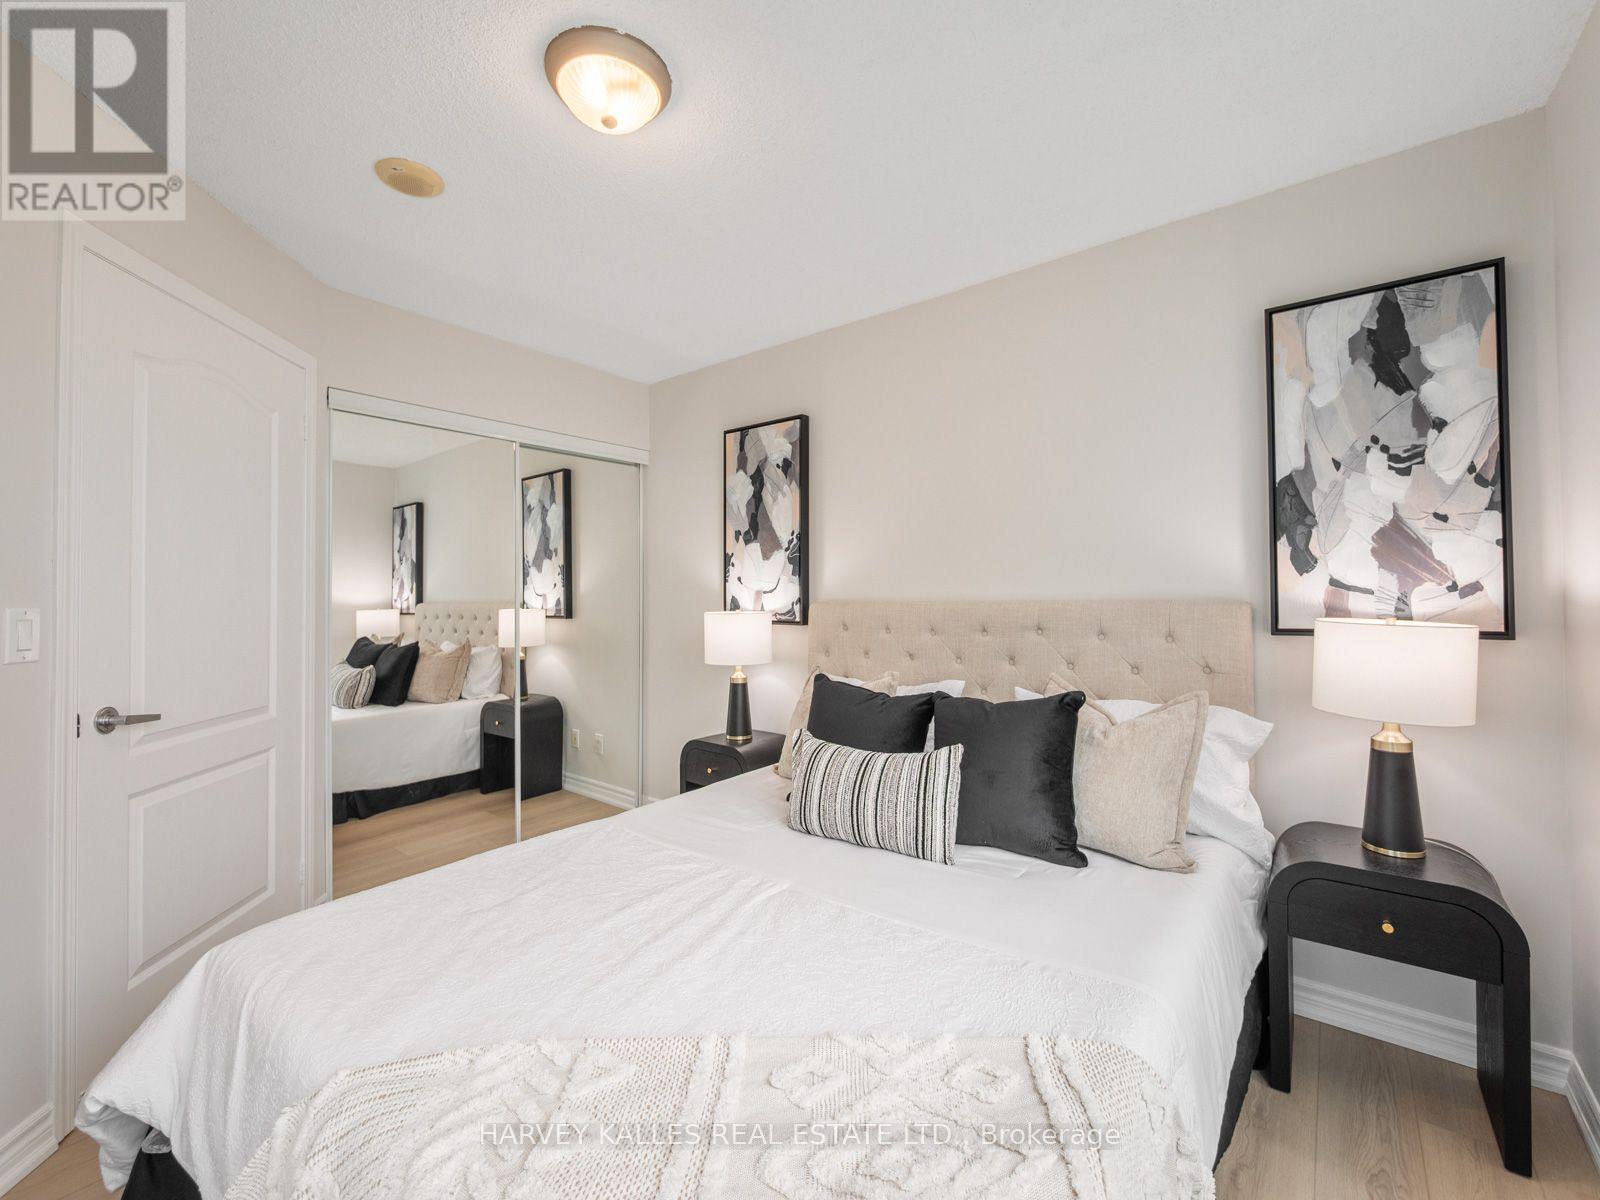
| Flat | Bedroom | 3.17 m | 3.45 m | 3.17 m x 3.45 m |
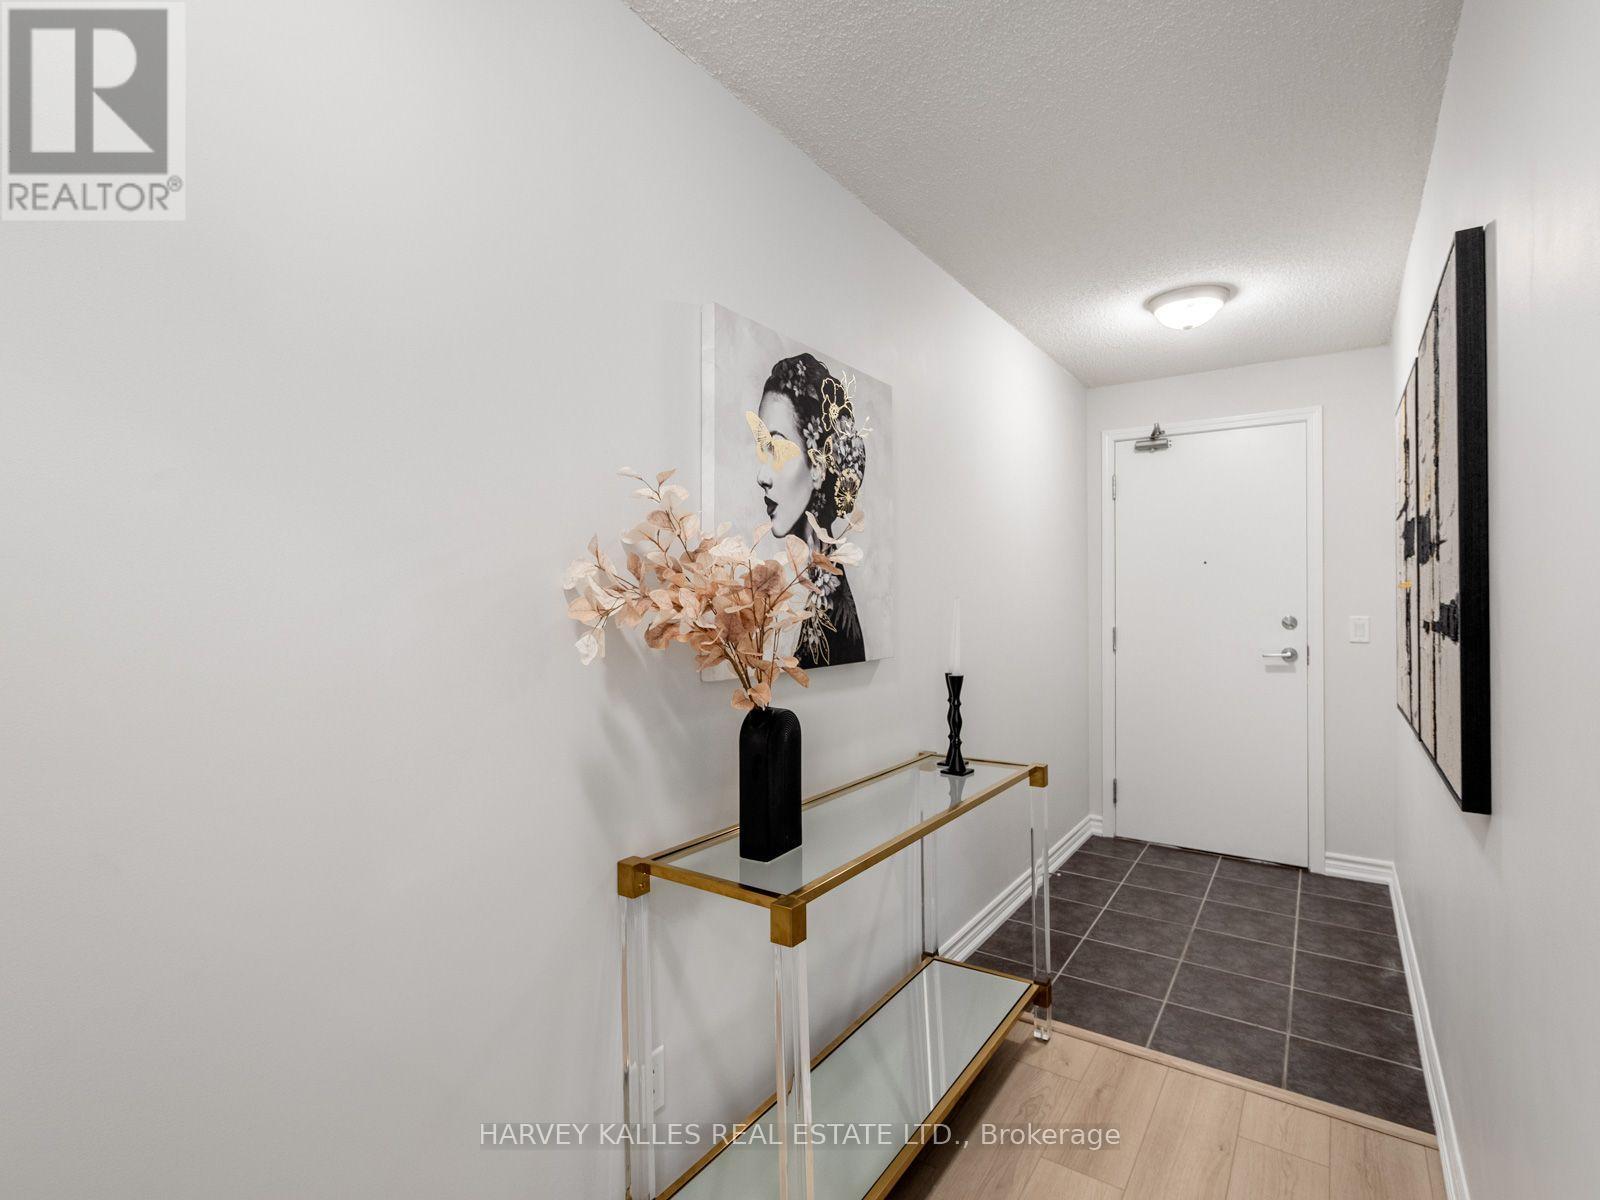
| Flat | Foyer | 4.67 m | 1.21 m | 4.67 m x 1.21 m |
Contact Us
Contact us for more information

Dina Shoraka
Salesperson
(416) 937-2598
dinashorakahomes.com/
2145 Avenue Road
Toronto, Ontario M5M 4B2
(416) 441-2888
www.harveykalles.com/

The trademarks REALTOR®, REALTORS®, and the REALTOR® logo are controlled by The Canadian Real Estate Association (CREA) and identify real estate professionals who are members of CREA. The trademarks MLS®, Multiple Listing Service® and the associated logos are owned by The Canadian Real Estate Association (CREA) and identify the quality of services provided by real estate professionals who are members of CREA. The trademark DDF® is owned by The Canadian Real Estate Association (CREA) and identifies CREA's Data Distribution Facility (DDF®)
October 30 2026 03:29:44
Toronto Regional Real Estate Board
Harvey Kalles Real Estate Ltd.