1812 - 77 Shuter Street Toronto, Ontario M5B 0B8

$428,000Maintenance, Water, Insurance
$363.40 Monthly
Maintenance, Water, Insurance
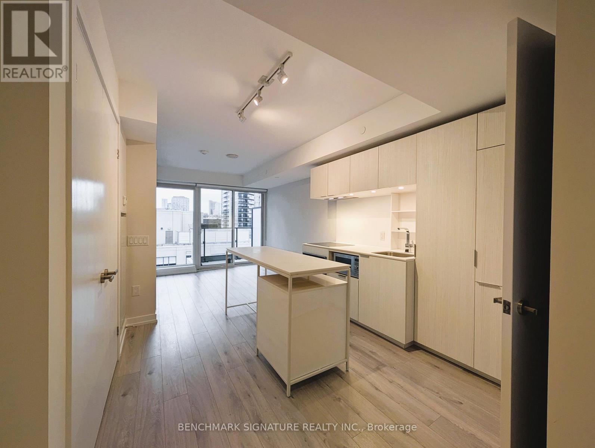
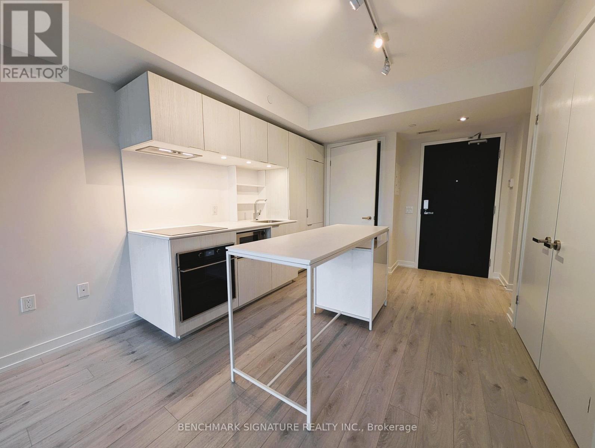
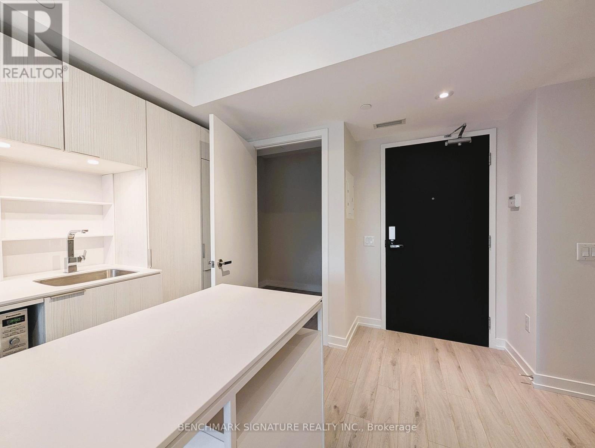
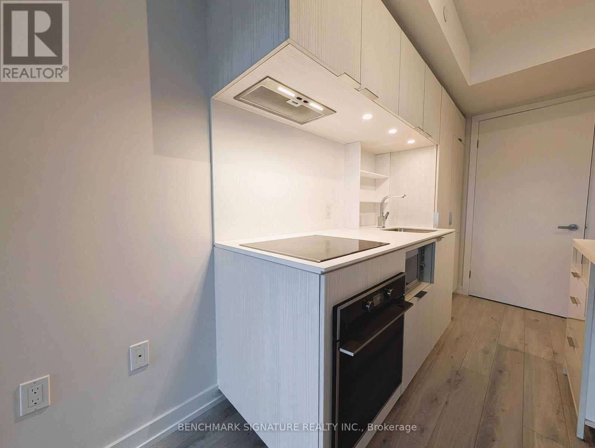
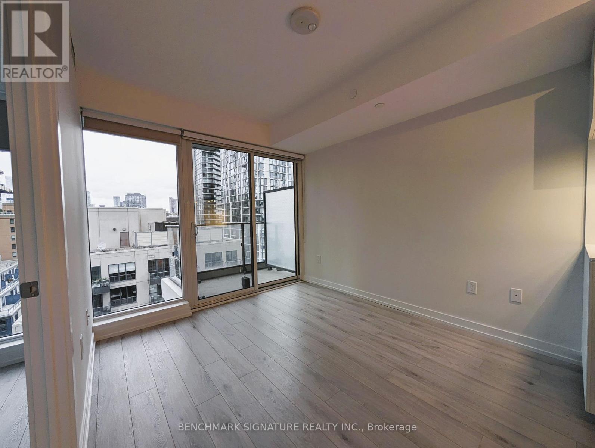
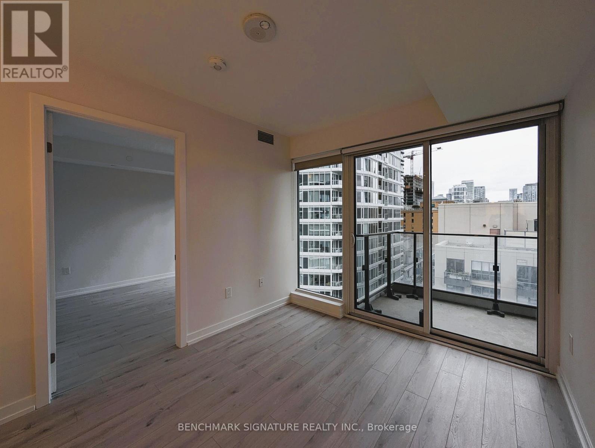
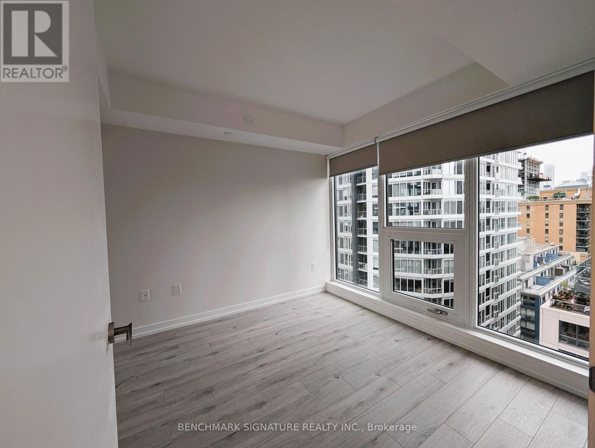
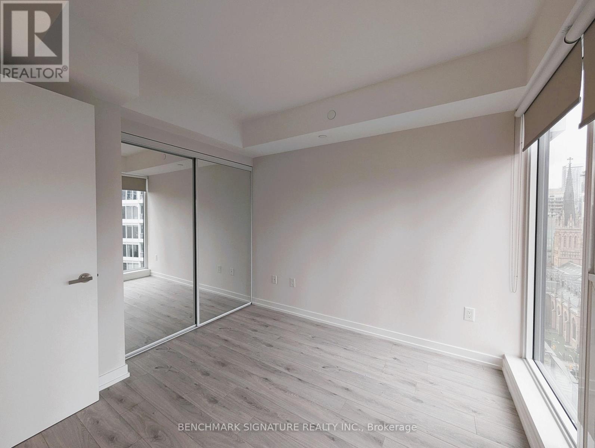
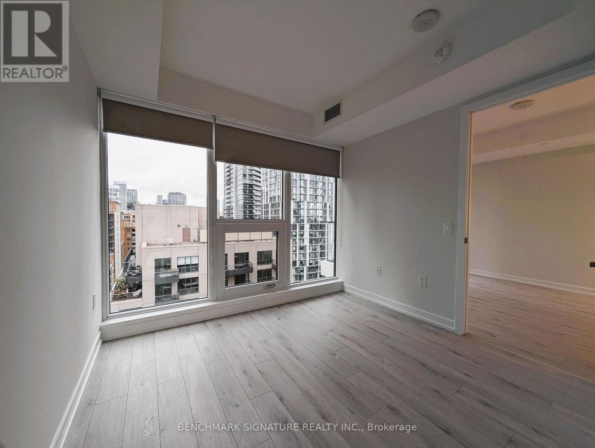
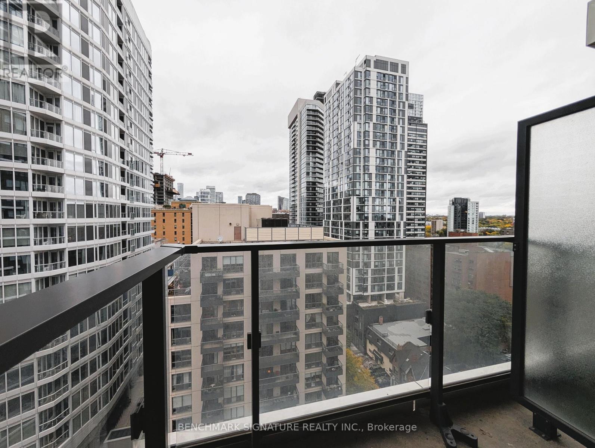
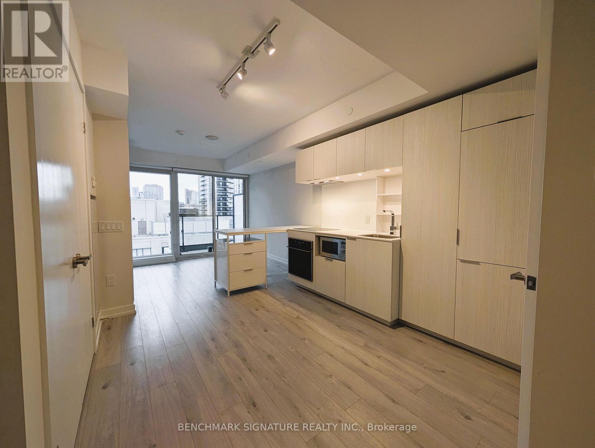
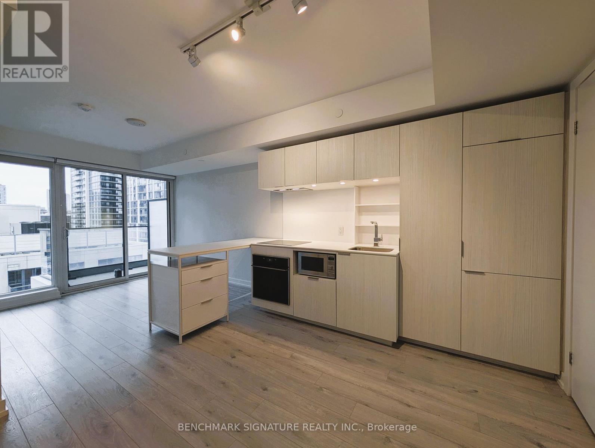
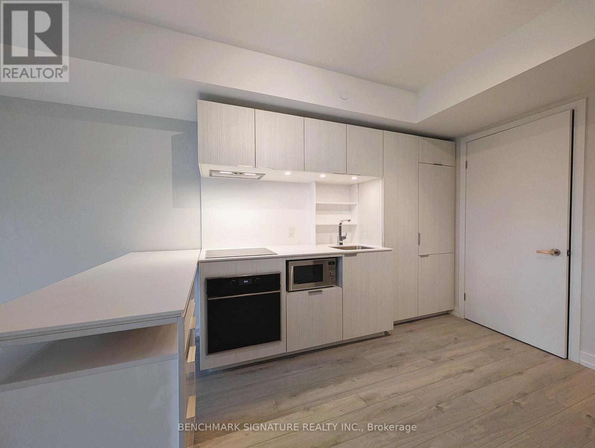
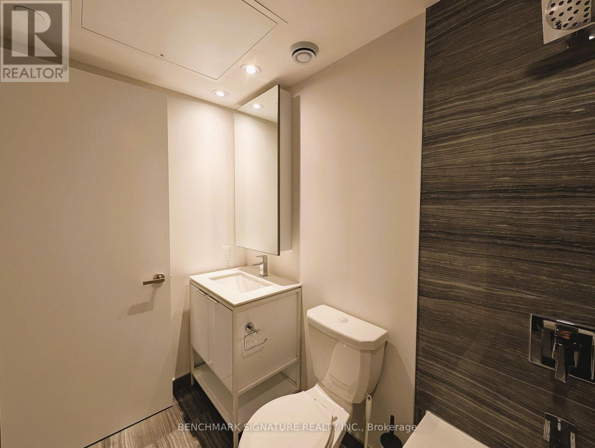
$363.40 MonthlyWelcome to Suite 1812 At 88 North Condos-a freshly painted, move-in-ready 476 sq. ft. one-bedroom-plus-den suite in a sought-after downtown Toronto location. The bright, functional interior features an open-concept layout, floor-to-ceiling windows, contemporary finishes, and a sleek kitchen with integrated appliances. The versatile den is ideal for a home office or study, while the rare corner-end balcony adds outdoor living space and city views. A premium four-pipe HVAC system provides year-round heating and cooling. Enjoy exceptional convenience with a supermarket at the base of the building, Metro and T&T Supermarket nearby, and St. Michael's Hospital, TMU, Eaton Centre, Queen Station, and the Financial District just steps away. Dining, shopping, nightlife, and entertainment line the vibrant Yonge Street corridor. Building amenities include a 24-hour concierge, fitness centre, outdoor pool, party room, pets' spa and rooftop terrace with BBQs. An excellent choice for first-time buyers, healthcare professionals, investors, and young professionals seeking a vibrant urban lifestyle. (id:50333)
Property Details
| MLS® Number | C14098744 |
| Property Type | Single Family |
| Community Name | Church-Yonge Corridor |
| Community Features | Pets Allowed With Restrictions |
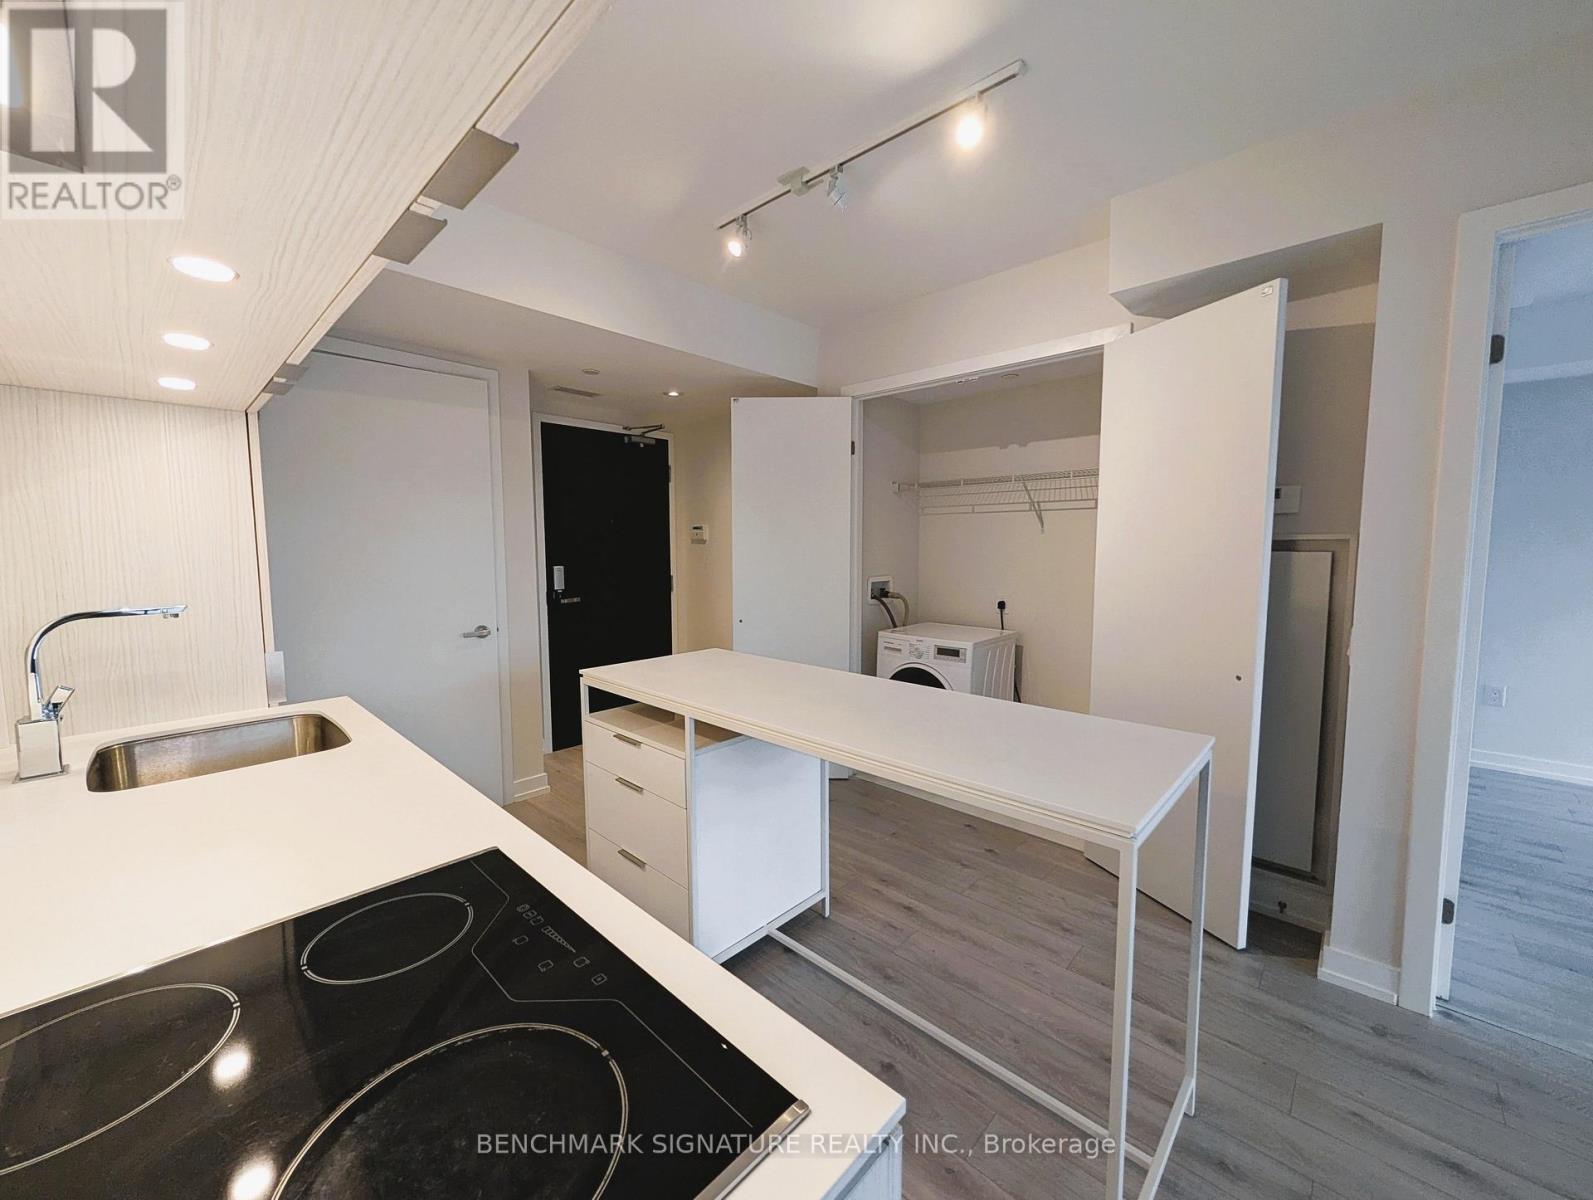
| Features | Balcony, Carpet Free, In Suite Laundry |
Building
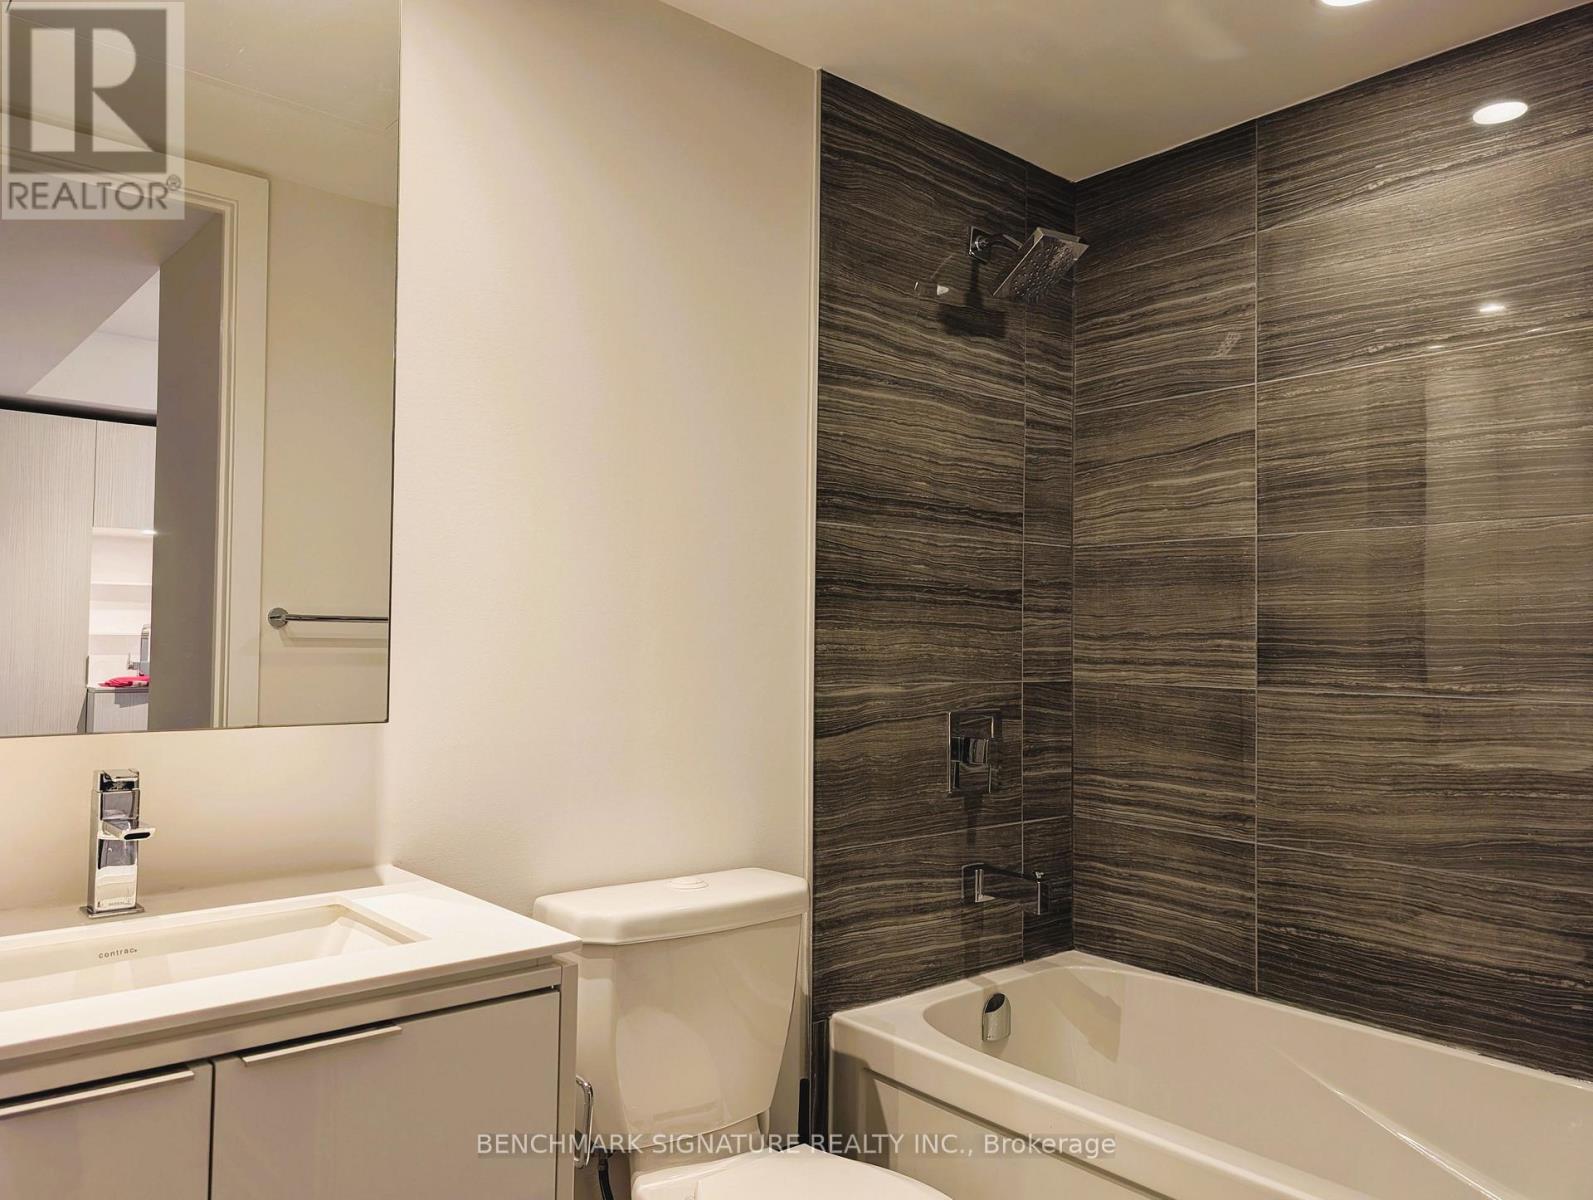
| Bathroom Total | 1 |
| Bedrooms Above Ground | 1 |
| Bedrooms Below Ground | 1 |
| Bedrooms Total | 2 |
| Age | 6 To 10 Years |
| Appliances | Oven - Built-in, Cooktop, Dryer, Microwave, Oven, Hood Fan, Washer, Window Coverings, Refrigerator |
| Basement Type | None |
| Cooling Type | Central Air Conditioning |
| Exterior Finish | Concrete |
| Flooring Type | Laminate |
| Heating Fuel | Other |
| Heating Type | Coil Fan |
| Size Interior | 0 - 499 Sqft |
| Type | Apartment |
Parking
| Underground | |
| Garage |
Land
| Acreage | No |
Rooms
| Level | Type | Length | Width | Dimensions |
|---|---|---|---|---|
| Flat | Living Room | 6.1 m | 2.8 m | 6.1 m x 2.8 m |
| Flat | Dining Room | 6.1 m | 2.8 m | 6.1 m x 2.8 m |
| Flat | Kitchen | 3.05 m | 3.05 m | 3.05 m x 3.05 m |
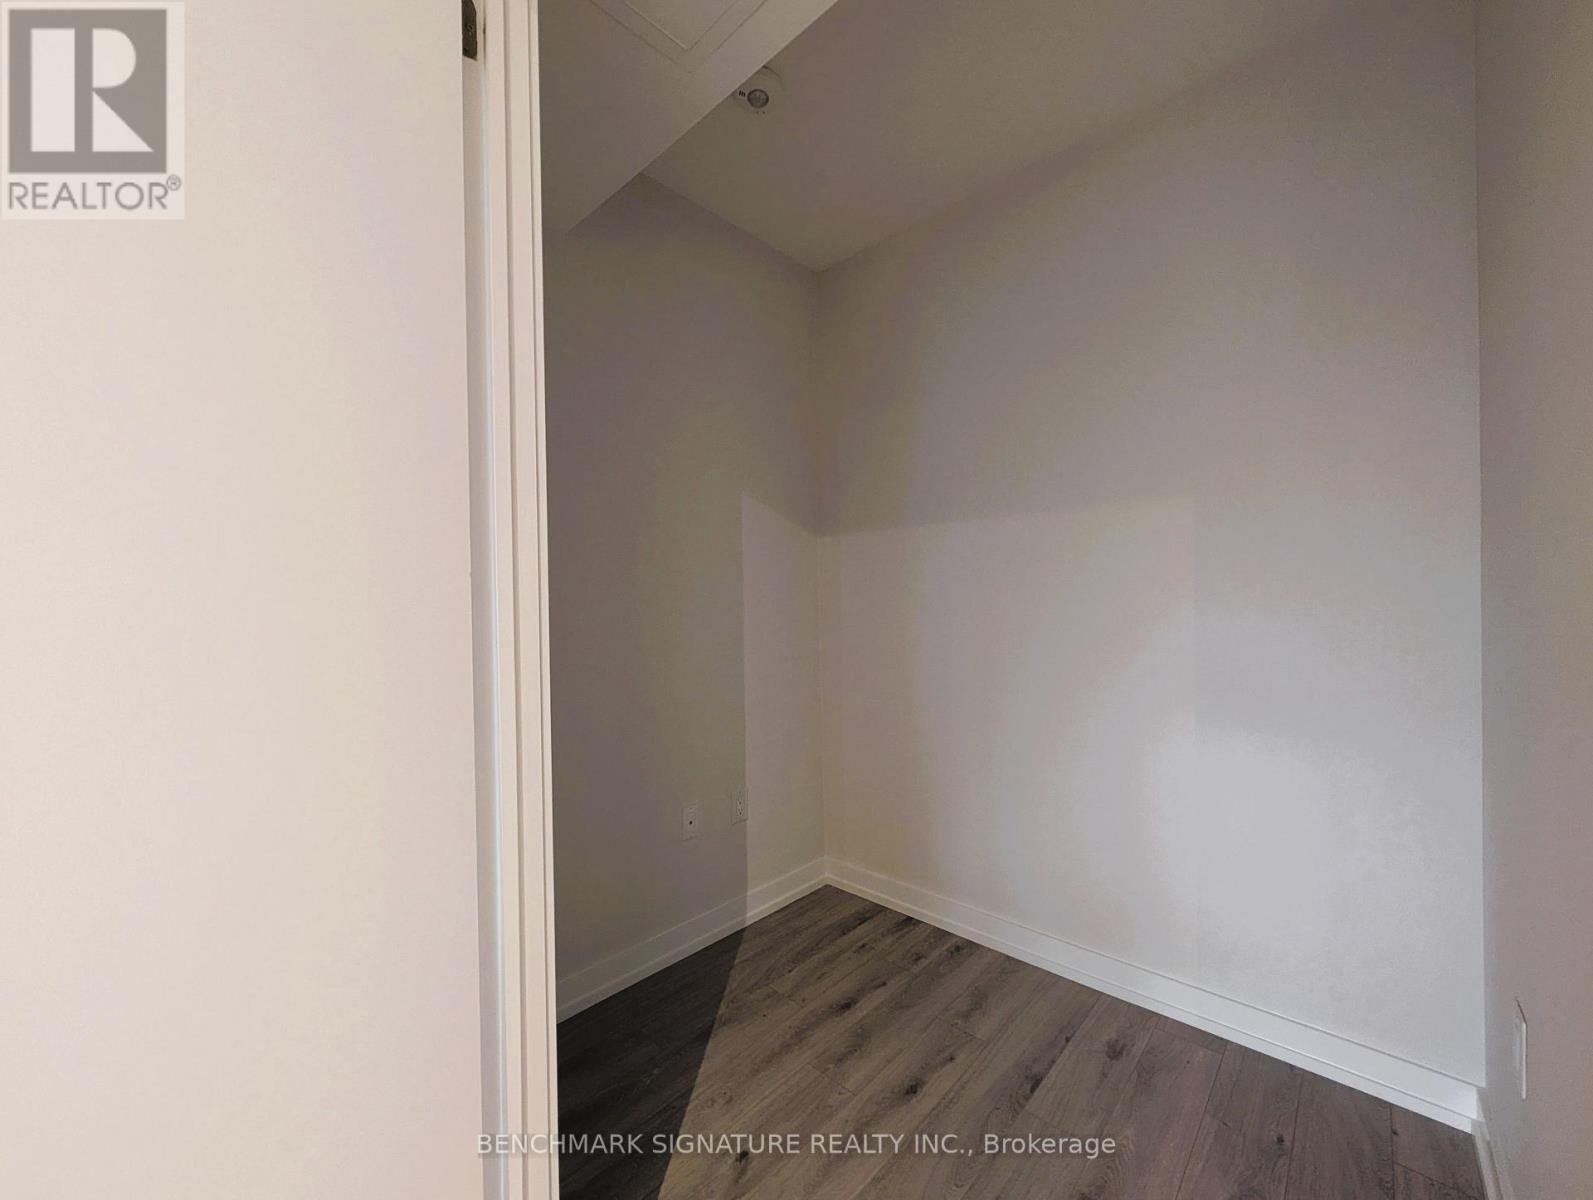
| Flat | Den | 1.93 m | 1.55 m | 1.93 m x 1.55 m |
Contact Us
Contact us for more information
Patrick Chan
Salesperson
(416) 816-8038
260 Town Centre Blvd #101
Markham, Ontario L3R 8H8
(905) 604-2299
(905) 604-0622

The trademarks REALTOR®, REALTORS®, and the REALTOR® logo are controlled by The Canadian Real Estate Association (CREA) and identify real estate professionals who are members of CREA. The trademarks MLS®, Multiple Listing Service® and the associated logos are owned by The Canadian Real Estate Association (CREA) and identify the quality of services provided by real estate professionals who are members of CREA. The trademark DDF® is owned by The Canadian Real Estate Association (CREA) and identifies CREA's Data Distribution Facility (DDF®)
November 07 2026 04:59:29
Toronto Regional Real Estate Board
Benchmark Signature Realty Inc.