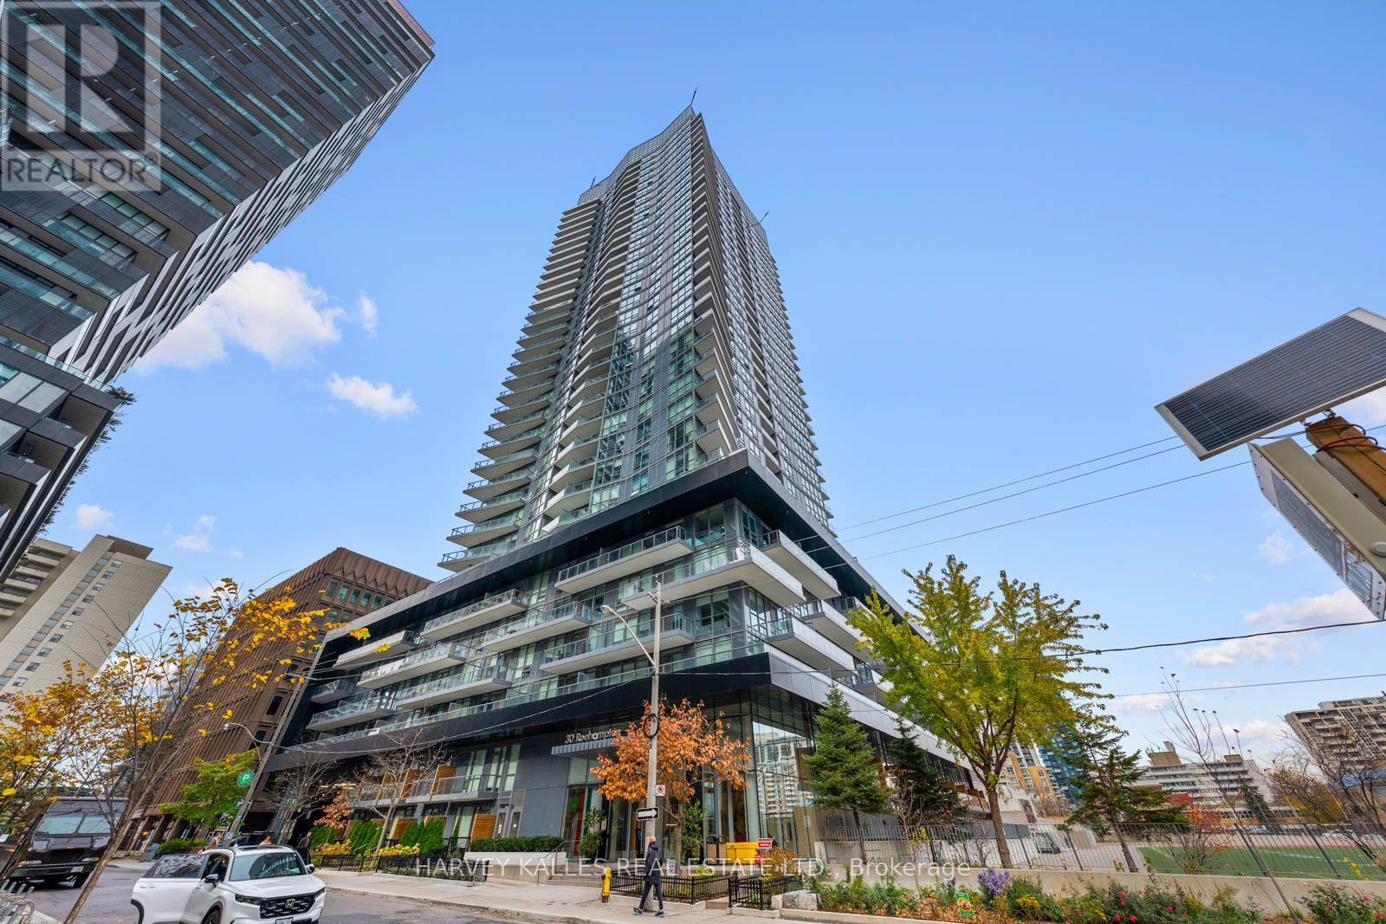
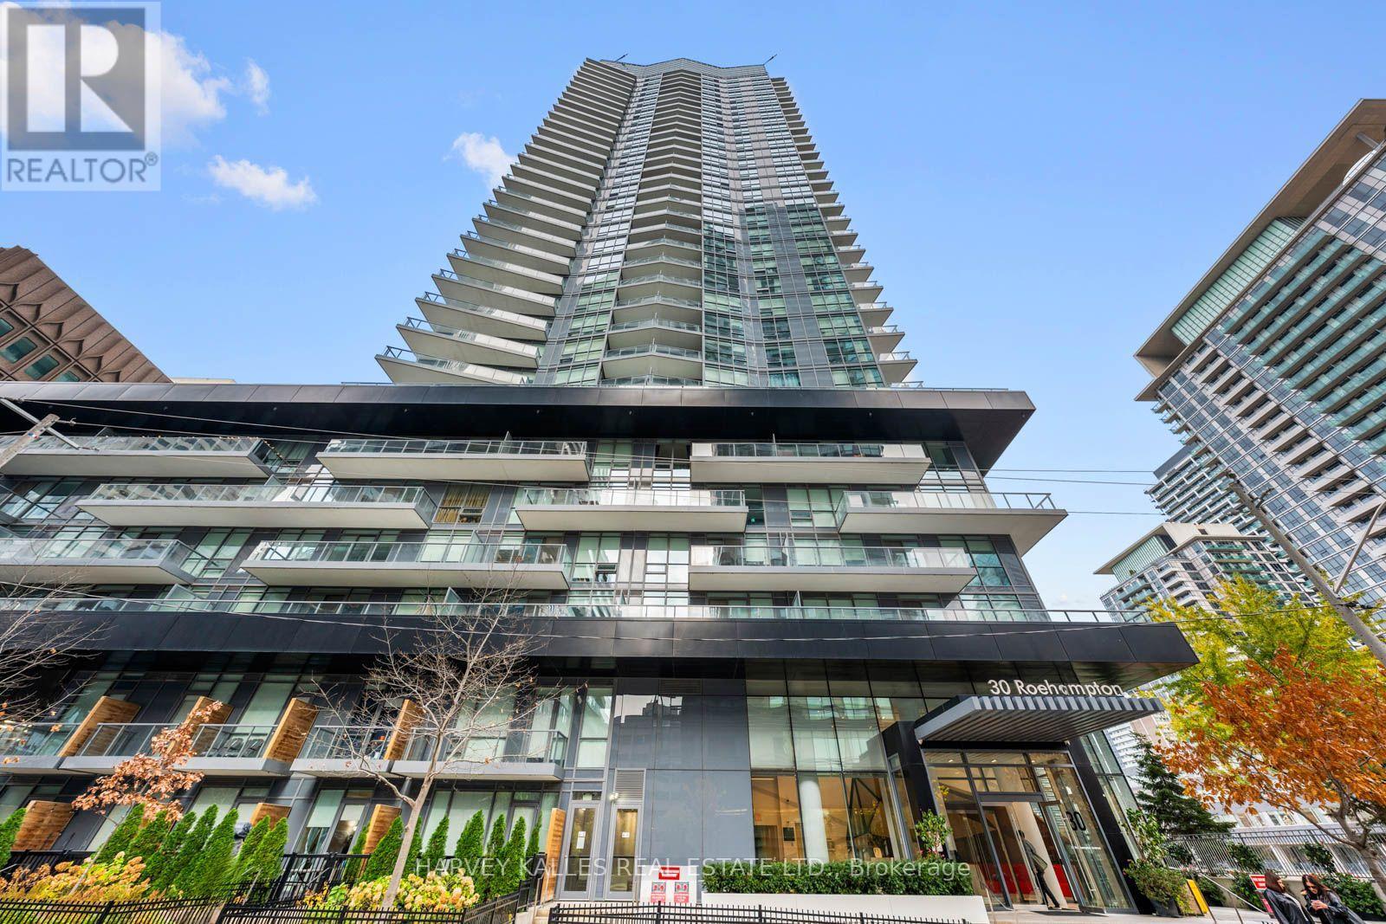
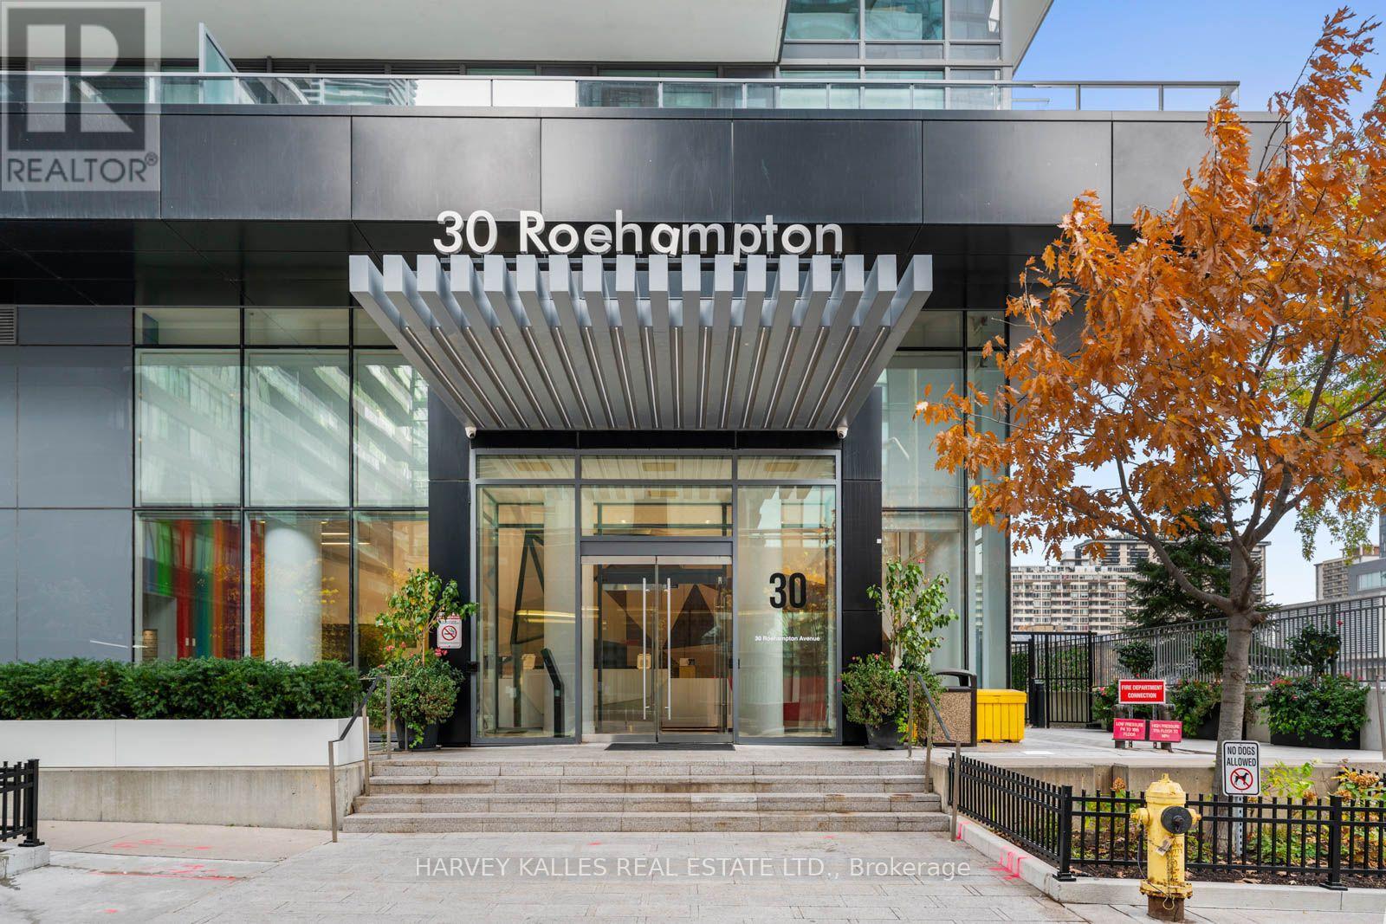
1806 - 30 Roehampton Avenue Toronto, Ontario M4P 1R2

$599,000Maintenance, Common Area Maintenance, Insurance, Parking
$611.07 Monthly
Maintenance, Common Area Maintenance, Insurance, Parking
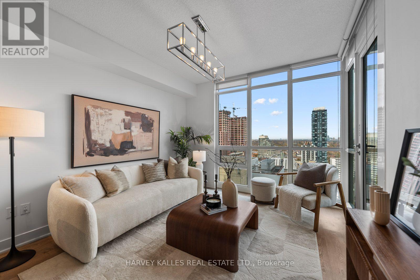
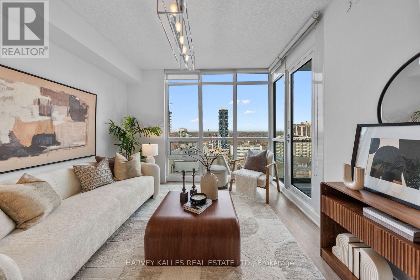
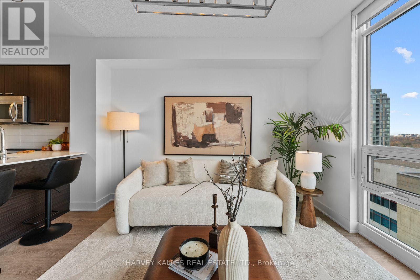
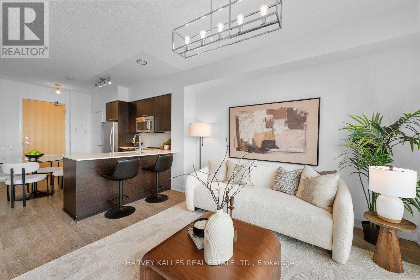
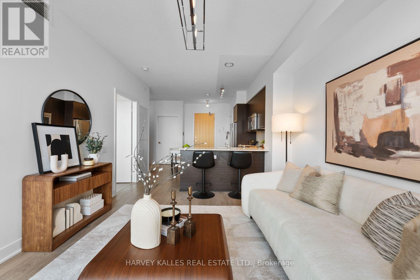
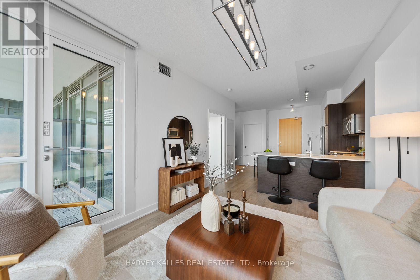
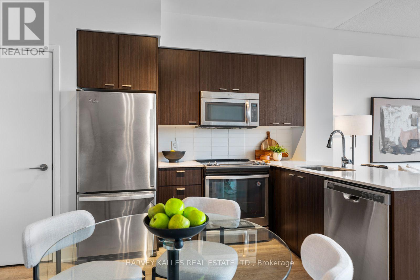
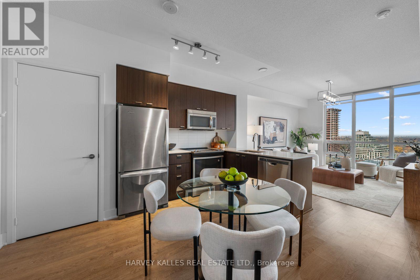
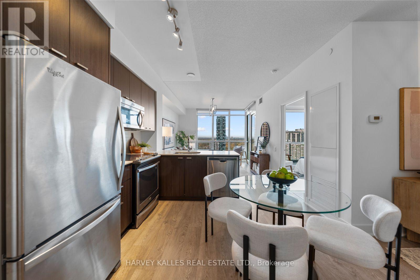
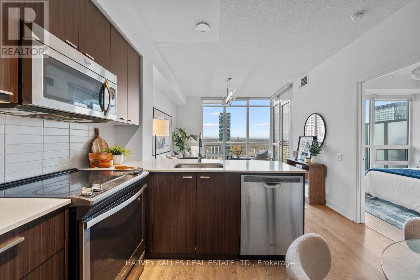
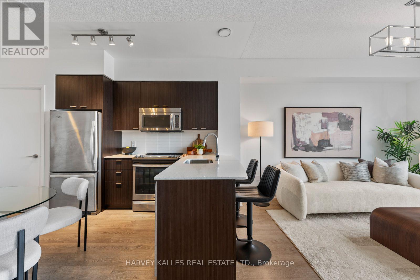
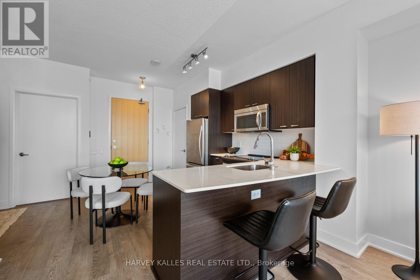
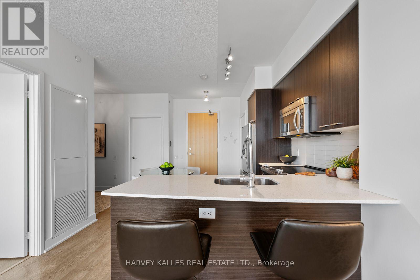
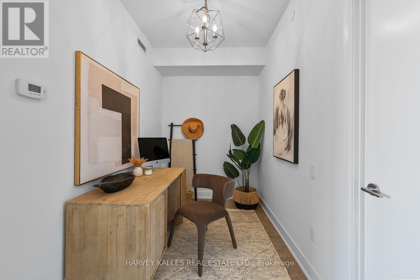
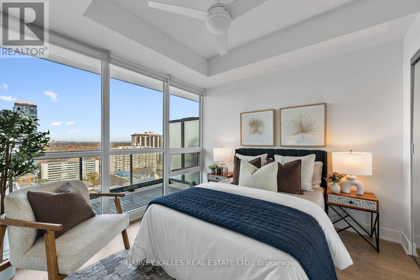
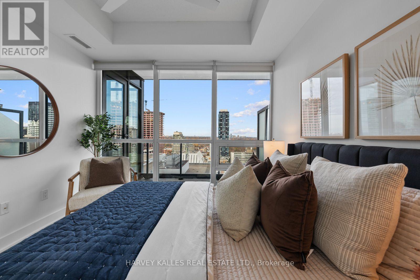
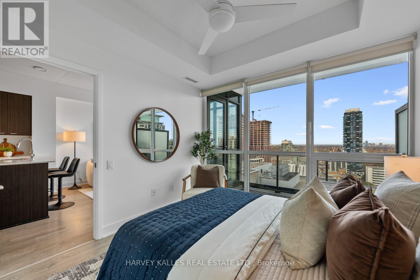
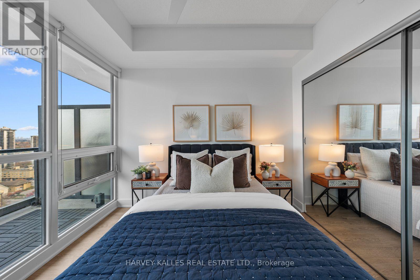
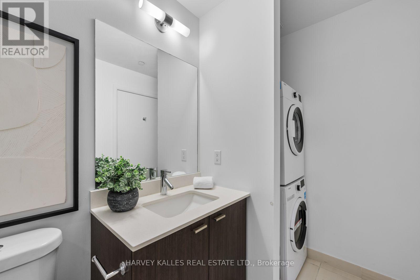
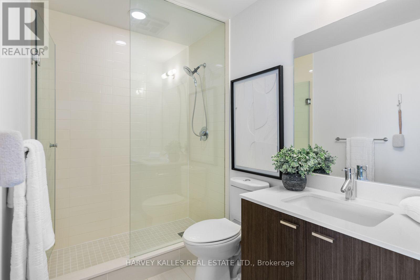
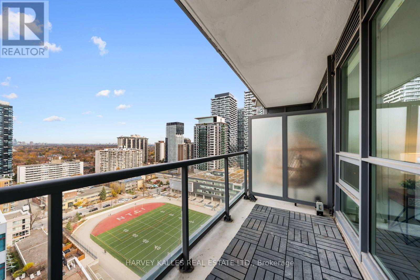
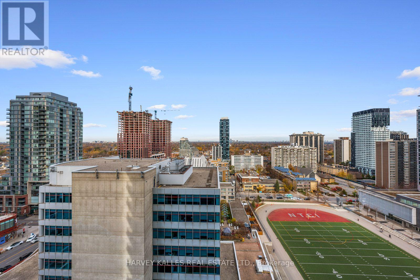
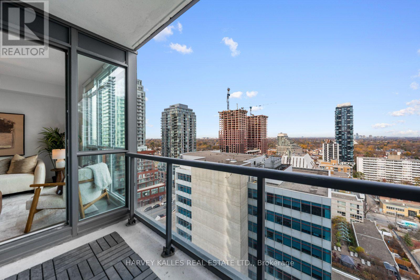
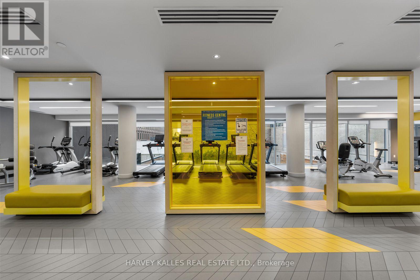
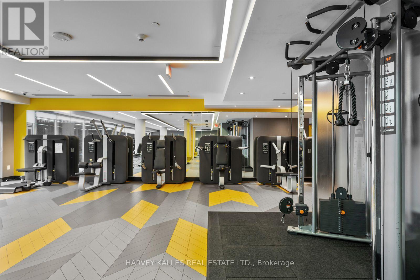
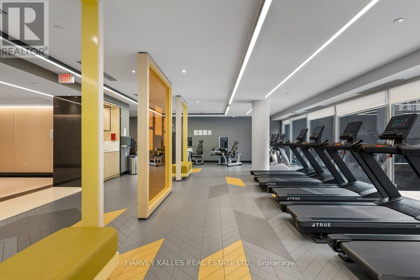
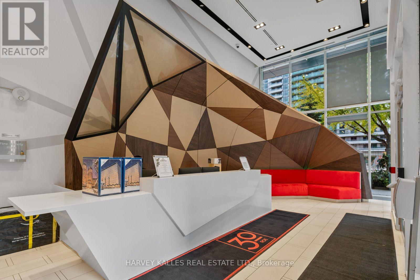
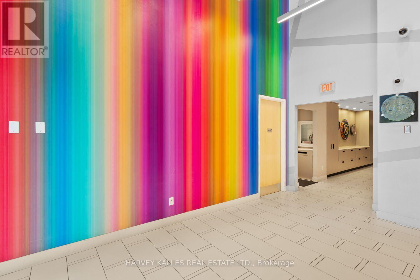
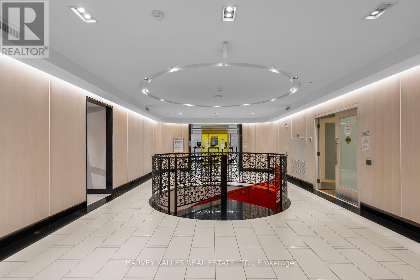
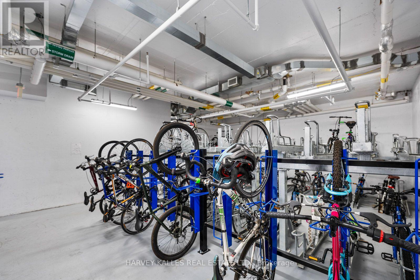
$611.07 MonthlyWelcome to Suite 1806 at 30 Roehampton Avenue, where location, lifestyle and exceptional value come together in the heart of Yonge and Eglinton. Offered at $599,000, this immaculate one-bedroom plus den residence offers 608 square feet of thoughtfully designed living space, complemented by a 57-square-foot north-facing balcony with unobstructed views.Meticulously maintained and showing like new, this bright and inviting suite features an open-concept layout that perfectly balances style, comfort and functionality. The generously sized den is a true standout, offering the flexibility to accommodate a spacious home office or an entire dining room. A level of versatility that truly sets this suite apart.Complete with underground parking and a storage locker, this residence delivers exceptional value in one of Toronto's most vibrant and connected neighbourhoods.Step outside and discover everything that makes Yonge and Eglinton such a sought-after destination. Exceptional restaurants, cafés, shopping, parks, everyday conveniences and transit are all just moments away.Residents enjoy an impressive collection of amenities, including a 24-hour concierge, fitness centre, party room, games room, guest suites and outdoor BBQ area.An incredible opportunity to own a beautifully maintained, spacious and versatile residence in an unbeatable Midtown location, with parking, a locker and an unobstructed view that's expected to remain unchanged. In a city that's constantly evolving, that's something special. (id:50333)
Property Details
| MLS® Number | C14174724 |
| Property Type | Single Family |
| Community Name | Mount Pleasant West |
| Community Features | Pets Allowed With Restrictions |
| Features | Balcony |
| Parking Space Total | 1 |
Building
| Bathroom Total | 1 |
| Bedrooms Above Ground | 1 |
| Bedrooms Below Ground | 1 |
| Bedrooms Total | 2 |
| Amenities | Storage - Locker |
| Basement Type | None |
| Cooling Type | Central Air Conditioning |
| Exterior Finish | Concrete |
| Flooring Type | Laminate |
| Heating Fuel | Natural Gas |
| Heating Type | Forced Air |
| Size Interior | 600 - 699 Sqft |
| Type | Apartment |
Parking
| Underground | |
| Garage |
Land
| Acreage | No |
Rooms
| Level | Type | Length | Width | Dimensions |
|---|---|---|---|---|
| Flat | Living Room | 4 m | 3.36 m | 4 m x 3.36 m |
| Flat | Dining Room | 0.01 m | Measurements not available x 0.01 m | |
| Flat | Kitchen | 3.48 m | 2.75 m | 3.48 m x 2.75 m |
| Flat | Primary Bedroom | 3.05 m | 3.05 m | 3.05 m x 3.05 m |
| Flat | Den | 2.75 m | 2.02 m | 2.75 m x 2.02 m |
Contact Us
Contact us for more information
Rochelle Levy
Salesperson
2145 Avenue Road
Toronto, Ontario M5M 4B2
(416) 441-2888
www.harveykalles.com/

The trademarks REALTOR®, REALTORS®, and the REALTOR® logo are controlled by The Canadian Real Estate Association (CREA) and identify real estate professionals who are members of CREA. The trademarks MLS®, Multiple Listing Service® and the associated logos are owned by The Canadian Real Estate Association (CREA) and identify the quality of services provided by real estate professionals who are members of CREA. The trademark DDF® is owned by The Canadian Real Estate Association (CREA) and identifies CREA's Data Distribution Facility (DDF®)
November 12 2026 05:59:23
Toronto Regional Real Estate Board
Harvey Kalles Real Estate Ltd.