178 Roblin Road Quinte West, Ontario K8N 4Z5

$699,000
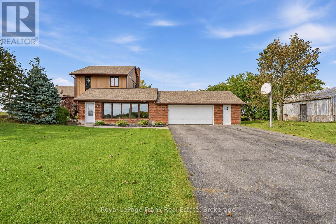
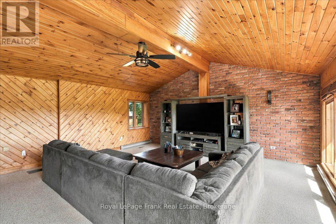
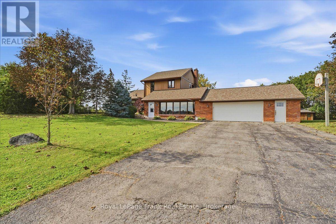
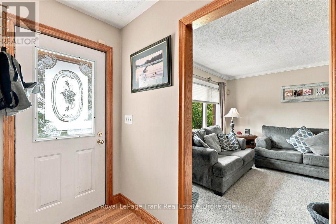
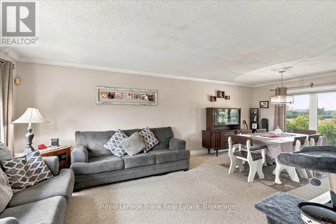
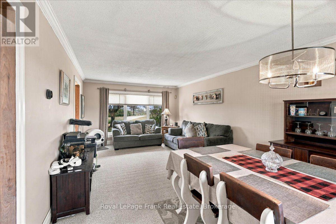
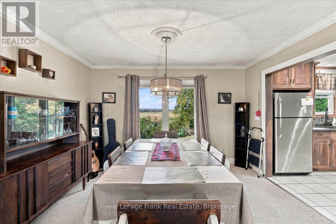
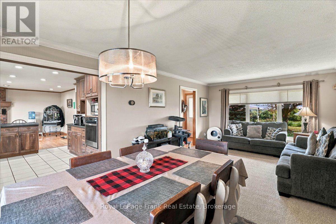
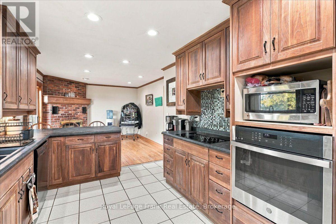
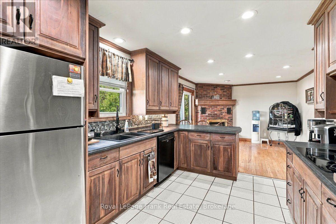
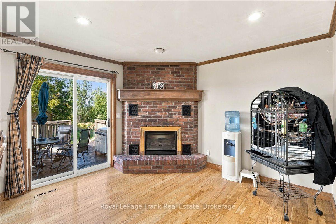
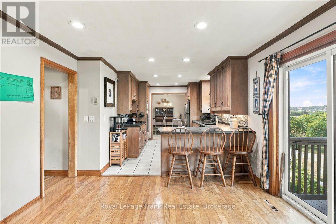
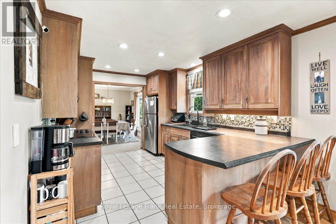
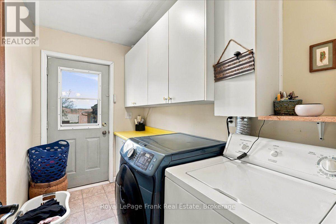
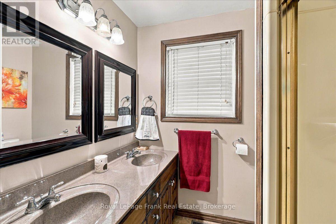
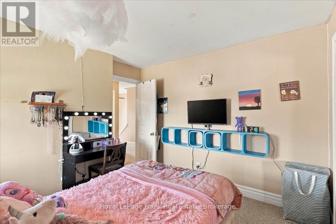
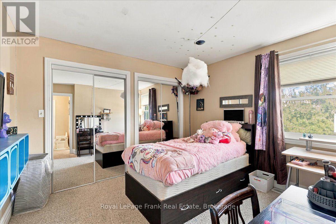
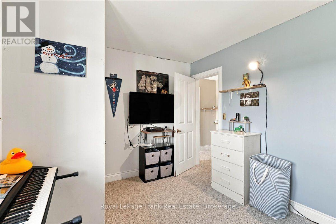
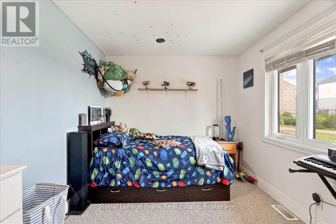
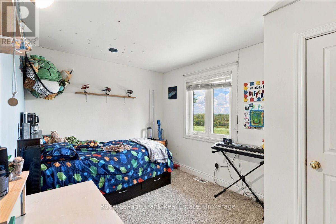
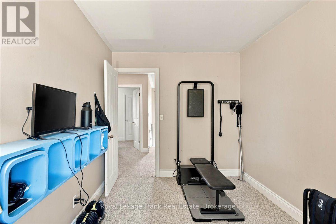
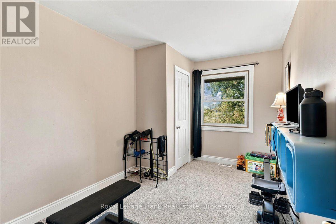
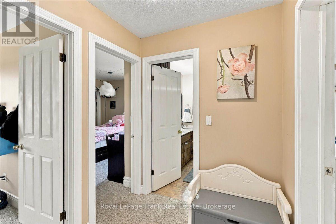
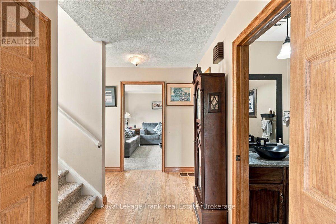
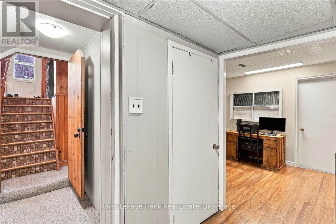
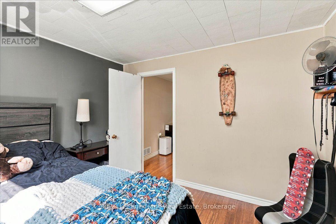
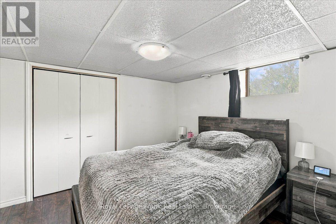
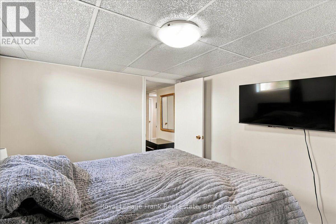
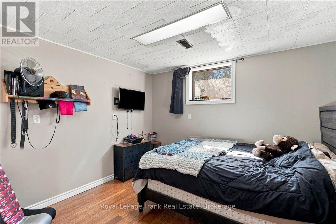
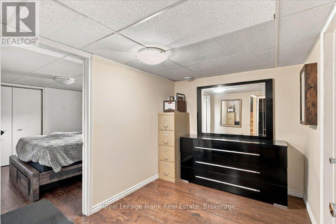
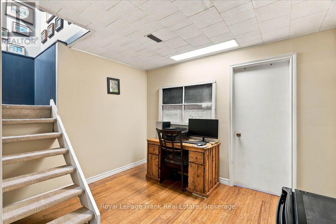
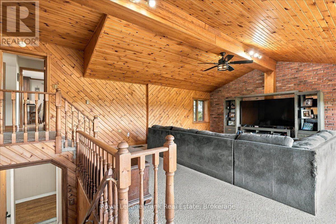
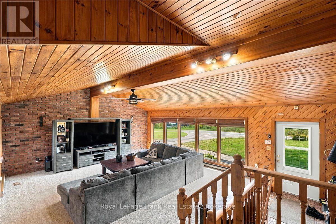
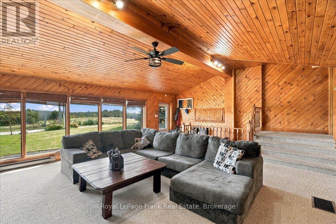
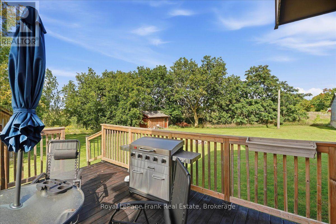
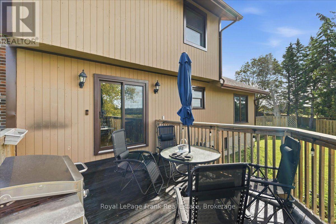
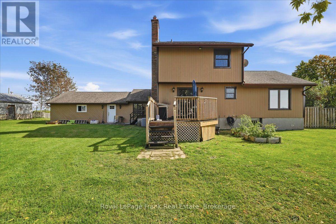
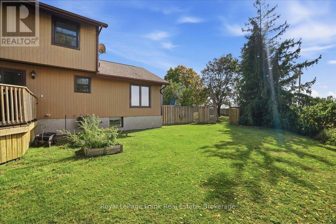
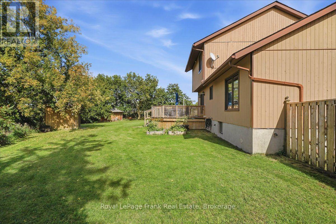
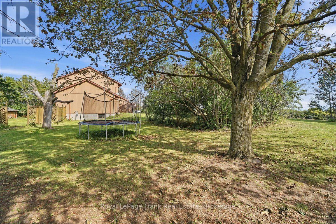
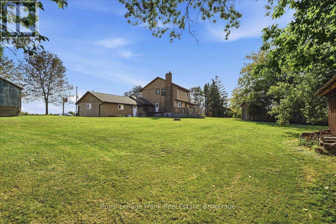
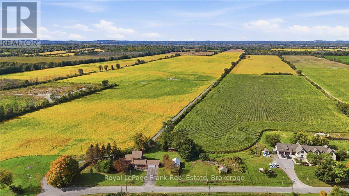
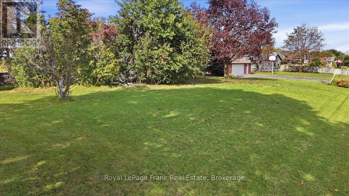
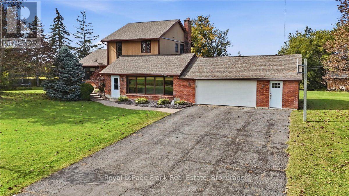
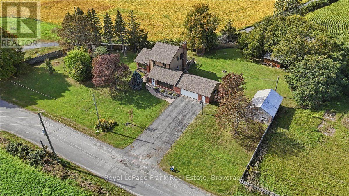
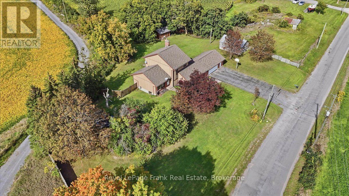
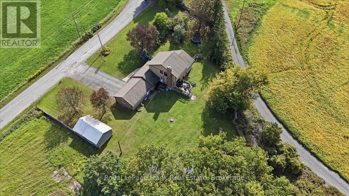
Five bedrooms, an attached two-car garage and a country setting just minutes from Belleville's shopping district-178 Roblin Road gives you room for the people, hobbies and everyday routines that make a house your home. With three bedrooms upstairs and two on the lower level, the layout offers flexibility for a growing household, overnight guests or a dedicated home office. The standout gathering room measures approximately 24 by 18 feet, giving you space for a generous seating arrangement, movie nights and celebrations with family and friends. Separate sitting and dining areas offer additional places to unwind, entertain or enjoy a quieter moment, while main-floor laundry adds everyday convenience. Natural gas heating and central air conditioning provide year-round comfort. The attached two-car garage adds practical space for vehicles, tools and recreational equipment. Outside, the large lot opens up possibilities for gardening, outdoor games and summer entertaining, with views across the farmland behind the home. Set on a gentle rise in Quinte West's Sidney Ward, the property combines an open rural outlook with easy access to Belleville's Quinte Mall, Bell Boulevard, restaurants, groceries and Highway 401. For buyers seeking five bedrooms, generous gathering space and a substantial yard close to Belleville's amenities, this home deserves a closer look. (id:50333)
Property Details
| MLS® Number | X13817476 |
| Property Type | Single Family |
| Community Name | Sidney Ward |
| Equipment Type | Water Heater |
| Features | Sump Pump |
| Parking Space Total | 6 |
| Rental Equipment Type | Water Heater |
Building
| Bathroom Total | 2 |
| Bedrooms Above Ground | 5 |
| Bedrooms Total | 5 |
| Amenities | Fireplace(s) |
| Appliances | Garage Door Opener Remote(s), Oven - Built-in, Range, Water Heater, Water Softener, Water Treatment, Dishwasher, Dryer, Garage Door Opener, Oven, Stove, Washer, Refrigerator |
| Basement Type | Crawl Space |
| Construction Style Attachment | Detached |
| Cooling Type | Central Air Conditioning |
| Exterior Finish | Brick, Wood |
| Fireplace Present | Yes |
| Fireplace Total | 1 |
| Foundation Type | Block |
| Half Bath Total | 1 |
| Heating Fuel | Natural Gas |
| Heating Type | Forced Air |
| Stories Total | 2 |
| Size Interior | 2,000 - 2,500 Sqft |
| Type | House |
Parking
| Attached Garage | |
| Garage |
Land
| Acreage | No |
| Sewer | Septic System |
| Size Depth | 170.81 M |
| Size Frontage | 60.16 M |
| Size Irregular | 60.2 X 170.8 M |
| Size Total Text | 60.2 X 170.8 M |
Rooms
| Level | Type | Length | Width | Dimensions |
|---|---|---|---|---|
| Basement | Bedroom 4 | 3.09 m | 3.28 m | 3.09 m x 3.28 m |
| Basement | Bedroom 5 | 3.39 m | 3.32 m | 3.39 m x 3.32 m |
| Basement | Utility Room | 3.85 m | 3.32 m | 3.85 m x 3.32 m |
| Main Level | Sitting Room | 3.08 m | 4.03 m | 3.08 m x 4.03 m |
| Main Level | Dining Room | 3.8 m | 3.1 m | 3.8 m x 3.1 m |
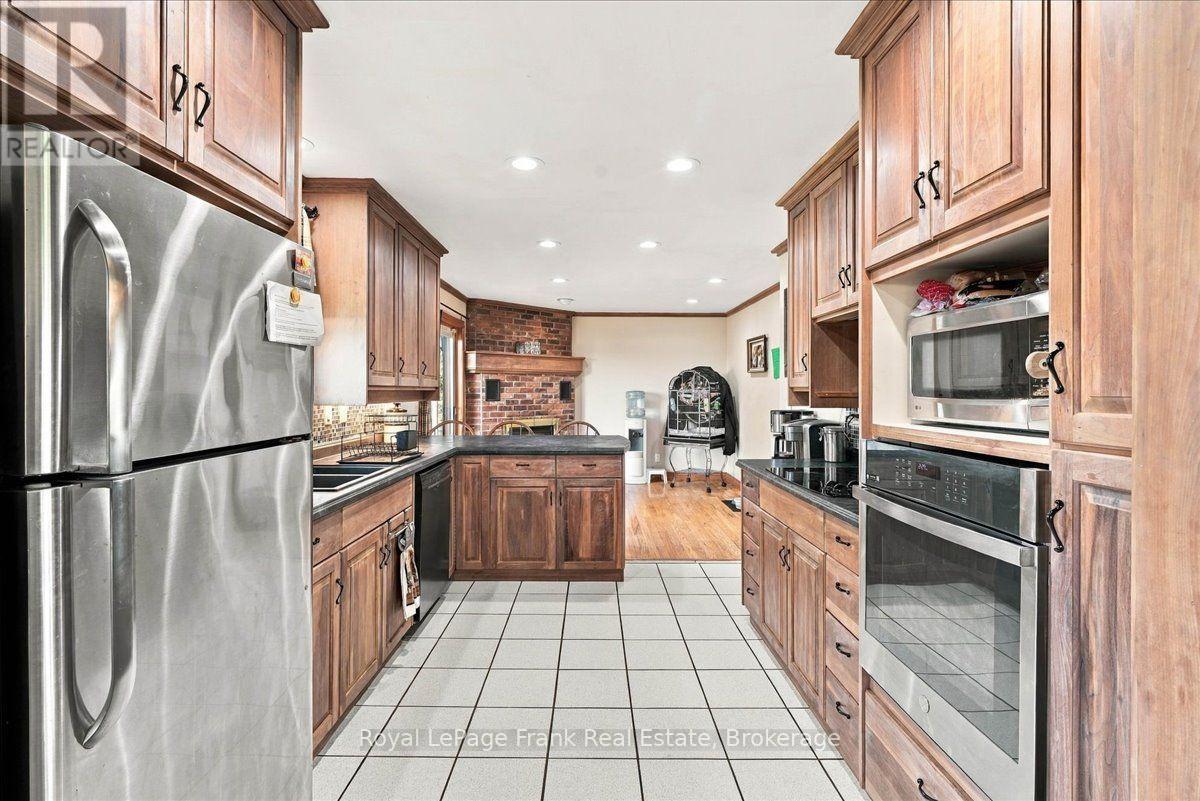
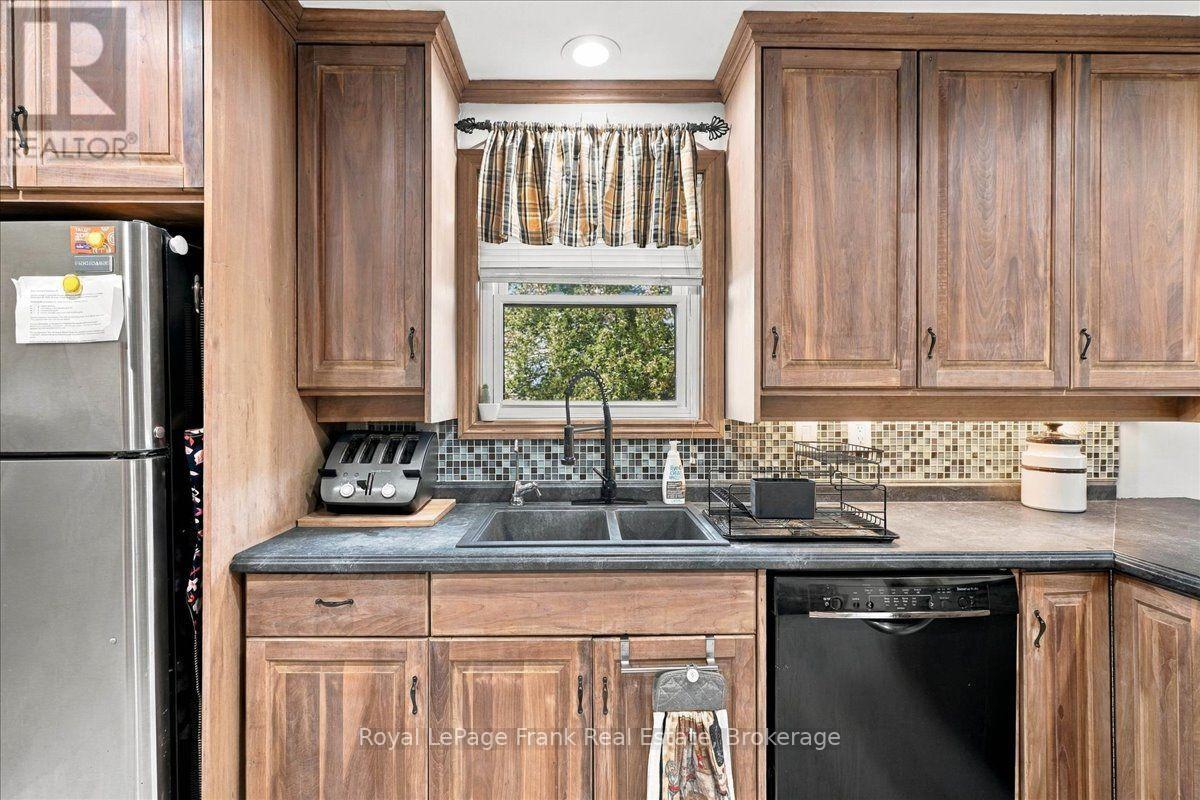
| Main Level | Kitchen | 3.56 m | 3.01 m | 3.56 m x 3.01 m |
| Main Level | Family Room | 3.85 m | 3.45 m | 3.85 m x 3.45 m |
| Main Level | Foyer | 4.5 m | 4.02 m | 4.5 m x 4.02 m |
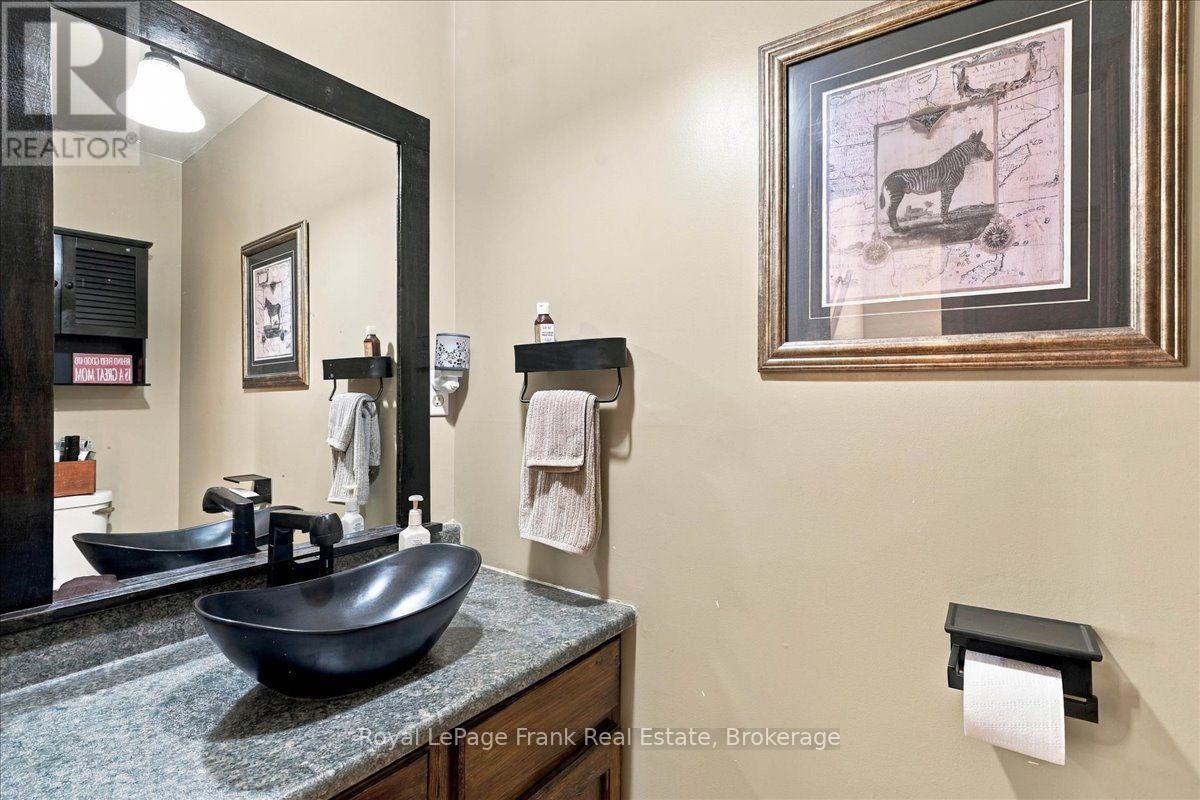
| Main Level | Bathroom | 2.15 m | 1.66 m | 2.15 m x 1.66 m |
| Main Level | Laundry Room | 2.81 m | 1.75 m | 2.81 m x 1.75 m |
| Upper Level | Bathroom | 2.4 m | 2.11 m | 2.4 m x 2.11 m |
| Upper Level | Other | 2.64 m | 4.8 m | 2.64 m x 4.8 m |
| Upper Level | Other | 0.81 m | 2.31 m | 0.81 m x 2.31 m |
| Upper Level | Primary Bedroom | 3.5 m | 3.32 m | 3.5 m x 3.32 m |
| Upper Level | Bedroom 2 | 2.5 m | 4.02 m | 2.5 m x 4.02 m |
| Upper Level | Bedroom 3 | 4.07 m | 2.85 m | 4.07 m x 2.85 m |
| In Between | Living Room | 7.31 m | 5.57 m | 7.31 m x 5.57 m |
Utilities
| Electricity | Installed |
https://www.realtor.ca/real-estate/30315724/178-roblin-road-quinte-west-sidney-ward-sidney-ward
Contact Us
Contact us for more information
Lonnie Herrington
Salesperson
(613) 848-5986
www.lonnieherrington.ca/
www.facebook.com/profile.php?id=61572229508215
x.com/HomesinQuinte
www.linkedin.com/in/lonnie-herrington-realtor®-royal-lepage-frank-real-estate-440156198
B-200 Dundas Street East
Whitby, Ontario L1N 2H8
(905) 666-1333
(905) 430-3842

The trademarks REALTOR®, REALTORS®, and the REALTOR® logo are controlled by The Canadian Real Estate Association (CREA) and identify real estate professionals who are members of CREA. The trademarks MLS®, Multiple Listing Service® and the associated logos are owned by The Canadian Real Estate Association (CREA) and identify the quality of services provided by real estate professionals who are members of CREA. The trademark DDF® is owned by The Canadian Real Estate Association (CREA) and identifies CREA's Data Distribution Facility (DDF®)
November 05 2026 06:07:28
Toronto Regional Real Estate Board
Royal LePage Frank Real Estate