175 North Shore Boulevard W Burlington, Ontario L7T 1A2

$3,149,000
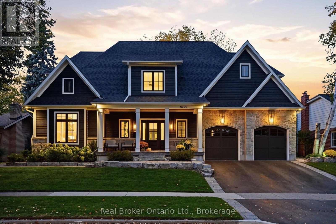
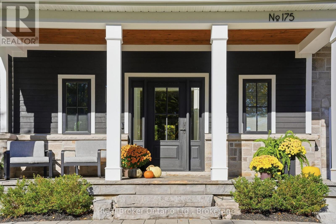
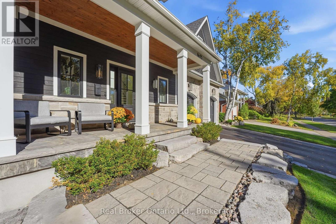
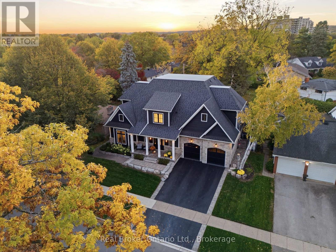
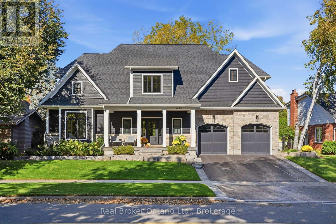
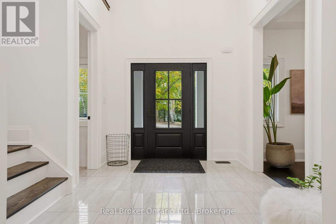
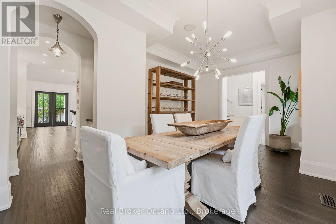
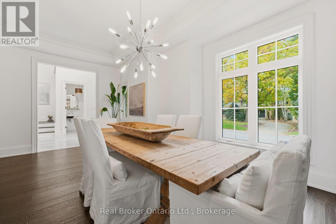
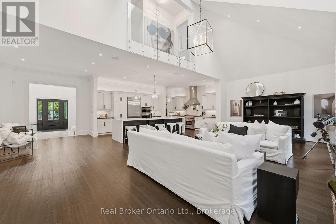
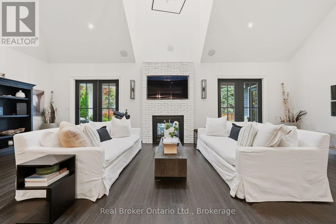
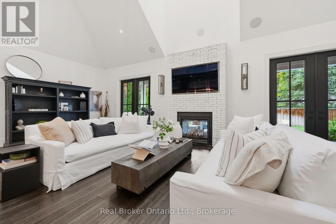
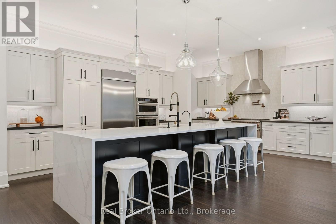
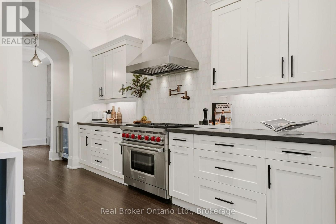
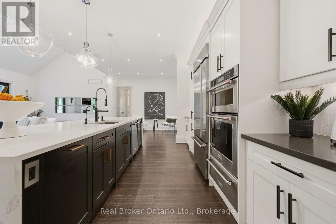
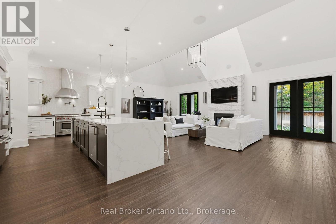
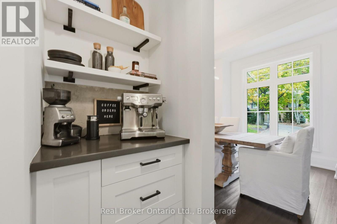
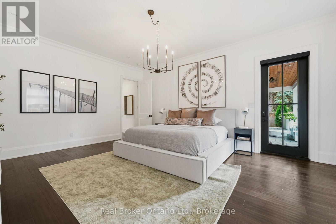
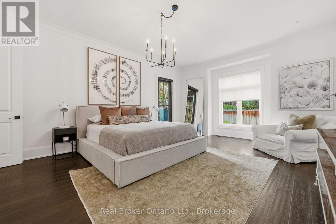
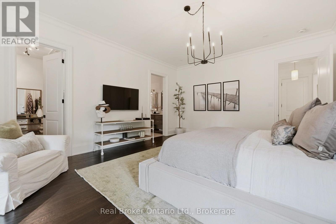
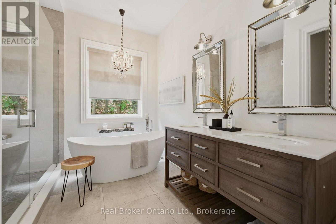
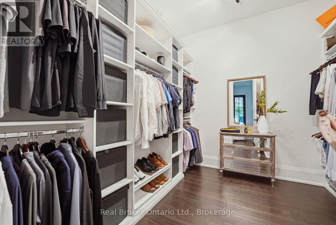
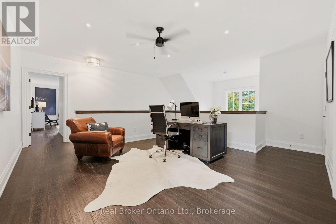
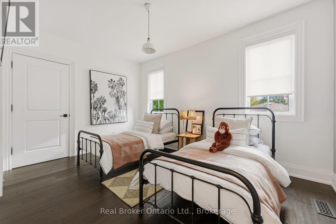
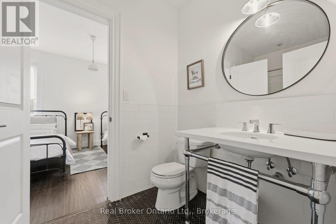
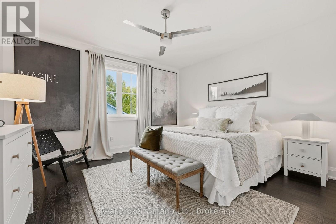
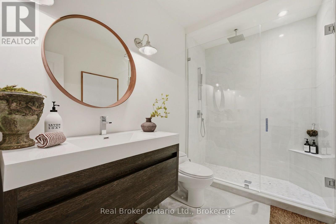
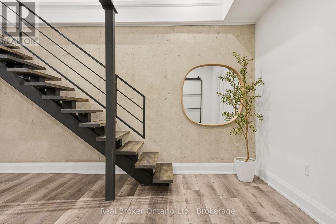
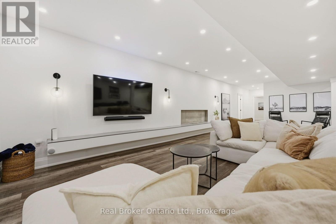
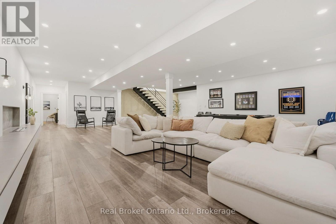
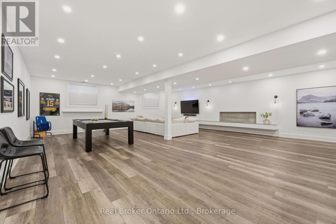
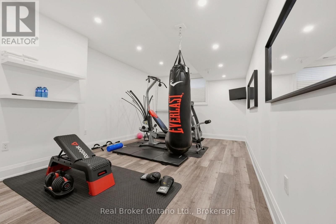
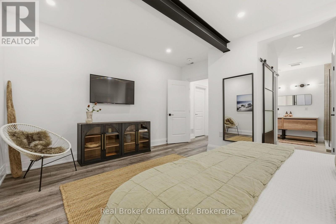
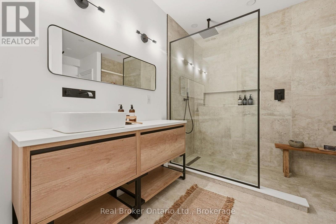
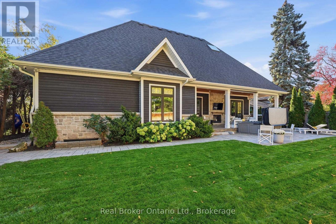
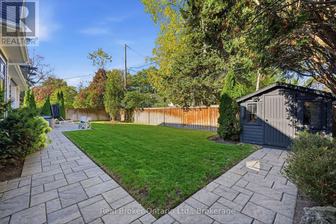
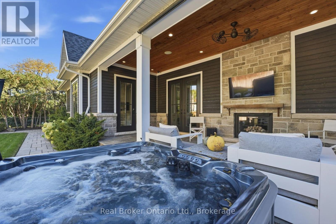
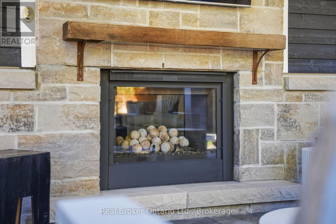
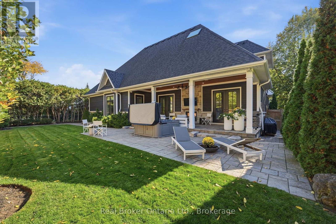
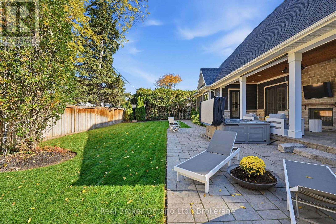
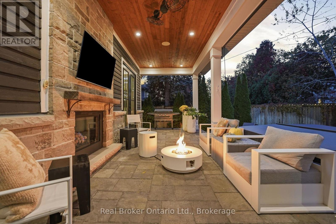
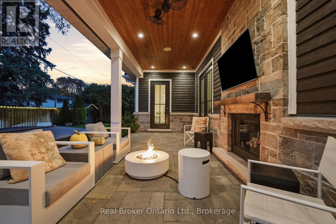
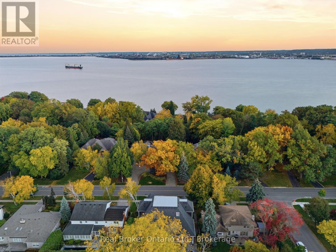
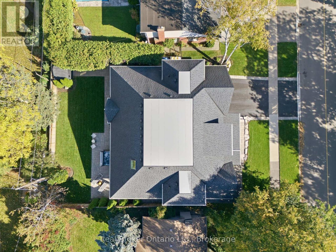
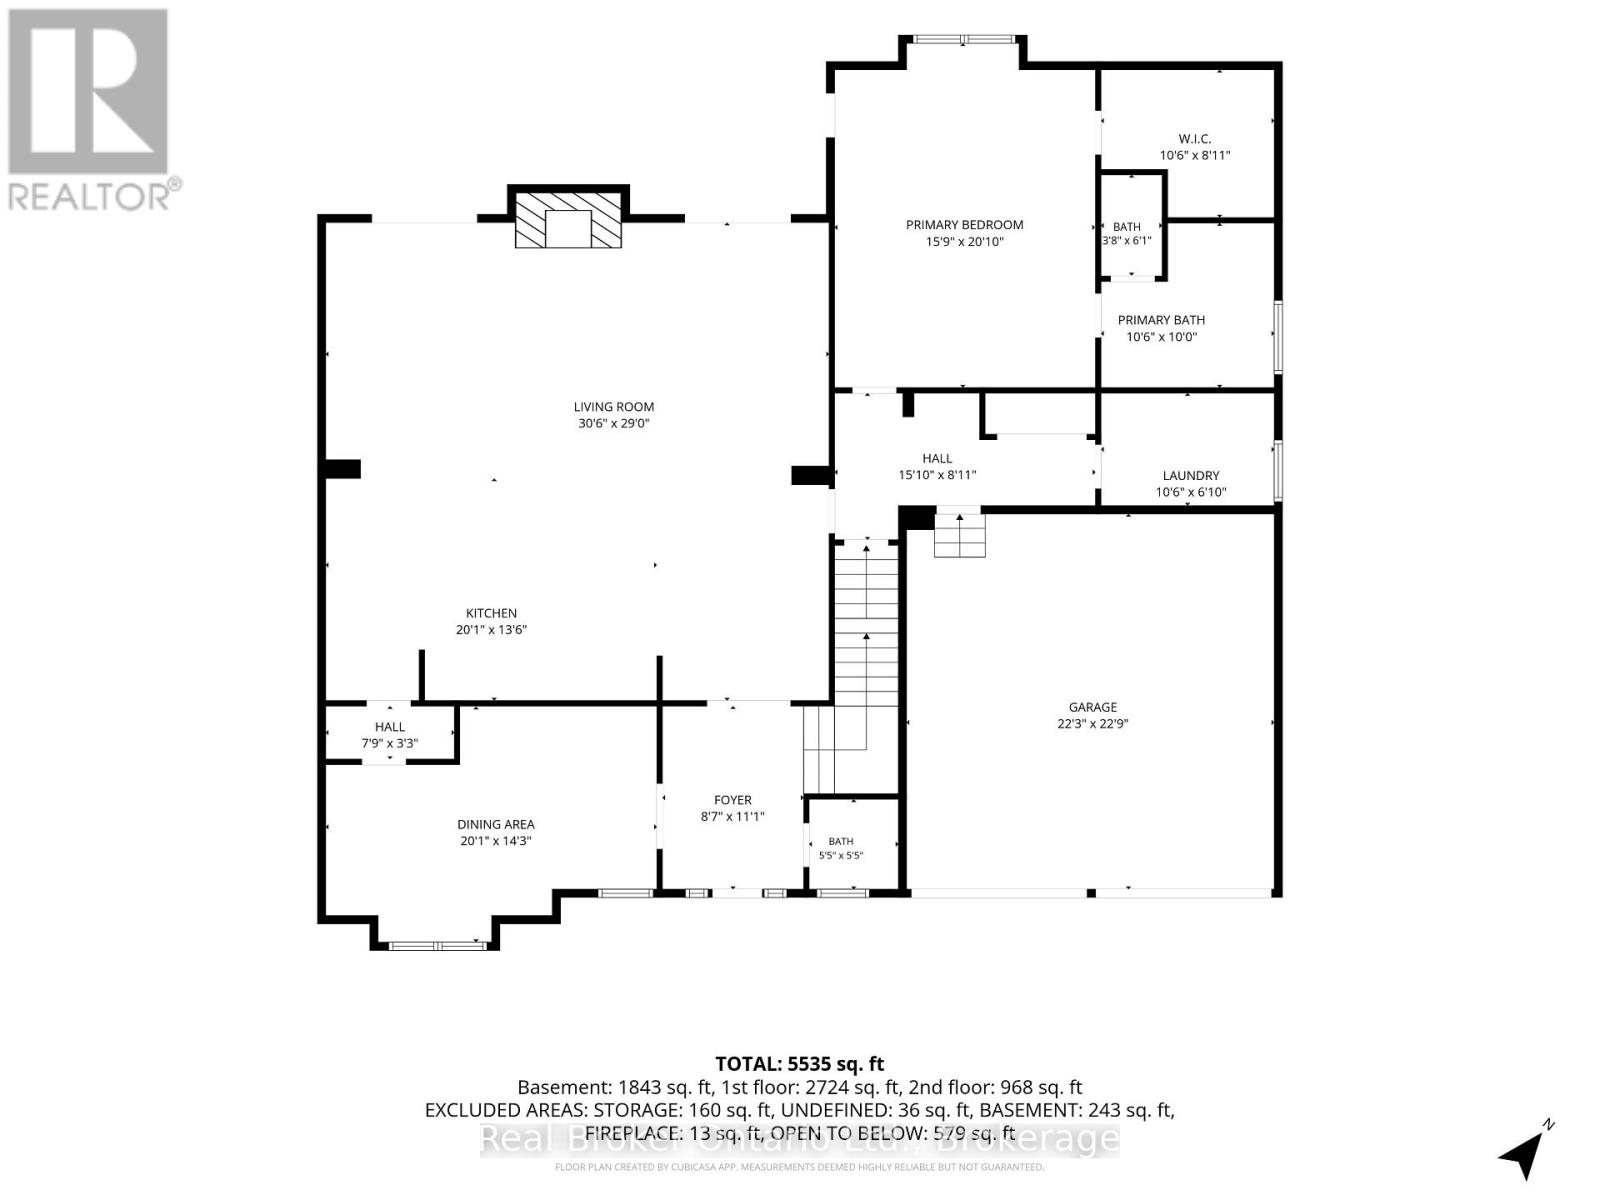
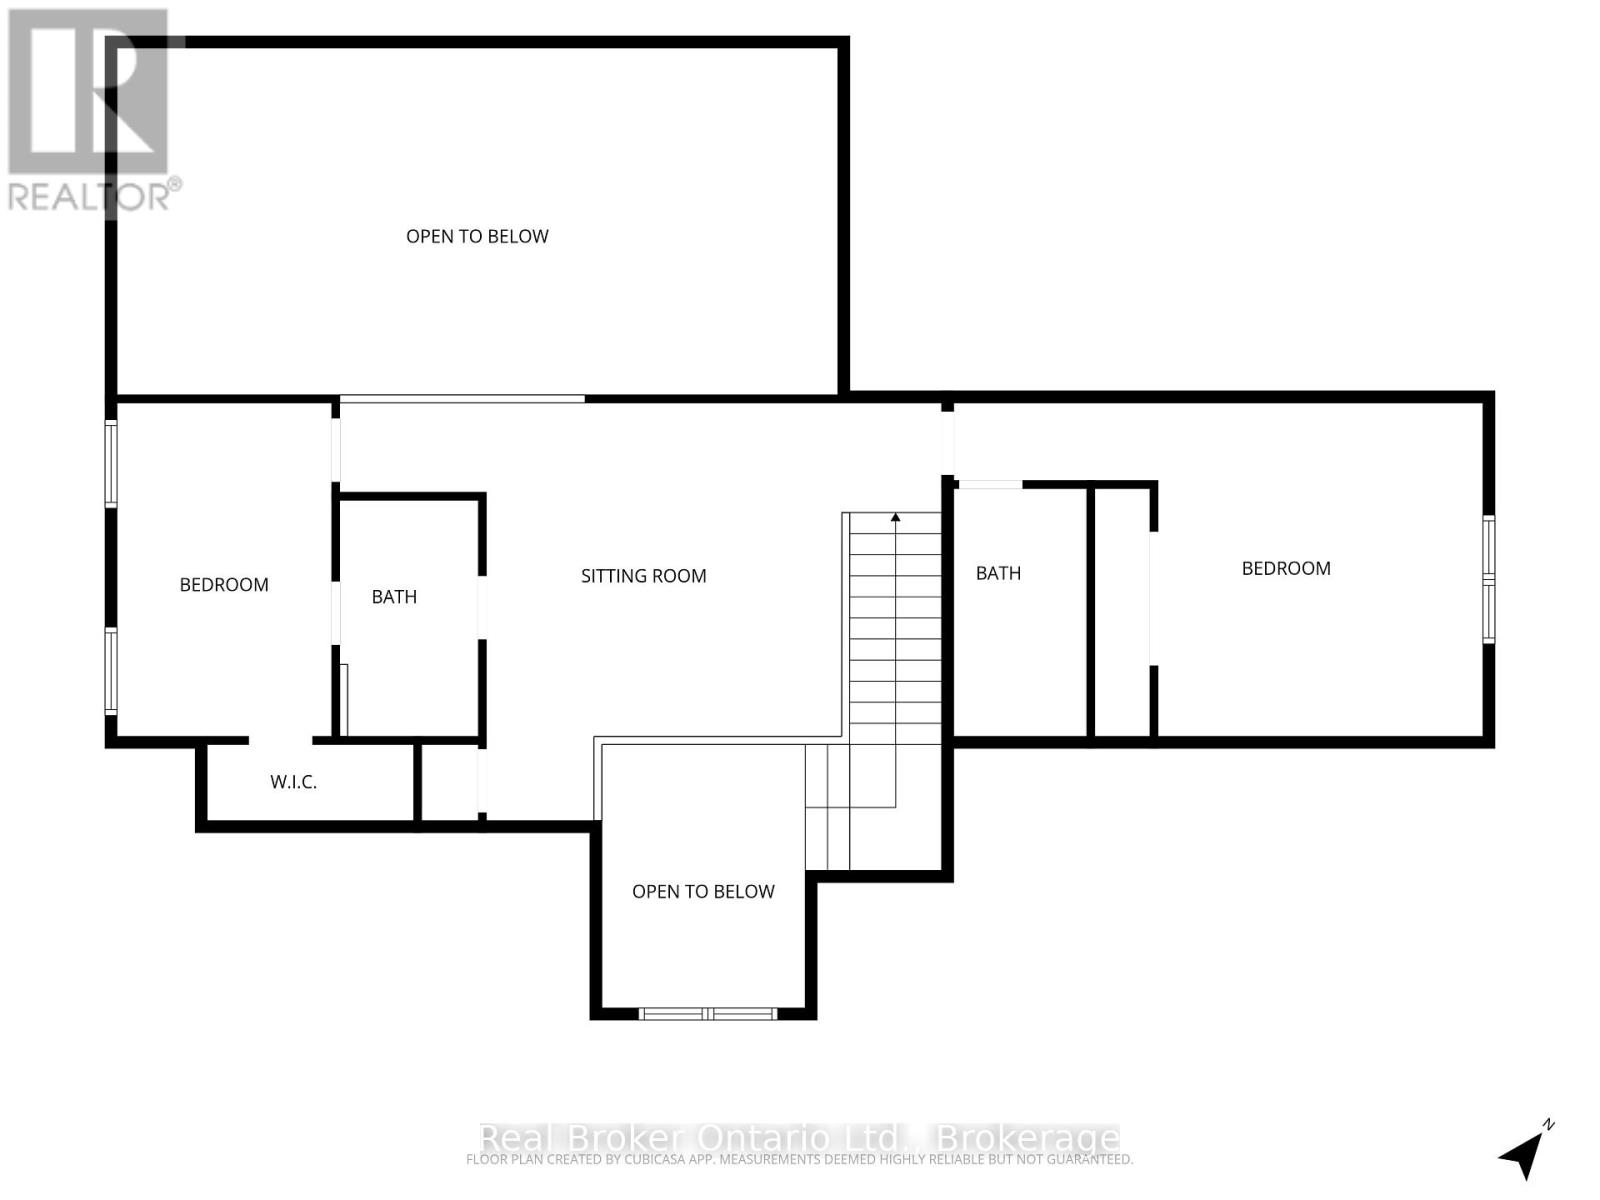
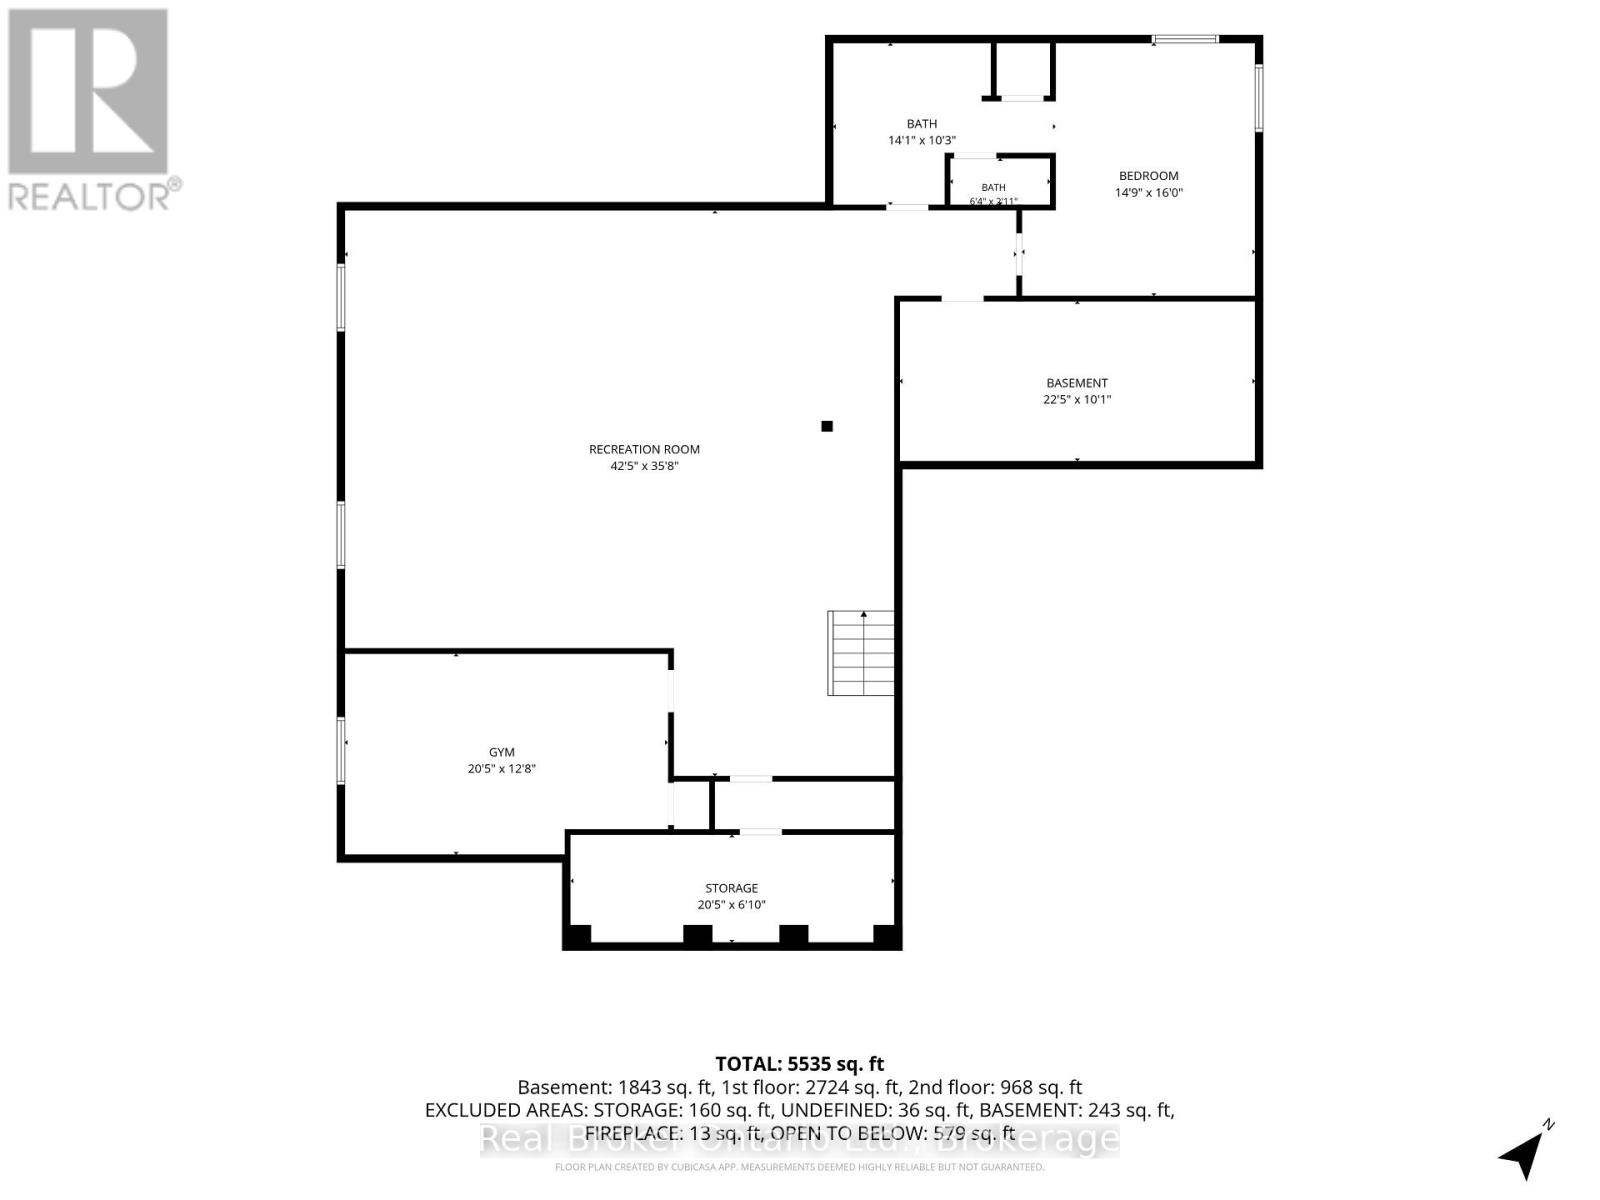
Set on a private, beautifully landscaped lot in South Aldershot, 175 North Shore Blvd West is a home made to gather and to rest. Approximately5,500 square feet. 5 bedrooms. 5 bathrooms. Room for everyone, and space to breathe. Walk in and feel it right away. Vaulted ceilings,hardwood floors, and light that makes you want to stay a while. The kitchen is where life happens, anchored by a 12-foot waterfall island and a36-inch Wolf gas range alongside premium appliances. A double-sided fireplace connects the main living and outdoor spaces, made for slowmornings and long conversations. The main floor primary suite keeps everyday living simple, and heated bathroom floors add a quiet layer ofcomfort. Upstairs, two bedrooms and an office flex space give everyone their own corner. The lower level is its own retreat. A home gym for yourmorning routine, plus a guest bedroom and full bathroom so visiting family and friends feel truly at home. Even more room to spread out. Thenstep outside. A covered lanai overlooks the private, manicured backyard, with a pool-sized lot ready for whatever you dream up next. Summerdays and evenings with friends come naturally here. A rare opportunity in one of Burlington's most loved pockets, with a flexible closing thatmoves at your pace (id:50333)
Property Details
| MLS® Number | W14107892 |
| Property Type | Single Family |
| Community Name | Bayview |
| Amenities Near By | Place Of Worship, Schools, Park, Golf Nearby |
| Equipment Type | Water Heater |
| Features | Flat Site, Carpet Free |
| Parking Space Total | 4 |
| Rental Equipment Type | Water Heater |
| Structure | Porch, Patio(s), Shed |
Building
| Bathroom Total | 6 |
| Bedrooms Above Ground | 3 |
| Bedrooms Below Ground | 2 |
| Bedrooms Total | 5 |
| Age | 6 To 15 Years |
| Amenities | Fireplace(s) |
| Appliances | Hot Tub, Garage Door Opener Remote(s), Water Softener, Dishwasher, Dryer, Microwave, Oven, Range, Washer, Refrigerator |
| Basement Development | Finished |
| Basement Type | Full (finished) |
| Construction Style Attachment | Detached |
| Cooling Type | Central Air Conditioning |
| Exterior Finish | Stone |
| Fire Protection | Smoke Detectors, Security System |
| Fireplace Present | Yes |
| Fireplace Total | 2 |
| Foundation Type | Poured Concrete |
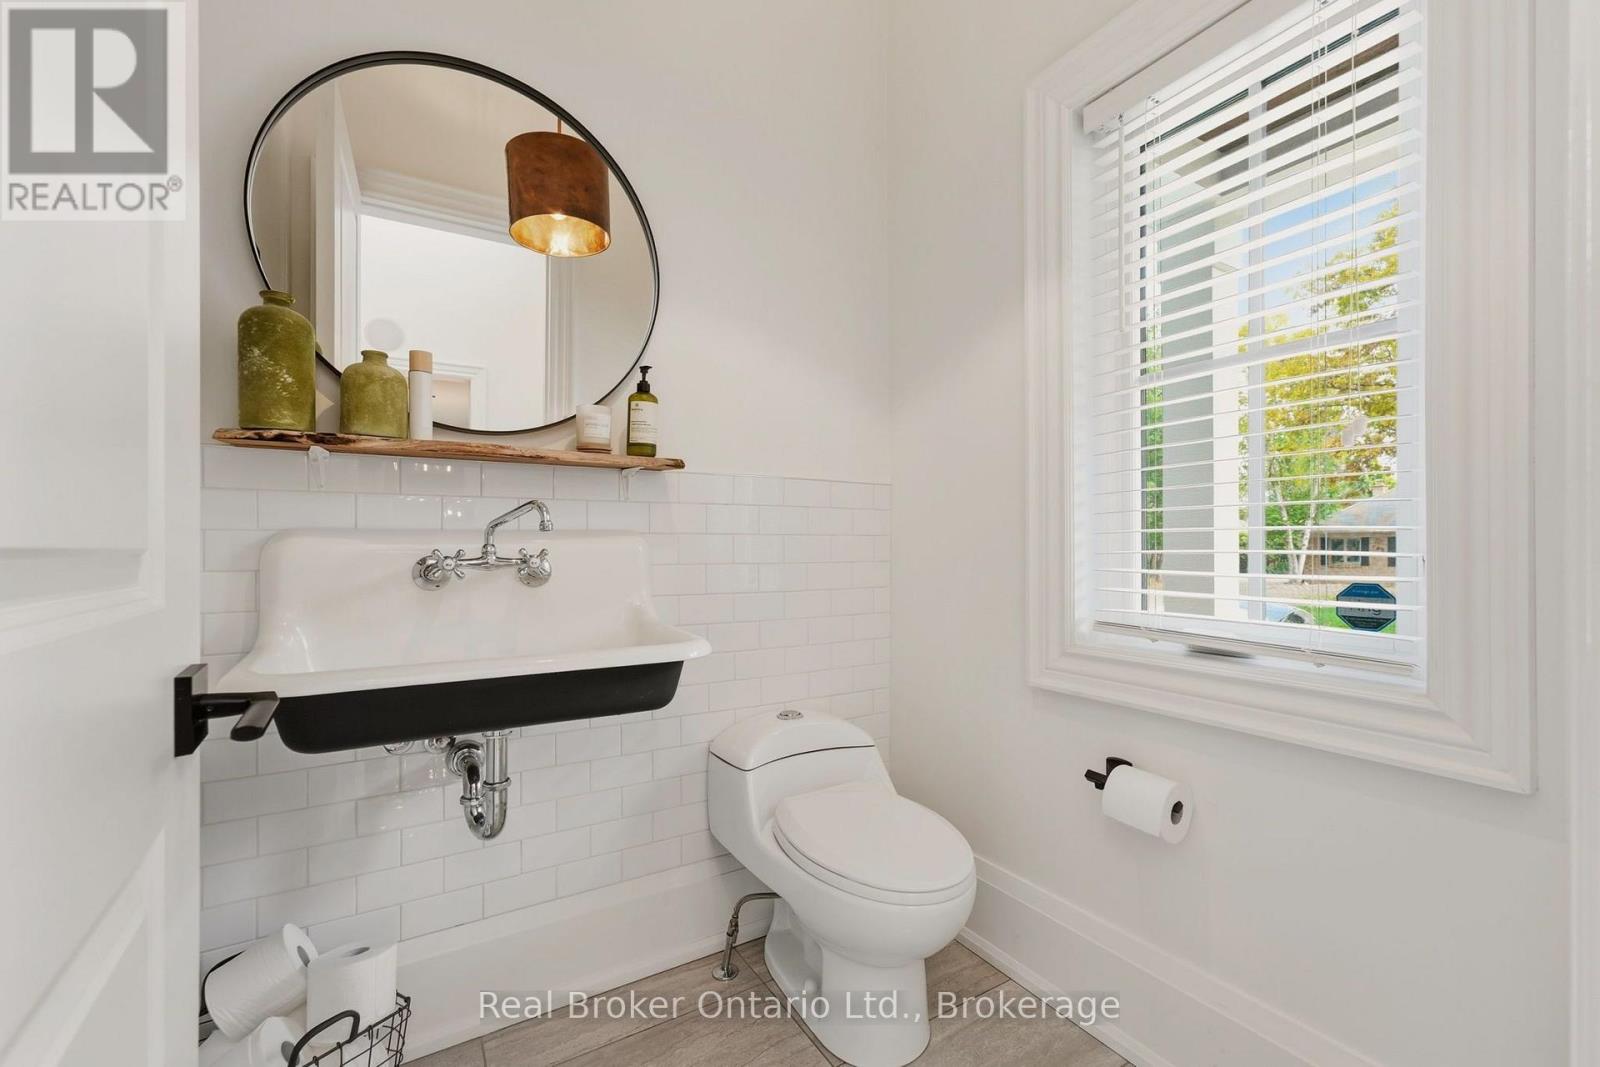
| Half Bath Total | 1 |
| Heating Fuel | Natural Gas |
| Heating Type | Forced Air |
| Stories Total | 2 |
| Size Interior | 3,500 - 5,000 Sqft |
| Type | House |
| Utility Water | Municipal Water |
Parking
| Attached Garage | |
| Garage | |
| Inside Entry |
Land
| Acreage | No |
| Fence Type | Fully Fenced, Fenced Yard |
| Land Amenities | Place Of Worship, Schools, Park, Golf Nearby |
| Landscape Features | Landscaped |
| Sewer | Sanitary Sewer |
| Size Depth | 110 Ft ,4 In |
| Size Frontage | 75 Ft ,2 In |
| Size Irregular | 75.2 X 110.4 Ft |
| Size Total Text | 75.2 X 110.4 Ft|under 1/2 Acre |
| Zoning Description | R2.2-55 |
Rooms
| Level | Type | Length | Width | Dimensions |
|---|---|---|---|---|
| Second Level | Bedroom 3 | 7.09 m | 4.27 m | 7.09 m x 4.27 m |
| Second Level | Sitting Room | 7.7 m | 5.36 m | 7.7 m x 5.36 m |
| Second Level | Bedroom 2 | 2.74 m | 4.27 m | 2.74 m x 4.27 m |
| Basement | Recreational, Games Room | 12.93 m | 10.87 m | 12.93 m x 10.87 m |
| Basement | Bedroom 4 | 6.22 m | 3.86 m | 6.22 m x 3.86 m |
| Basement | Bedroom 5 | 4.5 m | 4.88 m | 4.5 m x 4.88 m |
| Main Level | Dining Room | 9.3 m | 8.84 m | 9.3 m x 8.84 m |
| Main Level | Kitchen | 4.51 m | 6.43 m | 4.51 m x 6.43 m |
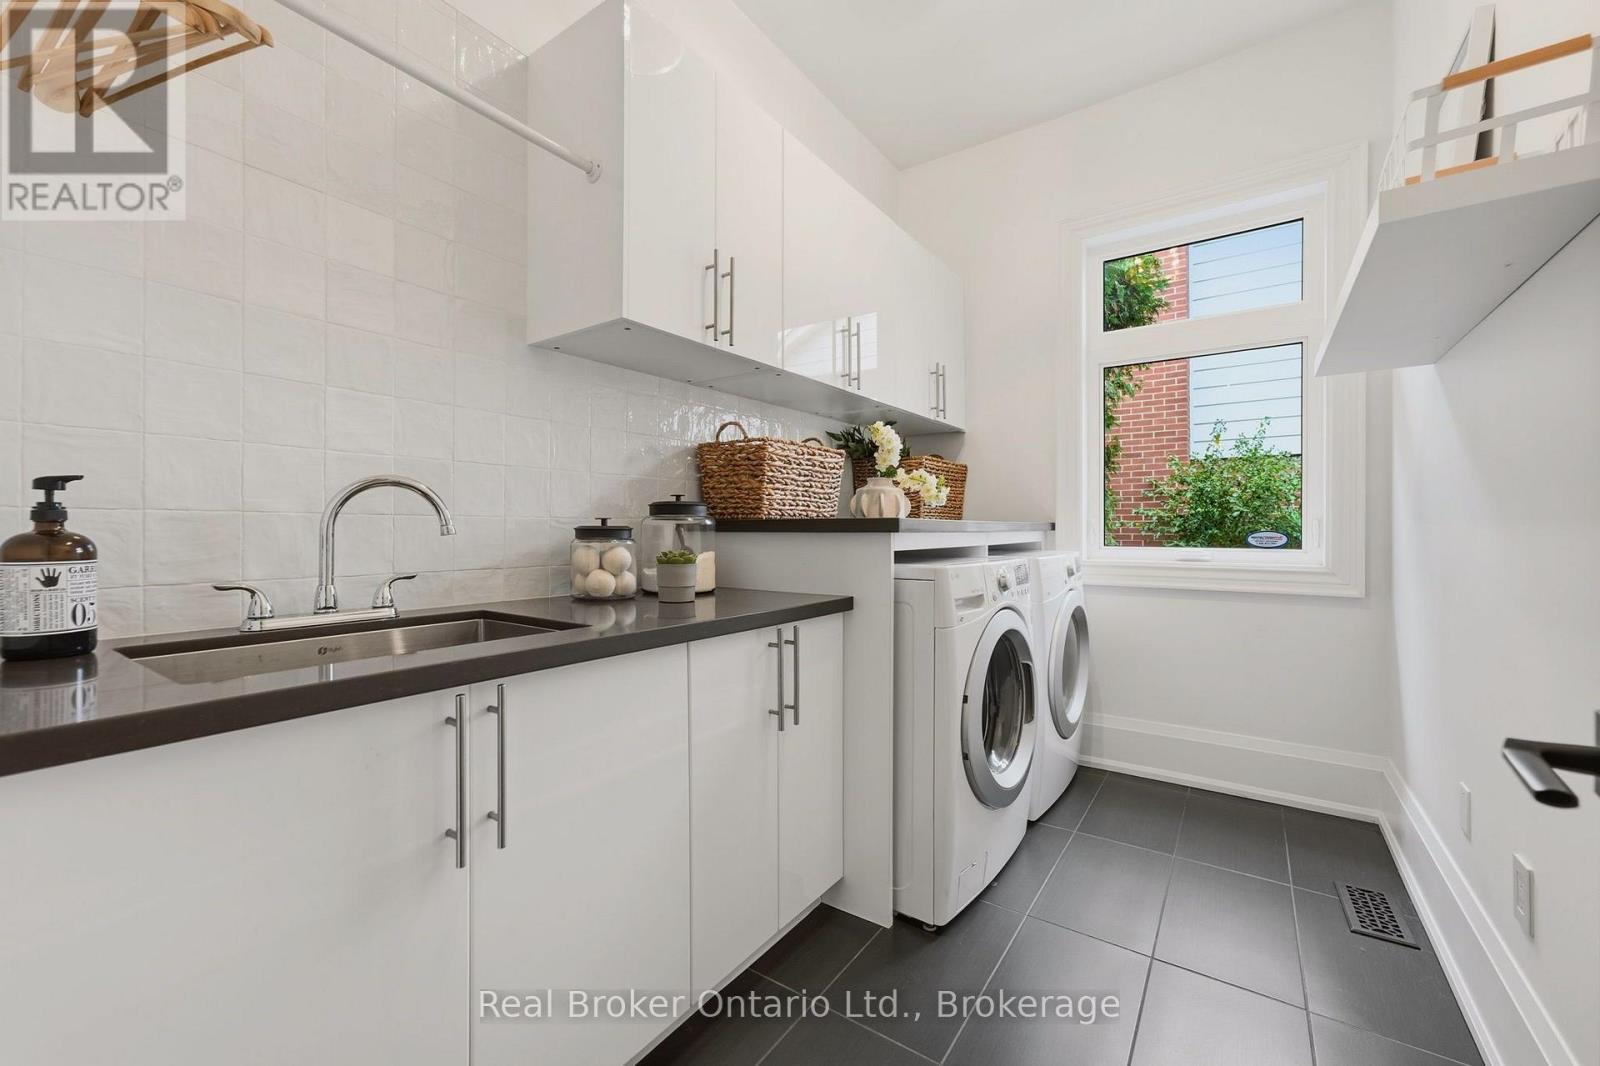
| Main Level | Laundry Room | 3.2 m | 2.08 m | 3.2 m x 2.08 m |
| Main Level | Mud Room | 4.83 m | 2.72 m | 4.83 m x 2.72 m |
| Main Level | Primary Bedroom | 4.81 m | 6.35 m | 4.81 m x 6.35 m |
Utilities
| Cable | Available |
| Electricity | Installed |
| Sewer | Installed |
https://www.realtor.ca/real-estate/30433760/175-north-shore-boulevard-w-burlington-bayview-bayview
Contact Us
Contact us for more information

Audrey Bailey
Broker
explorethevillage.ca/
@_explorethevillage/
130 King St. W. Suite 1900d
Toronto, Ontario M5X 1E3
(888) 311-1172
www.onereal.ca/

The trademarks REALTOR®, REALTORS®, and the REALTOR® logo are controlled by The Canadian Real Estate Association (CREA) and identify real estate professionals who are members of CREA. The trademarks MLS®, Multiple Listing Service® and the associated logos are owned by The Canadian Real Estate Association (CREA) and identify the quality of services provided by real estate professionals who are members of CREA. The trademark DDF® is owned by The Canadian Real Estate Association (CREA) and identifies CREA's Data Distribution Facility (DDF®)
October 23 2026 08:54:58
The Oakville Milton & District Real Estate Board
Real Broker Ontario Ltd.