1718 South Bayshore Road W Douro-Dummer, Ontario K0L 2H0

$2,100,000
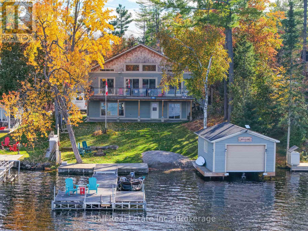
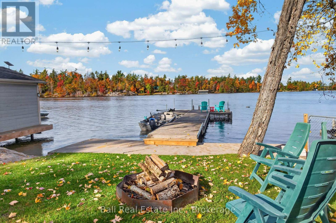
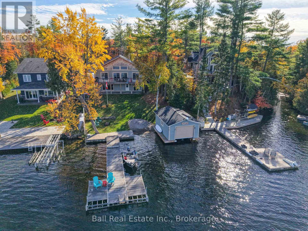
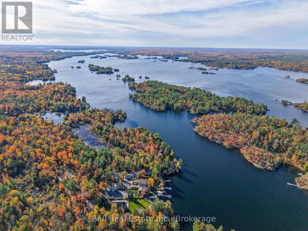
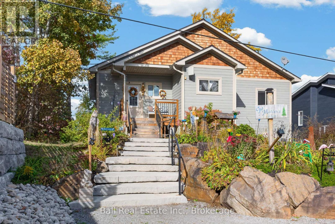
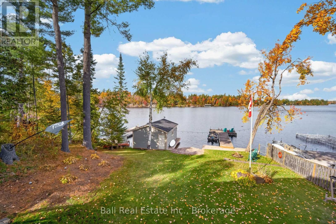
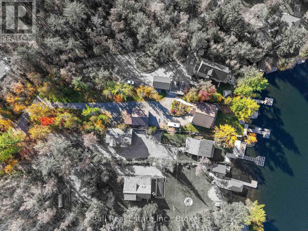
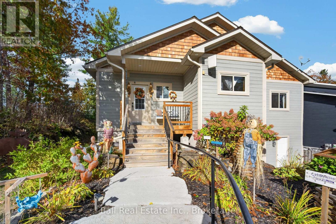
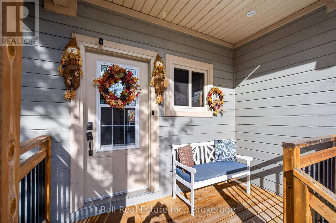
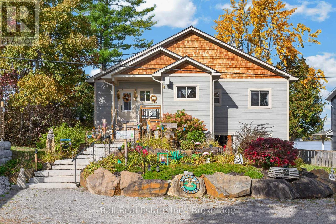
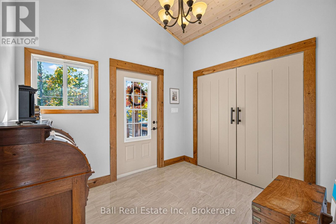
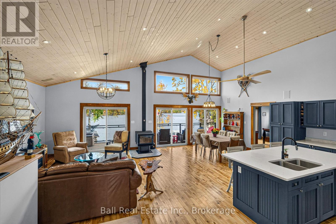
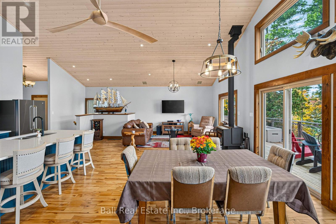
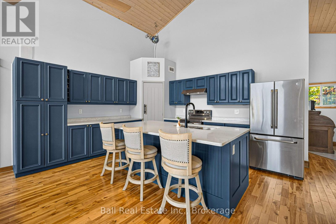
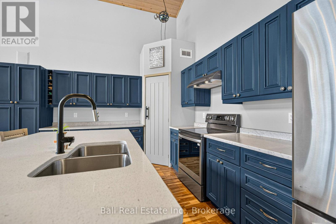
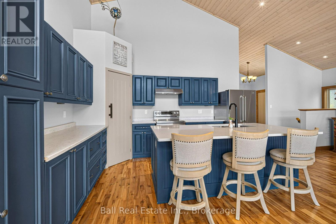
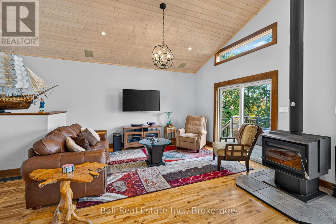
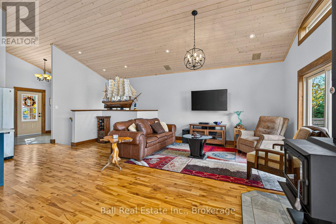
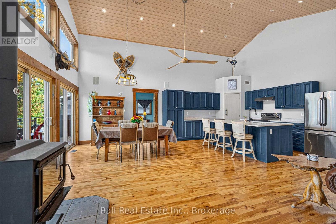
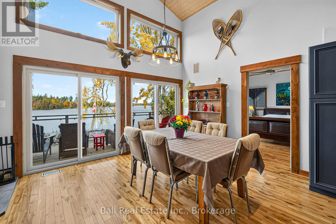
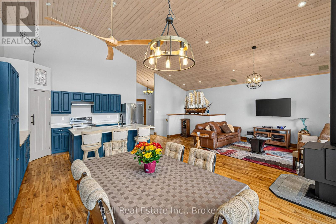
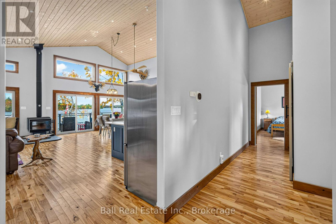
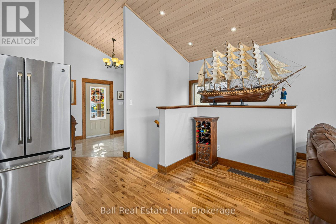
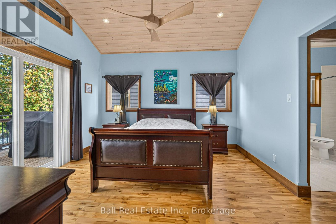
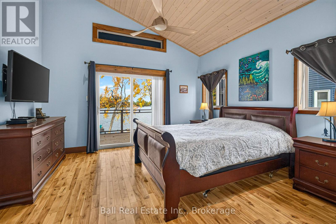
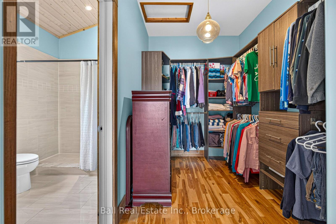
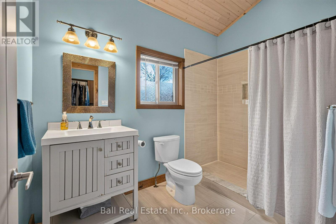
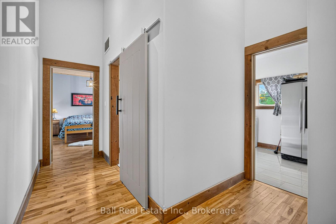
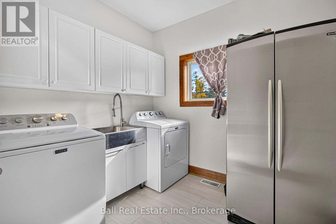
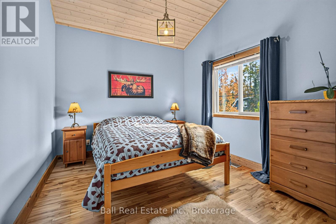
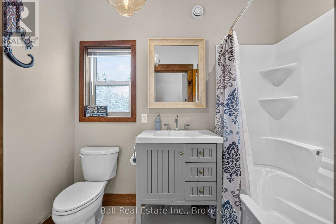
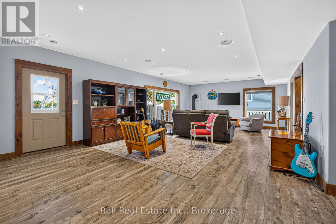
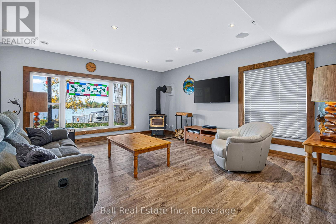
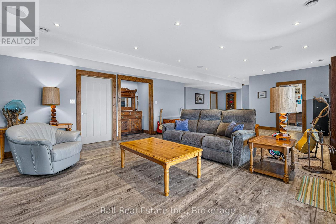
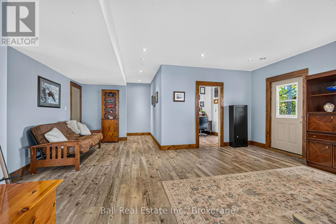
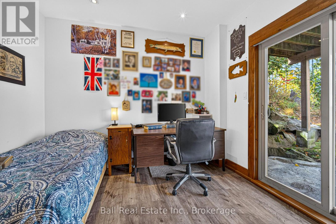
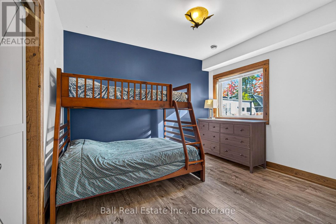
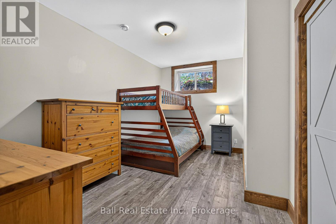
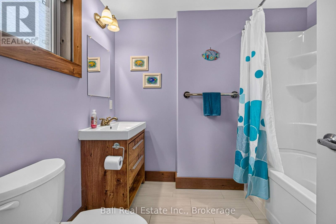
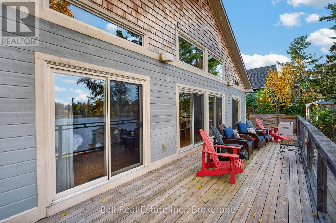
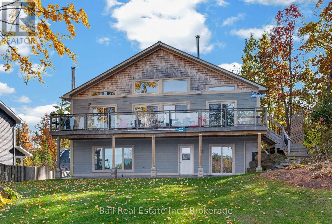
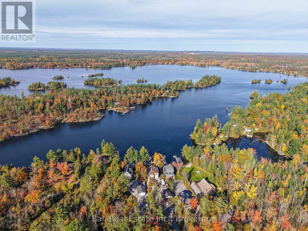
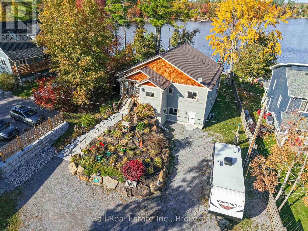
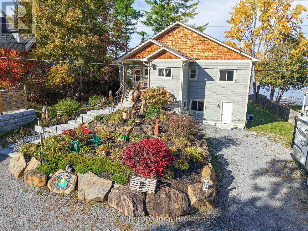
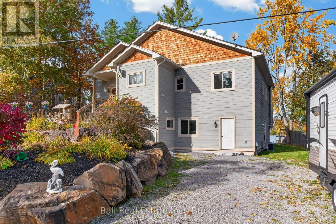
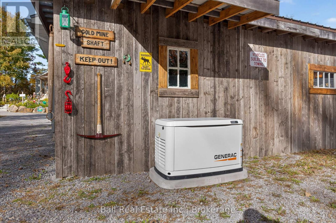
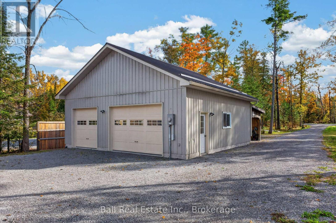
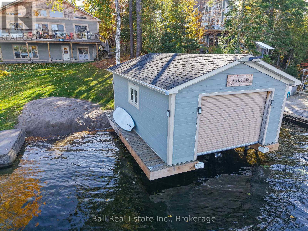
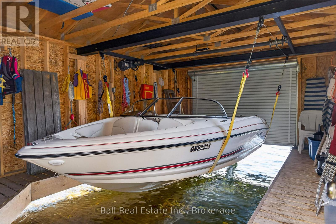
Welcome to 1718 South Bayshore Road West | Stoney Lake | Trent-Severn Waterway. This beautiful four-season waterfront home on sought-after Stoney Lake, part of the renowned Trent-Severn Waterway! Built in 2018, this impressive property offers over 2,800 sq. ft. of finished living space, combining modern comfort, spacious living & exceptional waterfront enjoyment. Step inside to discover a bright & inviting open-concept kitchen, dining & living area featuring soaring cathedral ceilings & beautiful lake views. The well-appointed kitchen offering a large centre island, plenty of space for entertaining family & friends. Walk out to the expansive deck overlooking the lake, the perfect setting for morning coffee, outdoor dining or simply relaxing & taking in the waterfront scenery. With 5 bedrooms, 3 bathrooms, there is plenty of room for family & guests. The primary bedroom features a walk-in closet with en-suite, while the fully finished lower level provides additional living & entertaining space with a convenient walkout to the lower patio & waterfront. Outside, enjoy deep, clean, swimmable waterfront, ideal for boating, swimming & making lasting summer memories. The property also features a boathouse with an electric boat lift & a spacious 30' x 30' detached double-car garage, offering excellent storage for vehicles, recreational equipment & all your waterfront essentials. Snowmobile & 4 Wheel trails easily accessible. Recent improvements include: furnace, hot water tank, decking, electric garage door opener, garage door in boat house, most appliances & more! A Generac generator provides additional peace of mind for year-round living. Whether you're searching for a permanent waterfront residence or a four-season family retreat, this exceptional Stoney Lake property offers the space, comfort & waterfront lifestyle you've been looking for. Your waterfront lifestyle awaits! (id:50333)
Property Details
| MLS® Number | X14088116 |
| Property Type | Single Family |
| Community Name | Douro-Dummer |
| Community Features | Fishing |
| Easement | Unknown |
| Features | Irregular Lot Size, Sloping, Flat Site, Dry, Carpet Free |
| Parking Space Total | 10 |
| Structure | Deck, Patio(s), Boathouse, Dock |
| View Type | View Of Water, Lake View, Direct Water View |
| Water Front Name | Stoney Lake |
| Water Front Type | Waterfront On Lake |
Building
| Bathroom Total | 3 |
| Bedrooms Above Ground | 2 |
| Bedrooms Below Ground | 3 |
| Bedrooms Total | 5 |
| Amenities | Fireplace(s) |
| Appliances | Garage Door Opener Remote(s), Water Heater |
| Architectural Style | Raised Bungalow |
| Basement Development | Finished |
| Basement Features | Walk Out |
| Basement Type | N/a (finished) |
| Construction Style Attachment | Detached |
| Cooling Type | Central Air Conditioning, Air Exchanger |
| Fireplace Present | Yes |
| Fireplace Total | 2 |
| Fireplace Type | Free Standing Metal |
| Foundation Type | Concrete |
| Heating Fuel | Propane |
| Heating Type | Forced Air |
| Stories Total | 1 |
| Size Interior | 1,100 - 1,500 Sqft |
| Type | House |
Parking
| Detached Garage | |
| Garage |
Land
| Access Type | Year-round Access, Private Docking |
| Acreage | No |
| Landscape Features | Landscaped |
| Sewer | Septic System |
| Size Depth | 390 Ft |
| Size Frontage | 61 Ft |
| Size Irregular | 61 X 390 Ft |
| Size Total Text | 61 X 390 Ft |
| Zoning Description | Sr |
Rooms
| Level | Type | Length | Width | Dimensions |
|---|---|---|---|---|
| Lower Level | Bedroom | 3.18 m | 3.02 m | 3.18 m x 3.02 m |
| Lower Level | Bedroom | 3.58 m | 3.25 m | 3.58 m x 3.25 m |
| Lower Level | Bedroom | 3 m | 4.65 m | 3 m x 4.65 m |
| Lower Level | Utility Room | 4.75 m | 3.07 m | 4.75 m x 3.07 m |
| Lower Level | Bathroom | 2.18 m | 2.52 m | 2.18 m x 2.52 m |
| Lower Level | Recreational, Games Room | 6.17 m | 12.42 m | 6.17 m x 12.42 m |
| Main Level | Living Room | 6.25 m | 4.32 m | 6.25 m x 4.32 m |
| Main Level | Dining Room | 3.28 m | 4.01 m | 3.28 m x 4.01 m |
| Main Level | Kitchen | 3.96 m | 4.57 m | 3.96 m x 4.57 m |
| Main Level | Primary Bedroom | 3.91 m | 4.17 m | 3.91 m x 4.17 m |
| Main Level | Bedroom | 3.02 m | 4.17 m | 3.02 m x 4.17 m |
| Main Level | Foyer | 2.74 m | 3 m | 2.74 m x 3 m |
| Main Level | Laundry Room | 2.31 m | 2.77 m | 2.31 m x 2.77 m |
| Main Level | Bathroom | 3.02 m | 1.98 m | 3.02 m x 1.98 m |
| Main Level | Bathroom | 1.52 m | 2.52 m | 1.52 m x 2.52 m |
Utilities
| Cable | Available |
| Electricity | Installed |
https://www.realtor.ca/real-estate/30412513/1718-south-bayshore-road-w-douro-dummer-douro-dummer
Contact Us
Contact us for more information

Margaret Weikmann
Broker
www.margaretweikmann.ca/
90 Bolton St.
Bobcaygeon, Ontario K0M 1A0
(705) 880-2255
(705) 651-0212
www.ballrealestate.ca/

The trademarks REALTOR®, REALTORS®, and the REALTOR® logo are controlled by The Canadian Real Estate Association (CREA) and identify real estate professionals who are members of CREA. The trademarks MLS®, Multiple Listing Service® and the associated logos are owned by The Canadian Real Estate Association (CREA) and identify the quality of services provided by real estate professionals who are members of CREA. The trademark DDF® is owned by The Canadian Real Estate Association (CREA) and identifies CREA's Data Distribution Facility (DDF®)
October 19 2026 04:20:50
Central Lakes Association of REALTORS®
Ball Real Estate Inc.