17 Crescent Hill Drive S Brampton, Ontario L6S 2P4

$1,999,999
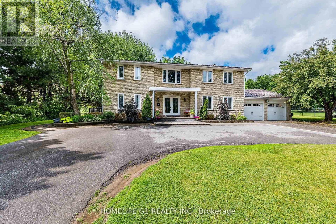
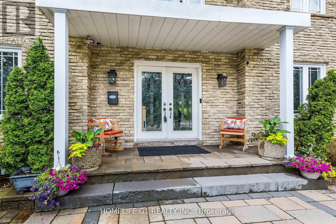
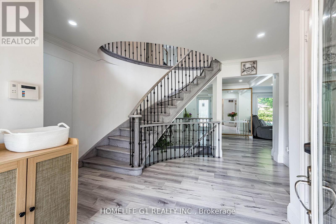
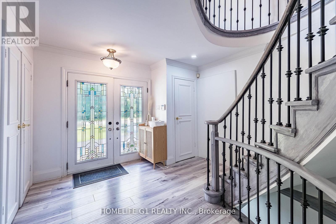
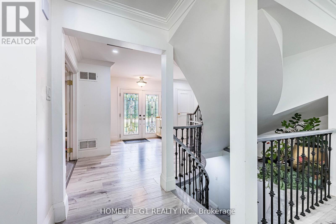
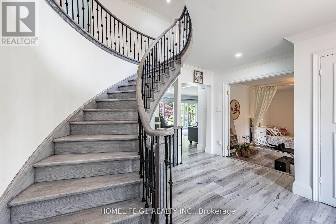
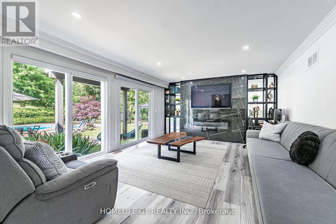
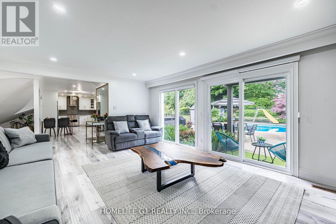
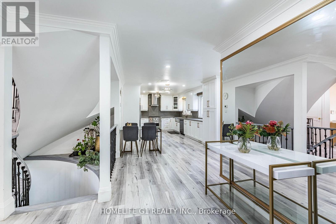
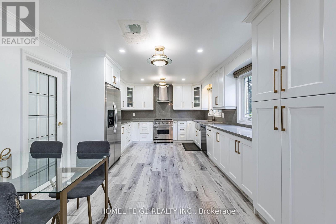
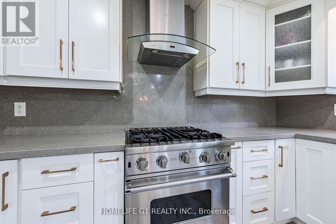
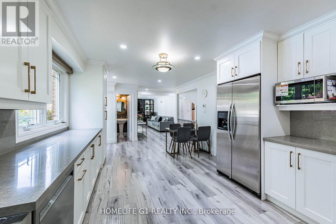
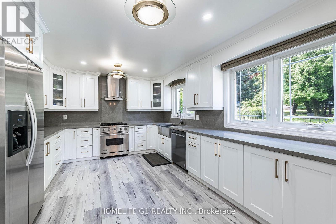
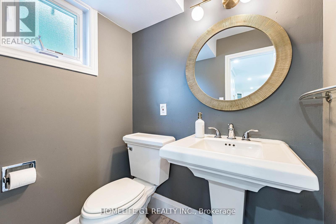
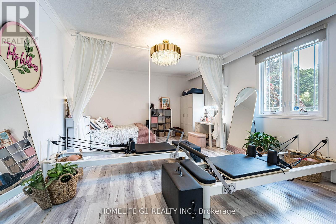
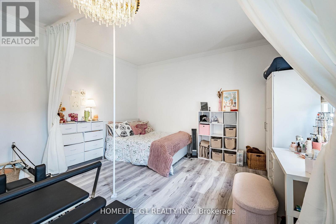
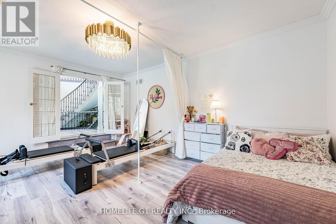
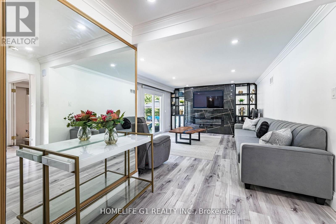
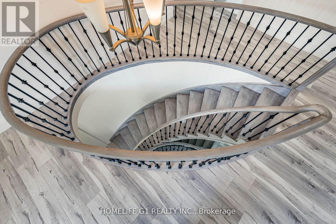
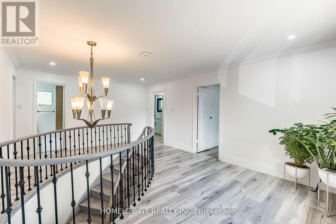
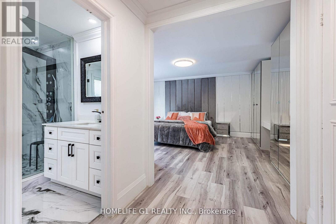
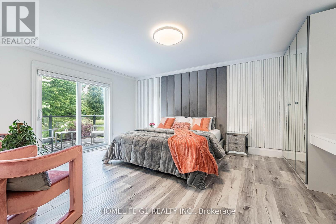
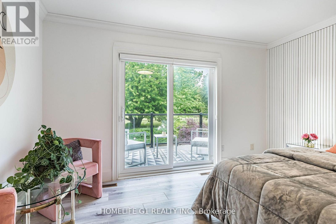
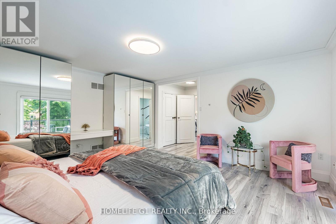
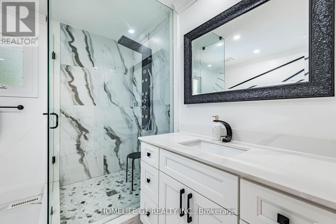
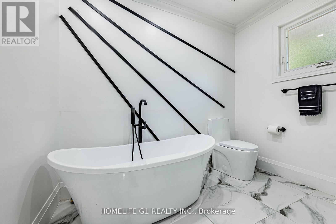
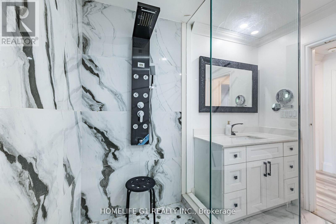
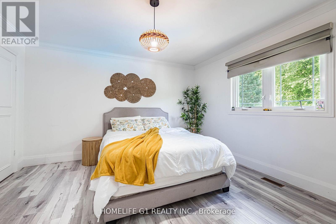
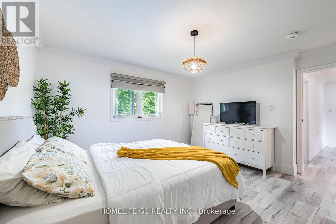
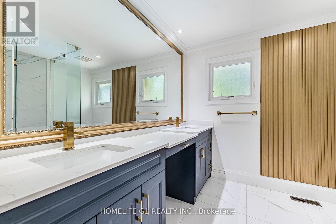
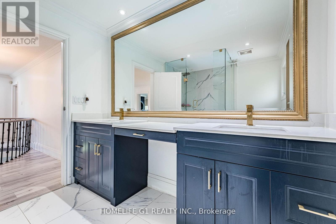
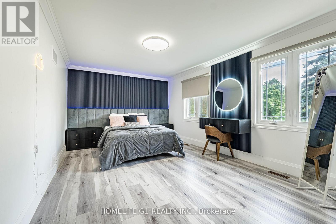
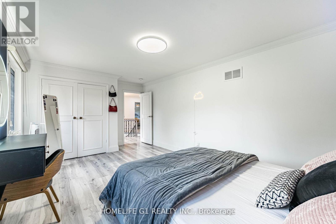
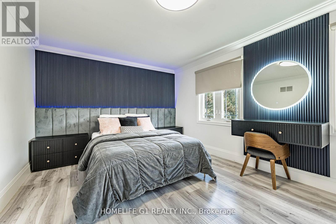
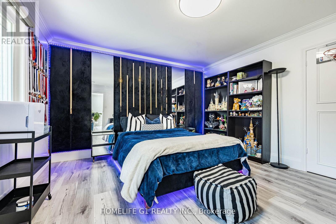
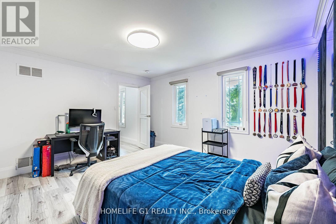
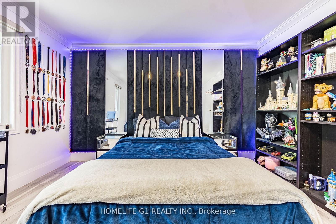
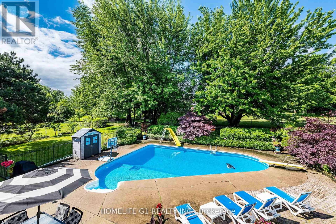
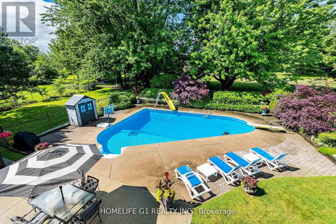
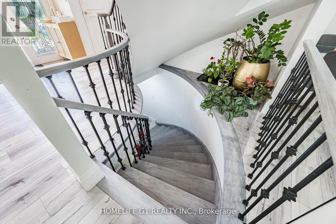
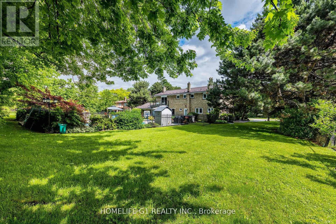
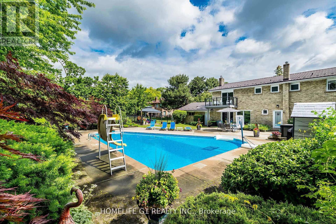
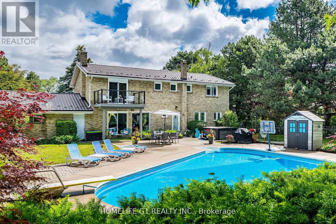
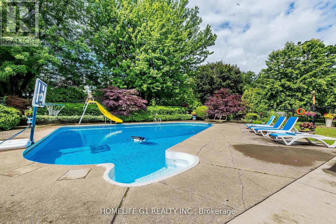
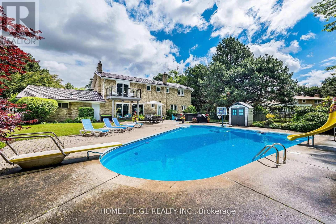
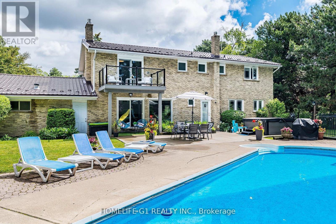
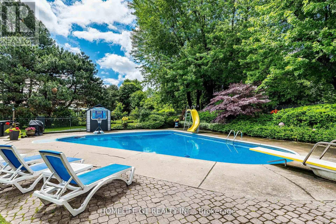
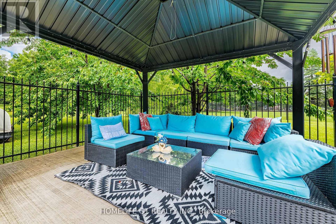
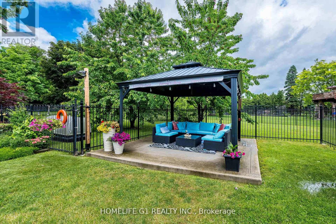
Welcome to 17 Crescent Hill Dr S, an executive residence in one of Brampton's prestigious neighbourhoods. Set on a meticulously maintained half-acre lot, this impressive home features 5 spacious bedrooms, including a guest/nanny suite, and a professionally finished legal basement with 3 bedrooms and a 3-piece bathroom. The elegant foyer showcases an oak staircase, while the living room features French doors and the family room offers a gas fireplace and two walkouts to the backyard. Enjoy a private outdoor retreat with a heated inground pool, beautiful landscaping and gazebo, along with a dedicated change room. The modern kitchen features wood flooring, a backsplash and views of the pool. A circular driveway accommodates up to 10 vehicles. Conveniently located within walking distance of bus service to Bramalea City Centre. (id:50333)
Property Details
| MLS® Number | W14104322 |
| Property Type | Single Family |
| Community Name | Central Park |
| Parking Space Total | 8 |
Building
| Bathroom Total | 5 |
| Bedrooms Above Ground | 5 |
| Bedrooms Below Ground | 3 |
| Bedrooms Total | 8 |
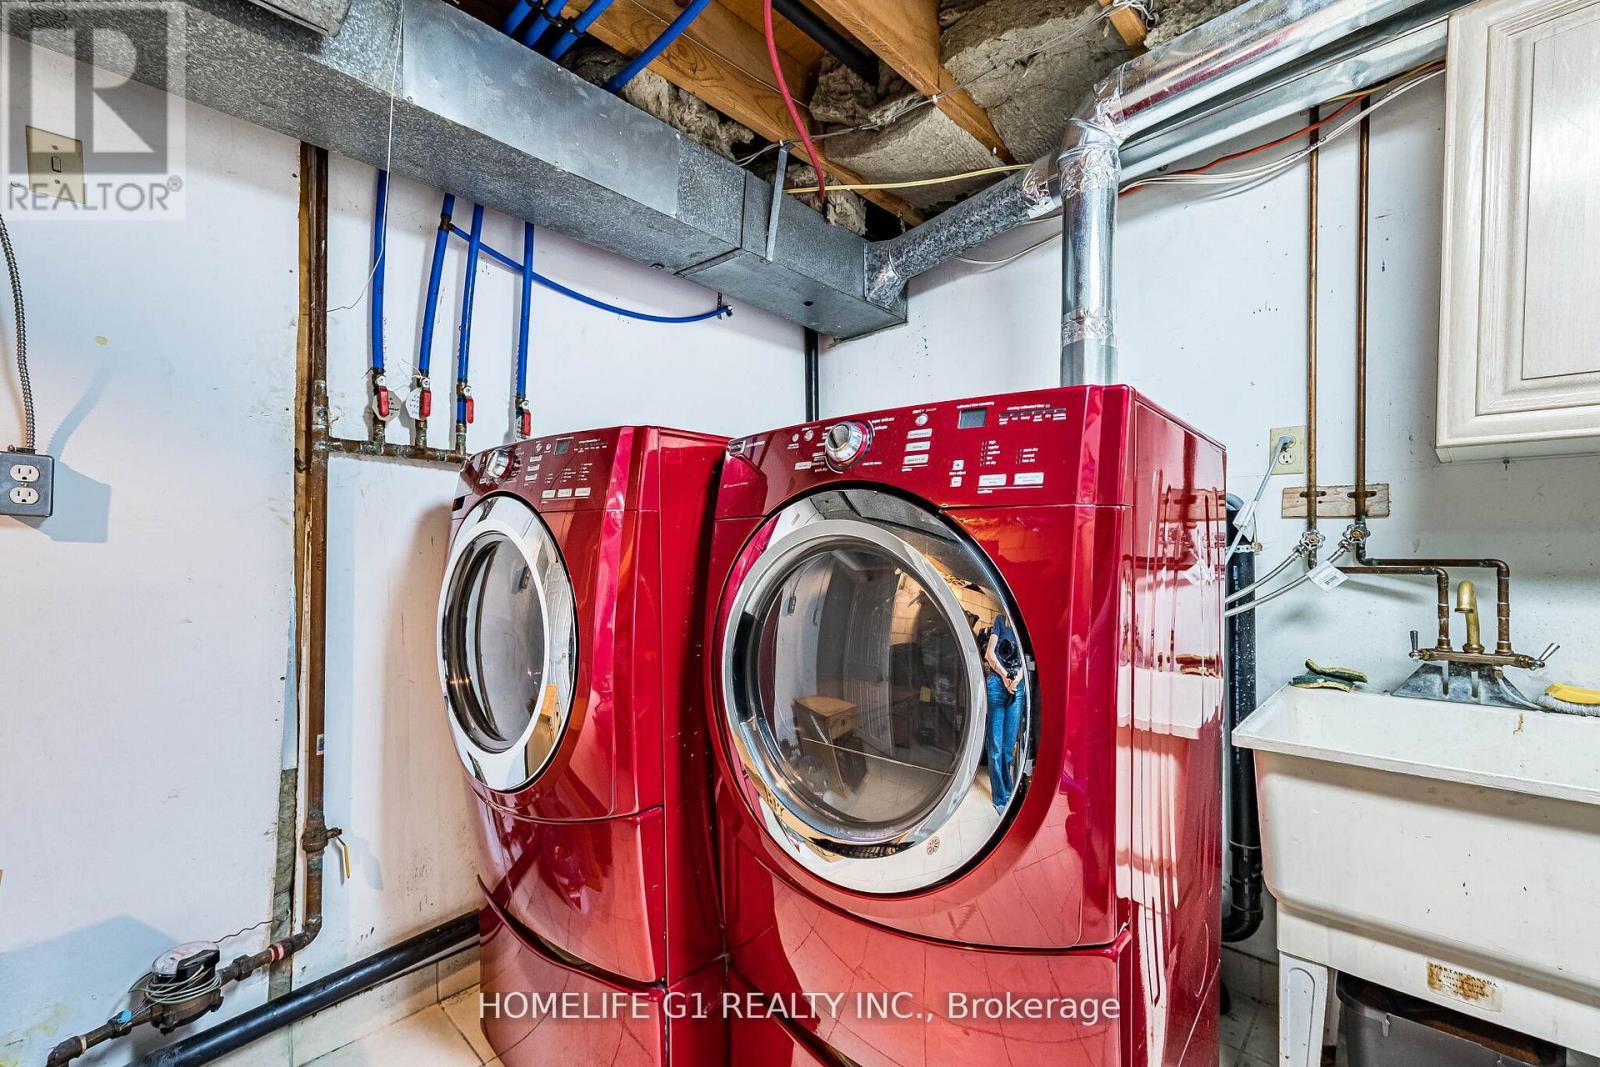
| Appliances | Dishwasher, Dryer, Two Stoves, Washer, Window Coverings, Two Refrigerators |
| Basement Features | Apartment In Basement |
| Basement Type | N/a |
| Construction Style Attachment | Detached |
| Cooling Type | Central Air Conditioning |
| Exterior Finish | Brick Facing |
| Flooring Type | Hardwood, Carpeted, Ceramic |
| Half Bath Total | 1 |
| Heating Fuel | Natural Gas |
| Heating Type | Forced Air |
| Stories Total | 2 |
| Size Interior | 2,500 - 3,000 Sqft |
| Type | House |
| Utility Water | Municipal Water |
Parking
| Garage |
Land
| Acreage | No |
| Sewer | Sanitary Sewer |
| Size Depth | 198 Ft ,8 In |
| Size Frontage | 121 Ft ,4 In |
| Size Irregular | 121.4 X 198.7 Ft |
| Size Total Text | 121.4 X 198.7 Ft |
Rooms
| Level | Type | Length | Width | Dimensions |
|---|---|---|---|---|
| Second Level | Primary Bedroom | 5.26 m | 4.02 m | 5.26 m x 4.02 m |
| Second Level | Bedroom 2 | 4.76 m | 3.35 m | 4.76 m x 3.35 m |
| Second Level | Bedroom 3 | 4.3 m | 4.05 m | 4.3 m x 4.05 m |
| Second Level | Bedroom 4 | 4.65 m | 4.05 m | 4.65 m x 4.05 m |
| Basement | Bedroom 2 | 3.65 m | 4.22 m | 3.65 m x 4.22 m |
| Basement | Recreational, Games Room | 8.5 m | 4.1 m | 8.5 m x 4.1 m |
| Basement | Bedroom | 5.55 m | 3.44 m | 5.55 m x 3.44 m |
| Main Level | Living Room | 5.95 m | 4.4 m | 5.95 m x 4.4 m |
| Main Level | Dining Room | 4.6 m | 4.36 m | 4.6 m x 4.36 m |
| Main Level | Kitchen | 8.58 m | 3.35 m | 8.58 m x 3.35 m |
| Main Level | Family Room | 5.5 m | 4.26 m | 5.5 m x 4.26 m |
Contact Us
Contact us for more information

Sandy Gill
Broker
www@impactbrokers.ca/
202 - 2260 Bovaird Dr East
Brampton, Ontario L6R 3J5
(905) 793-7797
(905) 593-2619

The trademarks REALTOR®, REALTORS®, and the REALTOR® logo are controlled by The Canadian Real Estate Association (CREA) and identify real estate professionals who are members of CREA. The trademarks MLS®, Multiple Listing Service® and the associated logos are owned by The Canadian Real Estate Association (CREA) and identify the quality of services provided by real estate professionals who are members of CREA. The trademark DDF® is owned by The Canadian Real Estate Association (CREA) and identifies CREA's Data Distribution Facility (DDF®)
October 22 2026 12:06:25
Toronto Regional Real Estate Board
Homelife G1 Realty Inc.