17 Ash Loop Kawartha Lakes, Ontario K9V 0K1

$219,900
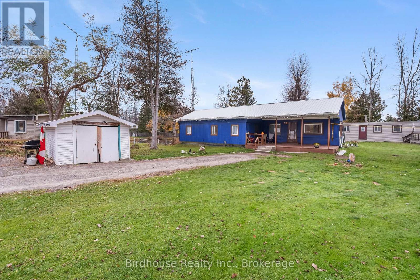
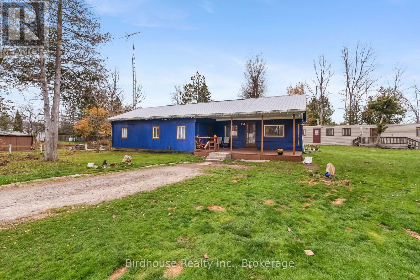
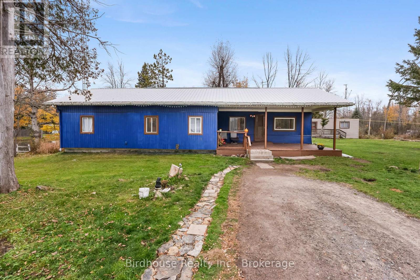
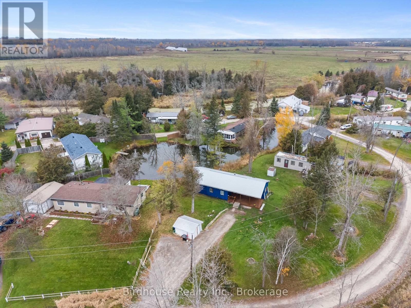
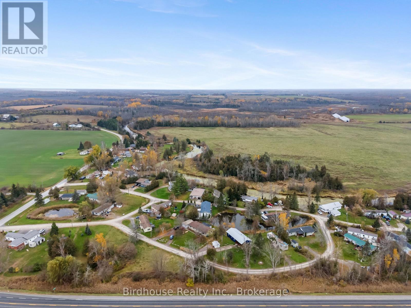
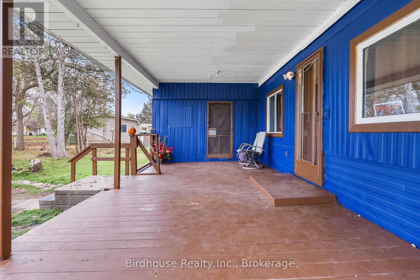
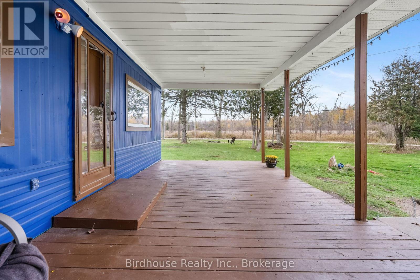
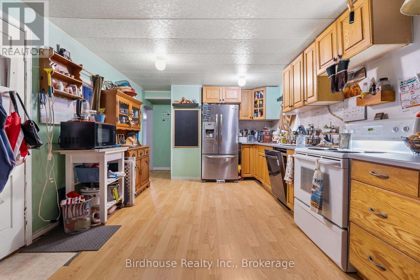
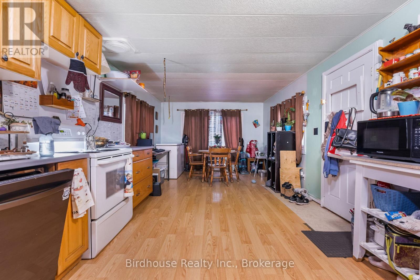
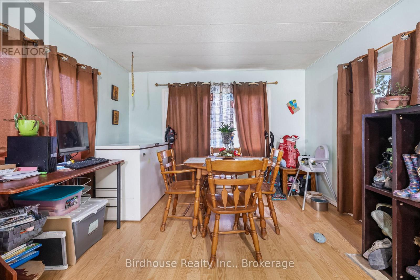
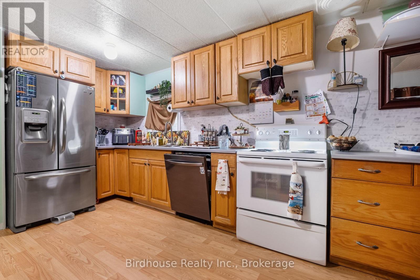
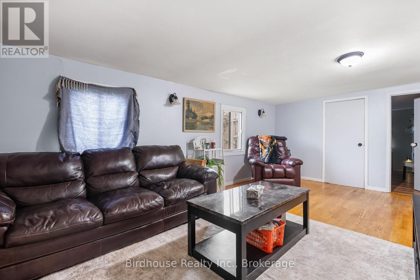
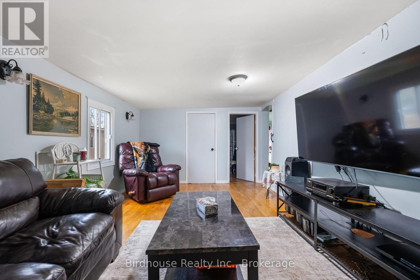
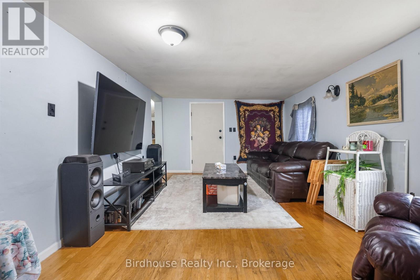
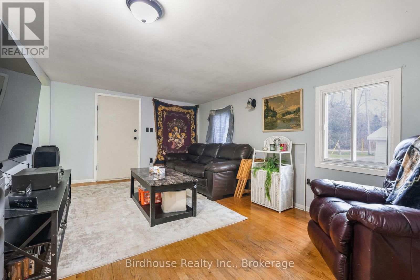
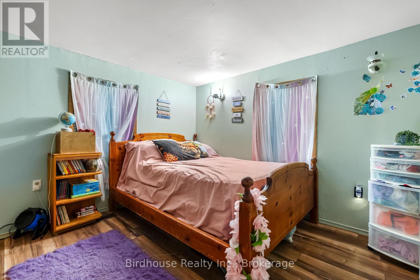
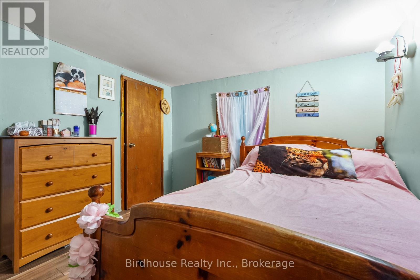
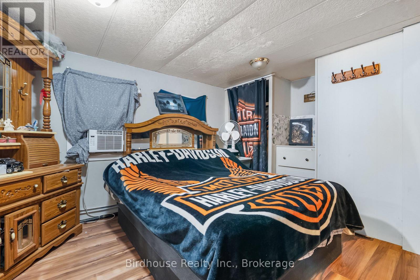
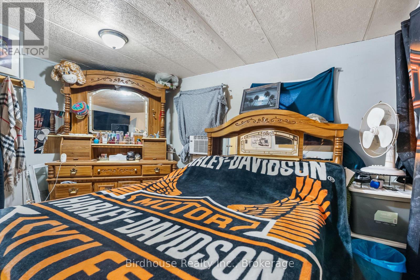
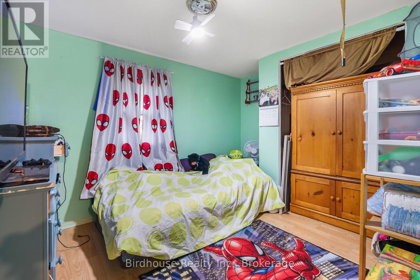
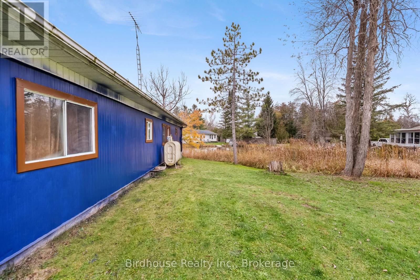
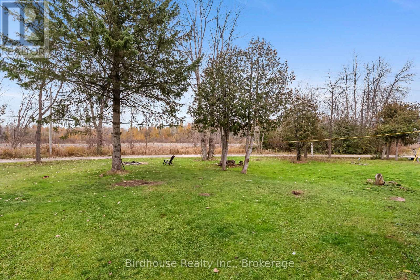
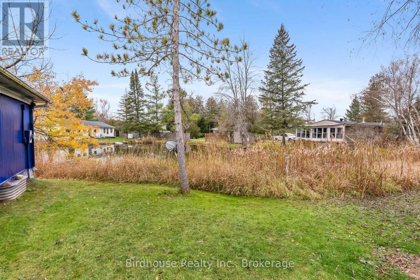
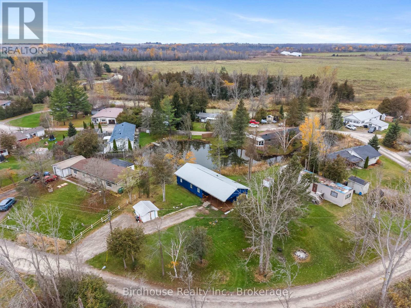
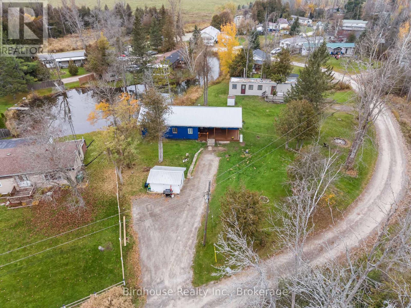
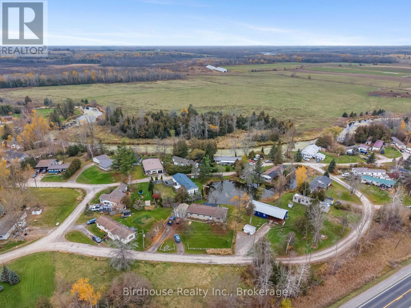
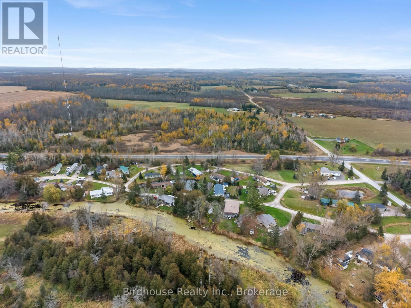
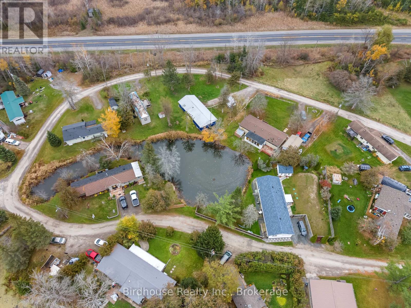
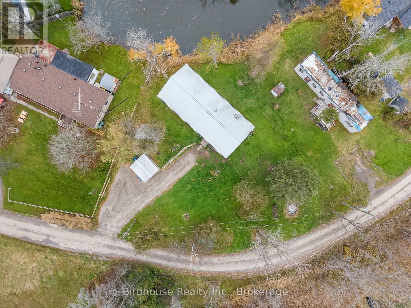
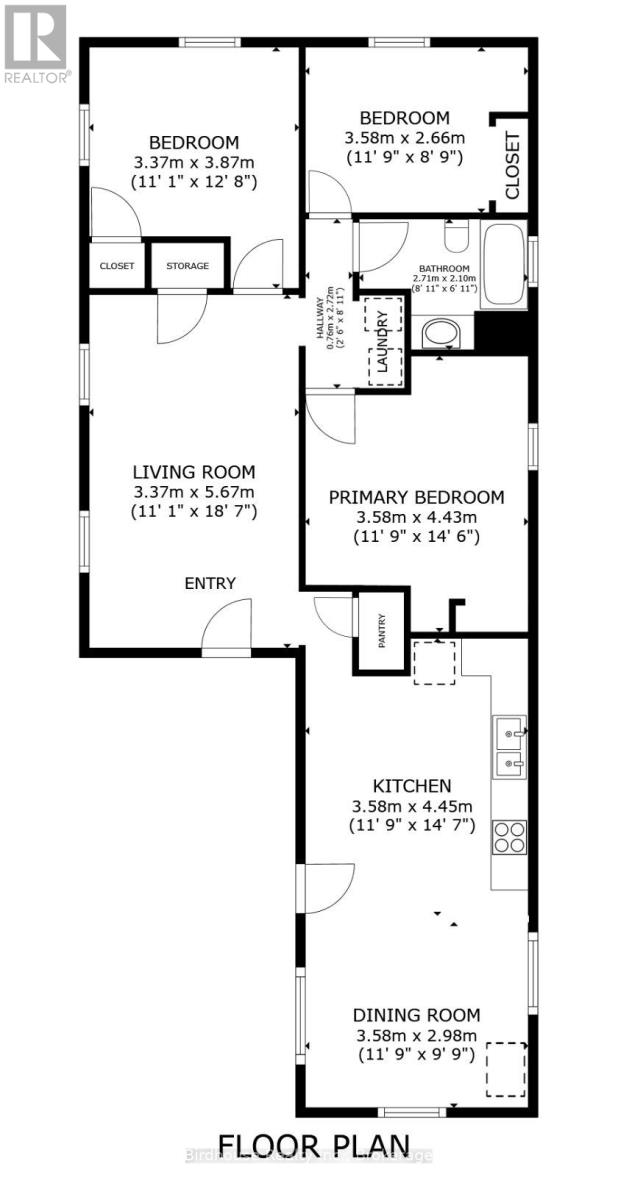
Spacious 3 bedroom year-round home in Stoney Creek park. This modular home features a large living room addition, covered porch & plenty of parking. Located South of Lindsay just off Highway 35, commuting to Peterborough & the GTA is a breeze. Park fee of $428/month includes water, road maintenance, snow plowing, garbage and recycling pickup. Mechanical info: Forced-air oil furnace, hot water tank is owned and replaced in 2026 and the modular was built in 1972. (id:50333)
Property Details
| MLS® Number | X14120840 |
| Property Type | Single Family |
| Community Name | Ops |
| Amenities Near By | Golf Nearby, Hospital |
| Community Features | School Bus |
| Equipment Type | None |
| Features | Irregular Lot Size, Flat Site, Carpet Free |
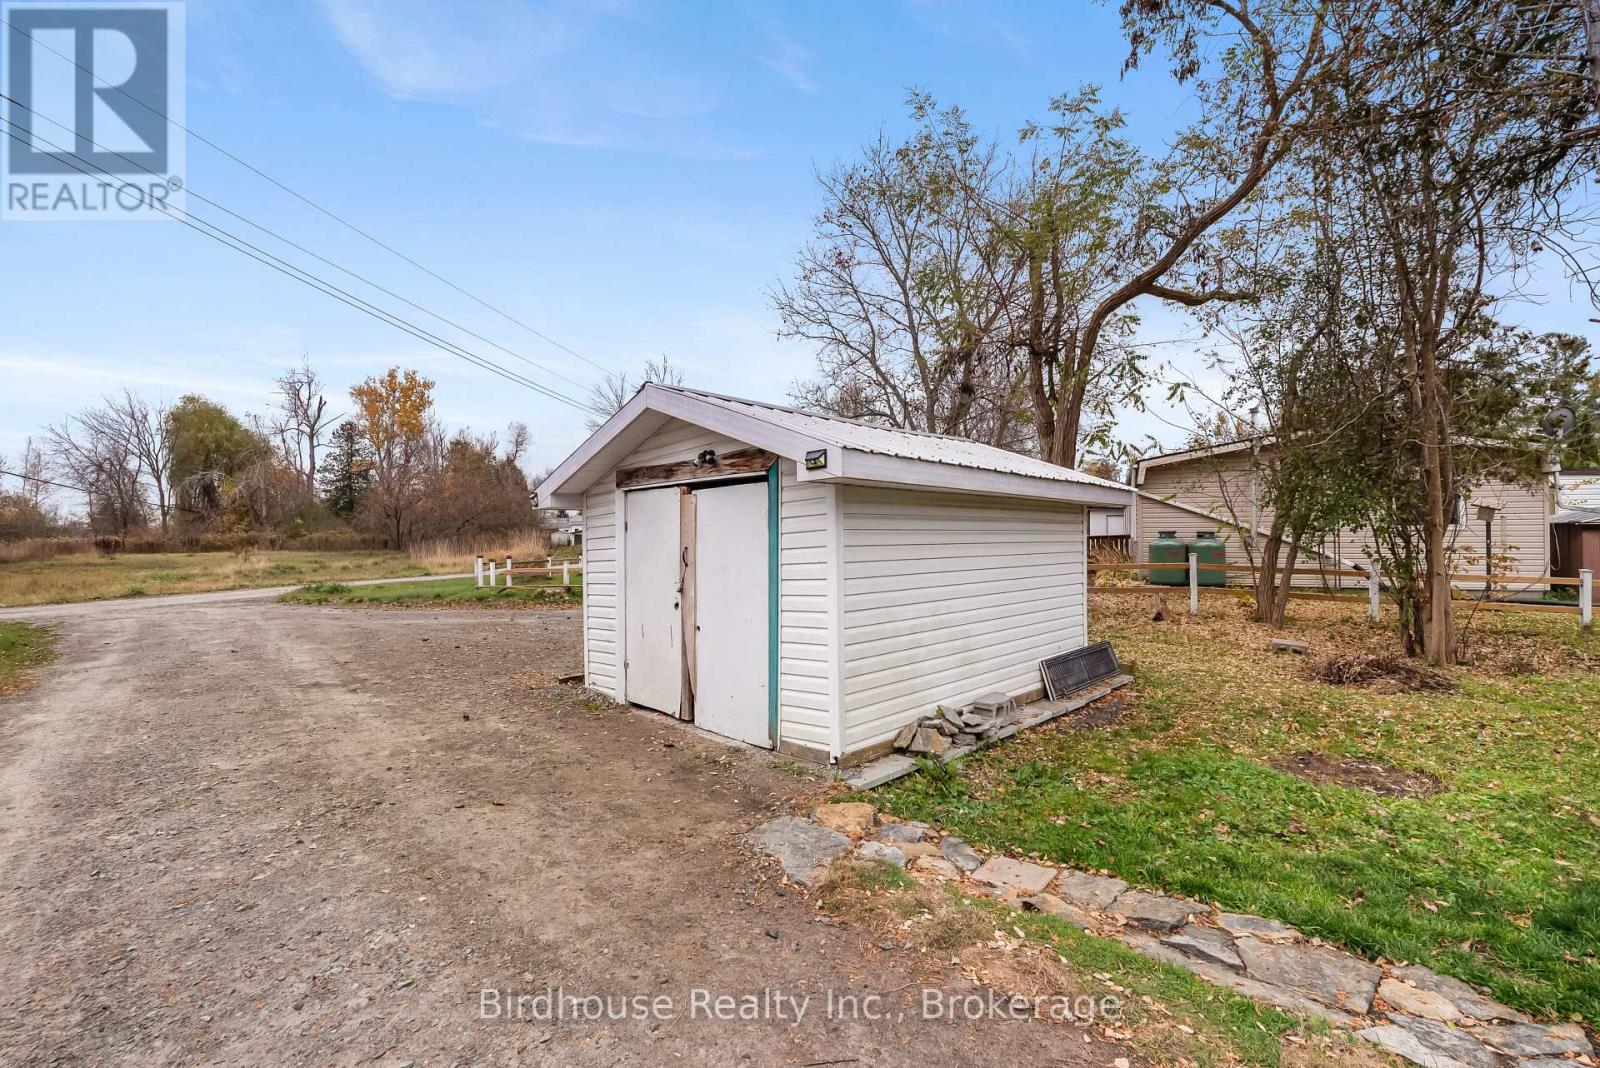
| Parking Space Total | 4 |
| Rental Equipment Type | None |
| Structure | Porch, Shed |
| View Type | View Of Water |
Building
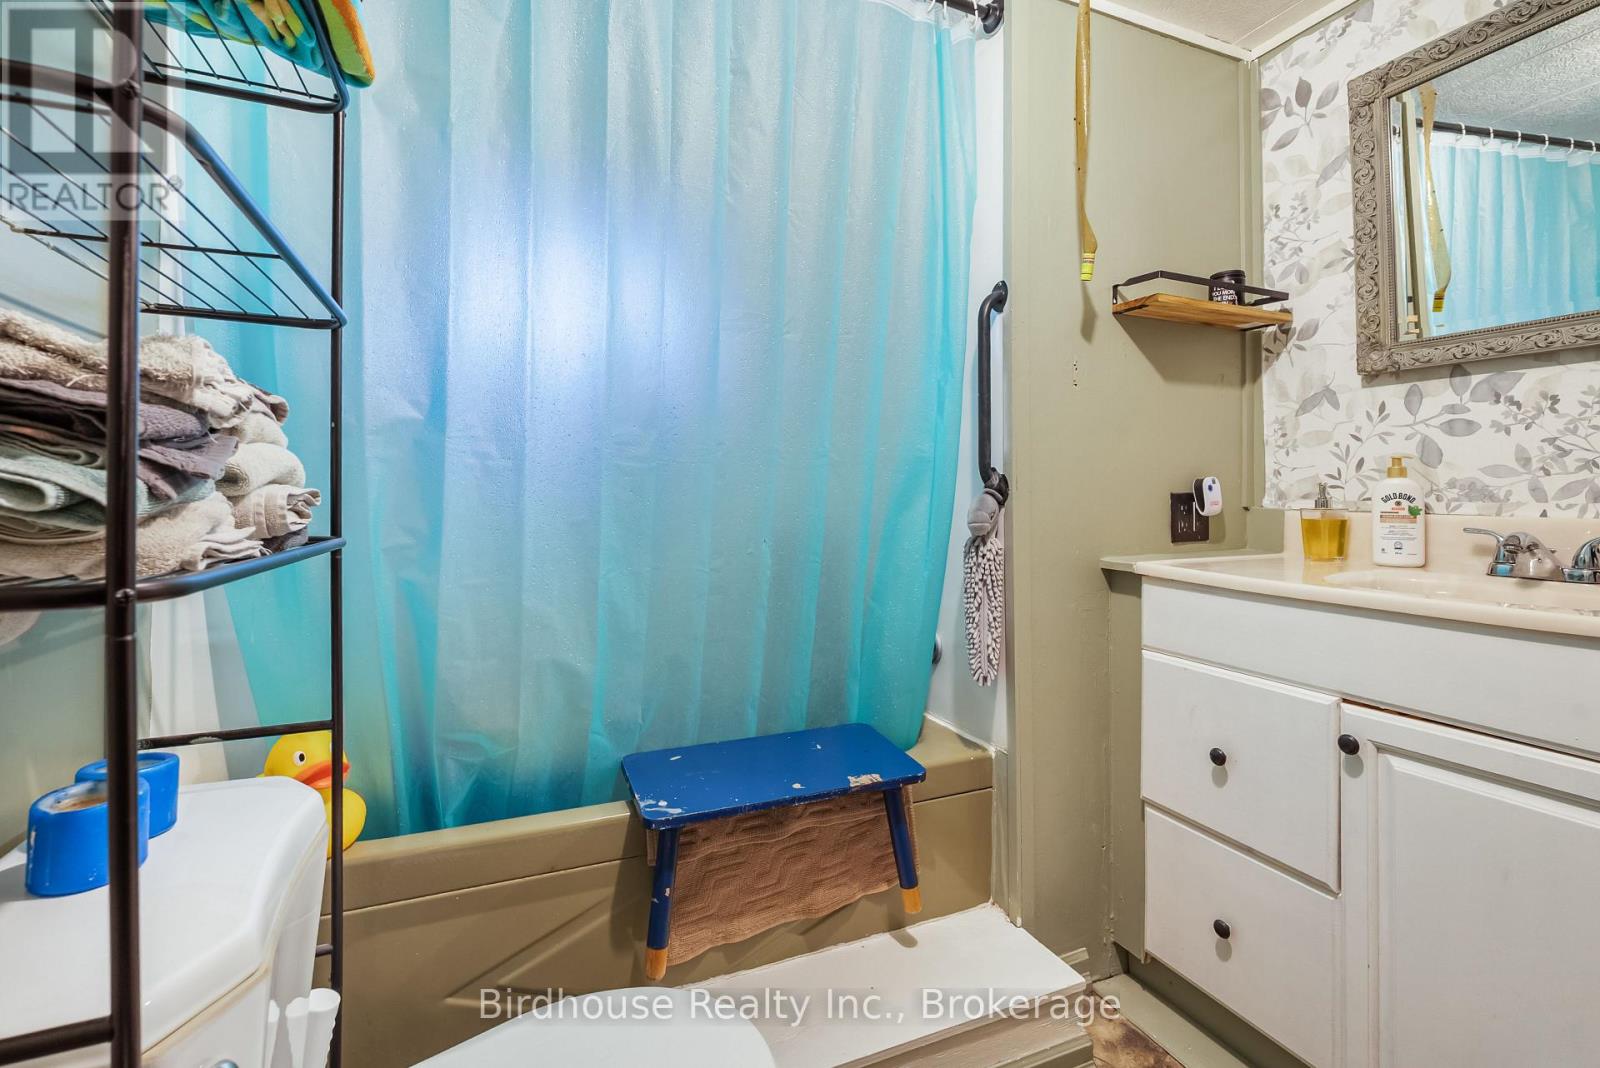
| Bathroom Total | 1 |
| Bedrooms Above Ground | 3 |
| Bedrooms Total | 3 |
| Age | 51 To 99 Years |
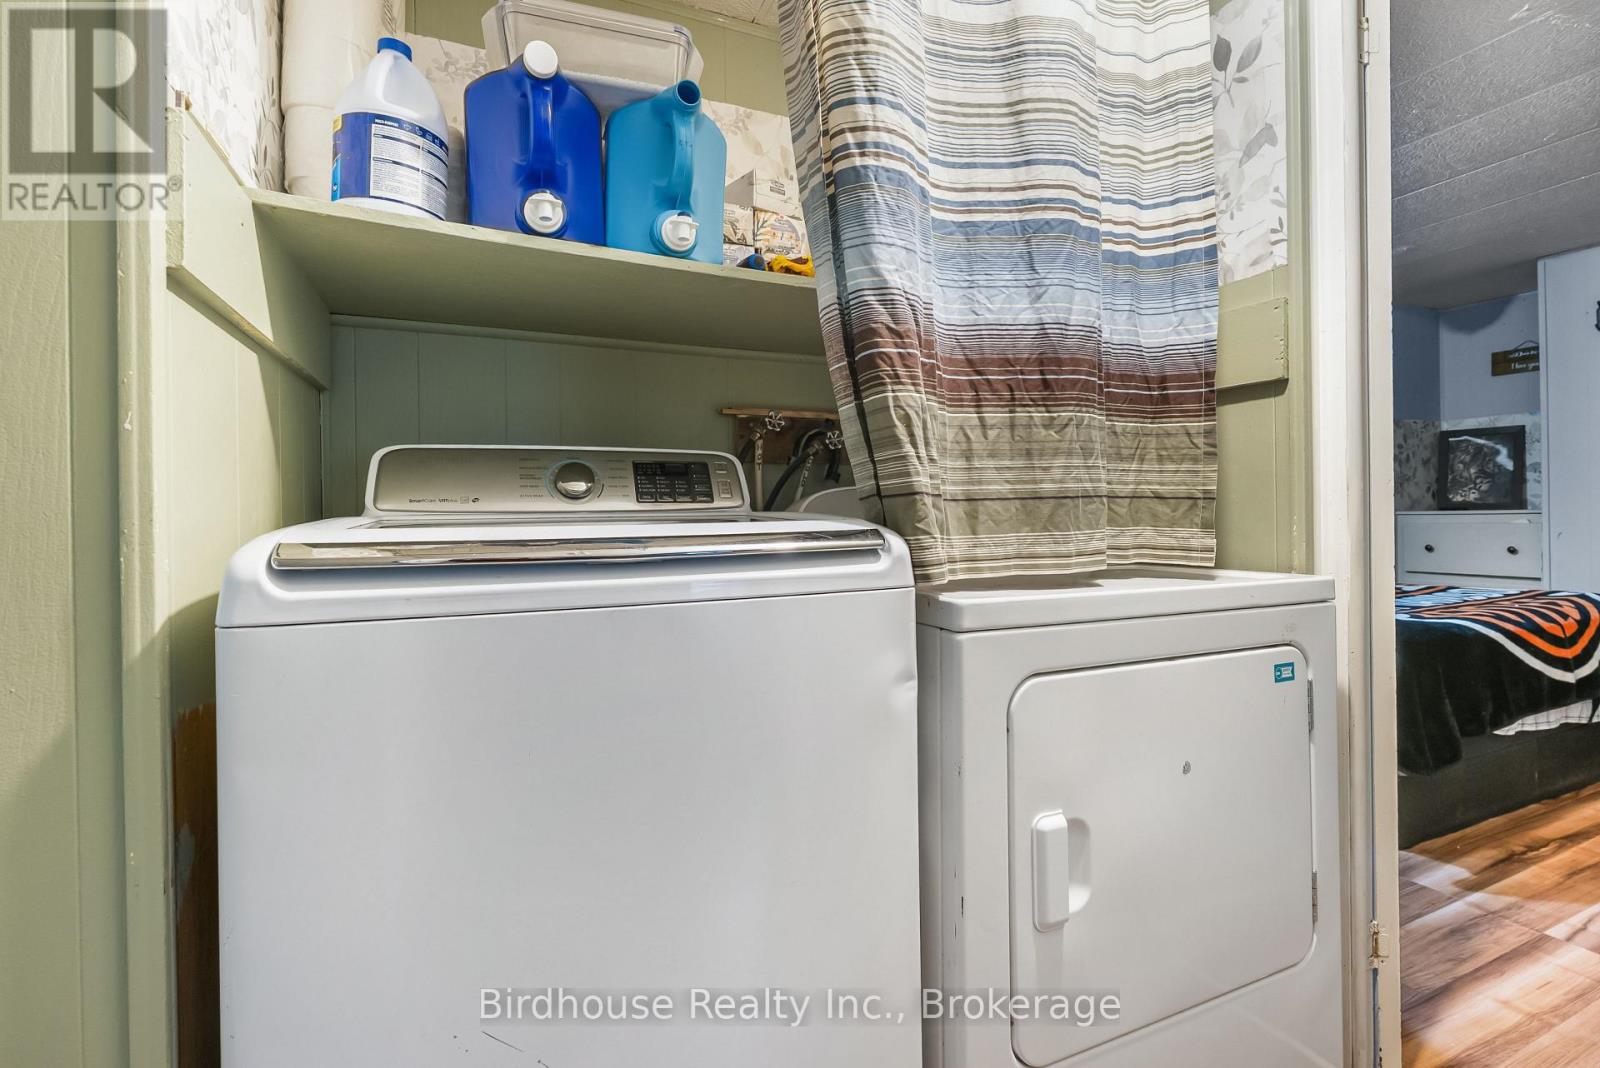
| Appliances | Dishwasher, Dryer, Stove, Washer, Refrigerator |
| Architectural Style | Bungalow |
| Basement Type | None |
| Construction Style Other | Manufactured |
| Cooling Type | None |
| Exterior Finish | Aluminum Siding |
| Foundation Type | Block |
| Heating Fuel | Oil |
| Heating Type | Forced Air |
| Stories Total | 1 |
| Size Interior | 1,100 - 1,500 Sqft |
| Type | Modular |
| Utility Water | Community Water System |
Parking
| No Garage |
Land
| Acreage | No |
| Land Amenities | Golf Nearby, Hospital |
| Sewer | Septic System |
| Size Total Text | Under 1/2 Acre |
| Surface Water | River/stream |
Rooms
| Level | Type | Length | Width | Dimensions |
|---|---|---|---|---|
| Main Level | Living Room | 3.37 m | 5.67 m | 3.37 m x 5.67 m |
| Main Level | Kitchen | 3.58 m | 4.43 m | 3.58 m x 4.43 m |
| Main Level | Dining Room | 3.58 m | 2.98 m | 3.58 m x 2.98 m |
| Main Level | Bedroom | 3.37 m | 3.87 m | 3.37 m x 3.87 m |
| Main Level | Bedroom | 3.58 m | 2.66 m | 3.58 m x 2.66 m |
| Main Level | Bathroom | 2.71 m | 2.1 m | 2.71 m x 2.1 m |
| Main Level | Primary Bedroom | 3.58 m | 4.43 m | 3.58 m x 4.43 m |
Utilities
| Electricity | Installed |
https://www.realtor.ca/real-estate/30448450/17-ash-loop-kawartha-lakes-ops-ops
Contact Us
Contact us for more information

Keith Mcdonald
Broker
92 Lindsay Street
South Lindsay, Ontario K9V 2M3
(705) 328-3800
(705) 878-3422
birdhouserealty.ca/

The trademarks REALTOR®, REALTORS®, and the REALTOR® logo are controlled by The Canadian Real Estate Association (CREA) and identify real estate professionals who are members of CREA. The trademarks MLS®, Multiple Listing Service® and the associated logos are owned by The Canadian Real Estate Association (CREA) and identify the quality of services provided by real estate professionals who are members of CREA. The trademark DDF® is owned by The Canadian Real Estate Association (CREA) and identifies CREA's Data Distribution Facility (DDF®)
October 27 2026 05:01:33
Central Lakes Association of REALTORS®
Birdhouse Realty Inc.