1636 Glenforest Boulevard Peterborough, Ontario K9K 2L5

$829,000
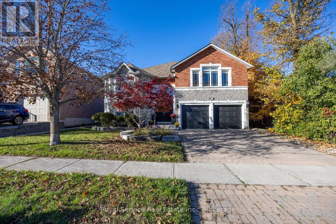
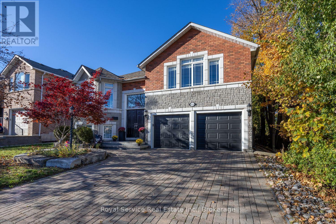
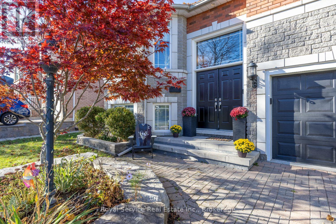
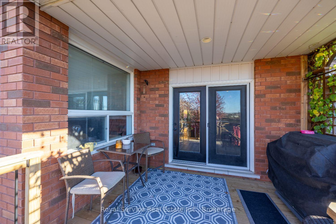
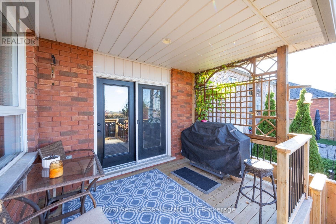
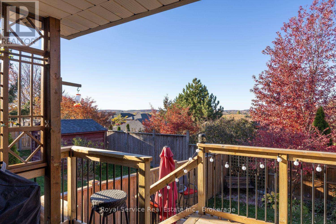
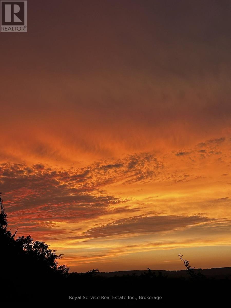
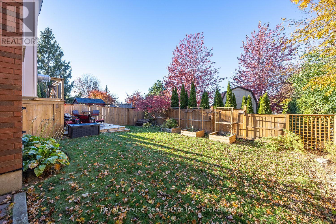
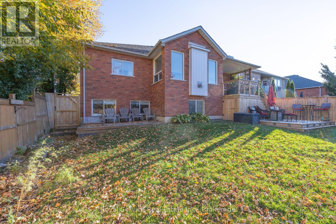
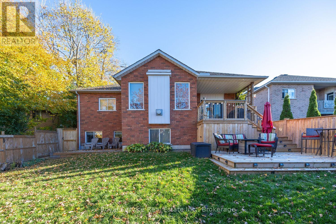
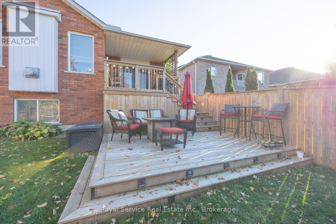
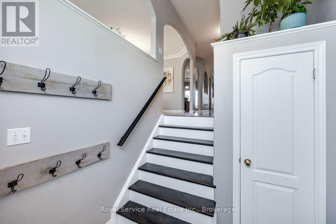
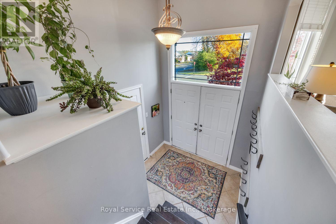
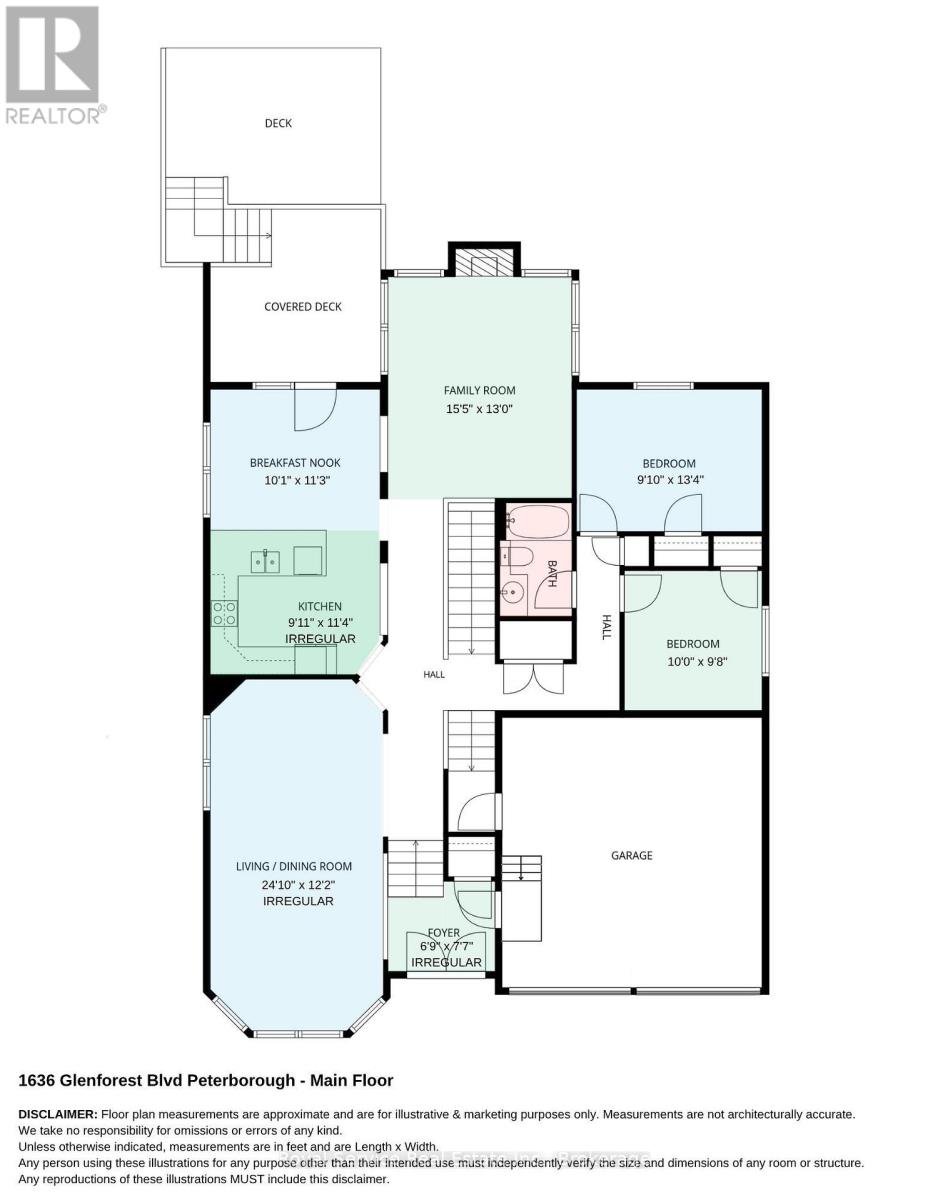
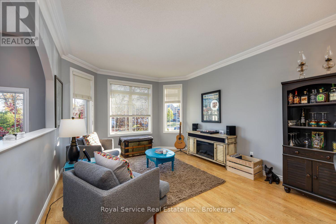
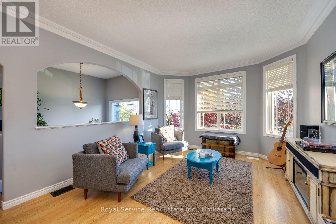
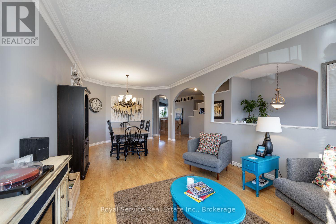
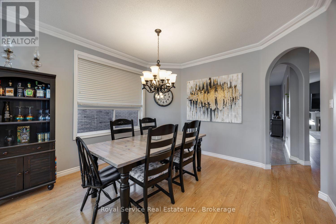
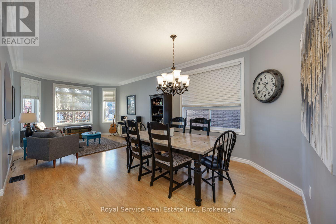
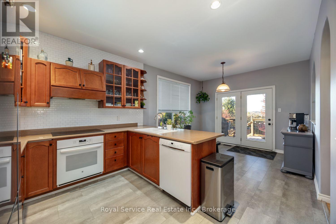
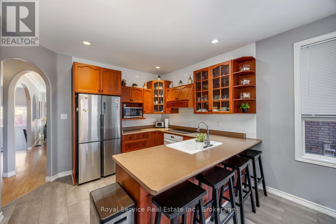
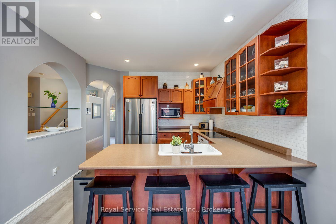
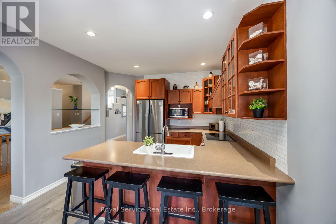
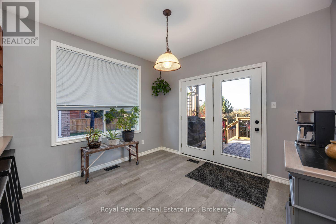
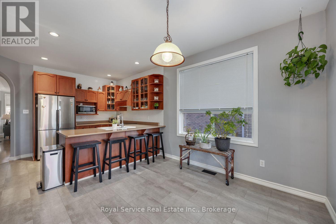
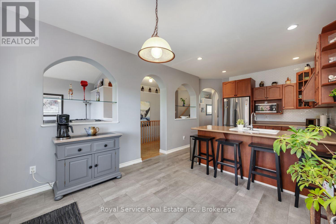
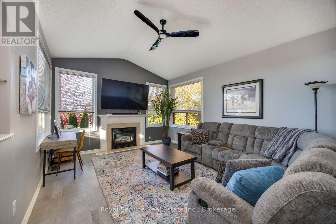
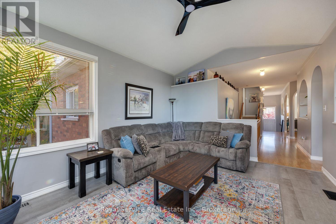
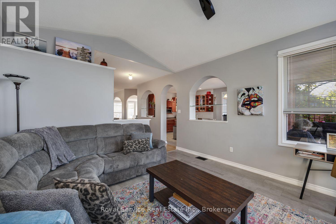
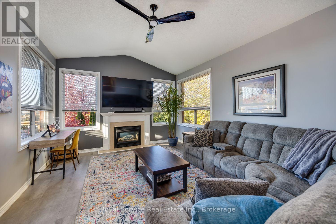
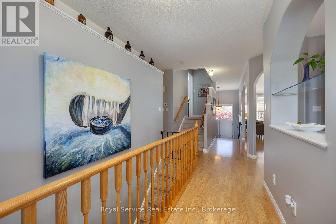
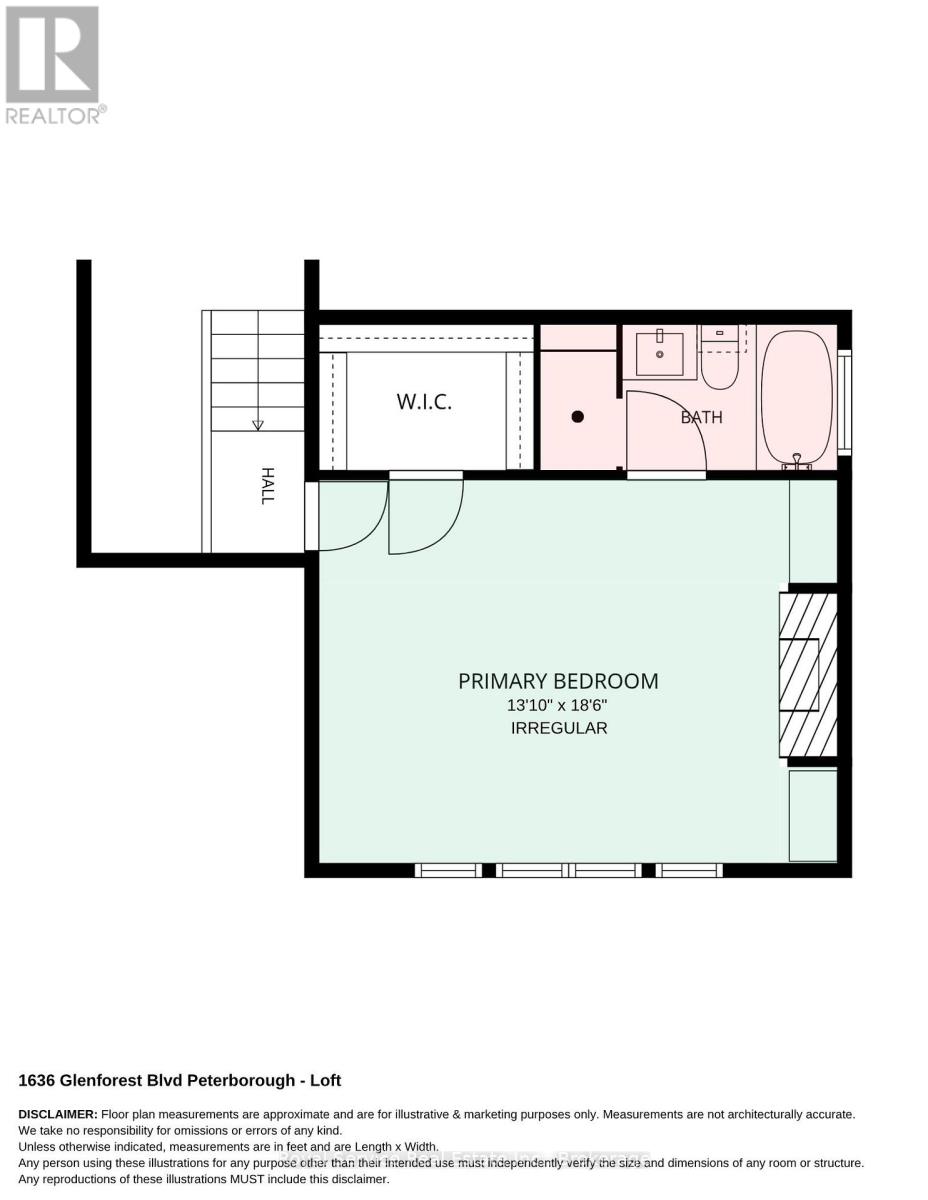
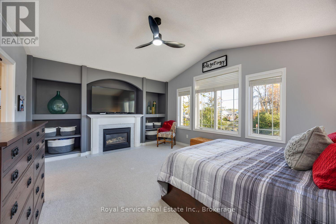
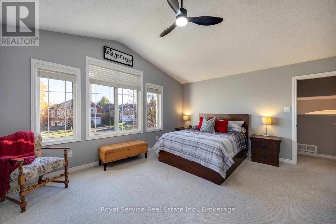
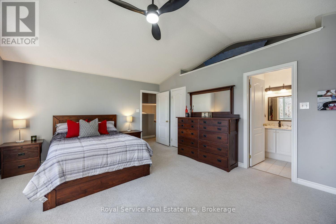
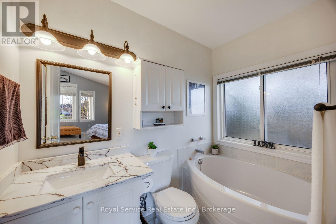
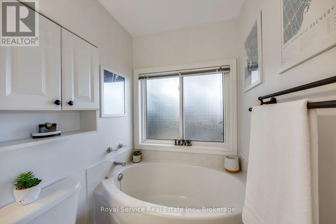
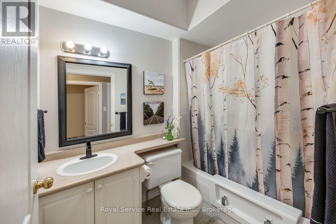
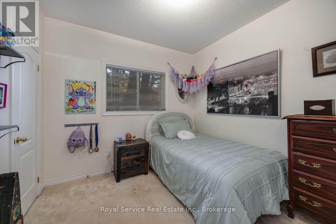
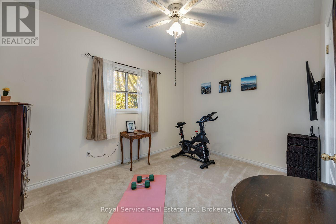
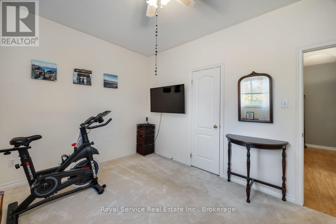
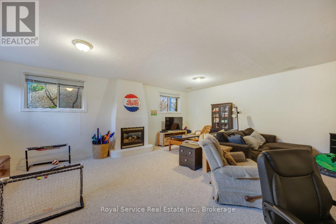
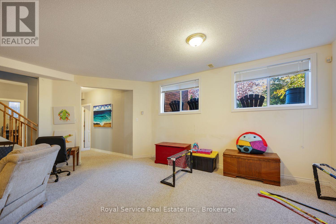
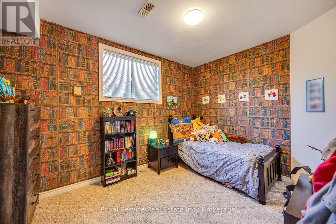
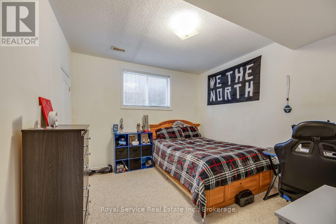
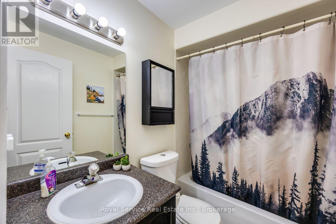
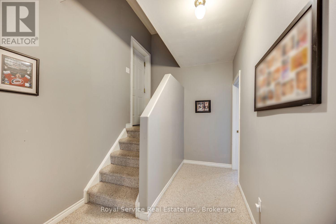
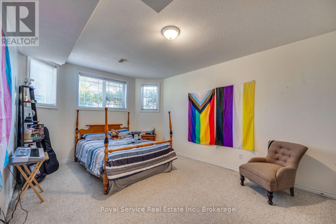
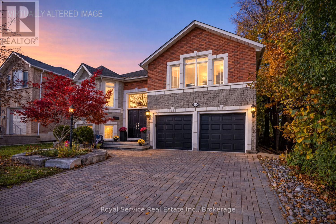
STUNNING sunsets and spectacular rolling countryside views await in Peterborough's highly sought-after west end. This rare 6 BEDROOM former builder's model showcases numerous upgrades and custom architectural details throughout. Offering approximately 3,000 sq. ft. of versatile living space, this impressive bungaloft features an open-concept design, 9-foot ceilings, abundant natural light, three gas fireplaces, six bedrooms, and three full bathrooms.The private primary retreat boasts a vaulted ceiling, a gas fireplace with built-in cabinetry, a walk-in closet, and a spa-inspired ensuite complete with a soaker tub and separate shower. The bright, fully finished lower level provides exceptional space for family and guests and includes a separate entrance from the double-car garage with built-in workbench.Enjoy outdoor living on the newly constructed covered deck overlooking the fully fenced backyard, enhanced by mature landscaping and gardens. Additional highlights include a newer roof, furnace, and air conditioner, laundry capability on the main floor, and an unbeatable location within walking distance to excellent schools, public transit, shopping, amenities, and key commuter routes. A truly unique and spacious family home in one of Peterborough's most desirable neighbourhoods. (id:50333)
Property Details
| MLS® Number | X14126808 |
| Property Type | Single Family |
| Community Name | Monaghan Ward 2 |
| Equipment Type | Water Heater, Water Heater - Tankless |
| Parking Space Total | 6 |
| Rental Equipment Type | Water Heater, Water Heater - Tankless |
| Structure | Deck, Porch |
| View Type | City View |
Building
| Bathroom Total | 3 |
| Bedrooms Above Ground | 3 |
| Bedrooms Below Ground | 3 |
| Bedrooms Total | 6 |
| Age | 16 To 30 Years |
| Amenities | Fireplace(s) |
| Appliances | Central Vacuum, Water Heater - Tankless, All, Alarm System, Window Coverings |
| Basement Development | Finished |
| Basement Features | Separate Entrance |
| Basement Type | N/a, Full, N/a (finished) |
| Construction Style Attachment | Detached |
| Cooling Type | Central Air Conditioning |
| Exterior Finish | Brick, Stone |
| Fireplace Present | Yes |
| Foundation Type | Concrete |
| Heating Fuel | Natural Gas |
| Heating Type | Forced Air |
| Stories Total | 2 |
| Size Interior | 2,000 - 2,500 Sqft |
| Type | House |
| Utility Water | Municipal Water |
Parking
| Garage |
Land
| Acreage | No |
| Landscape Features | Landscaped |
| Sewer | Sanitary Sewer |
| Size Depth | 90 Ft |
| Size Frontage | 50 Ft |
| Size Irregular | 50 X 90 Ft |
| Size Total Text | 50 X 90 Ft |
| Zoning Description | R1 |
Rooms
| Level | Type | Length | Width | Dimensions |
|---|---|---|---|---|
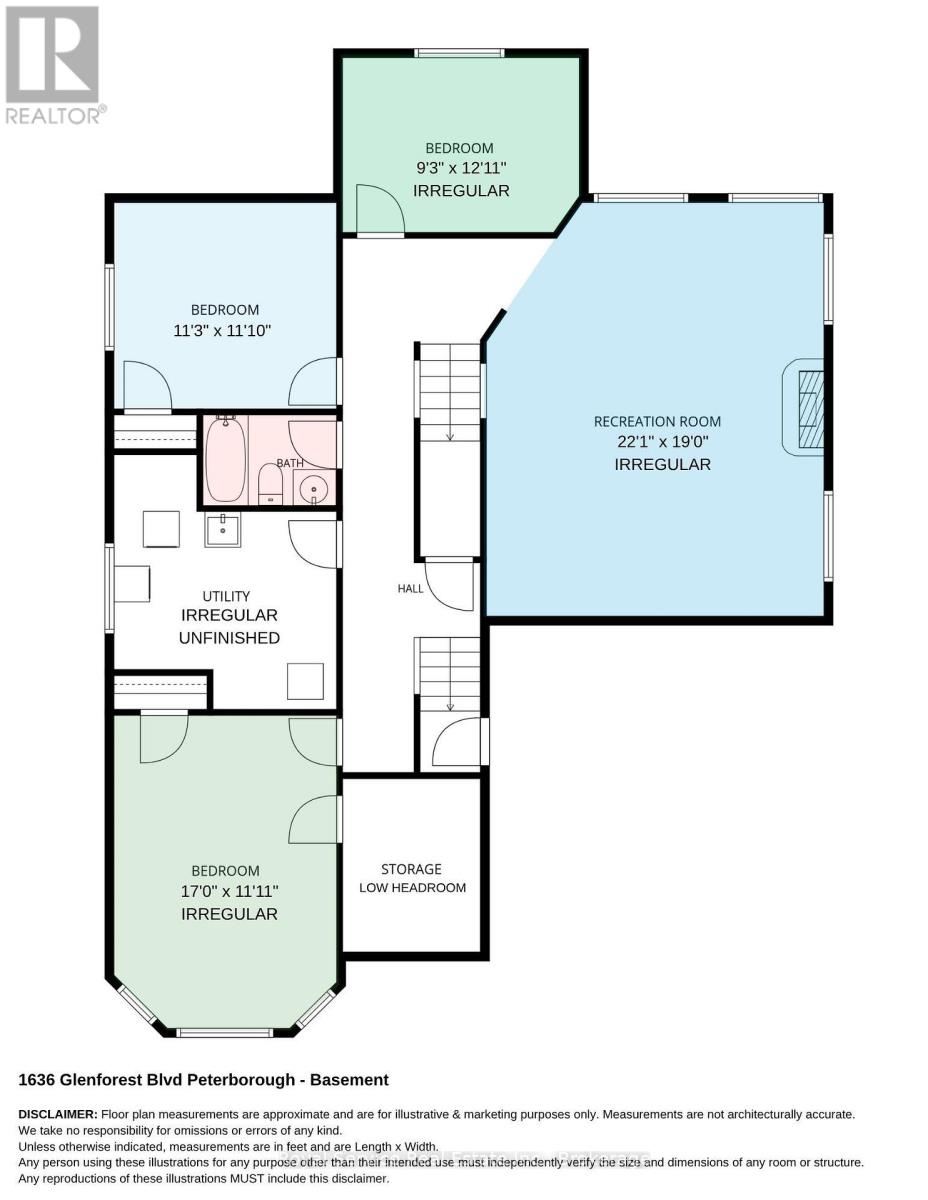
| Basement | Recreational, Games Room | 6.732 m | 5.803 m | 6.732 m x 5.803 m |
| Basement | Bedroom 4 | 2.823 m | 3.946 m | 2.823 m x 3.946 m |
| Basement | Bedroom 5 | 3.439 m | 3.617 m | 3.439 m x 3.617 m |
| Basement | Bedroom | 5.19 m | 3.635 m | 5.19 m x 3.635 m |
| Basement | Bathroom | 1.513 m | 2.28 m | 1.513 m x 2.28 m |
| Main Level | Foyer | 2 m | 2.319 m | 2 m x 2.319 m |
| Main Level | Dining Room | 7.579 m | 3.723 m | 7.579 m x 3.723 m |
| Main Level | Kitchen | 3.035 m | 3.455 m | 3.035 m x 3.455 m |
| Main Level | Eating Area | 3.091 m | 3.452 m | 3.091 m x 3.452 m |
| Main Level | Family Room | 4.716 m | 3.981 m | 4.716 m x 3.981 m |
| Main Level | Primary Bedroom | 4.227 m | 5.647 m | 4.227 m x 5.647 m |
| Main Level | Bathroom | 1.506 m | 3.28 m | 1.506 m x 3.28 m |
| Main Level | Bathroom | 2.341 m | 1.641 m | 2.341 m x 1.641 m |
| Main Level | Bedroom 2 | 3.057 m | 2.969 m | 3.057 m x 2.969 m |
| Main Level | Bedroom 3 | 3.02 m | 4.083 m | 3.02 m x 4.083 m |
Contact Us
Contact us for more information

Robin Millette
Salesperson
www.robinmillette.com/
www.facebook.com/profile.php?id=100057513877040#
www.instagram.com/robin.millette1
12 King Street
Millbrook, Ontario L0A 1G0
(705) 932-2066
(905) 987-3374
www.royalservice.ca/

The trademarks REALTOR®, REALTORS®, and the REALTOR® logo are controlled by The Canadian Real Estate Association (CREA) and identify real estate professionals who are members of CREA. The trademarks MLS®, Multiple Listing Service® and the associated logos are owned by The Canadian Real Estate Association (CREA) and identify the quality of services provided by real estate professionals who are members of CREA. The trademark DDF® is owned by The Canadian Real Estate Association (CREA) and identifies CREA's Data Distribution Facility (DDF®)
October 29 2026 01:49:57
Central Lakes Association of REALTORS®
Royal Service Real Estate Inc.