1634 Hetherington Drive Peterborough, Ontario K9L 0G6

$560,000
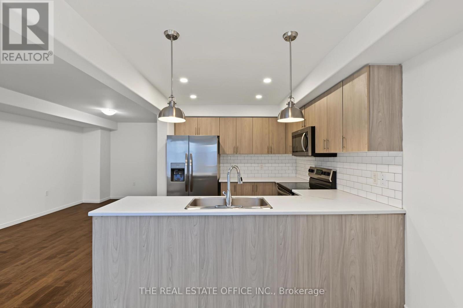
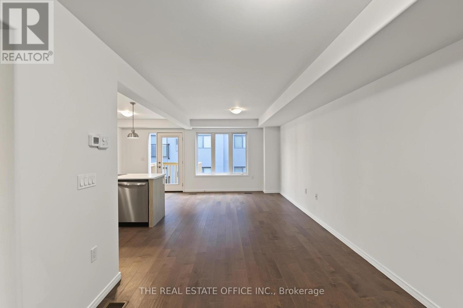
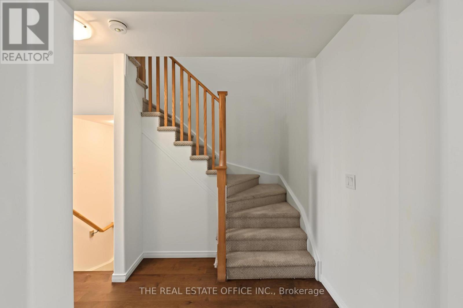
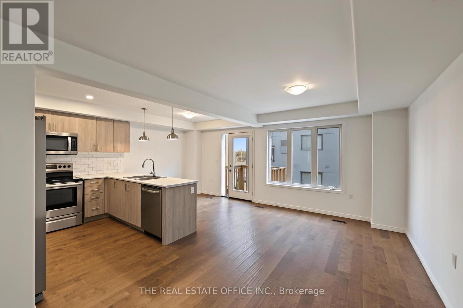
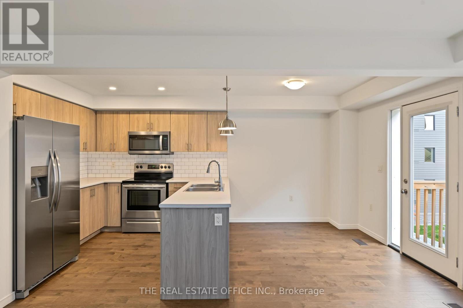
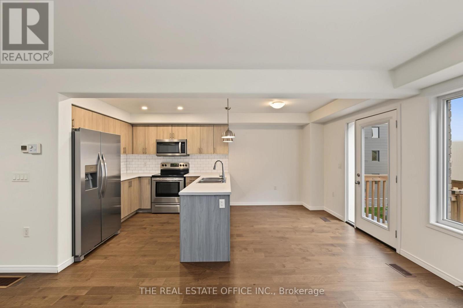
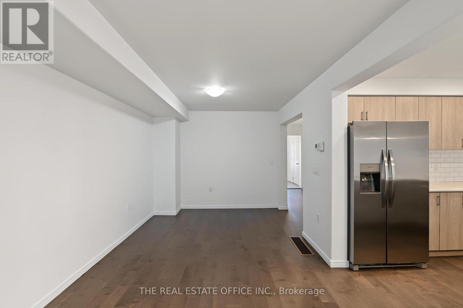
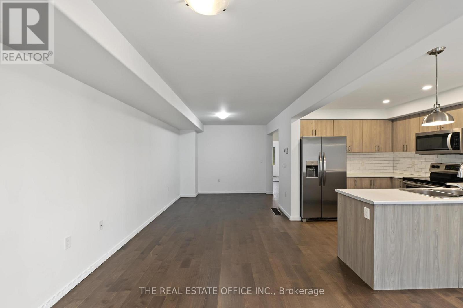
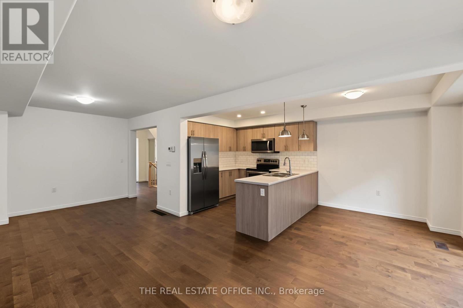
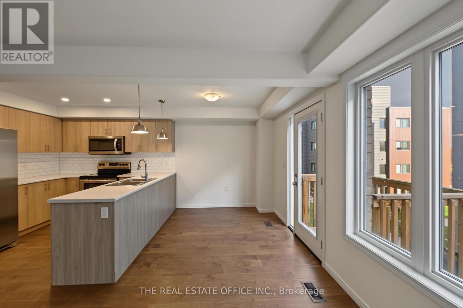
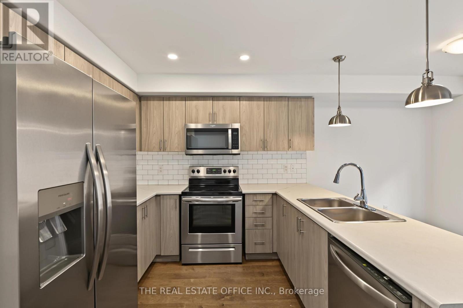
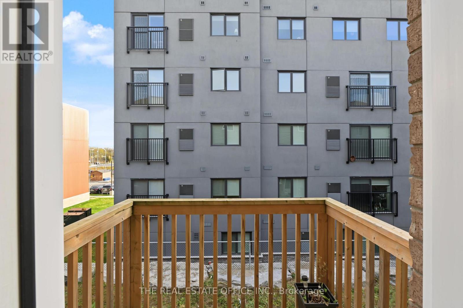
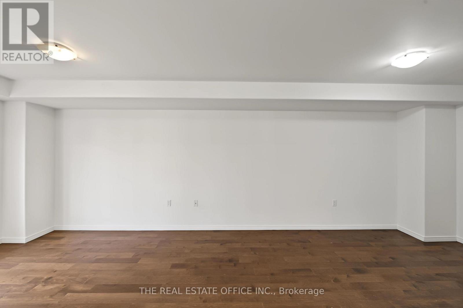
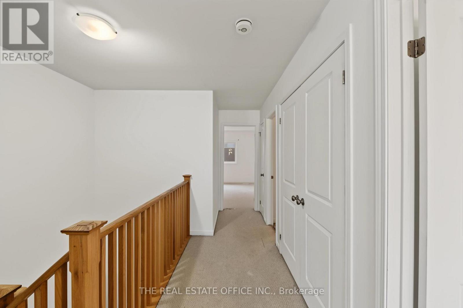
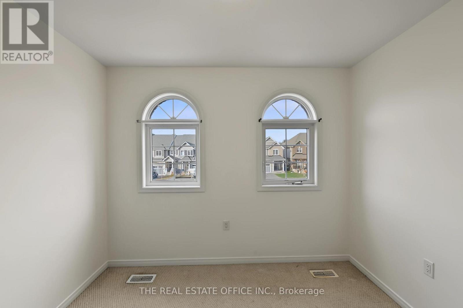
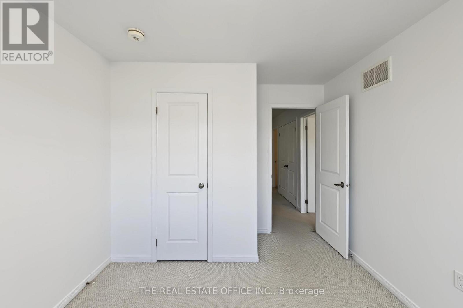
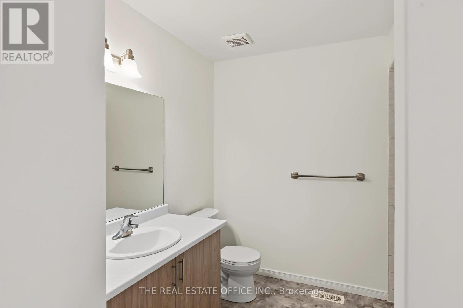
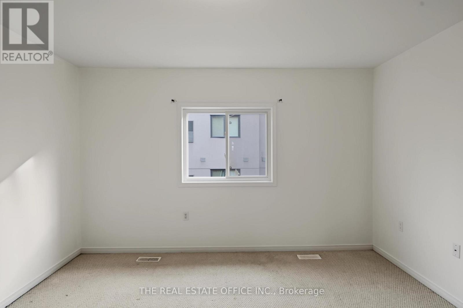
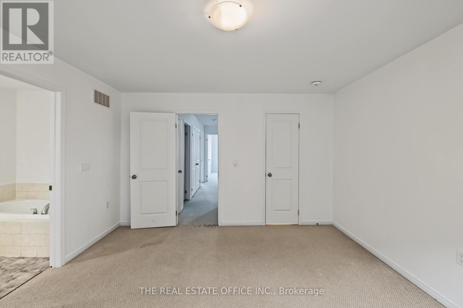
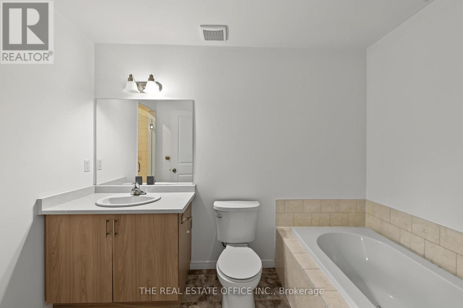
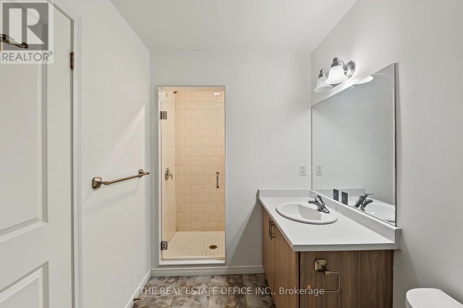
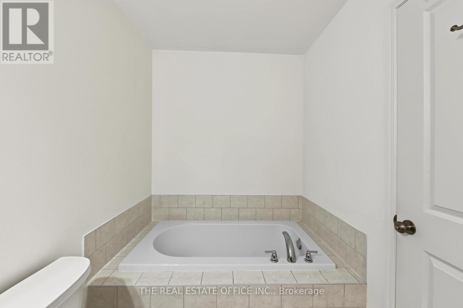
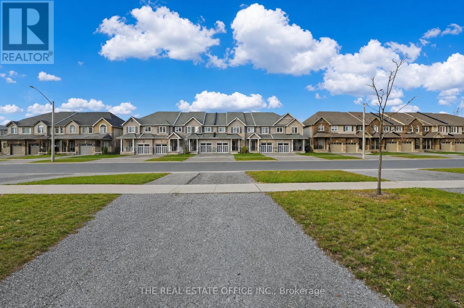
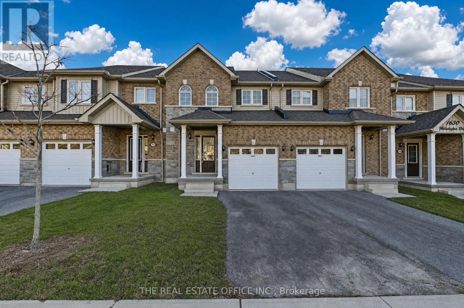
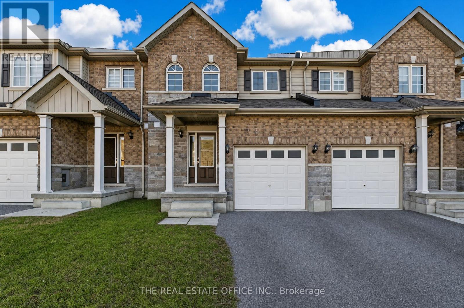
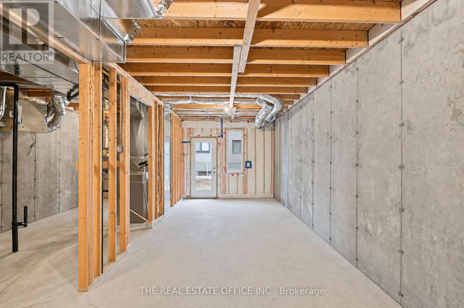
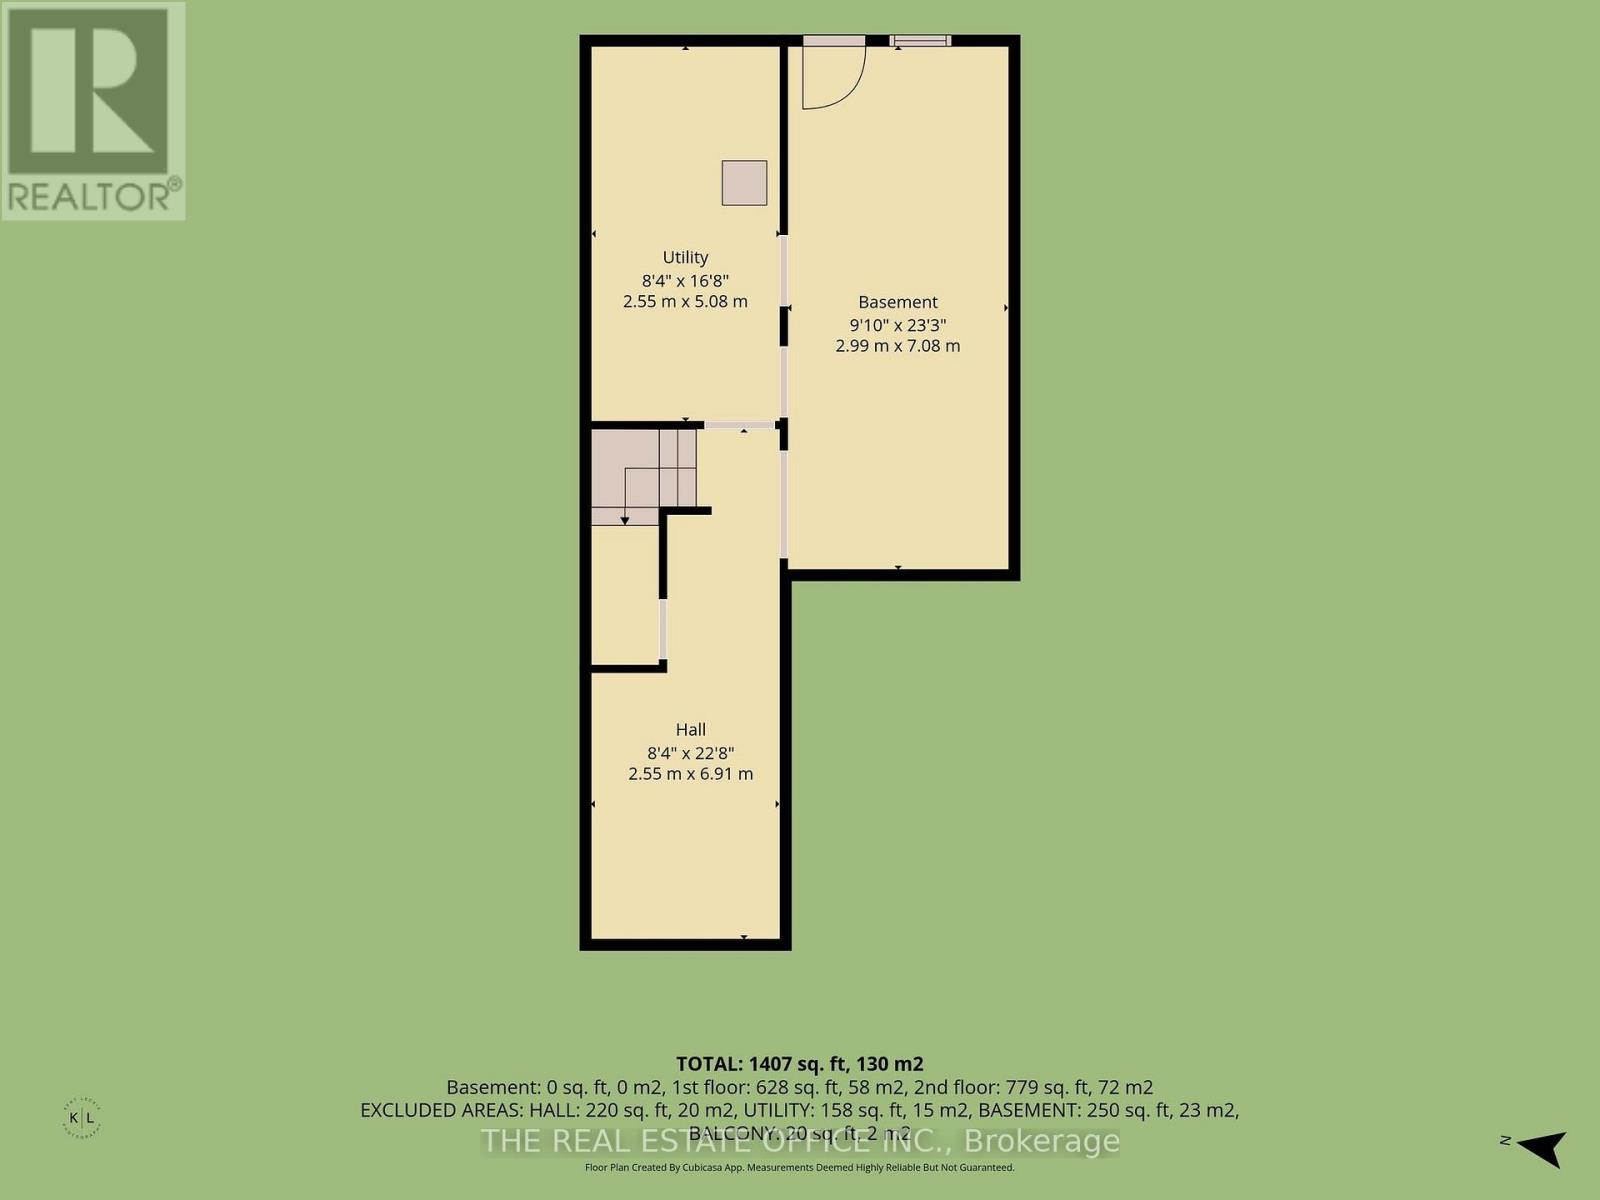
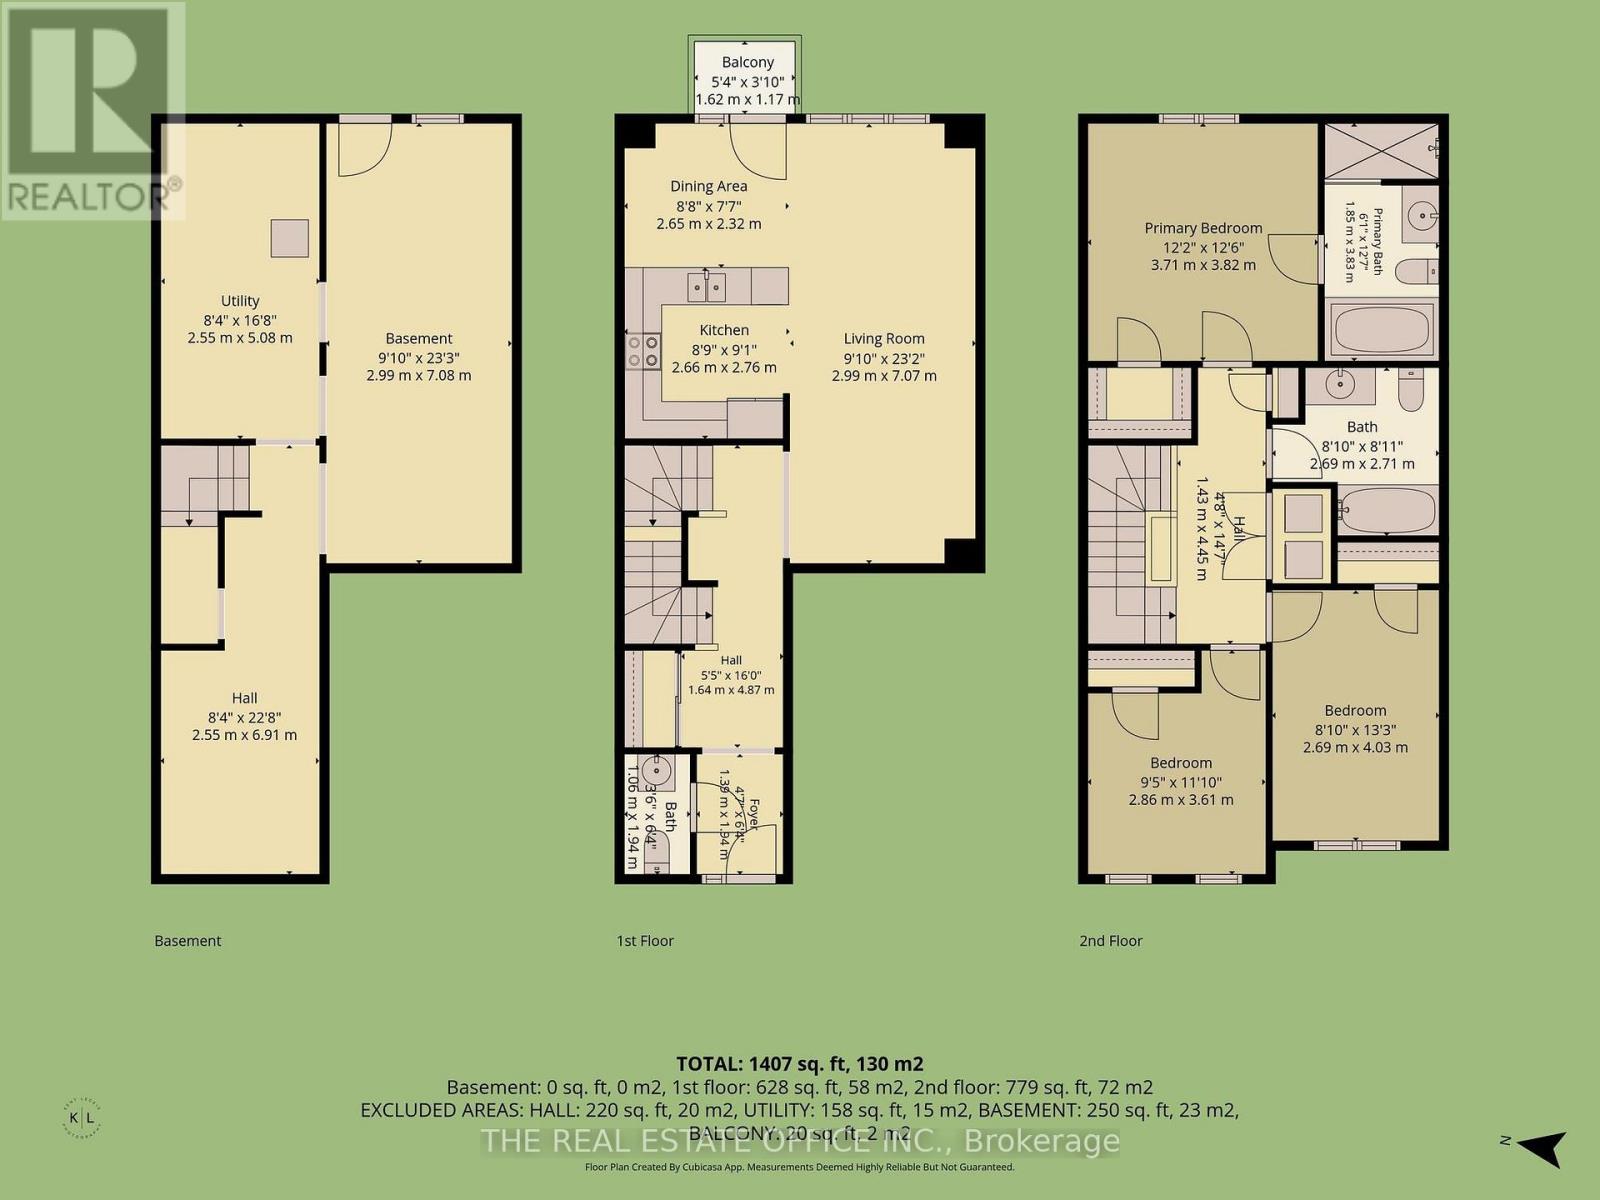
Welcome to this spacious 3-bedroom, 3-bathroom townhouse, ideally located within walking distance to Trent University. Offering a functional layout, generous living space, and a walk-out basement leading directly to the backyard, this home is an excellent opportunity for families, students, investors, or first-time buyers.Conveniently situated close to shops, restaurants, schools, public transit, major highways, parks, and everyday amenities. Enjoy easy access to Trent University, the Otonabee River, trails, recreational facilities, and downtown Peterborough. A great location combining convenience, accessibility, and strong rental potential. (id:50333)
Property Details
| MLS® Number | X14134962 |
| Property Type | Single Family |
| Parking Space Total | 2 |
Building
| Bathroom Total | 3 |
| Bedrooms Above Ground | 3 |
| Bedrooms Total | 3 |
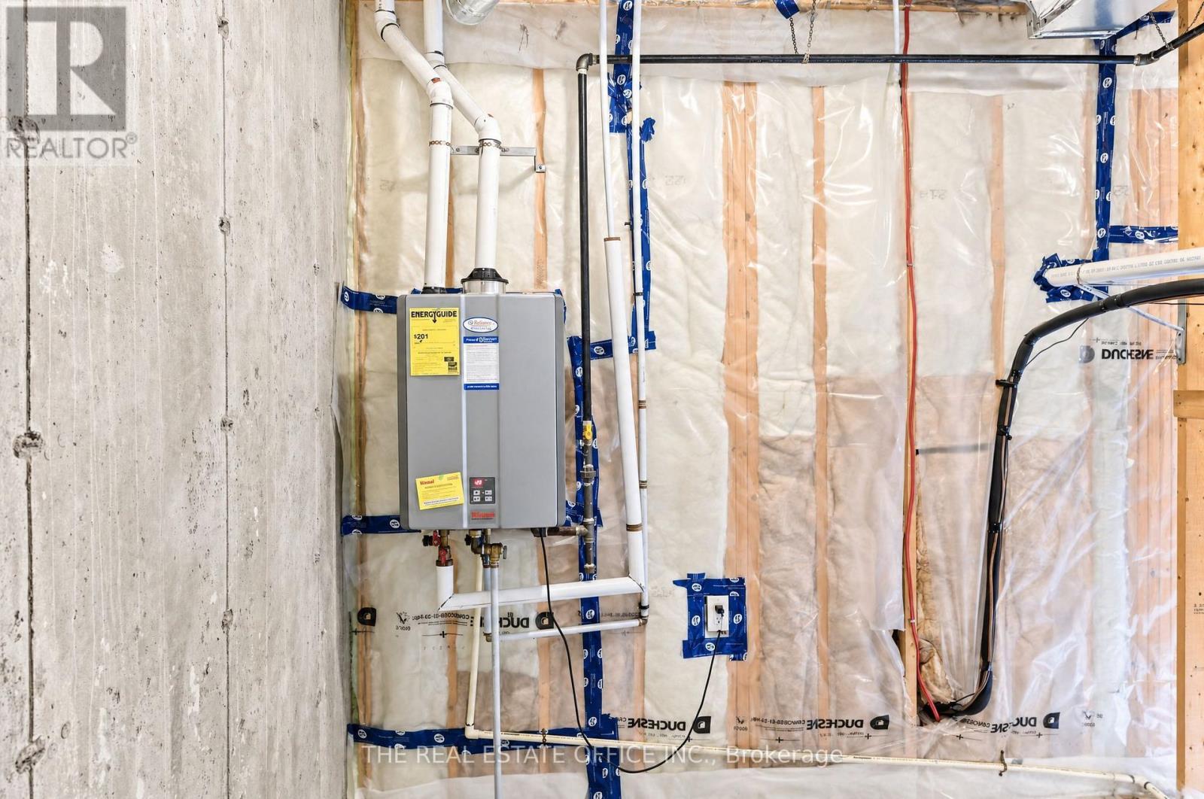
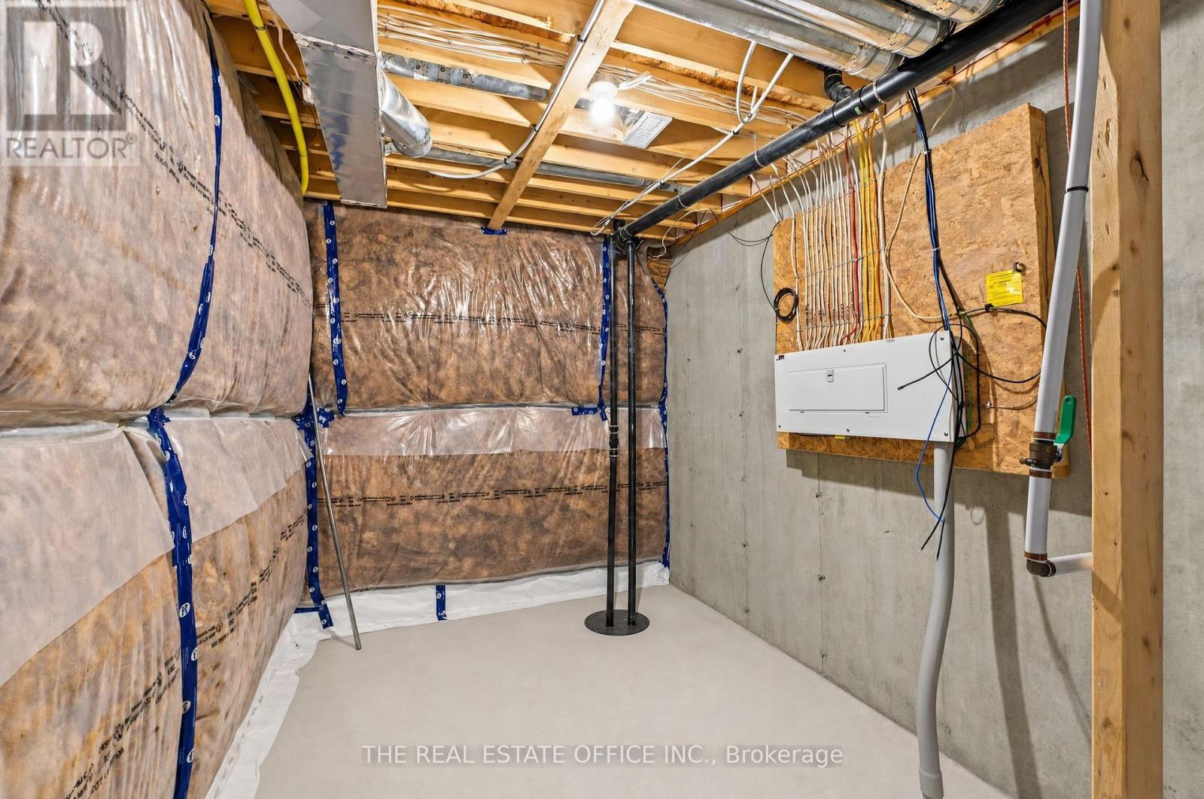
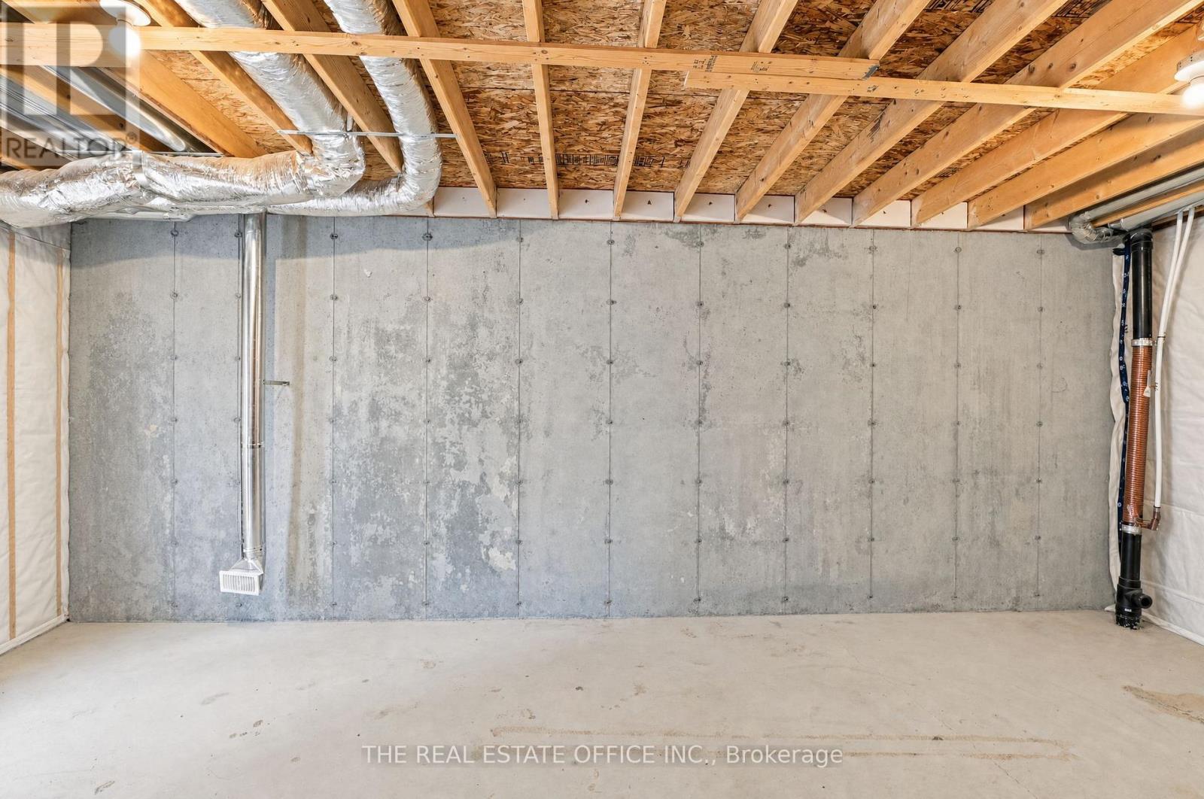
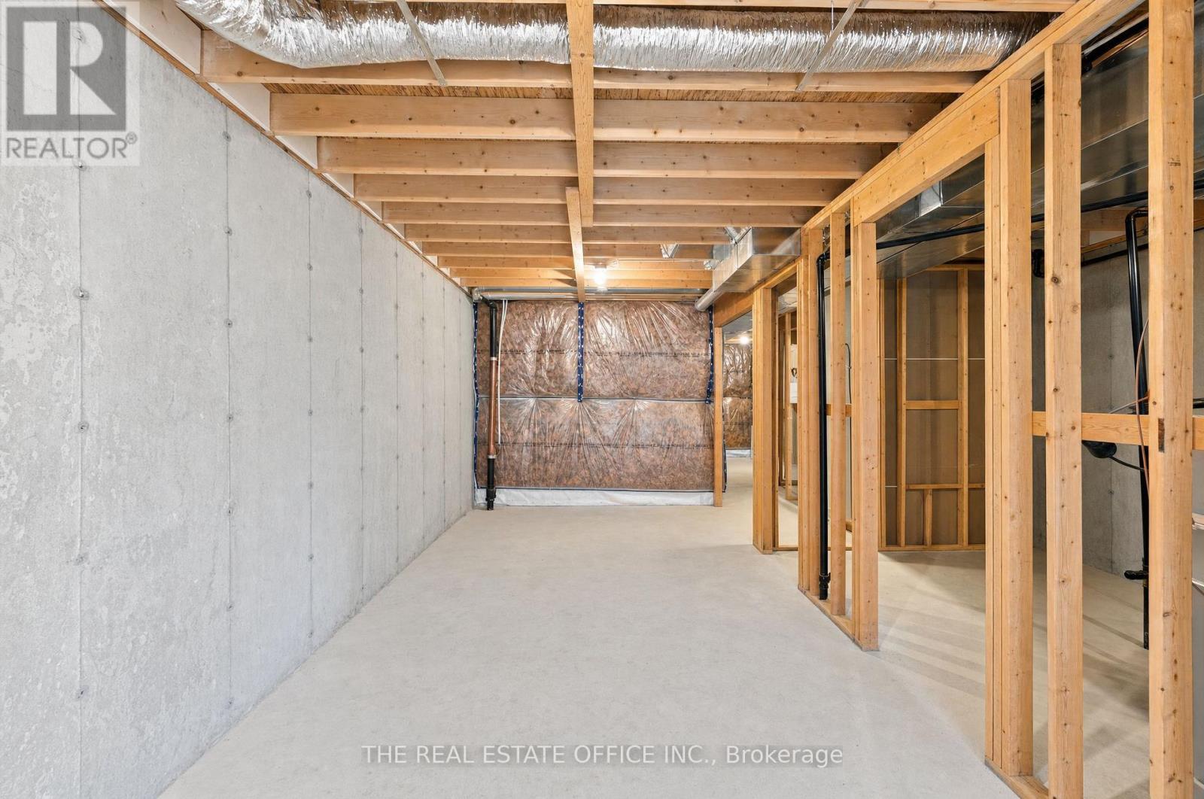
| Basement Development | Unfinished |
| Basement Type | N/a (unfinished) |
| Construction Style Attachment | Attached |
| Cooling Type | Central Air Conditioning |
| Exterior Finish | Brick Facing |
| Flooring Type | Tile |
| Half Bath Total | 1 |
| Heating Fuel | Other |
| Heating Type | Forced Air |
| Stories Total | 2 |
| Size Interior | 1,100 - 1,500 Sqft |
| Type | Row / Townhouse |
| Utility Water | Municipal Water |
Parking
| Garage |
Land
| Acreage | No |
| Sewer | Sanitary Sewer |
| Size Depth | 88 Ft |
| Size Frontage | 20 Ft |
| Size Irregular | 20 X 88 Ft |
| Size Total Text | 20 X 88 Ft |
Rooms
| Level | Type | Length | Width | Dimensions |
|---|---|---|---|---|
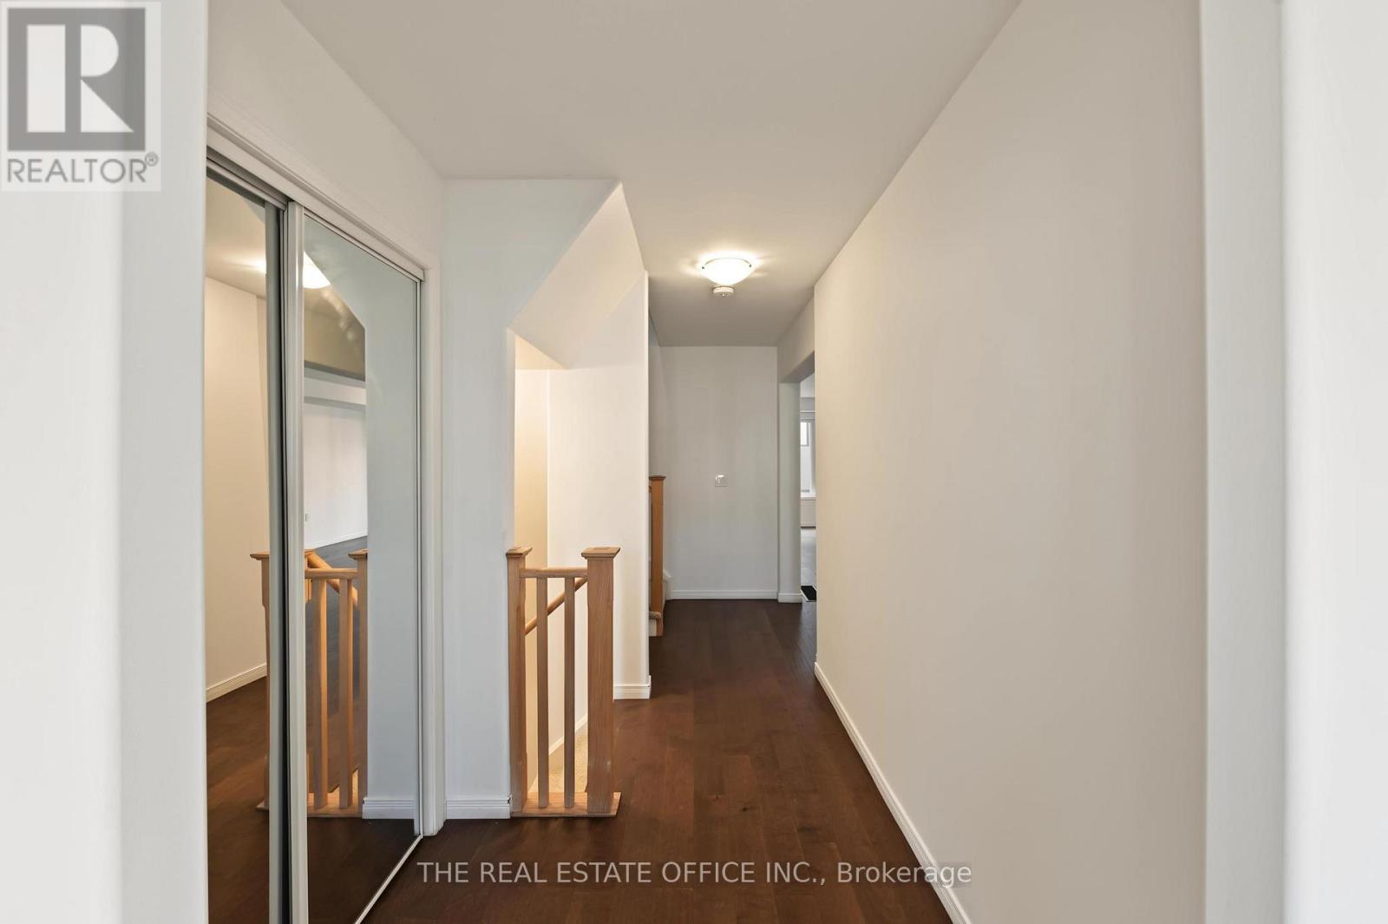
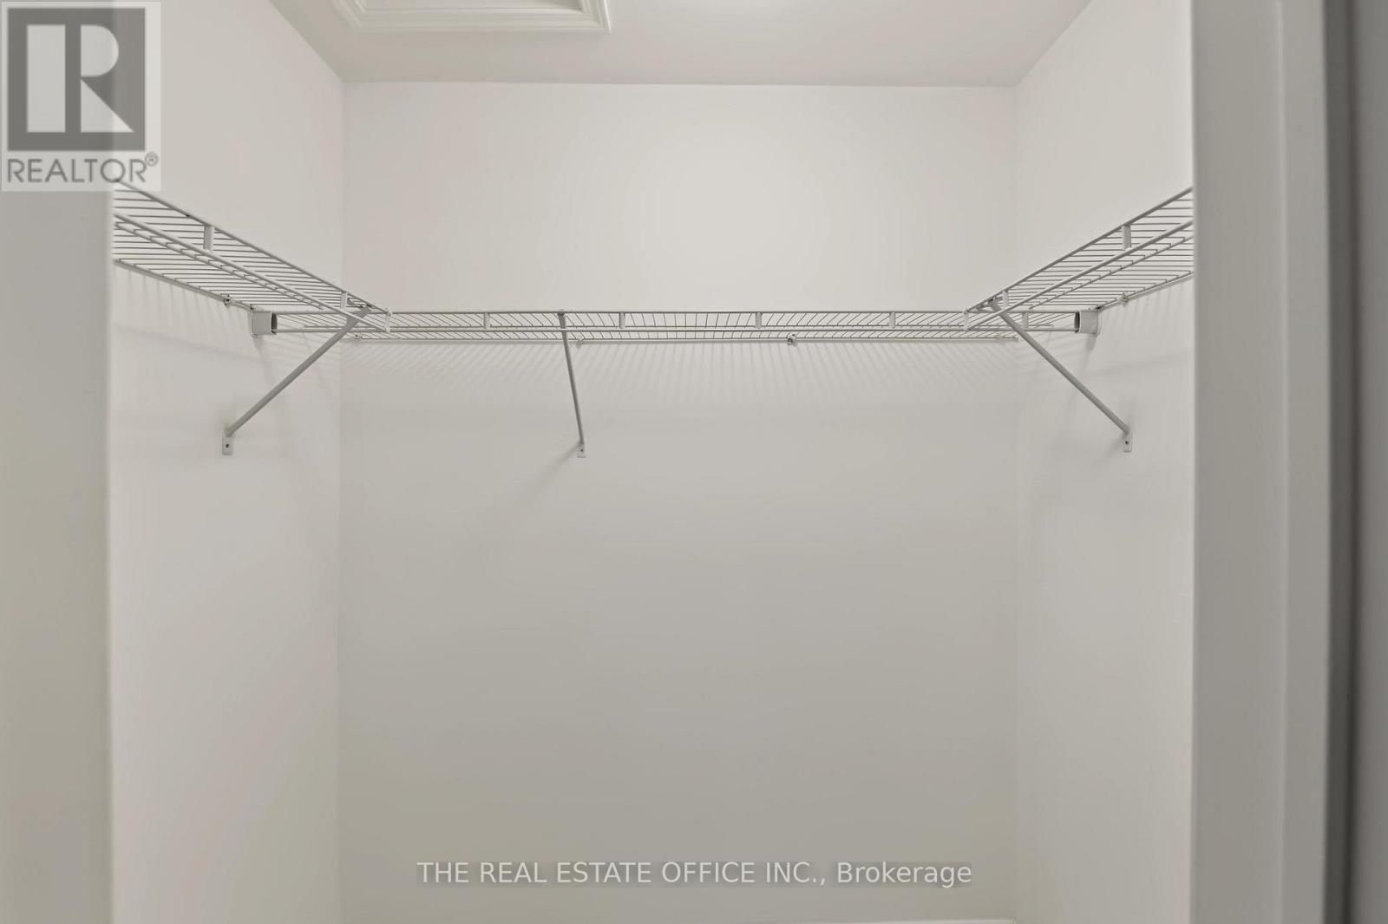
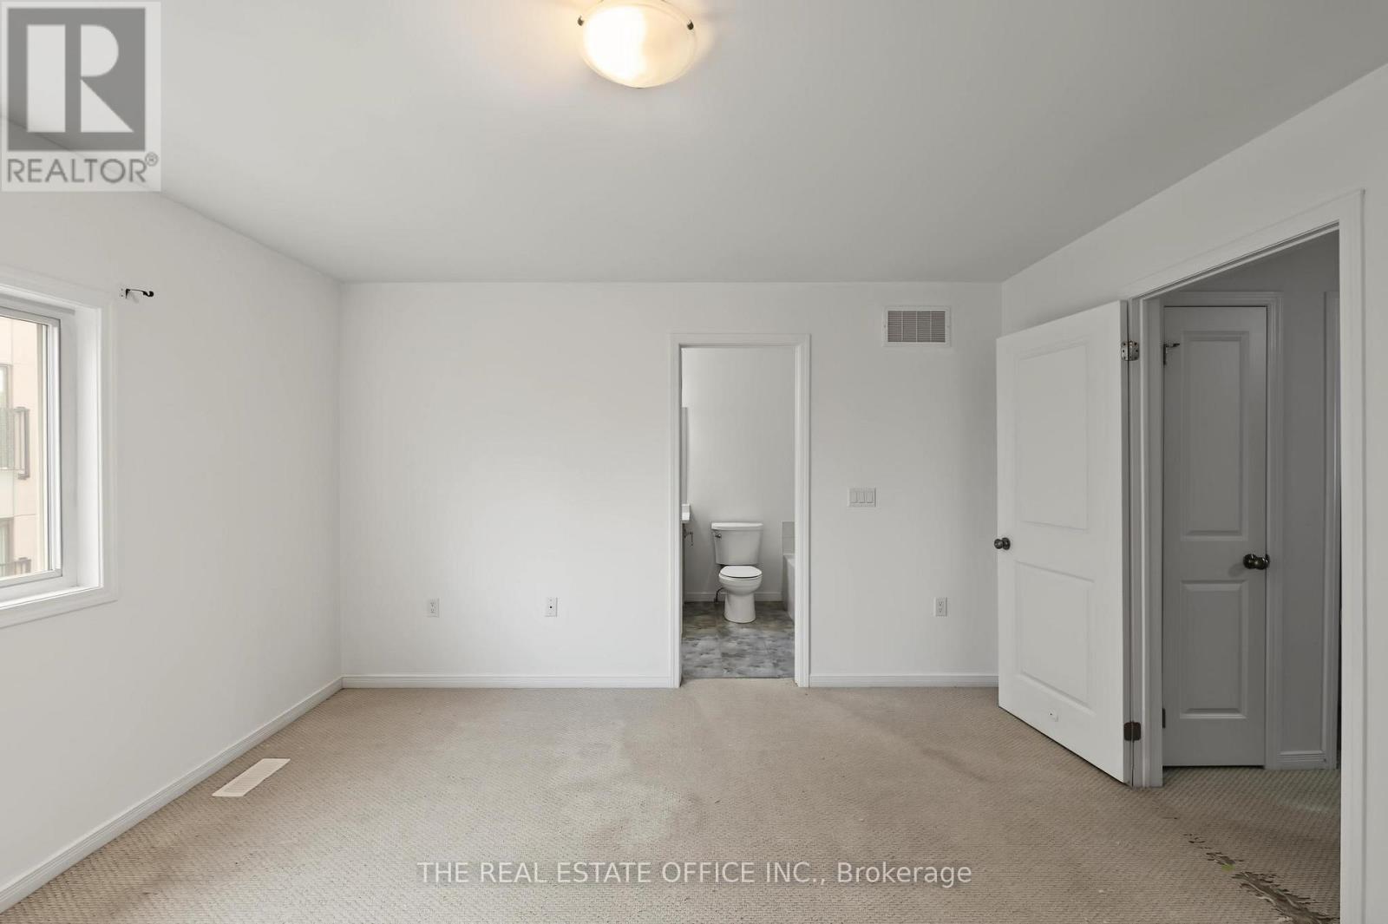
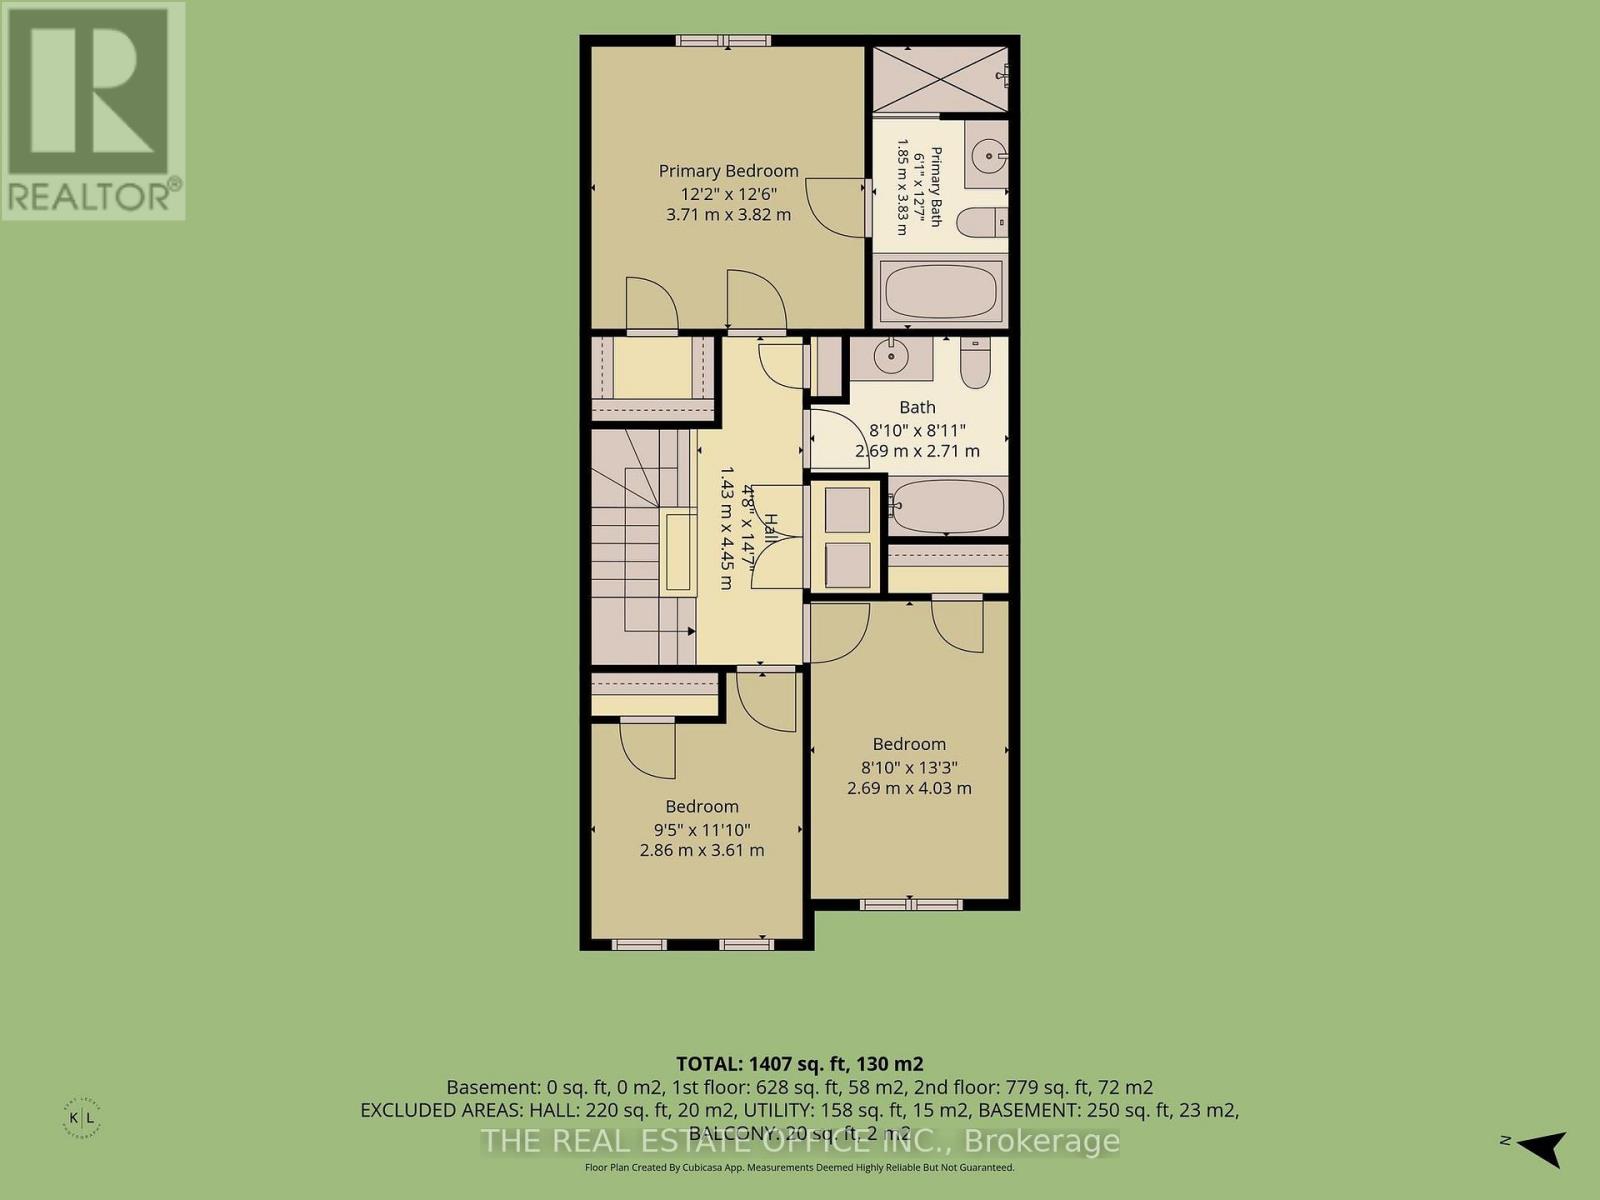
| Second Level | Primary Bedroom | 3.71 m | 3.82 m | 3.71 m x 3.82 m |
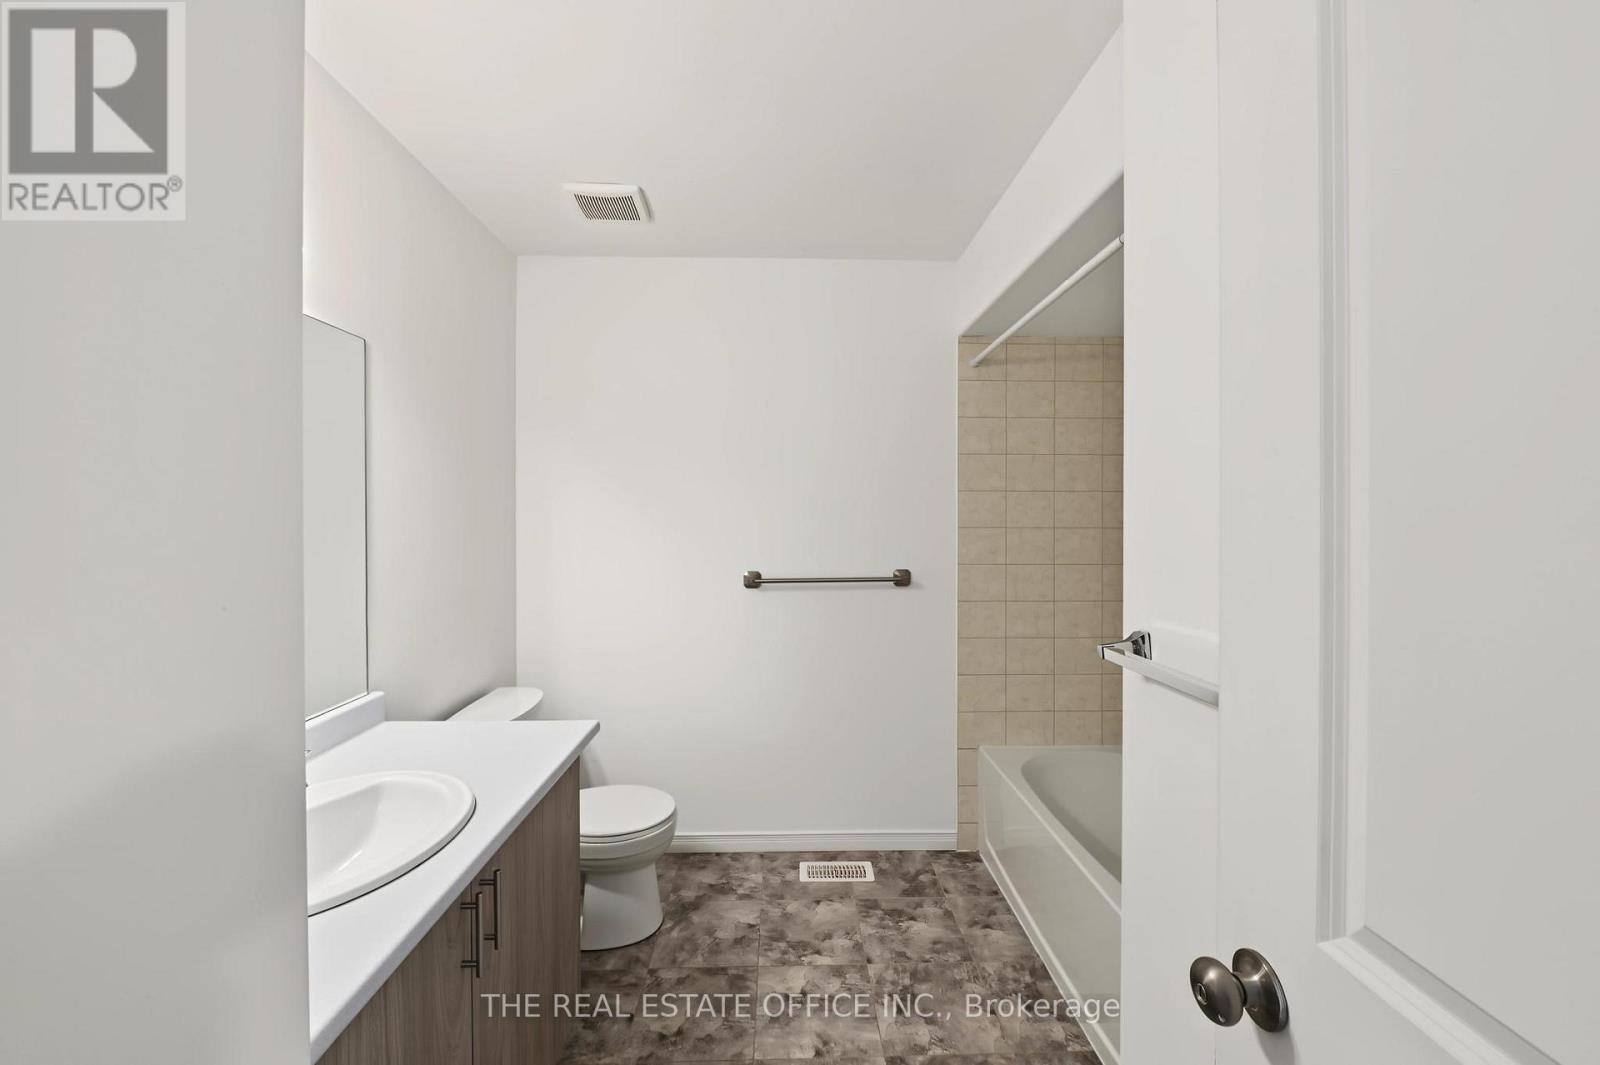
| Second Level | Bathroom | 1.85 m | 3.83 m | 1.85 m x 3.83 m |
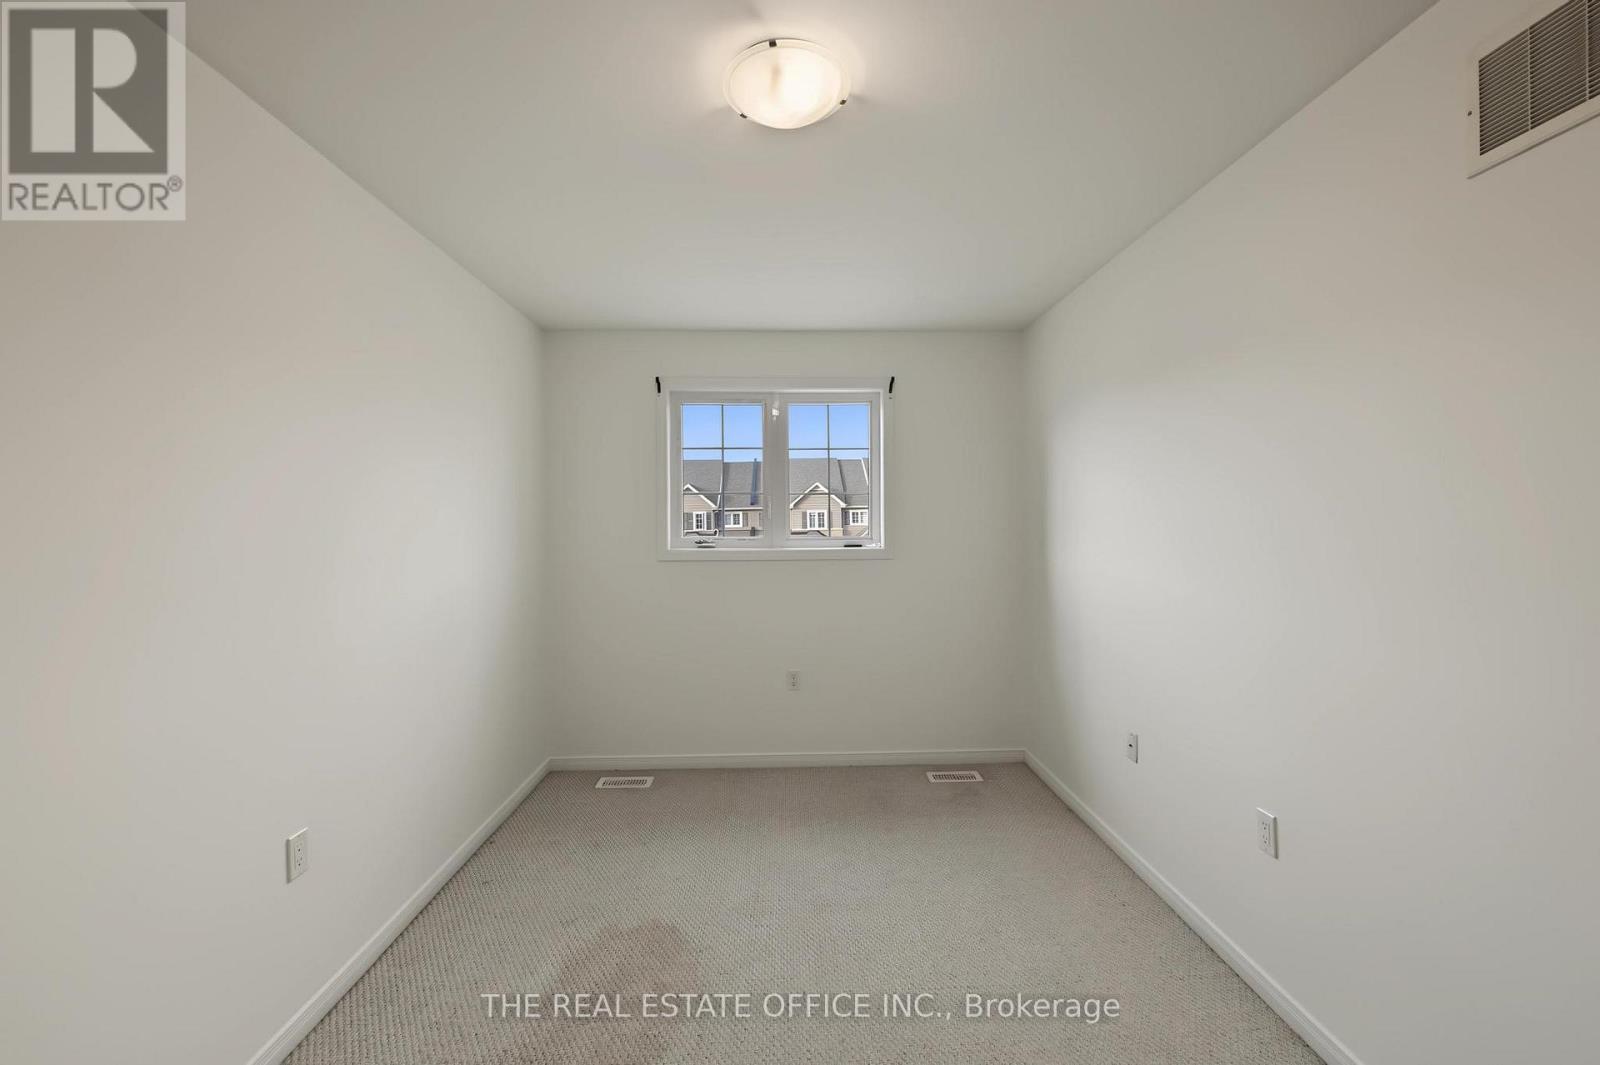
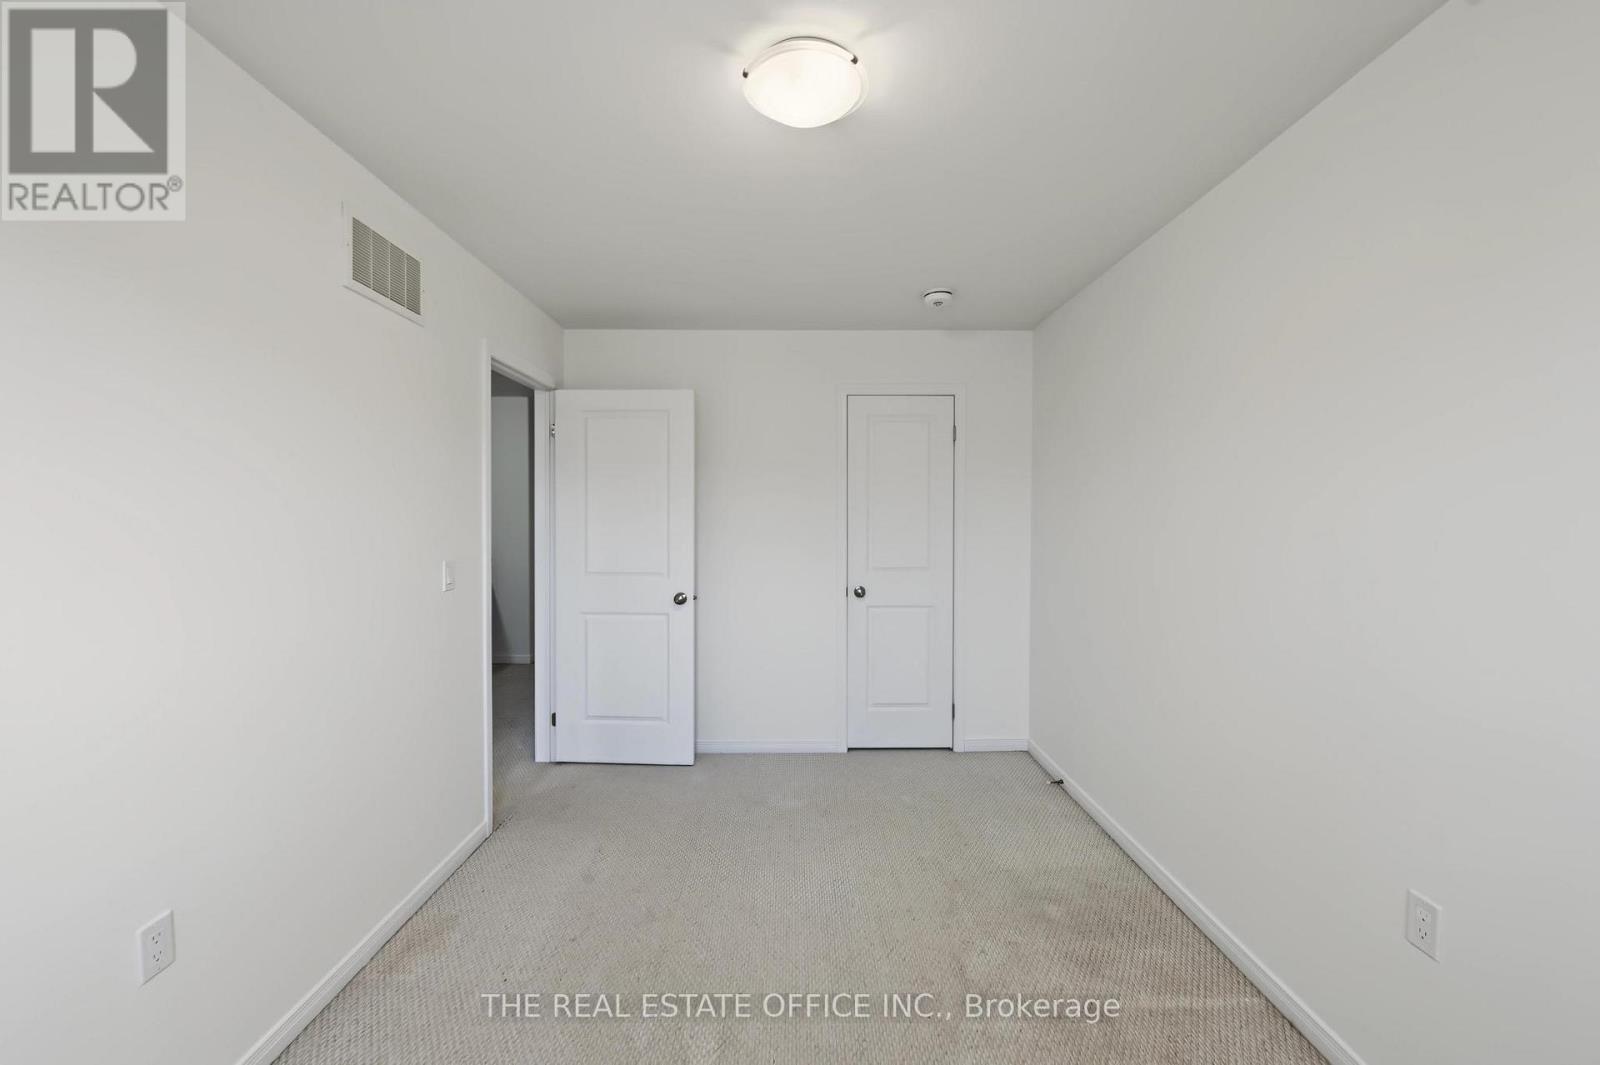
| Second Level | Bedroom 2 | 2.86 m | 3.61 m | 2.86 m x 3.61 m |
| Second Level | Bathroom | 2.69 m | 2.71 m | 2.69 m x 2.71 m |
| Second Level | Bedroom 3 | 2.69 m | 4.03 m | 2.69 m x 4.03 m |
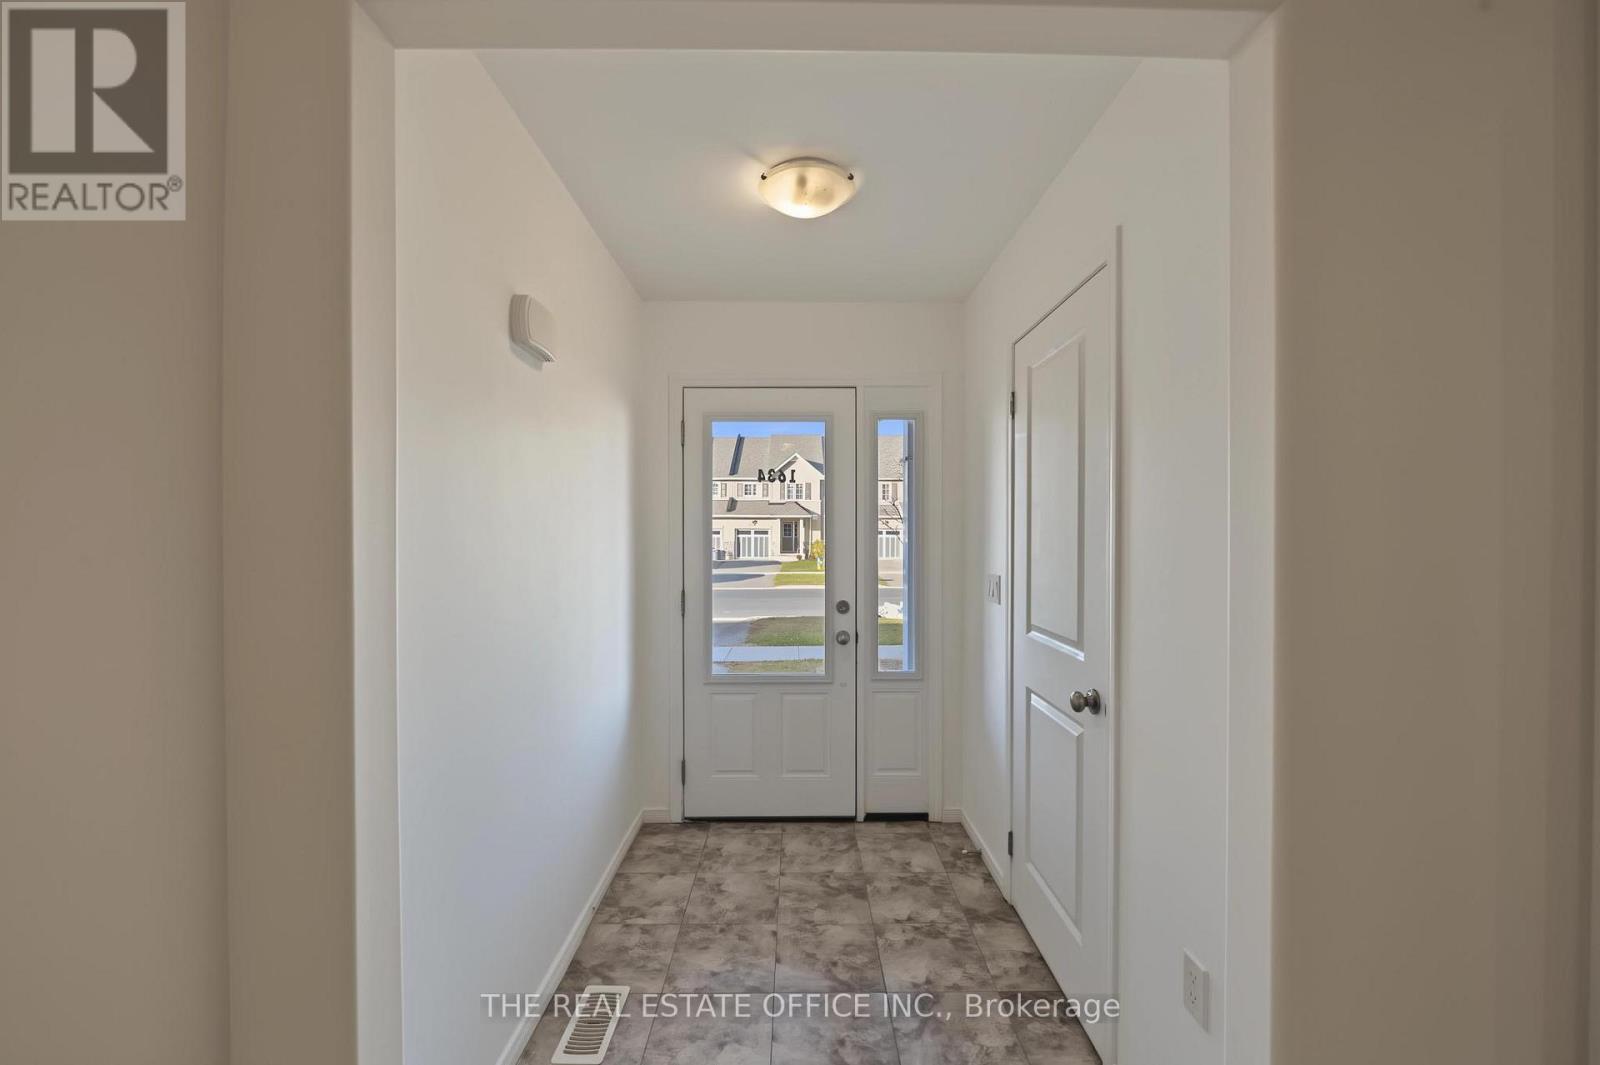
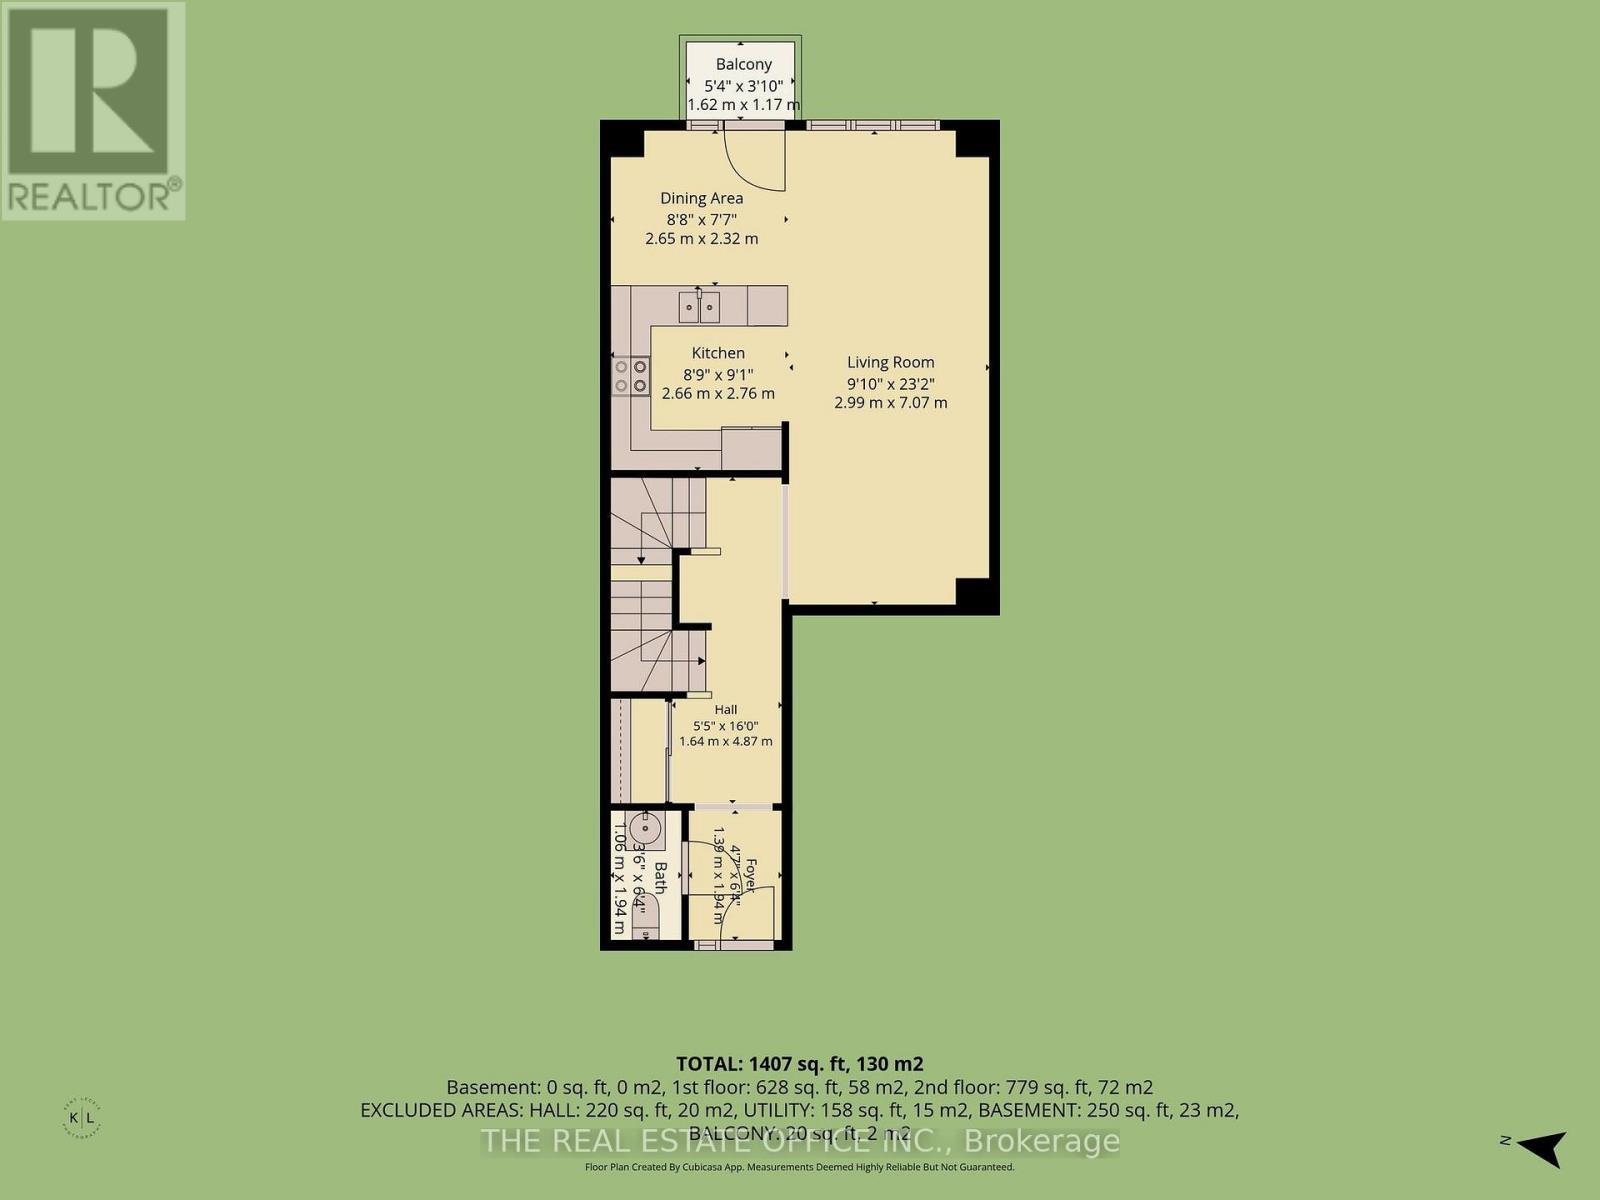
| Main Level | Foyer | 1.39 m | 1.34 m | 1.39 m x 1.34 m |
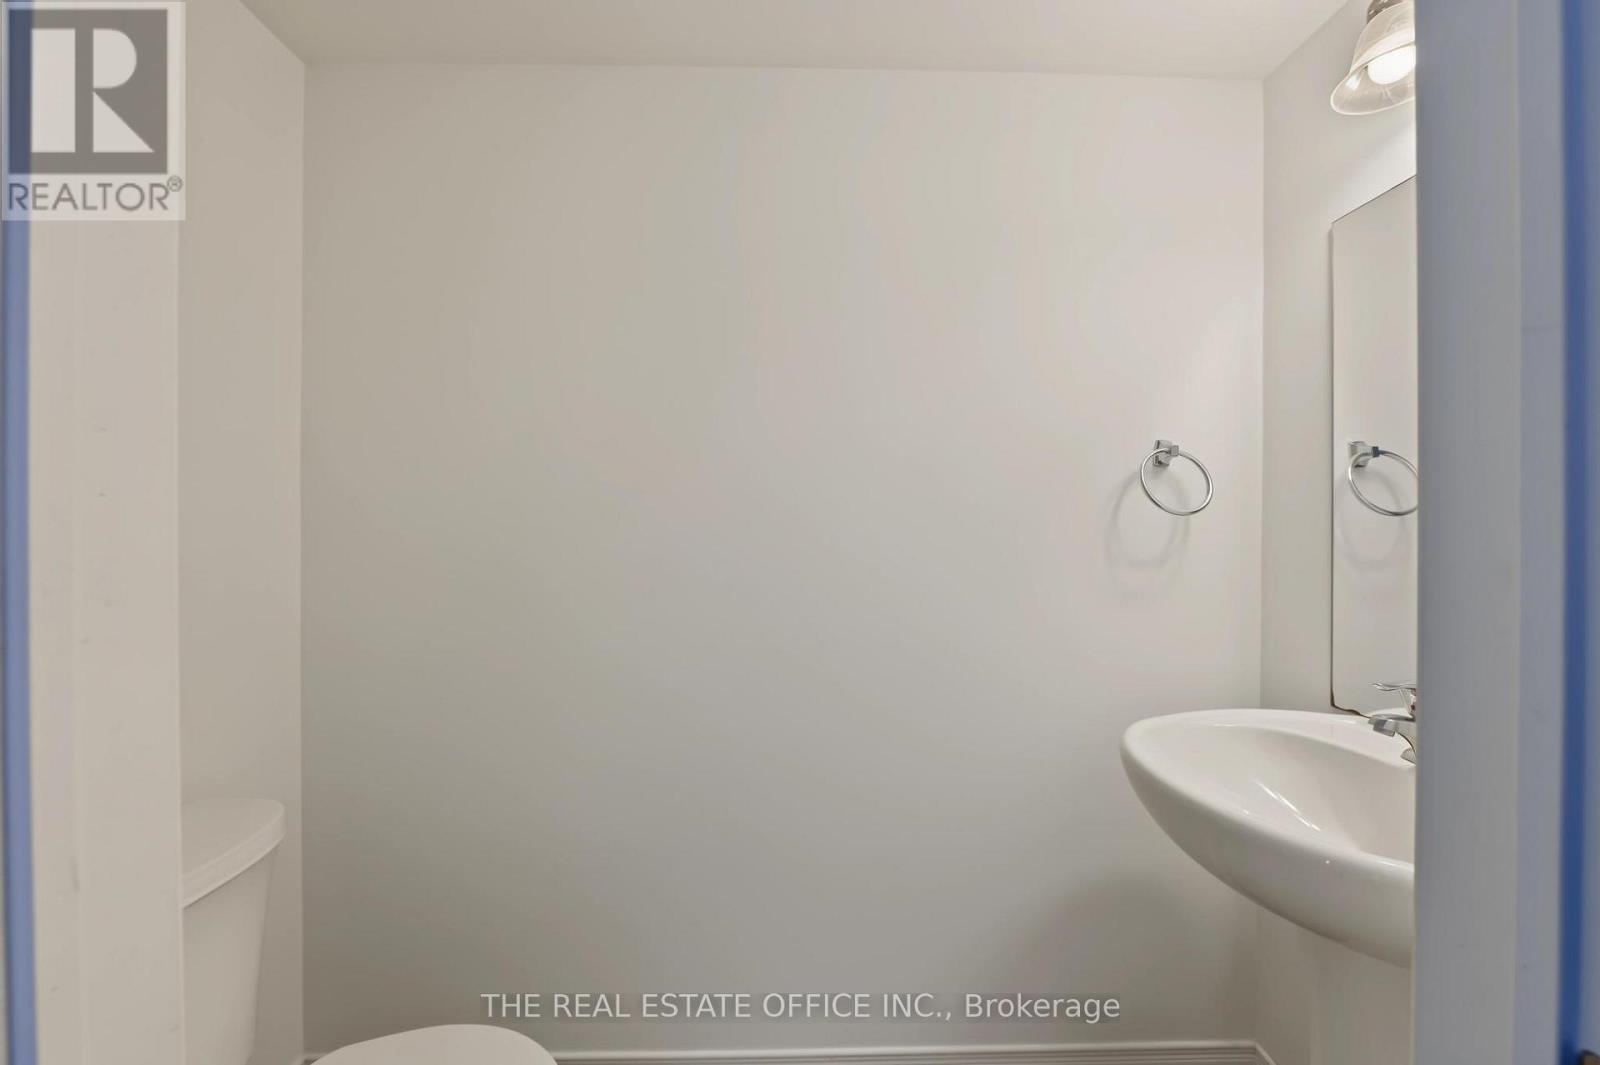
| Main Level | Bathroom | 1.06 m | 1.9 m | 1.06 m x 1.9 m |
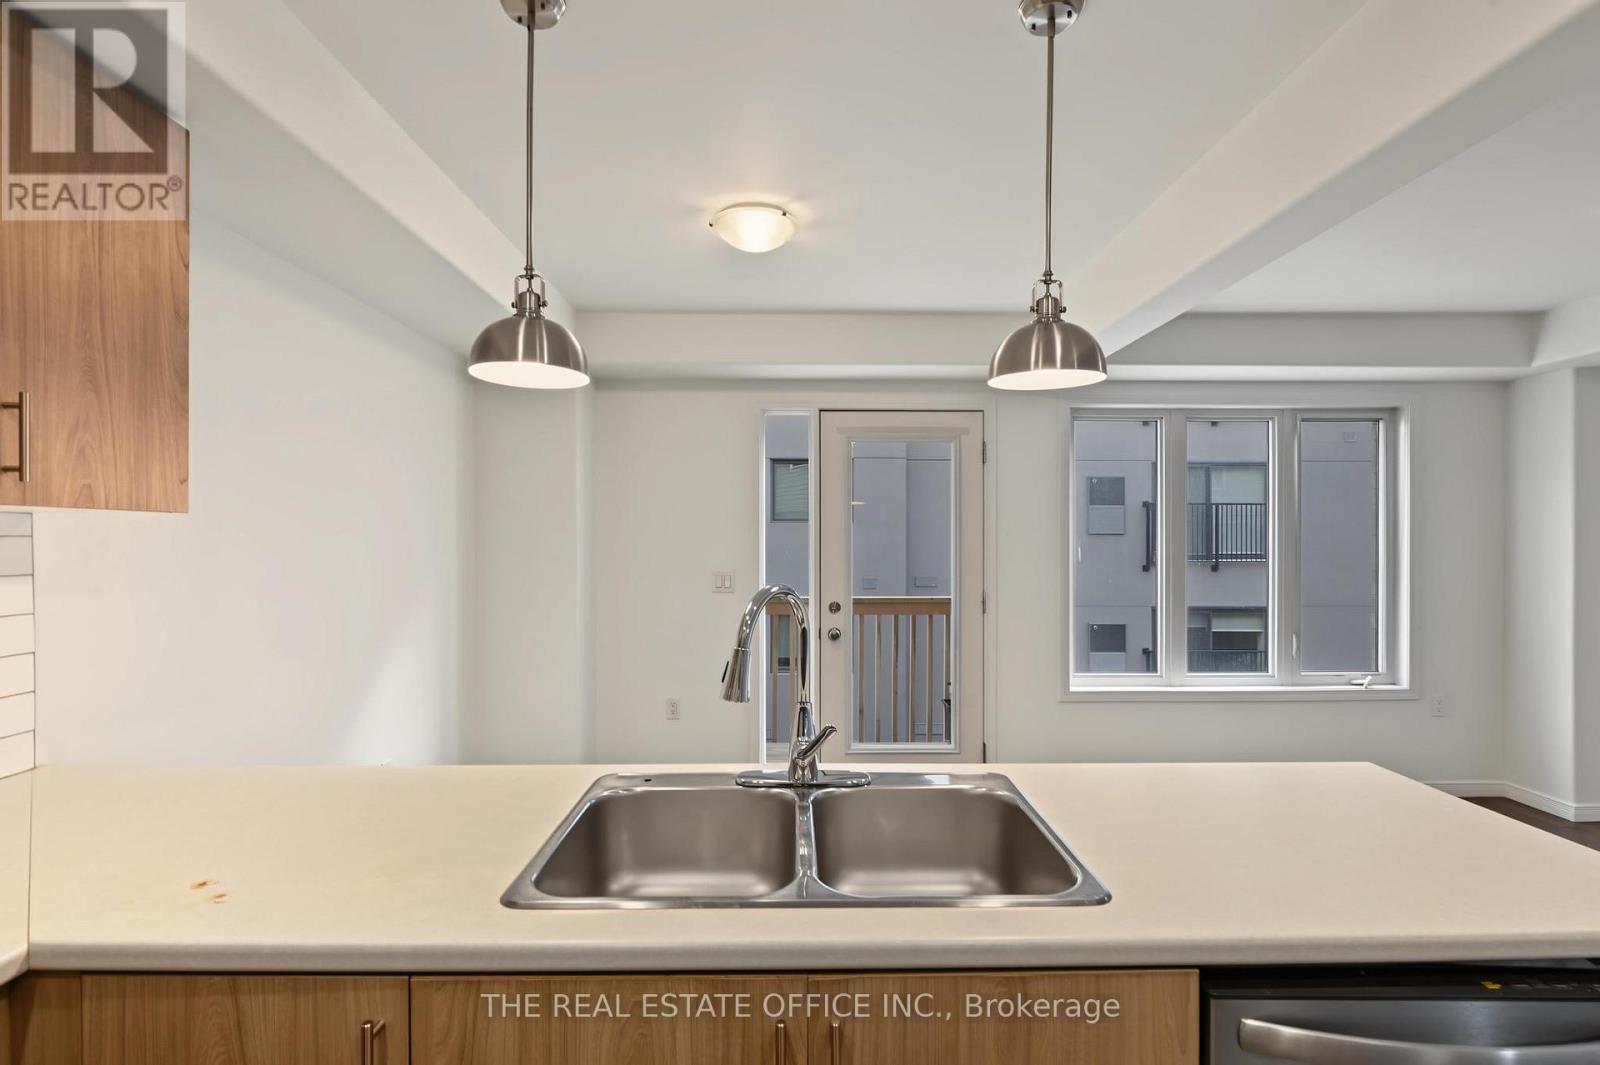
| Main Level | Kitchen | 2.66 m | 2.76 m | 2.66 m x 2.76 m |
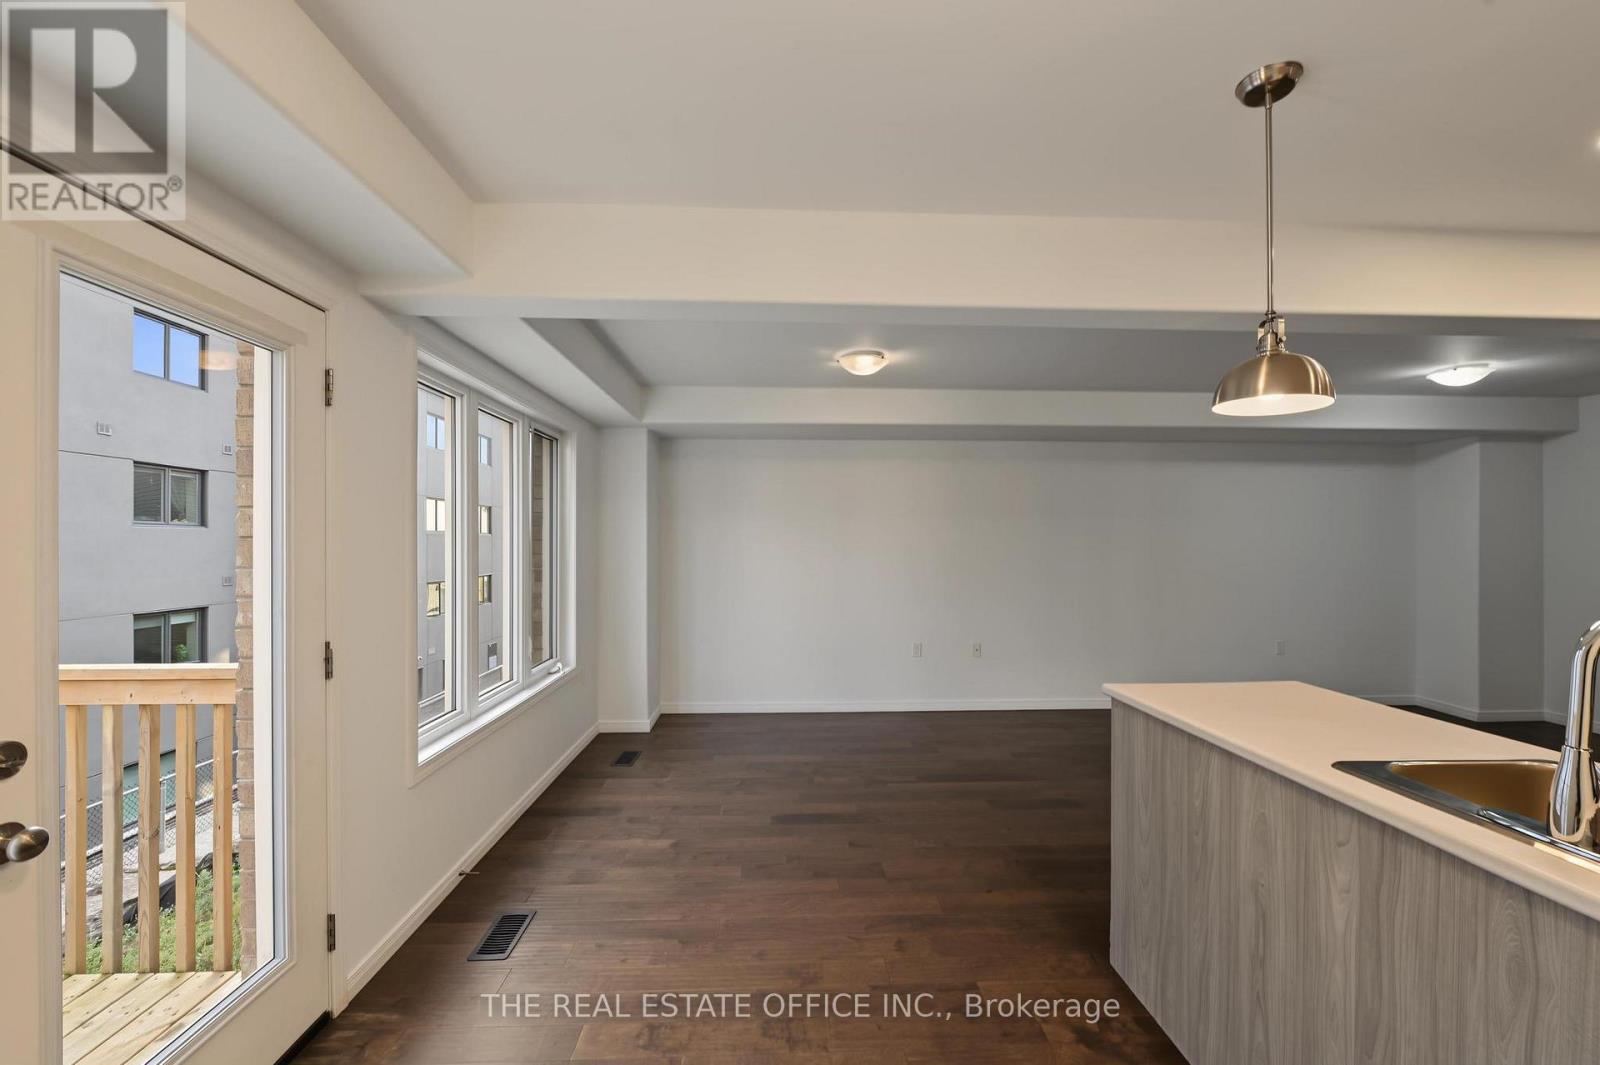
| Main Level | Family Room | 2.99 m | 7.07 m | 2.99 m x 7.07 m |
| Main Level | Dining Room | 2.65 m | 2.32 m | 2.65 m x 2.32 m |
https://www.realtor.ca/real-estate/30464305/1634-hetherington-drive-peterborough
Contact Us
Contact us for more information
Mary Ghelichkhani
Broker
42 Fort York Blvd
Toronto, Ontario M5V 3Z3
(416) 883-0095
(416) 883-0096
www.therealestateoffice.ca/

The trademarks REALTOR®, REALTORS®, and the REALTOR® logo are controlled by The Canadian Real Estate Association (CREA) and identify real estate professionals who are members of CREA. The trademarks MLS®, Multiple Listing Service® and the associated logos are owned by The Canadian Real Estate Association (CREA) and identify the quality of services provided by real estate professionals who are members of CREA. The trademark DDF® is owned by The Canadian Real Estate Association (CREA) and identifies CREA's Data Distribution Facility (DDF®)
October 31 2026 12:02:08
Toronto Regional Real Estate Board
The Real Estate Office Inc.