1626 Alexandra Boulevard Mississauga, Ontario L5E 2B7

$1,599,900
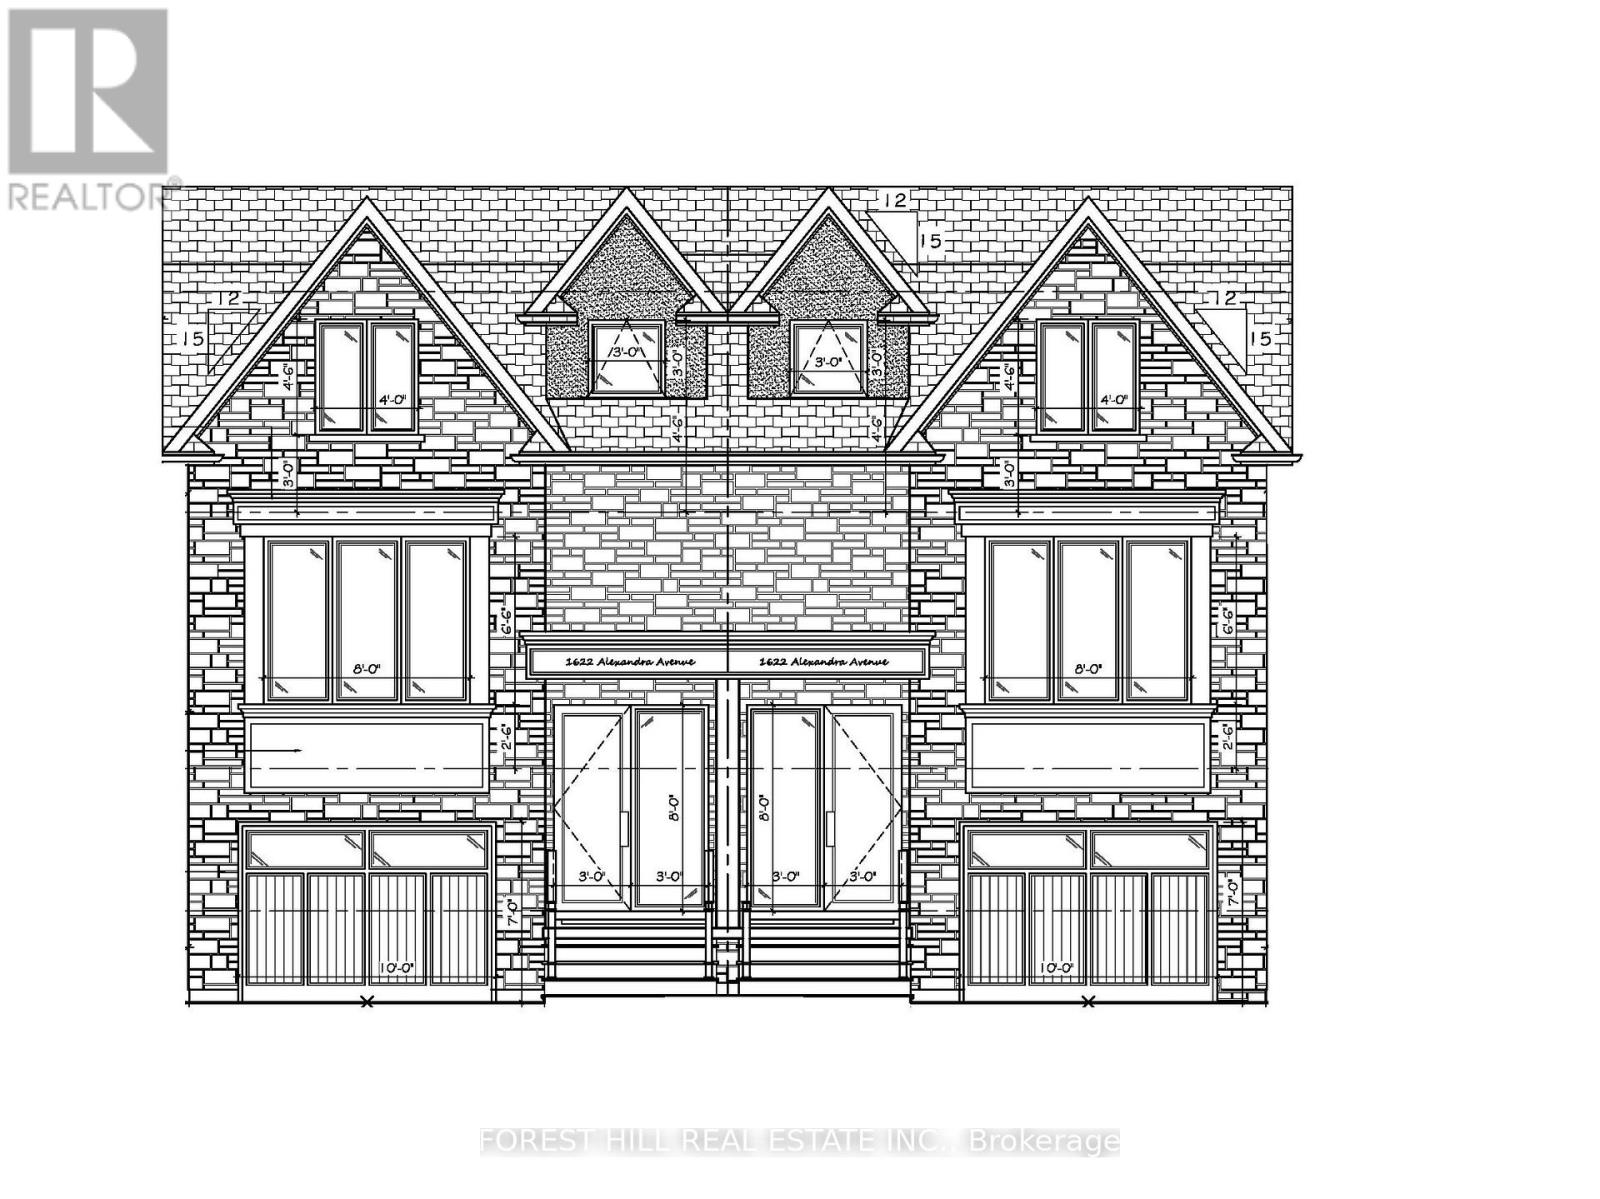
TO BE BUILT - JUNE 2027 OCCUPANCY! Custom 3-Bedroom Semi-Detached Home In Sought-After Lakeview Featuring Legal Basement Apartment With Separate Entrance, Kitchen & 4-Pc Bath. Over 2,550 Sq. Ft. With Hardwood Flooring Throughout. Bright Open-Concept Main Floor Features A Spacious Family Room With Walk-Out To Backyard & Eat-In Kitchen. The Second Level Offers A Generous Great Room, 2 Bedrooms, 5-Pc Bath & Convenient Upper Level Laundry Closet. Retreat To The Third-Floor Primary Bedroom Complete With A Stunning 5-Pc Ensuite. Ideally Located Minutes From The QEW, Gardiner Expressway, Highway 427, Shopping, Grocery Stores, Transit & More! (id:50333)
Property Details
| MLS® Number | W14150036 |
| Property Type | Single Family |
| Community Name | Lakeview |
| Amenities Near By | Public Transit, Park, Schools |
| Equipment Type | Water Heater |
| Features | Carpet Free |
| Parking Space Total | 3 |
| Rental Equipment Type | Water Heater |
Building
| Bathroom Total | 4 |
| Bedrooms Above Ground | 3 |
| Bedrooms Total | 3 |
| Appliances | Dryer, Washer |
| Basement Development | Finished |
| Basement Features | Apartment In Basement, Separate Entrance |
| Basement Type | N/a, N/a (finished), N/a |
| Construction Style Attachment | Semi-detached |
| Cooling Type | Central Air Conditioning |
| Exterior Finish | Brick, Stone |
| Fireplace Present | Yes |
| Flooring Type | Hardwood, Vinyl |
| Foundation Type | Unknown |
| Half Bath Total | 1 |
| Heating Fuel | Natural Gas |
| Heating Type | Forced Air |
| Stories Total | 3 |
| Size Interior | 2,500 - 3,000 Sqft |
| Type | House |
| Utility Water | Municipal Water |
Parking
| Garage |
Land
| Acreage | No |
| Land Amenities | Public Transit, Park, Schools |
| Sewer | Sanitary Sewer |
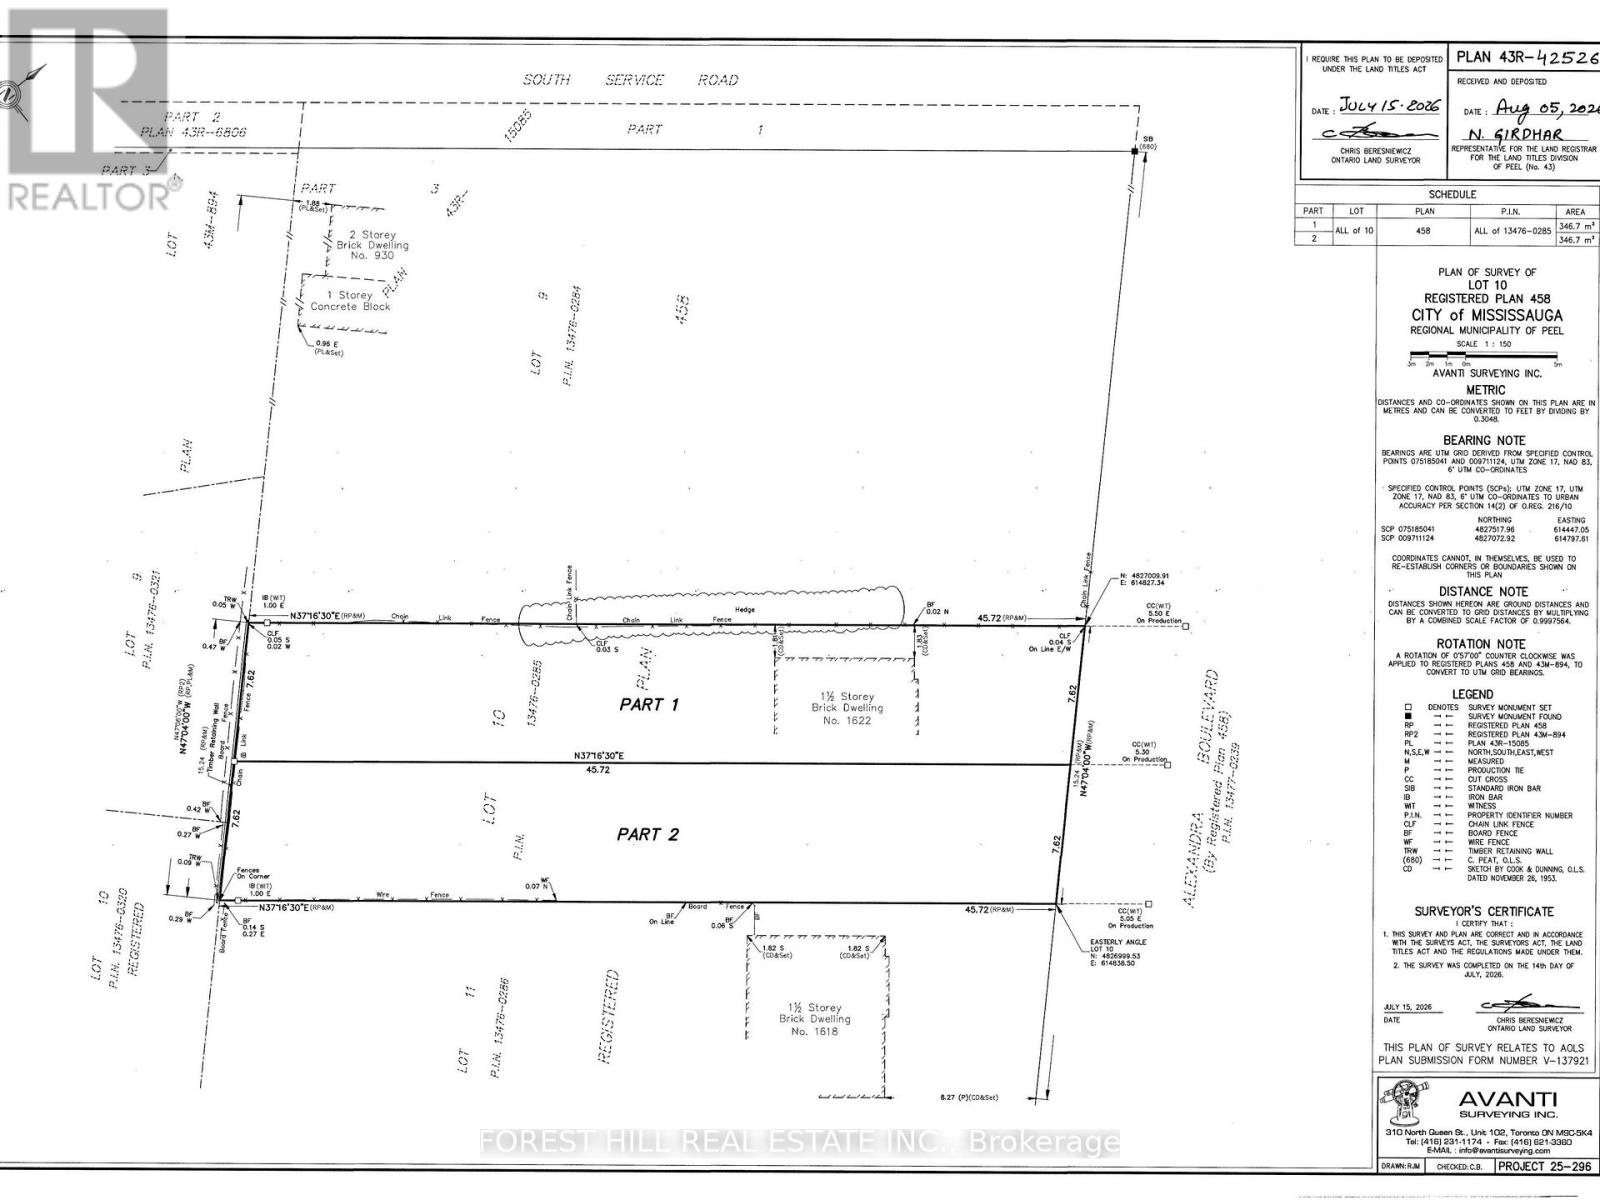
| Size Depth | 150 Ft |
| Size Frontage | 25 Ft |
| Size Irregular | 25 X 150 Ft |
| Size Total Text | 25 X 150 Ft |
Rooms
| Level | Type | Length | Width | Dimensions |
|---|---|---|---|---|
| Second Level | Great Room | 3.87 m | 6.1 m | 3.87 m x 6.1 m |
| Second Level | Bedroom 2 | 2.9 m | 3.66 m | 2.9 m x 3.66 m |
| Second Level | Bedroom 3 | 3.05 m | 4.21 m | 3.05 m x 4.21 m |
| Third Level | Primary Bedroom | 3.66 m | 5.43 m | 3.66 m x 5.43 m |
| Basement | Recreational, Games Room | 5.7 m | 7.25 m | 5.7 m x 7.25 m |
| Main Level | Family Room | 4.15 m | 6.01 m | 4.15 m x 6.01 m |
| Main Level | Kitchen | 3.35 m | 6.01 m | 3.35 m x 6.01 m |
Utilities
| Cable | Installed |
| Electricity | Installed |
| Sewer | Installed |
https://www.realtor.ca/real-estate/30480410/1626-alexandra-boulevard-mississauga-lakeview-lakeview
Contact Us
Contact us for more information

David Mosley
Broker
(416) 346-4955
www.davidmosley.com/
davidmosleyteam/
441 Spadina Road
Toronto, Ontario M5P 2W3
(416) 488-2875
(416) 488-2694
www.foresthill.com/

Cody Dundas
Salesperson
441 Spadina Road
Toronto, Ontario M5P 2W3
(416) 488-2875
(416) 488-2694
www.foresthill.com/

The trademarks REALTOR®, REALTORS®, and the REALTOR® logo are controlled by The Canadian Real Estate Association (CREA) and identify real estate professionals who are members of CREA. The trademarks MLS®, Multiple Listing Service® and the associated logos are owned by The Canadian Real Estate Association (CREA) and identify the quality of services provided by real estate professionals who are members of CREA. The trademark DDF® is owned by The Canadian Real Estate Association (CREA) and identifies CREA's Data Distribution Facility (DDF®)
November 10 2026 08:36:24
Toronto Regional Real Estate Board
Forest Hill Real Estate Inc.