162 Stamson Street Kitchener, Ontario N2R 0V2


$589,000
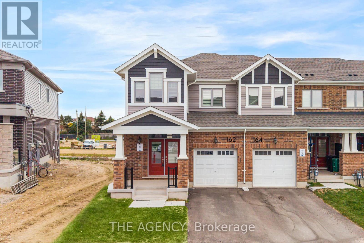
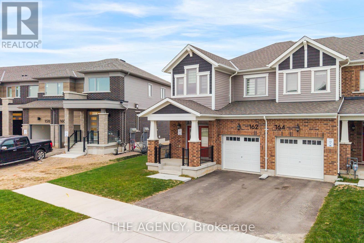
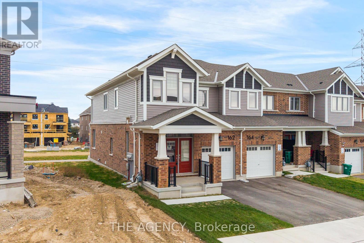
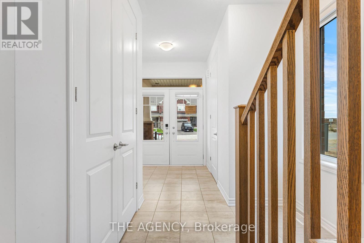
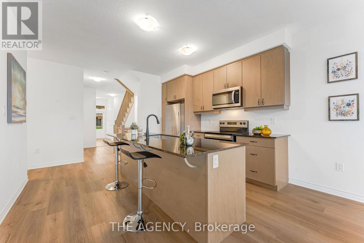
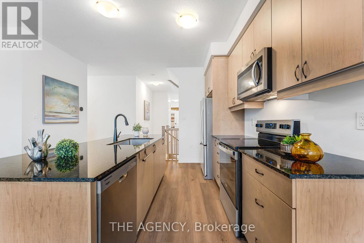
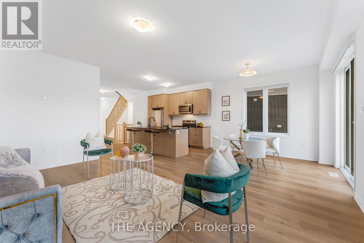
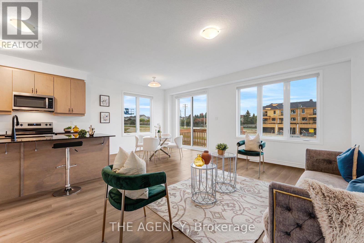
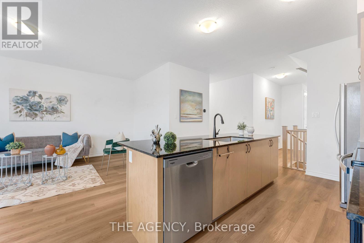
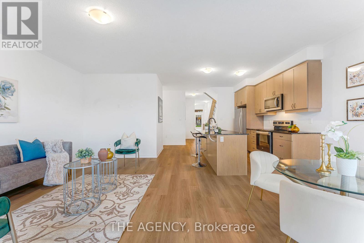
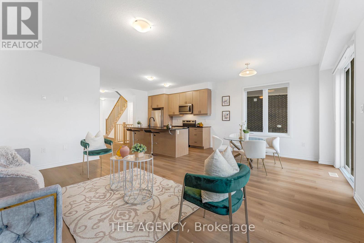
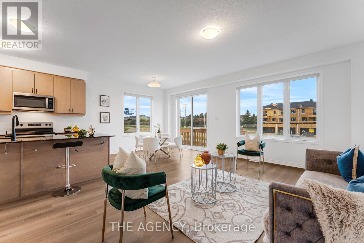
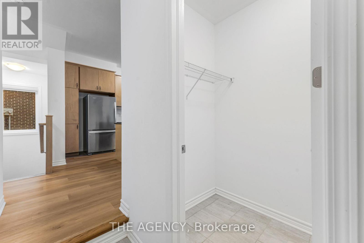
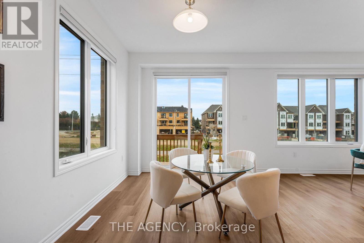
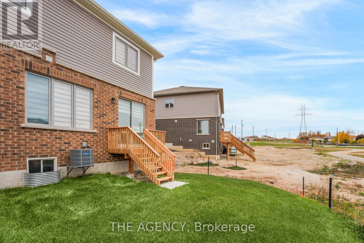
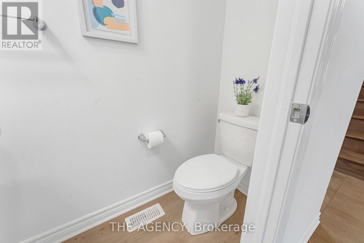
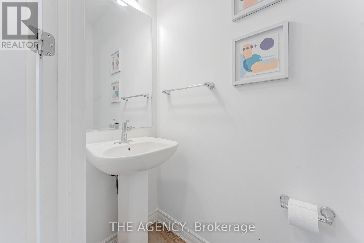
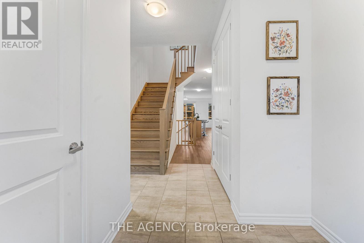
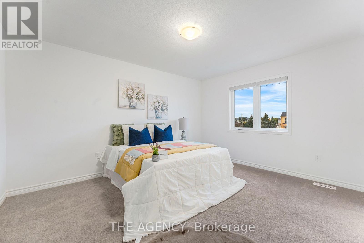
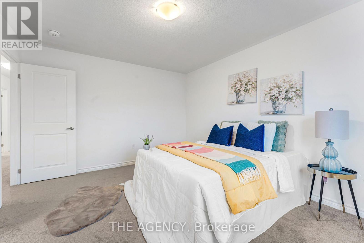
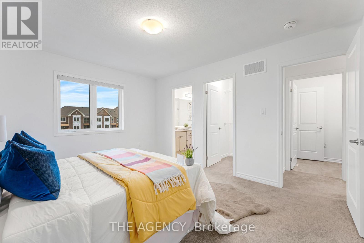
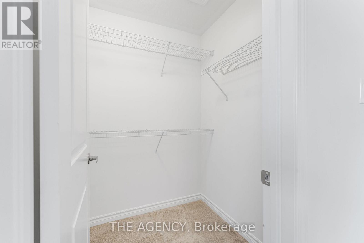
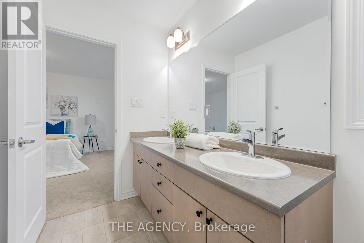
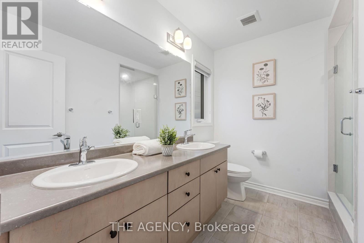
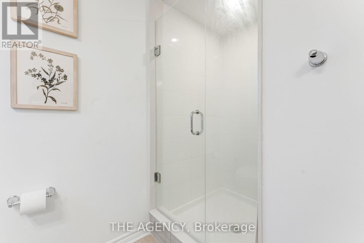
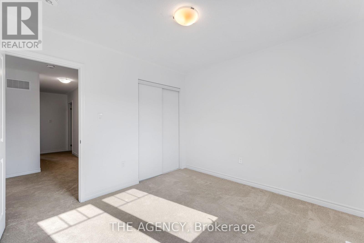
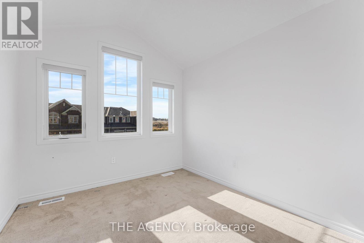
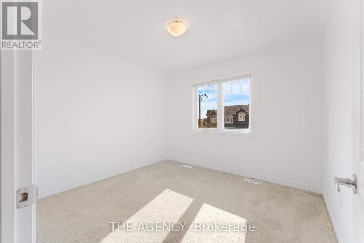
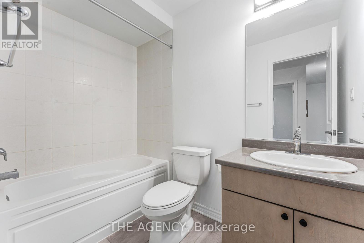
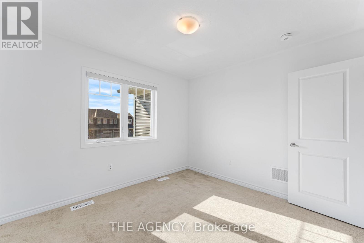
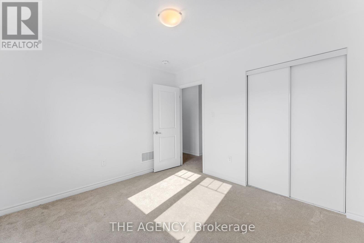
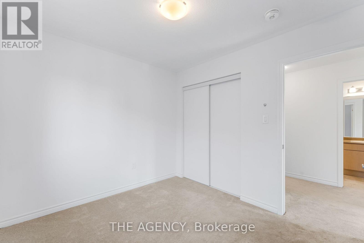
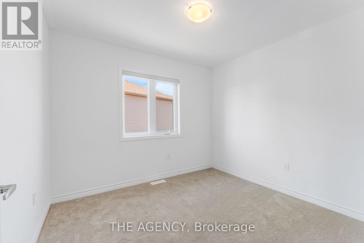
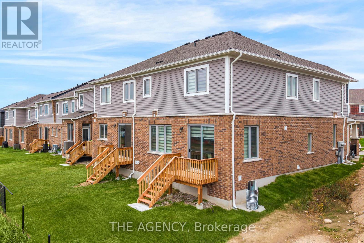
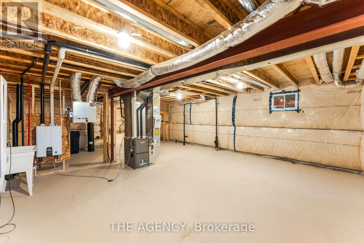
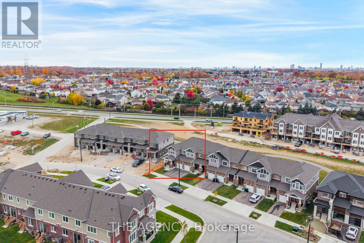
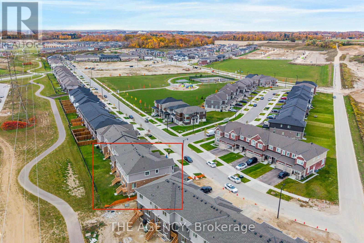
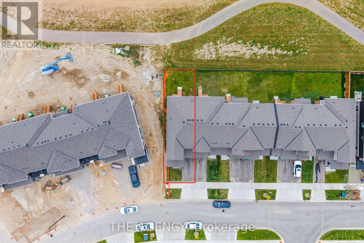
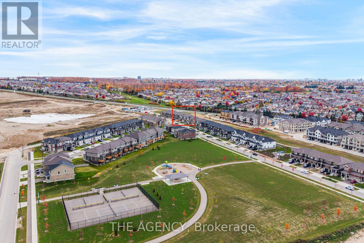
Stunning 2025-Built Freehold End-Unit Townhome | Semi-Detached Feel | 1,829 Sq. Ft. | 4 Bedrooms | 3 Bathrooms. Welcome to this beautifully maintained, 2025-built freehold end-unit townhome, ideally located in the desirable Wildflower community of southwest Kitchener! Featuring the sought-after Trussler End Model and 1,829 sq. ft. of thoughtfully designed living space, this beautiful home offers the added privacy and feel of a semi-detached property. From the moment you step inside through the impressive double-door entrance, you'll appreciate the bright, open-concept main floor with 9-foot ceilings, creating an inviting atmosphere perfect for everyday living and entertaining. The upgraded kitchen features quartz countertops, stylish cabinetry, a centre island, stainless steel appliances, an upgraded Kindred sink, a sleek matte-black pull-down faucet, and an over-the-range microwave with hood fan. Upstairs, discover four spacious bedrooms, including a primary retreat with a private ensuite featuring an upgraded glass shower enclosure. Step outside onto the rear deck and enjoy your morning coffee, evening tea, or weekend gatherings in a relaxing outdoor setting. Additional upgrades include an owned hot water tank, water softener, and reinforced wall framing with conduit and a recessed electrical receptacle for future TV installation. Conveniently situated near parks, schools, shopping, and everyday amenities, this move-in-ready home combines modern finishes, a spacious family-friendly layout, and freehold ownership with no condominium maintenance fees. An exceptional opportunity for growing families and first-time buyers. A must-see! (id:50333)
Property Details
| MLS® Number | X14130142 |
| Property Type | Single Family |
| Amenities Near By | Park, Public Transit, Schools, Hospital |
| Parking Space Total | 2 |
| Structure | Deck |
Building
| Bathroom Total | 3 |
| Bedrooms Above Ground | 4 |
| Bedrooms Total | 4 |
| Age | 0 To 5 Years |
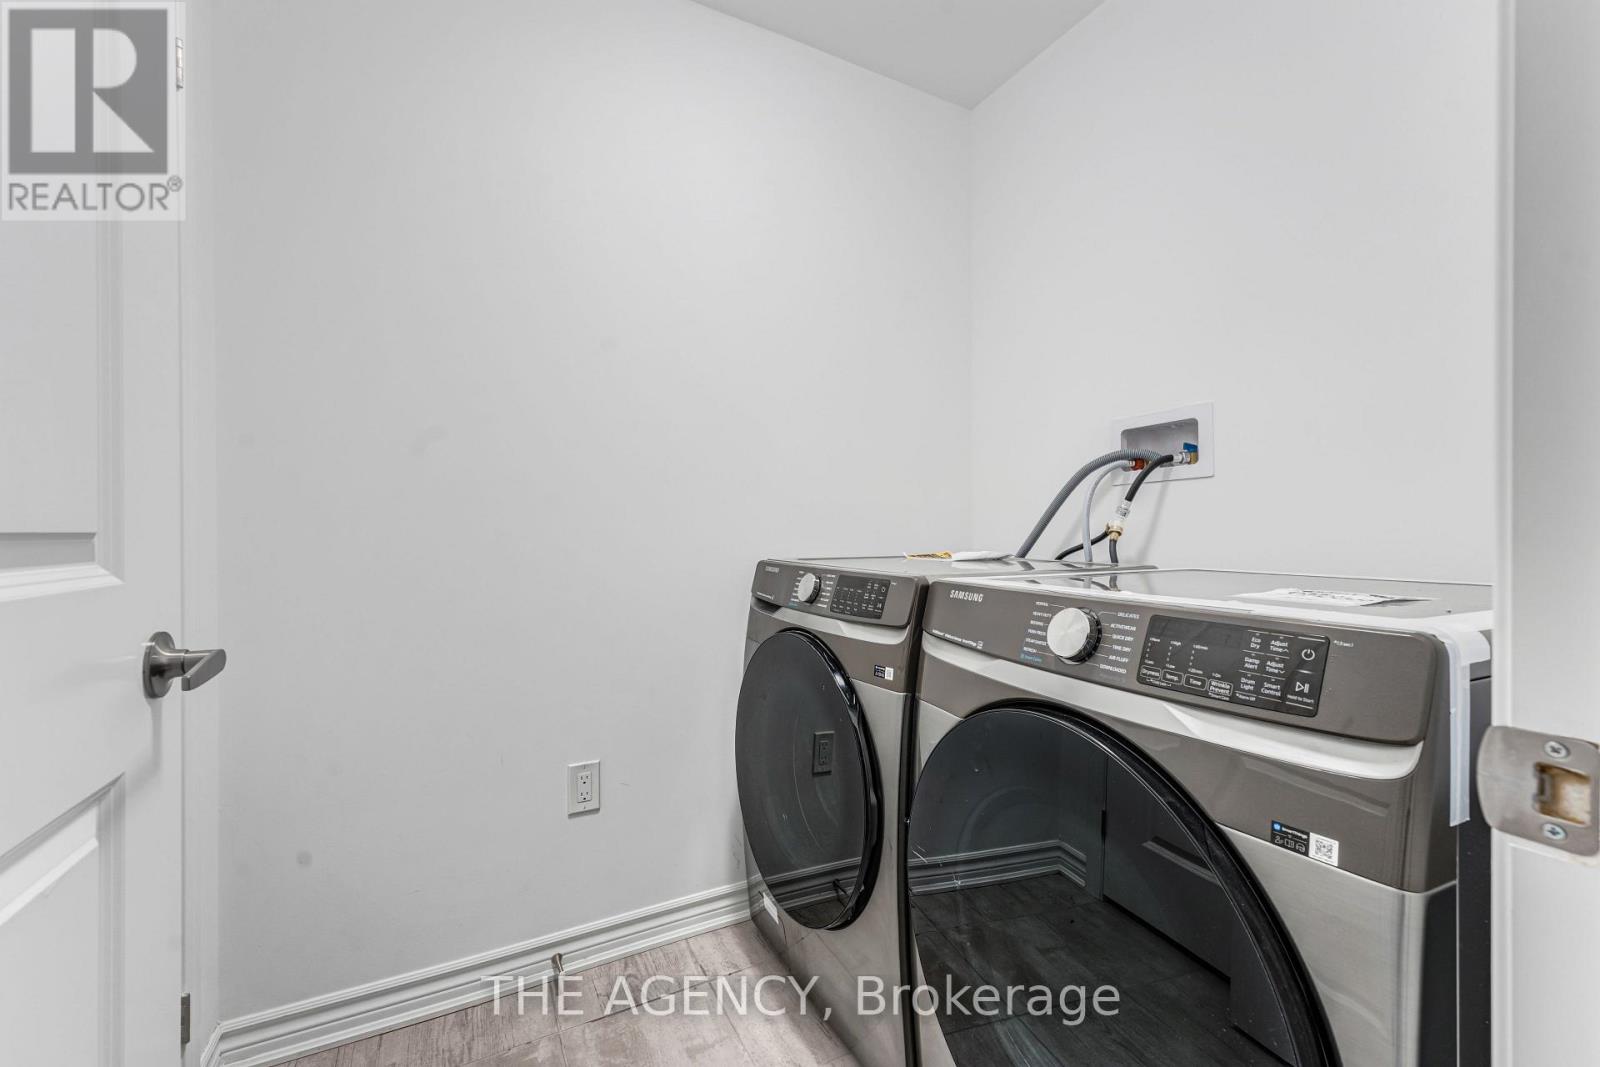
| Appliances | Water Softener, Garage Door Opener Remote(s), Water Heater, Blinds, Dryer, Garage Door Opener, Washer |
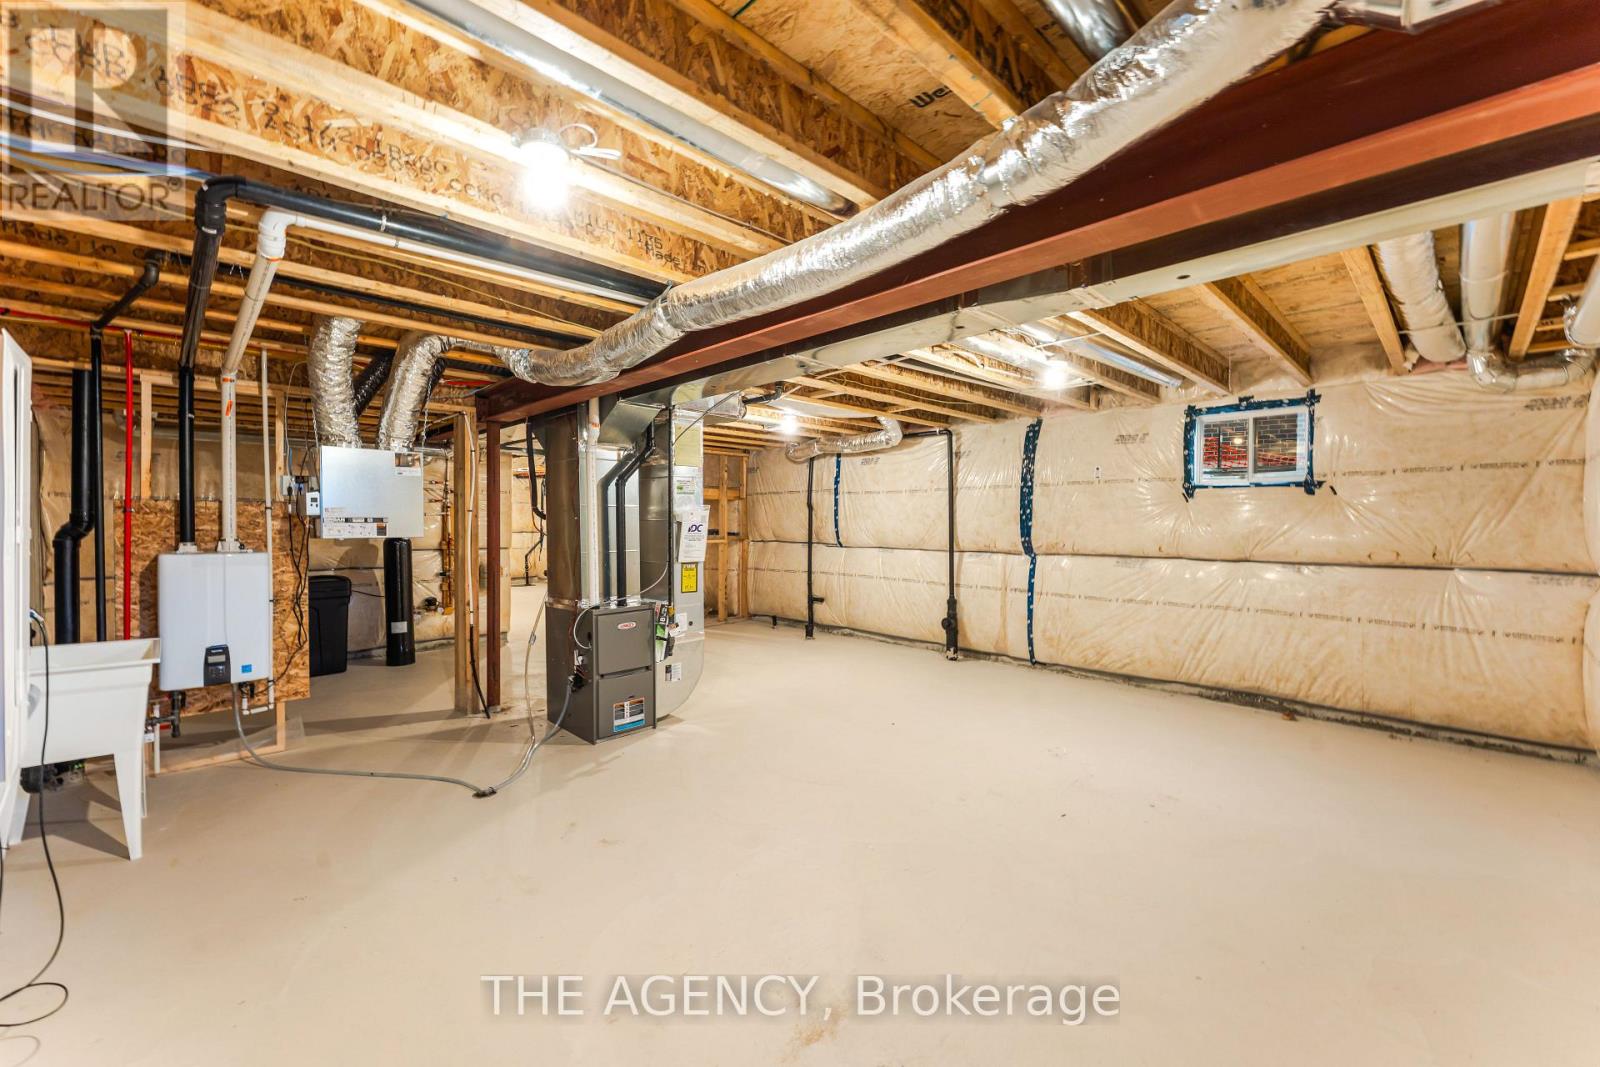
| Basement Development | Unfinished |
| Basement Type | Full (unfinished) |
| Construction Style Attachment | Attached |
| Cooling Type | Central Air Conditioning |
| Exterior Finish | Brick, Vinyl Siding |
| Fire Protection | Smoke Detectors |
| Flooring Type | Laminate |
| Foundation Type | Concrete |
| Half Bath Total | 1 |
| Heating Fuel | Natural Gas |
| Heating Type | Forced Air |
| Stories Total | 2 |
| Size Interior | 1,500 - 2,000 Sqft |
| Type | Row / Townhouse |
| Utility Water | Municipal Water |
Parking
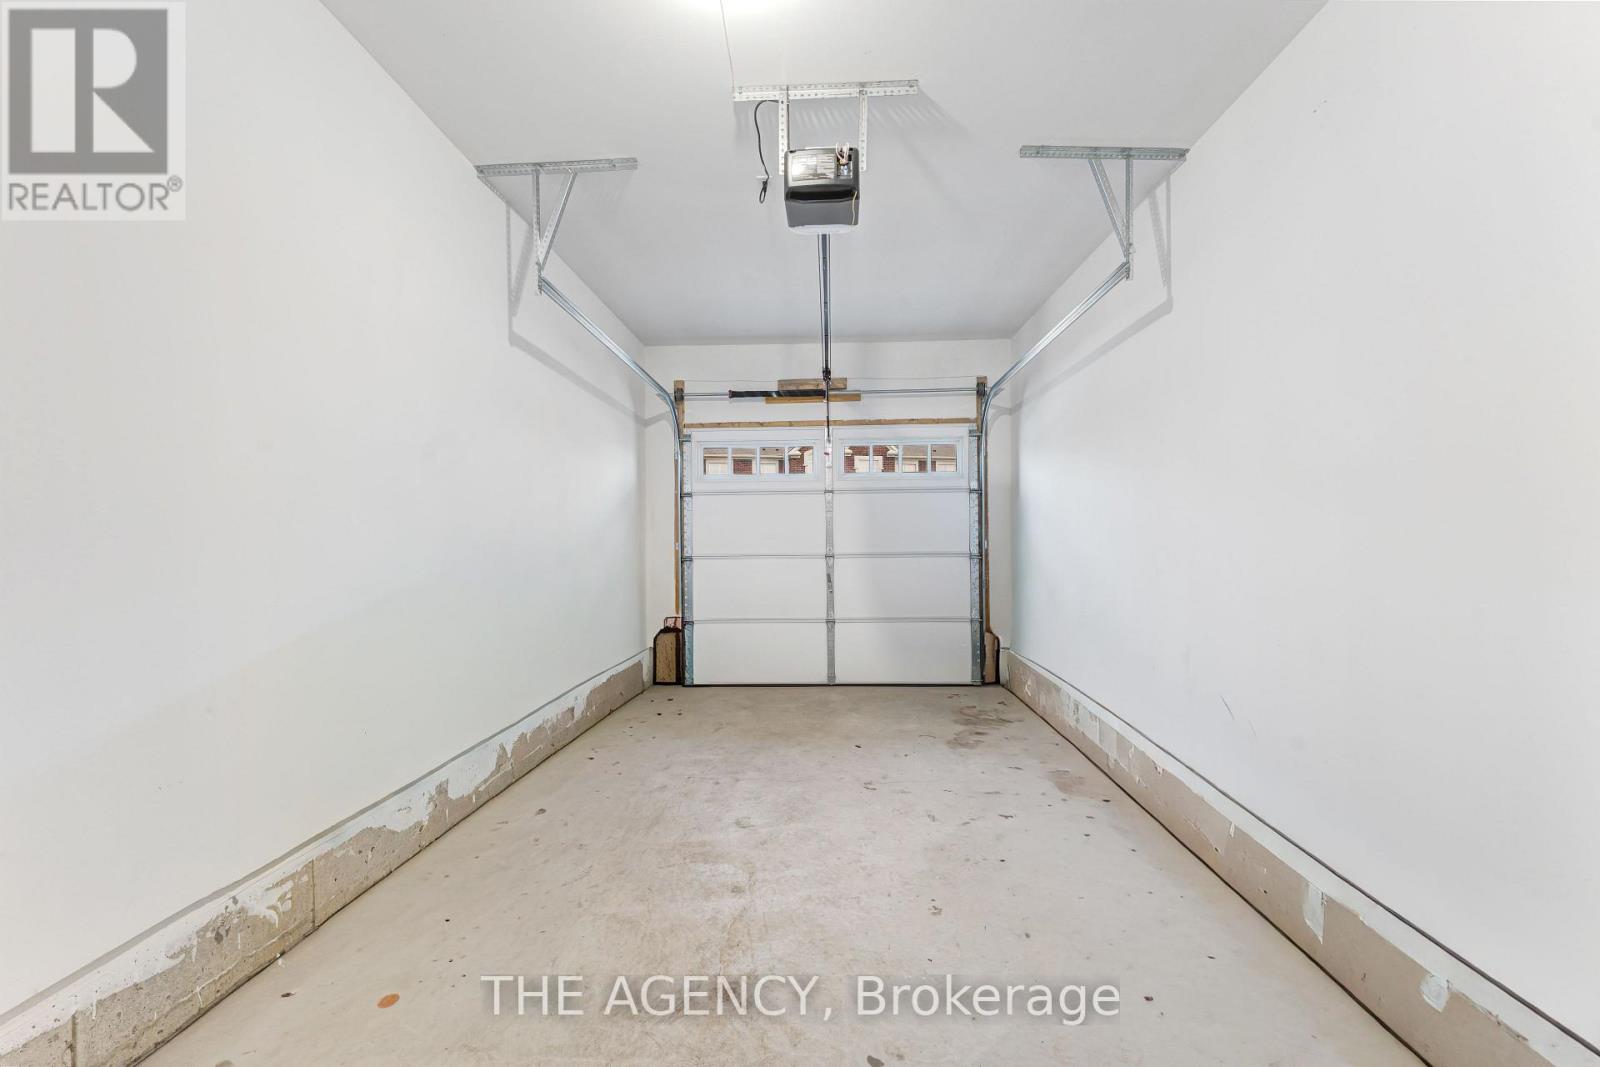
| Attached Garage | |
| Garage |
Land
| Acreage | No |
| Land Amenities | Park, Public Transit, Schools, Hospital |
| Sewer | Sanitary Sewer |
| Size Depth | 98 Ft ,9 In |
| Size Frontage | 27 Ft ,1 In |
| Size Irregular | 27.1 X 98.8 Ft |
| Size Total Text | 27.1 X 98.8 Ft |
| Zoning Description | R-6 |
Rooms
| Level | Type | Length | Width | Dimensions |
|---|---|---|---|---|
| Second Level | Kitchen | 2.64 m | 3.63 m | 2.64 m x 3.63 m |
| Second Level | Bedroom | 2.95 m | 3.05 m | 2.95 m x 3.05 m |
| Second Level | Bedroom | 3.25 m | 3.07 m | 3.25 m x 3.07 m |
| Second Level | Bedroom | 2.74 m | 3.05 m | 2.74 m x 3.05 m |
| Main Level | Great Room | 3.61 m | 5.33 m | 3.61 m x 5.33 m |
| Main Level | Dining Room | 2.64 m | 3.66 m | 2.64 m x 3.66 m |
| Main Level | Primary Bedroom | 3.48 m | 4.27 m | 3.48 m x 4.27 m |
https://www.realtor.ca/real-estate/30458959/162-stamson-street-kitchener
Contact Us
Contact us for more information

Robin Patel
Salesperson
www.thereliablerealtor.ca/
www.facebook.com/share/1DGww5KieV/?mibextid=wwXIfr
www.instagram.com/realtorrobinpatel?stkn=MWhlb2FoMjcxMmFuMw%3D%3D&utm_source=qr
www.linkedin.com/in/robin-patel-gta
31 Scarsdale Rd. Unit 6
Toronto, Ontario M3B 1J8
(416) 847-5288
www.theagencyre.com/region/toronto

Bhumi Vadodariya
Salesperson
52 Scarsdale Road Unit 205
Toronto, Ontario M3B 2R7
(905) 824-0788

The trademarks REALTOR®, REALTORS®, and the REALTOR® logo are controlled by The Canadian Real Estate Association (CREA) and identify real estate professionals who are members of CREA. The trademarks MLS®, Multiple Listing Service® and the associated logos are owned by The Canadian Real Estate Association (CREA) and identify the quality of services provided by real estate professionals who are members of CREA. The trademark DDF® is owned by The Canadian Real Estate Association (CREA) and identifies CREA's Data Distribution Facility (DDF®)
October 29 2026 09:38:08
Toronto Regional Real Estate Board
The Agency