1610 Rawlings Drive Pickering, Ontario L1V 5B5

$889,000
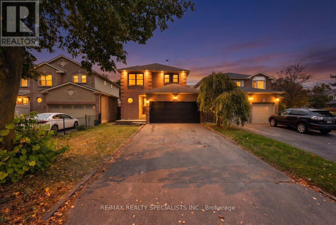
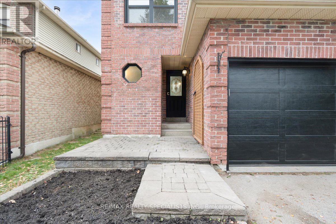
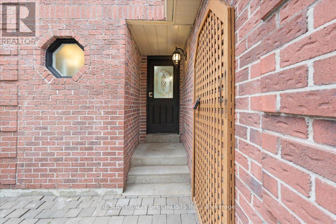
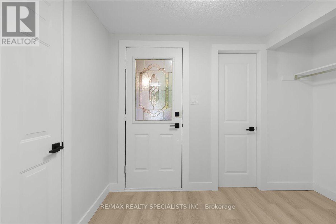
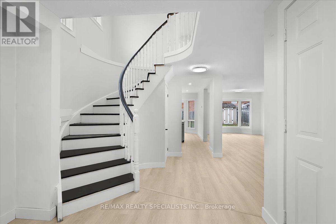
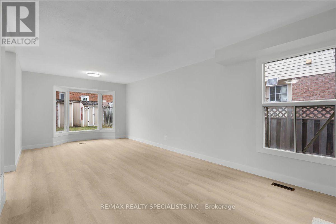
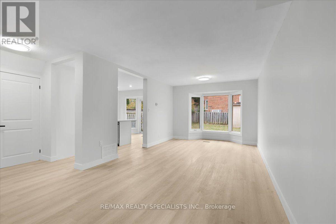
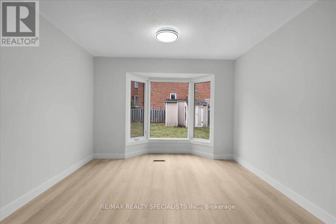
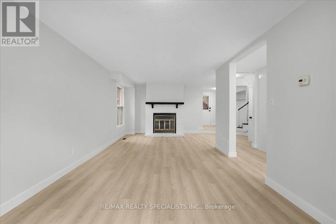
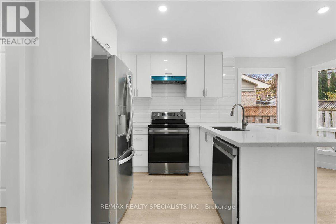
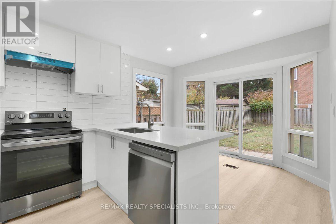
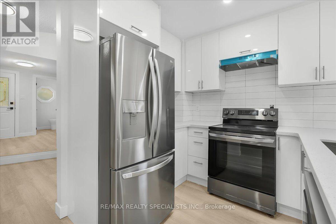
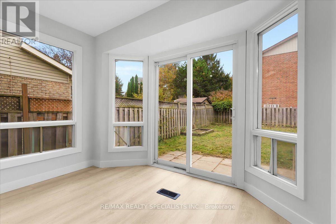
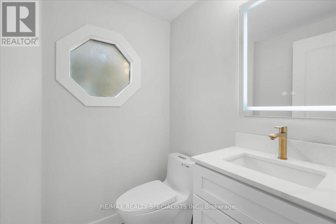
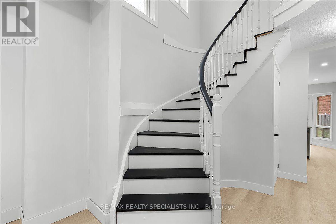
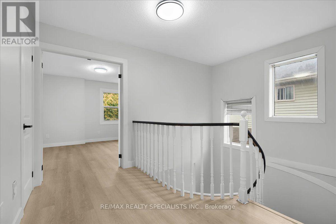
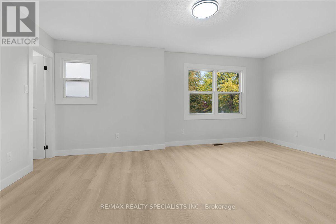
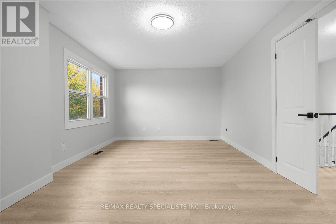
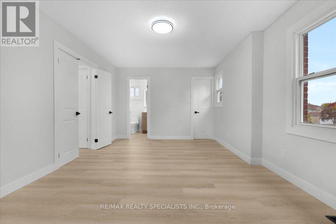
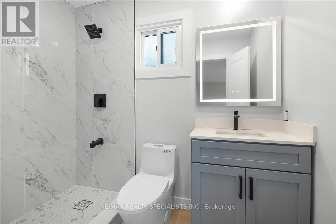
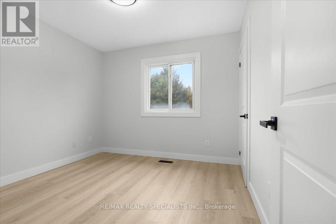
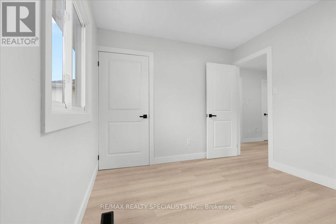
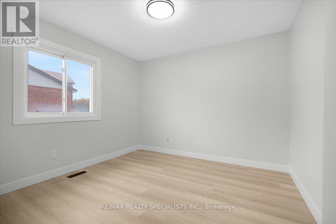
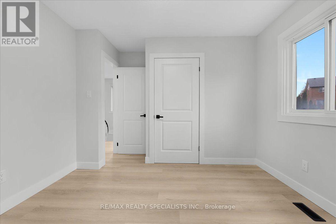
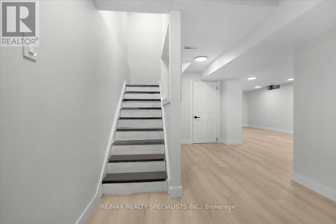
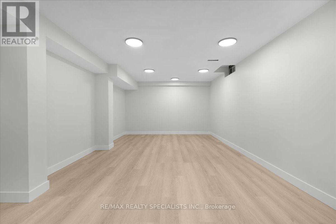
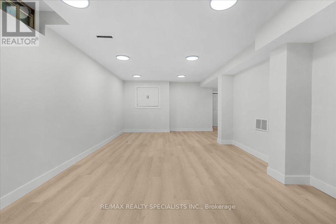
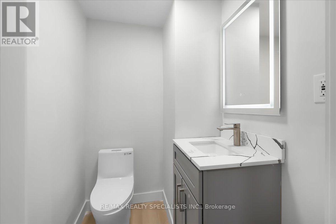
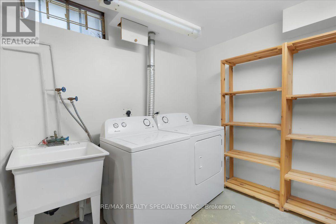
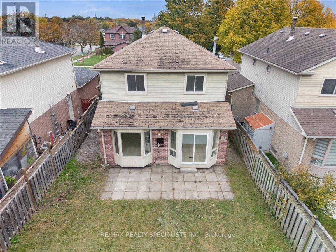
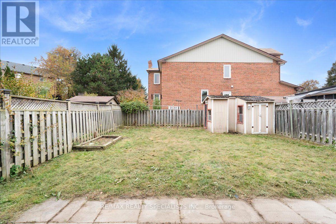
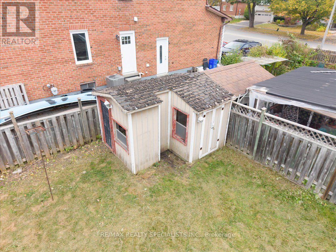
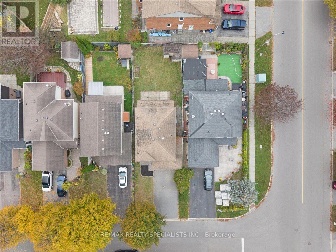
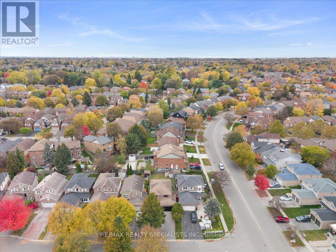
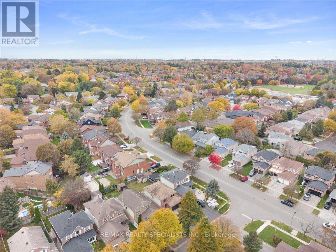
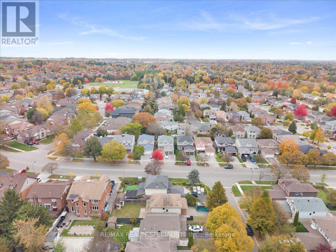
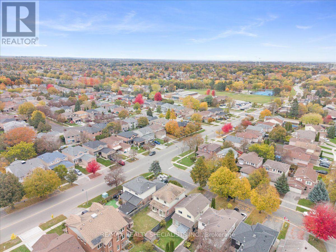
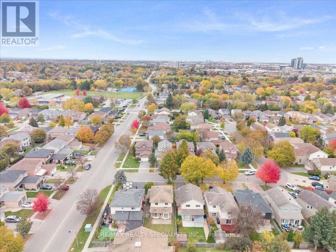
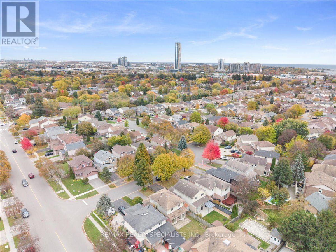
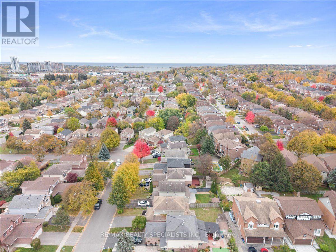
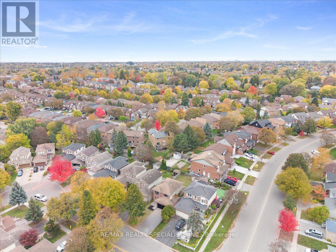
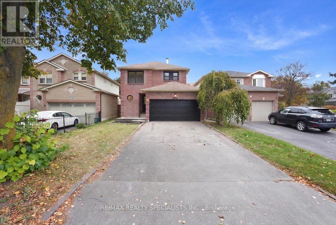
Brand-new, renovated from top to bottom, this detached home in Pickering's sought-after Liverpool neighbourhood features new flooring throughout, a beautifully updated kitchen, renovated bathrooms, and much more to name , $$$$ spent in renovation. The bright, spacious layout offers comfortable living areas and generous bedrooms, ready for you to move in and enjoy. Outside, the fully fenced backyard offers a private setting for relaxing or entertaining, while the spacious shed provides useful additional storage. Set on a quiet, family-friendly street, the home is conveniently located near Pickering GO, Pickering City Centre, schools, parks, and the casino. (id:50333)
Property Details
| MLS® Number | E14123560 |
| Property Type | Single Family |
| Community Name | Liverpool |
| Equipment Type | Water Heater |
| Parking Space Total | 6 |
| Rental Equipment Type | Water Heater |
Building
| Bathroom Total | 4 |
| Bedrooms Above Ground | 3 |
| Bedrooms Total | 3 |
| Basement Development | Finished |
| Basement Type | N/a (finished) |
| Construction Style Attachment | Detached |
| Cooling Type | Central Air Conditioning |
| Exterior Finish | Brick, Vinyl Siding |
| Fireplace Present | Yes |
| Foundation Type | Unknown |
| Half Bath Total | 2 |
| Heating Fuel | Natural Gas |
| Heating Type | Forced Air |
| Stories Total | 2 |
| Size Interior | 1,100 - 1,500 Sqft |
| Type | House |
| Utility Water | Municipal Water |
Parking
| Attached Garage | |
| Garage |
Land
| Acreage | No |
| Sewer | Sanitary Sewer |
| Size Depth | 108 Ft ,3 In |
| Size Frontage | 35 Ft ,1 In |
| Size Irregular | 35.1 X 108.3 Ft |
| Size Total Text | 35.1 X 108.3 Ft |
Rooms
| Level | Type | Length | Width | Dimensions |
|---|---|---|---|---|
| Second Level | Primary Bedroom | 5.21 m | 3.5 m | 5.21 m x 3.5 m |
| Second Level | Bedroom 2 | 3.84 m | 3.23 m | 3.84 m x 3.23 m |
| Second Level | Bedroom 3 | 2.83 m | 2.89 m | 2.83 m x 2.89 m |
| Basement | Recreational, Games Room | 5.51 m | 6.88 m | 5.51 m x 6.88 m |
| Main Level | Foyer | 2.83 m | 4.6 m | 2.83 m x 4.6 m |
| Main Level | Living Room | 3.47 m | 7.31 m | 3.47 m x 7.31 m |
| Main Level | Dining Room | 3.2 m | 2.13 m | 3.2 m x 2.13 m |
| Main Level | Kitchen | 3.23 m | 2.92 m | 3.23 m x 2.92 m |
https://www.realtor.ca/real-estate/30451908/1610-rawlings-drive-pickering-liverpool-liverpool
Contact Us
Contact us for more information

Adi Aliti
Salesperson
adialiti.com/
2691 Credit Valley Road #103
Mississauga, Ontario L5M 7A1
(905) 828-3434
(905) 828-2829
Nexhmije Qerimi
Salesperson
2691 Credit Valley Road #103
Mississauga, Ontario L5M 7A1
(905) 828-3434
(905) 828-2829

Lisa Walker
Salesperson
2691 Credit Valley Road #103
Mississauga, Ontario L5M 7A1
(905) 828-3434
(905) 828-2829

Samira Beikmirzaei
Salesperson
2691 Credit Valley Road #103
Mississauga, Ontario L5M 7A1
(905) 828-3434
(905) 828-2829

The trademarks REALTOR®, REALTORS®, and the REALTOR® logo are controlled by The Canadian Real Estate Association (CREA) and identify real estate professionals who are members of CREA. The trademarks MLS®, Multiple Listing Service® and the associated logos are owned by The Canadian Real Estate Association (CREA) and identify the quality of services provided by real estate professionals who are members of CREA. The trademark DDF® is owned by The Canadian Real Estate Association (CREA) and identifies CREA's Data Distribution Facility (DDF®)
October 28 2026 02:31:00
Toronto Regional Real Estate Board
RE/MAX Realty Specialists Inc.