1600 Firwood Crescent Peterborough, Ontario K9K 1S8

$808,000
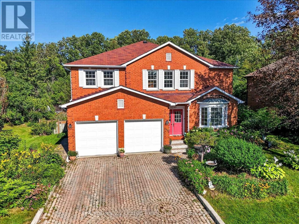
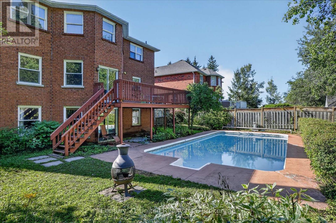
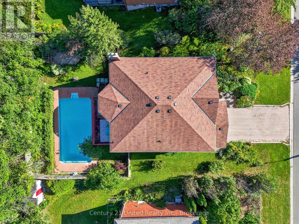
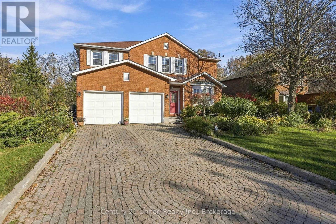
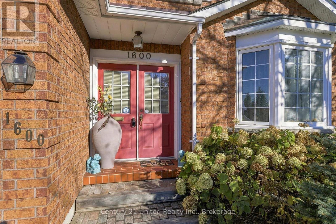
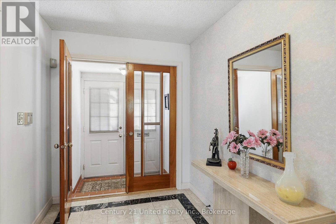
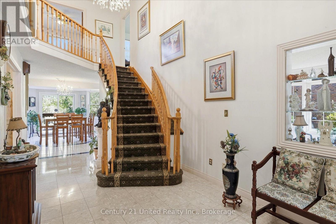
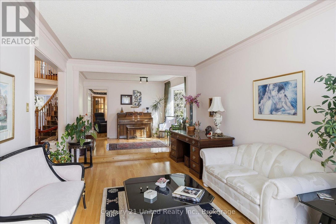
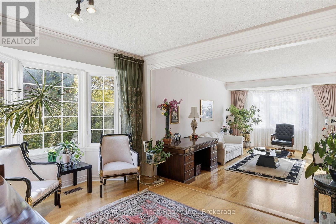
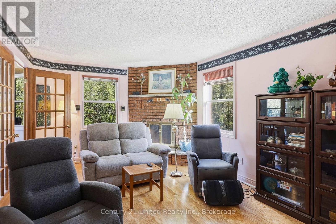
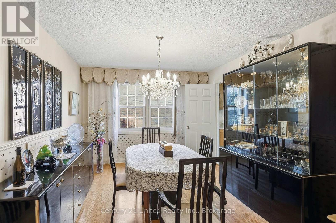
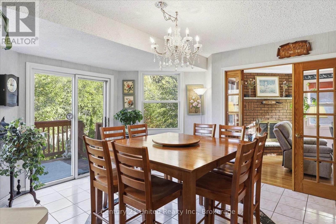
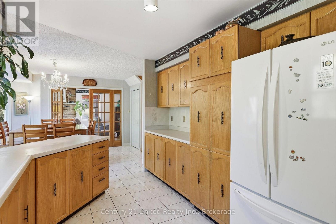
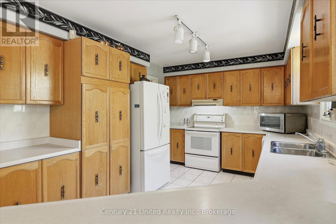
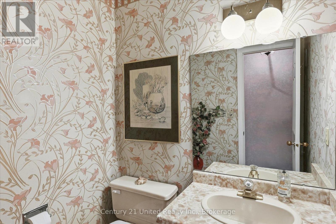
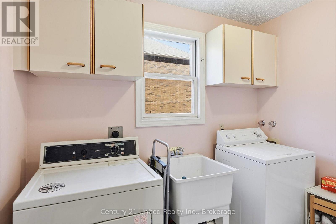
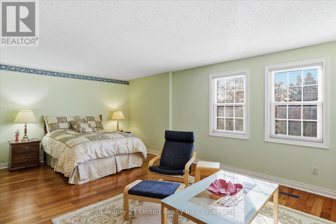
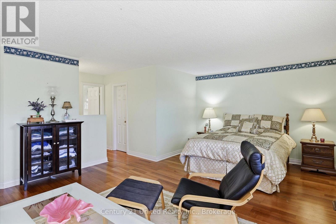
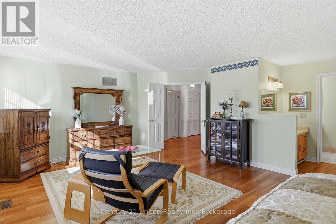
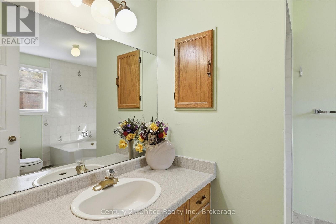
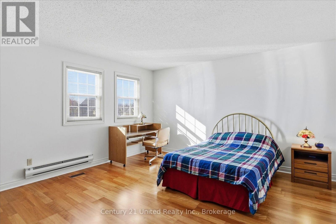
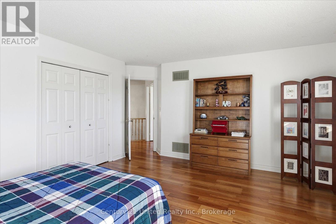
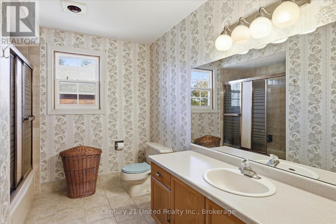
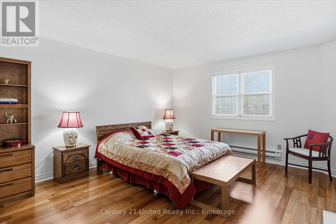
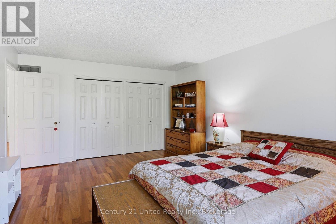
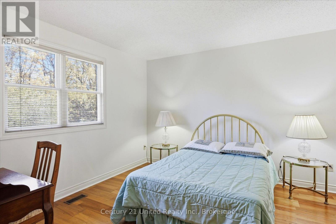
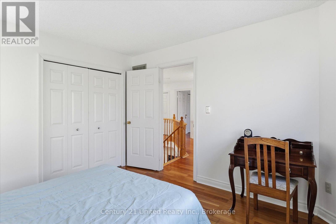
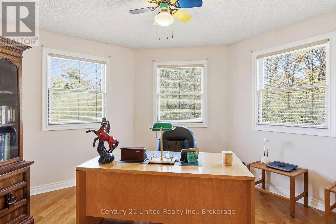
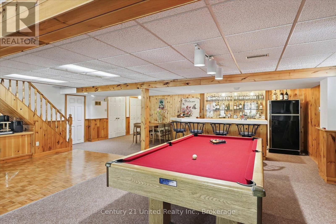
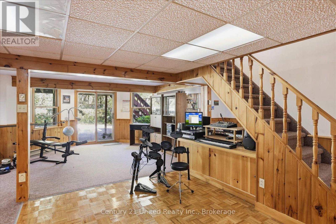
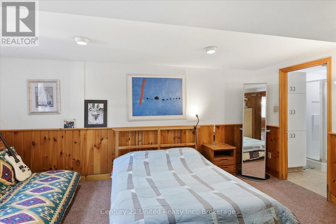
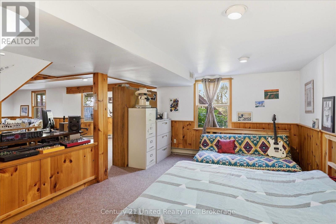
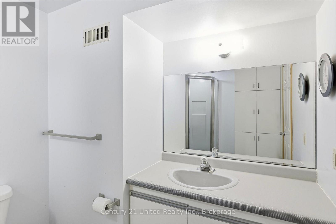
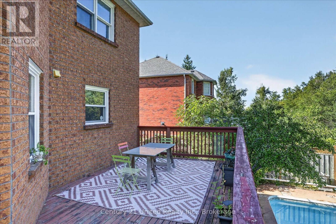
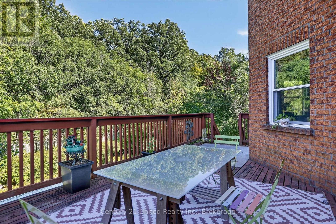
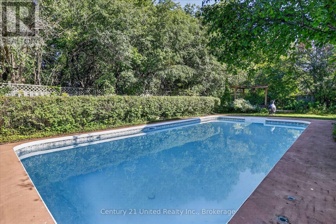
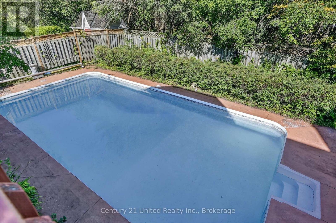
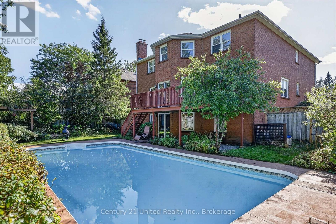
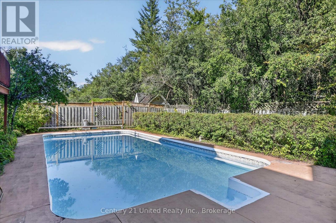
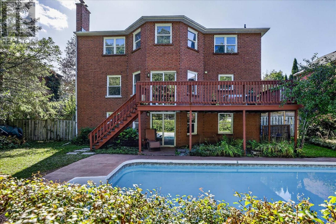
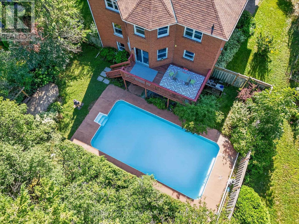
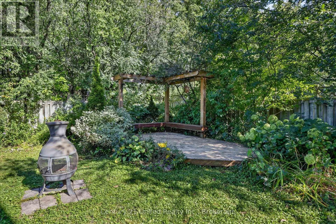
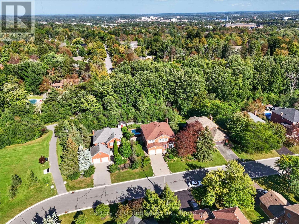
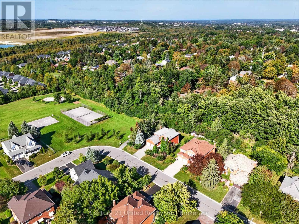
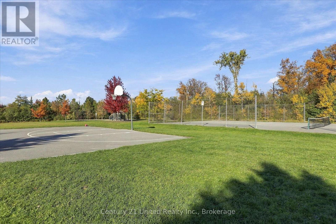
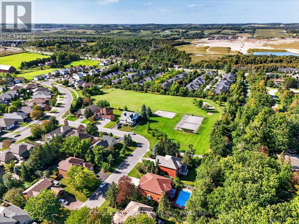
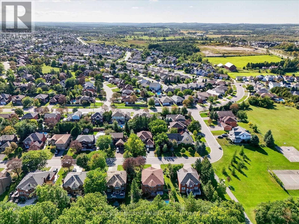
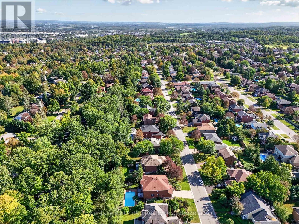
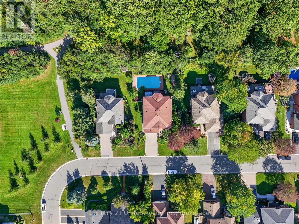
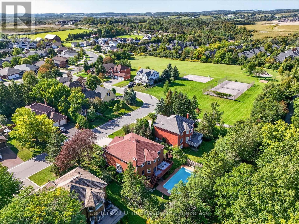
It's all about the location; steps to Roper Park, connected to walking paths, just minutes to excellent schools and the P.H.R.C. Two storey brick, 3,056 sq. ft. on two floors plus a finished 1,413, sq. ft. lower level walkout. Plenty of space for a large family - the 75' x 129' mature private lot features an inground pool, deck and lots of yard space. Five bedrooms, four bathrooms, main floor laundry, double car garage, interlocking driveway....Take this opportunity to live in a great family friendly neighbourhood; renovate, decorate and make this one your own. A pre-inspected home. (id:50333)
Open House
This property has open houses!
1:00 pm
Ends at:2:30 pm
Property Details
| MLS® Number | X14105762 |
| Property Type | Single Family |
| Community Name | Monaghan Ward 2 |
| Amenities Near By | Golf Nearby, Hospital, Park, Schools |
| Equipment Type | Water Heater |
| Parking Space Total | 6 |
| Pool Type | Inground Pool |
| Rental Equipment Type | Water Heater |
| Structure | Deck |
Building
| Bathroom Total | 4 |
| Bedrooms Above Ground | 4 |
| Bedrooms Total | 4 |
| Age | 31 To 50 Years |
| Amenities | Fireplace(s) |
| Appliances | Garage Door Opener Remote(s), Central Vacuum, Water Meter, Dryer, Garage Door Opener, Stove, Washer, Window Coverings, Refrigerator |
| Basement Development | Finished |
| Basement Features | Walk Out |
| Basement Type | N/a, N/a (finished) |
| Construction Style Attachment | Detached |
| Cooling Type | Central Air Conditioning |
| Exterior Finish | Brick |
| Fireplace Present | Yes |
| Fireplace Total | 1 |
| Foundation Type | Poured Concrete |
| Half Bath Total | 1 |
| Heating Fuel | Natural Gas |
| Heating Type | Forced Air |
| Stories Total | 2 |
| Size Interior | 3,000 - 3,500 Sqft |
| Type | House |
| Utility Water | Municipal Water |
Parking
| Attached Garage | |
| Garage |
Land
| Acreage | No |
| Land Amenities | Golf Nearby, Hospital, Park, Schools |
| Sewer | Sanitary Sewer |
| Size Depth | 129 Ft ,2 In |
| Size Frontage | 75 Ft ,1 In |
| Size Irregular | 75.1 X 129.2 Ft |
| Size Total Text | 75.1 X 129.2 Ft |
| Zoning Description | R.1, 1h, 2h |
Rooms
| Level | Type | Length | Width | Dimensions |
|---|---|---|---|---|
| Second Level | Bedroom | 4.98 m | 4.61 m | 4.98 m x 4.61 m |
| Second Level | Bedroom | 3.98 m | 5.4 m | 3.98 m x 5.4 m |
| Second Level | Bedroom | 3.49 m | 3.65 m | 3.49 m x 3.65 m |
| Second Level | Office | 4.72 m | 3.35 m | 4.72 m x 3.35 m |
| Second Level | Primary Bedroom | 6.78 m | 5.12 m | 6.78 m x 5.12 m |
| Lower Level | Recreational, Games Room | 9.94 m | 8.52 m | 9.94 m x 8.52 m |
| Lower Level | Bedroom | 3.62 m | 4.98 m | 3.62 m x 4.98 m |
| Lower Level | Utility Room | 3.72 m | 7.1 m | 3.72 m x 7.1 m |
| Main Level | Living Room | 3.47 m | 5.78 m | 3.47 m x 5.78 m |
| Main Level | Den | 4.06 m | 3.04 m | 4.06 m x 3.04 m |
| Main Level | Dining Room | 4.98 m | 3.3 m | 4.98 m x 3.3 m |
| Main Level | Kitchen | 4.95 m | 3.03 m | 4.95 m x 3.03 m |
| Main Level | Eating Area | 4.72 m | 4.58 m | 4.72 m x 4.58 m |
| Main Level | Family Room | 3.48 m | 5.5 m | 3.48 m x 5.5 m |
| Main Level | Laundry Room | 2.5 m | 2.6 m | 2.5 m x 2.6 m |
Contact Us
Contact us for more information

Mara Cook
Salesperson
www.maracook.com/
387 George Street South P.o. Box 178
Peterborough, Ontario K9J 6Y8
(705) 743-4444
(705) 743-9606
www.goldpost.com/
www.facebook.com/C21UnitedRealty/

The trademarks REALTOR®, REALTORS®, and the REALTOR® logo are controlled by The Canadian Real Estate Association (CREA) and identify real estate professionals who are members of CREA. The trademarks MLS®, Multiple Listing Service® and the associated logos are owned by The Canadian Real Estate Association (CREA) and identify the quality of services provided by real estate professionals who are members of CREA. The trademark DDF® is owned by The Canadian Real Estate Association (CREA) and identifies CREA's Data Distribution Facility (DDF®)
November 05 2026 03:30:02
Central Lakes Association of REALTORS®
Century 21 United Realty Inc.