1597 Cedar Valley Road Cavan Monaghan, Ontario K0L 1V0

$654,900
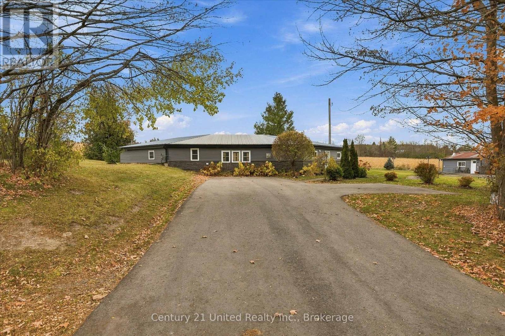
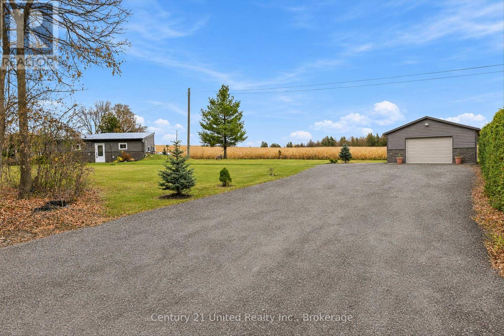
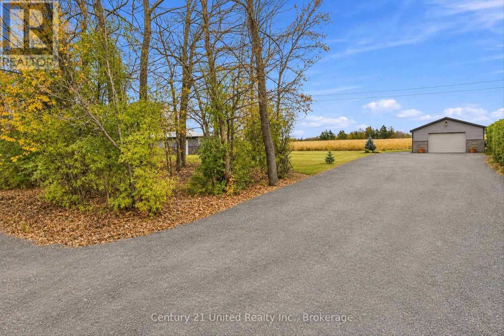
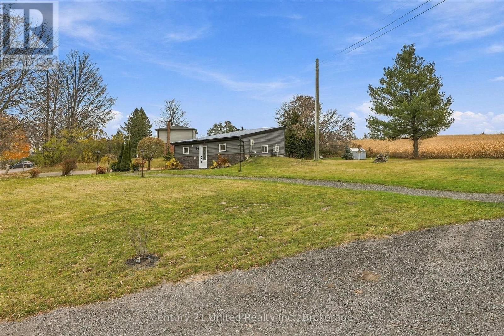
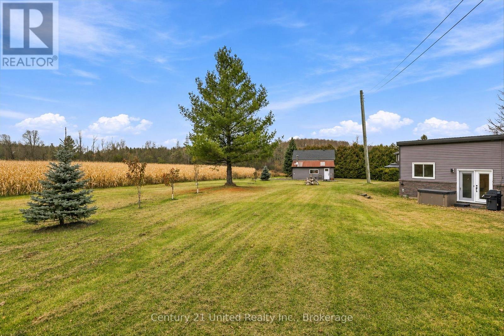
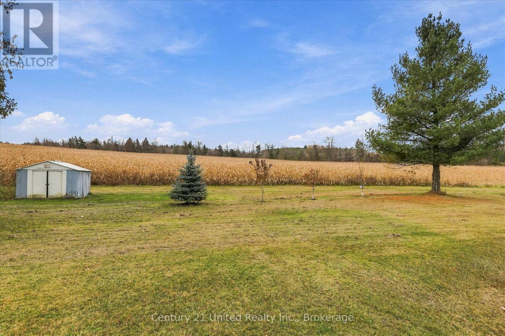
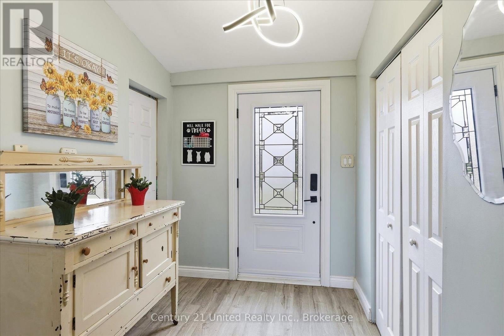
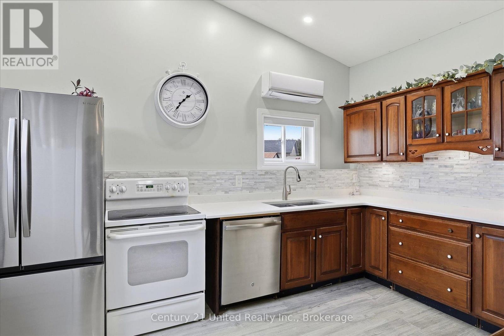
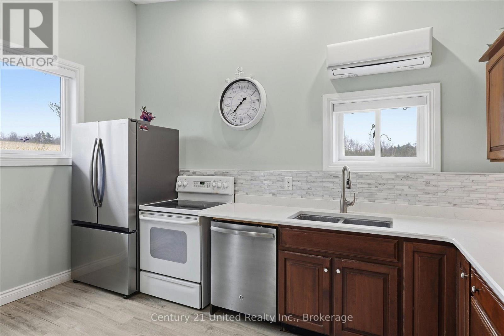
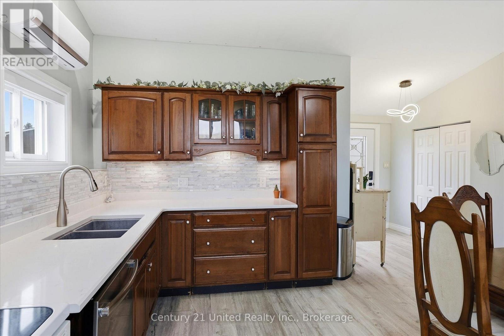
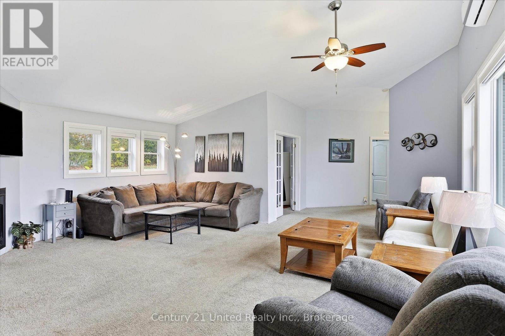
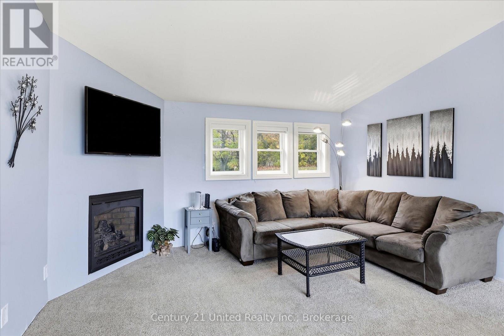
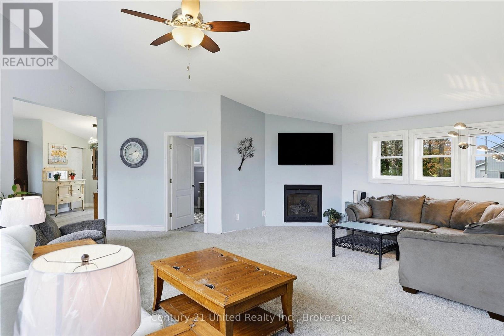
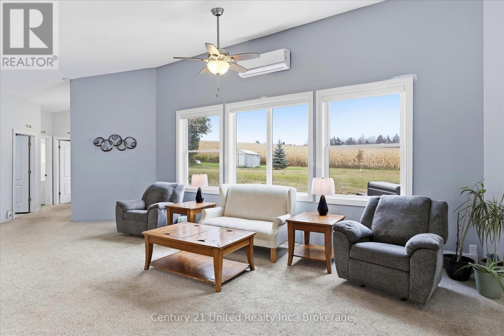
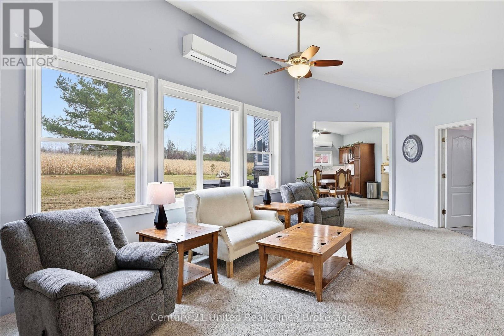
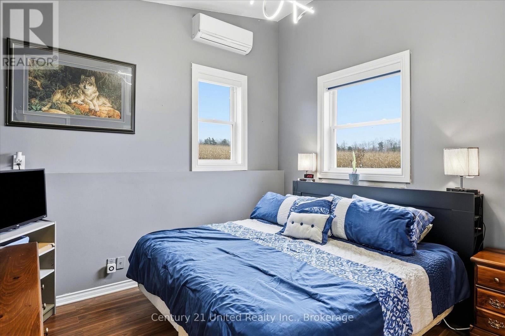
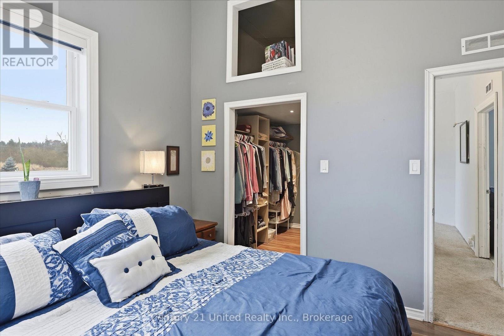
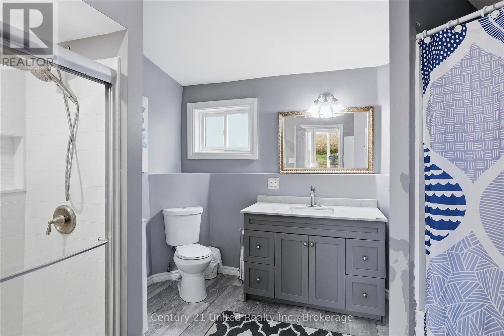
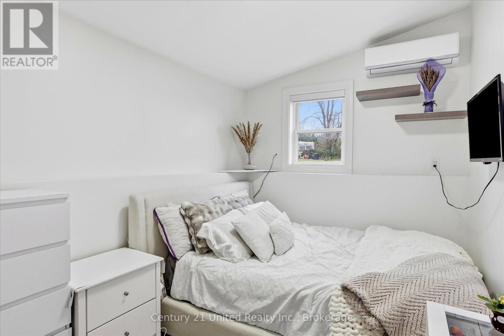
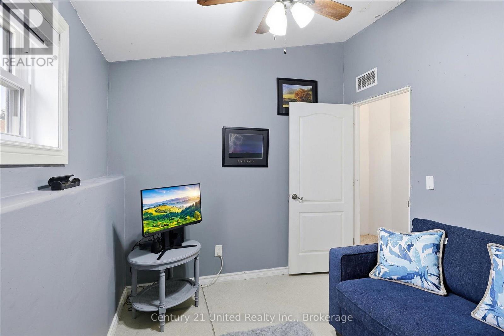
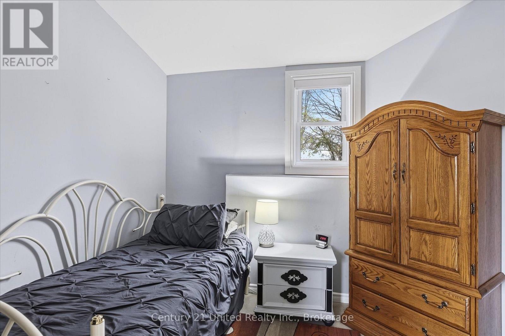
1,660 sq ft bungalow in an awesome country setting, minutes from the city, on a 200' x 140' lot with a detached garage/shop, plenty of yard space, two driveways for convenient parking of vehicles and toys. The home features attractive siding and brick veneer, upgraded windows, a metal roof, three bedrooms, office, 5 piece bath, laundry, and large, bright living room with a gas fireplace - everything for main floor living. Located on a quiet road close to Baxter Creek Golf Club and Highway 28. If you are looking to escape the city, this could be the one for you! A pre-inspected home. (id:50333)
Property Details
| MLS® Number | X14144238 |
| Property Type | Single Family |
| Community Name | Cavan Twp |
| Amenities Near By | Golf Nearby |
| Features | Sloping, Level |
| Parking Space Total | 7 |
Building
| Bathroom Total | 1 |
| Bedrooms Above Ground | 3 |
| Bedrooms Total | 3 |
| Age | 31 To 50 Years |
| Amenities | Fireplace(s) |
| Appliances | Water Heater, Water Softener, Water Treatment, Dishwasher, Dryer, Freezer, Garage Door Opener, Stove, Washer, Window Coverings, Refrigerator |
| Architectural Style | Bungalow |
| Basement Type | None |
| Construction Style Attachment | Detached |
| Cooling Type | Wall Unit |
| Exterior Finish | Vinyl Siding |
| Fireplace Present | Yes |
| Foundation Type | Slab |
| Heating Fuel | Electric, Natural Gas |
| Heating Type | Baseboard Heaters, Heat Pump, Other |
| Stories Total | 1 |
| Size Interior | 1,500 - 2,000 Sqft |
| Type | House |
| Utility Water | Drilled Well |
Parking
| Detached Garage | |
| Garage |
Land
| Access Type | Public Road |
| Acreage | No |
| Land Amenities | Golf Nearby |
| Sewer | Septic System |
| Size Depth | 140 Ft |
| Size Frontage | 200 Ft |
| Size Irregular | 200 X 140 Ft |
| Size Total Text | 200 X 140 Ft |
| Zoning Description | Rr |
Rooms
| Level | Type | Length | Width | Dimensions |
|---|---|---|---|---|
| Main Level | Living Room | 10.27 m | 6.29 m | 10.27 m x 6.29 m |
| Main Level | Kitchen | 5.78 m | 4.24 m | 5.78 m x 4.24 m |
| Main Level | Office | 3.53 m | 3.16 m | 3.53 m x 3.16 m |
| Main Level | Primary Bedroom | 3.56 m | 3.18 m | 3.56 m x 3.18 m |
| Main Level | Bedroom | 2.45 m | 4.32 m | 2.45 m x 4.32 m |
| Main Level | Bedroom | 2.63 m | 3.16 m | 2.63 m x 3.16 m |
| Main Level | Laundry Room | 3.01 m | 1.87 m | 3.01 m x 1.87 m |
Utilities
| Cable | Available |
| Wireless | Available |
| Natural Gas Available | Available |
Contact Us
Contact us for more information

Mara Cook
Salesperson
www.maracook.com/
387 George Street South P.o. Box 178
Peterborough, Ontario K9J 6Y8
(705) 743-4444
(705) 743-9606
www.goldpost.com/
www.facebook.com/C21UnitedRealty/

The trademarks REALTOR®, REALTORS®, and the REALTOR® logo are controlled by The Canadian Real Estate Association (CREA) and identify real estate professionals who are members of CREA. The trademarks MLS®, Multiple Listing Service® and the associated logos are owned by The Canadian Real Estate Association (CREA) and identify the quality of services provided by real estate professionals who are members of CREA. The trademark DDF® is owned by The Canadian Real Estate Association (CREA) and identifies CREA's Data Distribution Facility (DDF®)
November 03 2026 06:29:40
Central Lakes Association of REALTORS®
Century 21 United Realty Inc.