155 Drinkwater Road Brampton, Ontario L6Y 5B6

$789,900
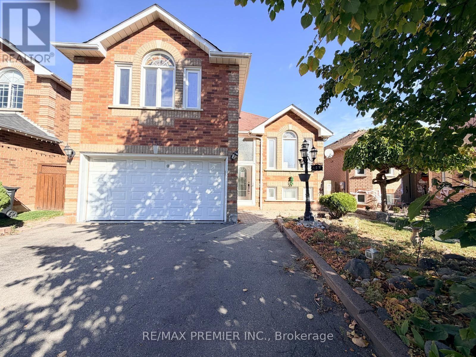
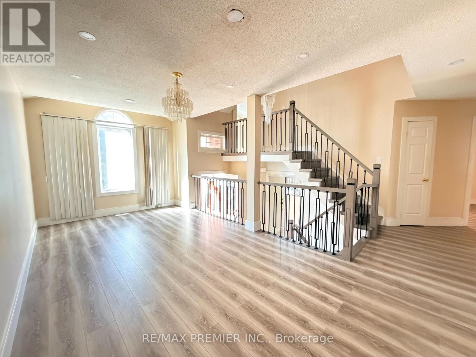
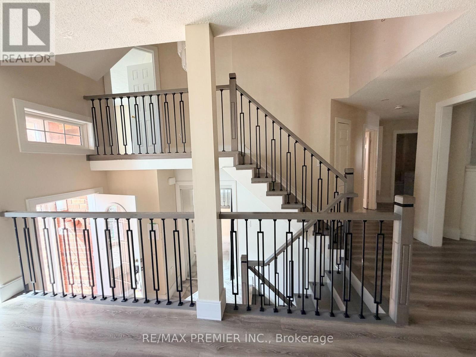
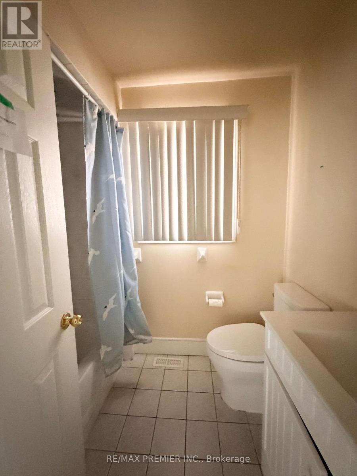
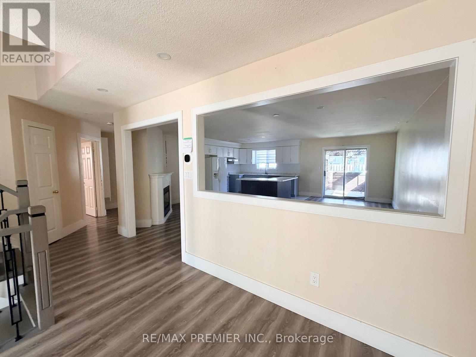
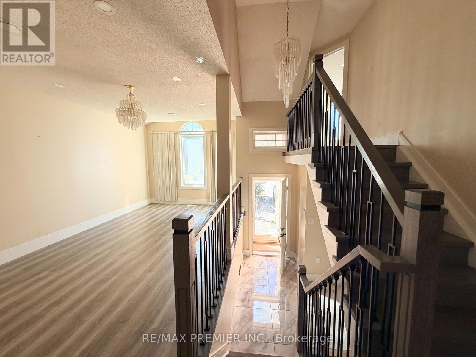
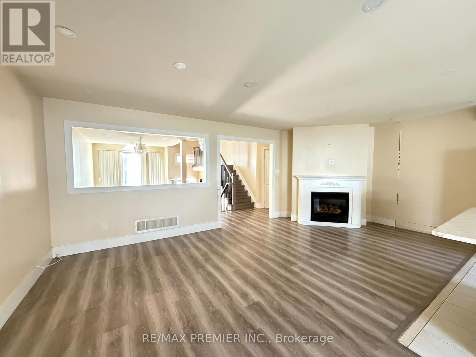
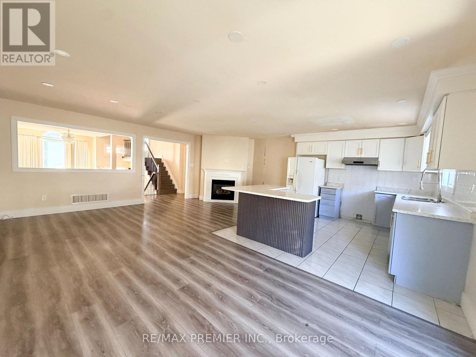
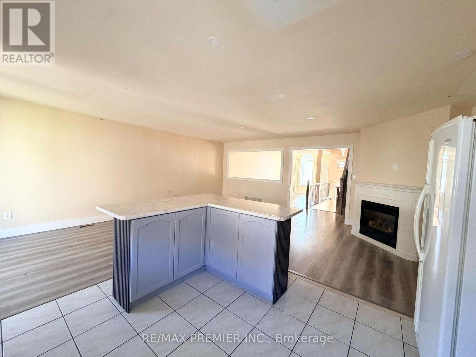
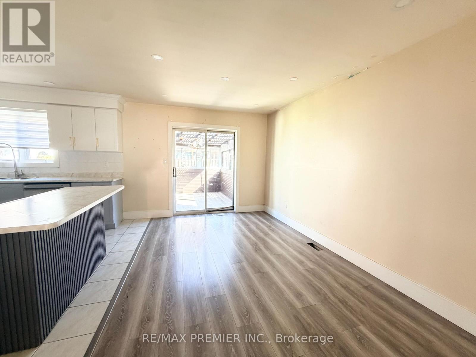
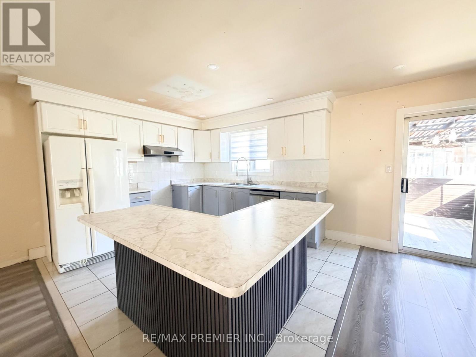
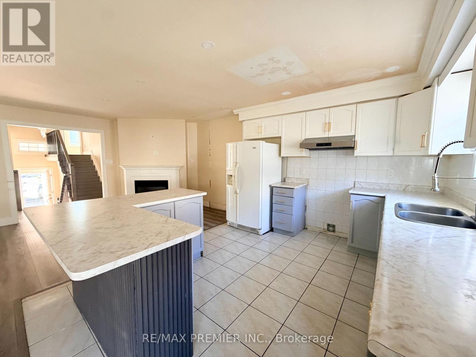
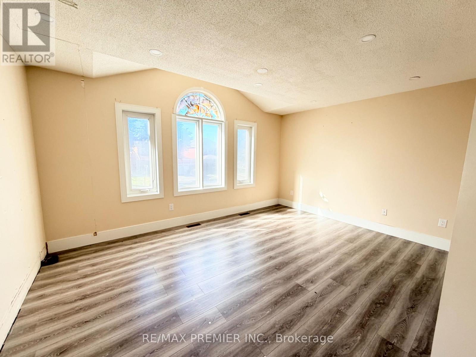
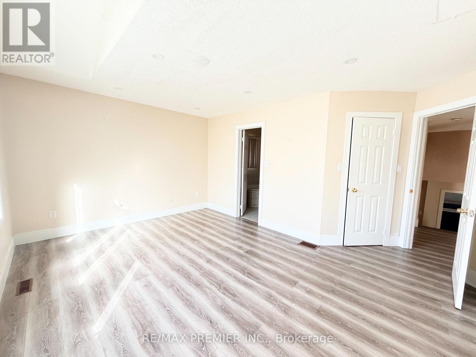
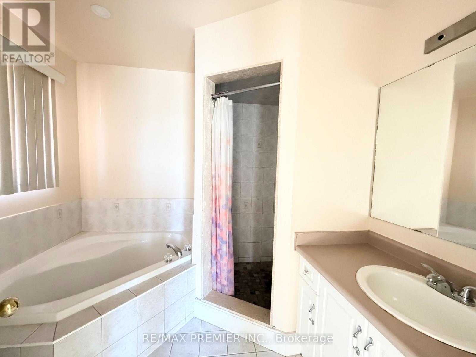
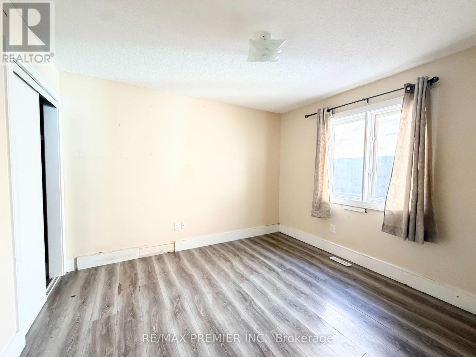
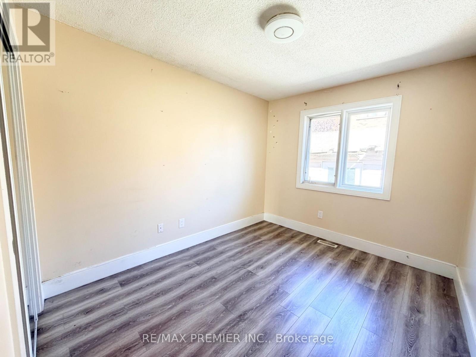
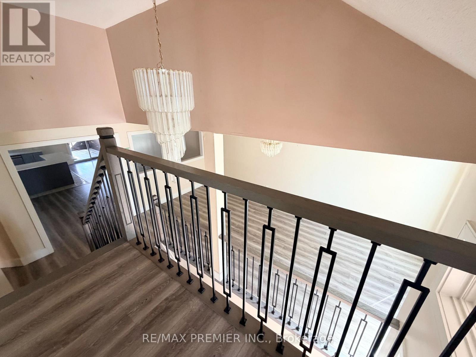
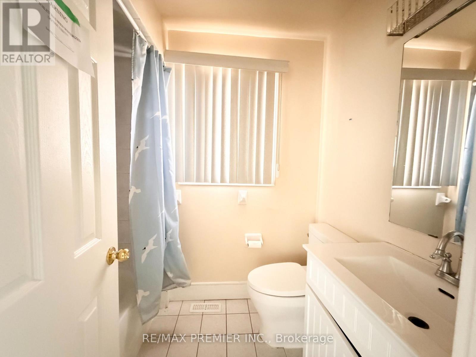
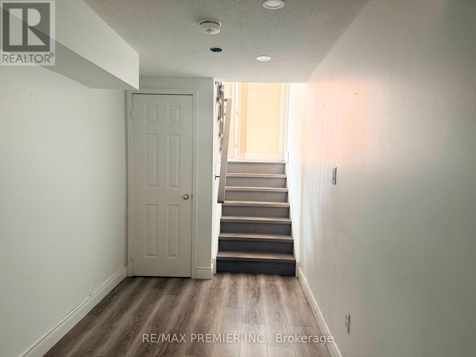
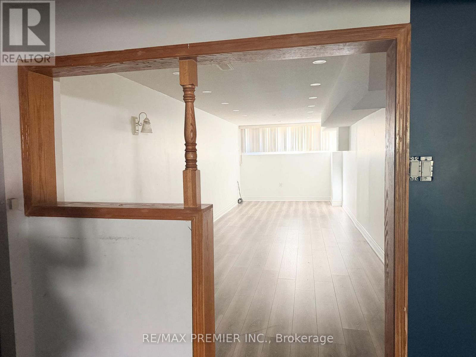
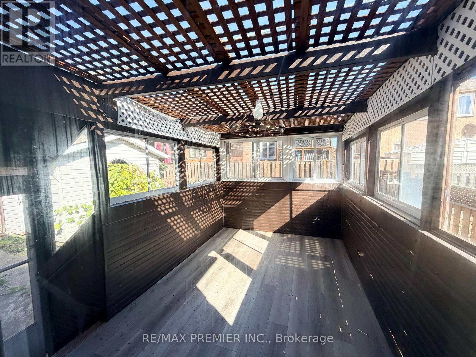
DETACHED HOME WITH GREAT POTENTIAL!** Welcome to 155 Drinkwater Road in Brampton! This spacious 3 bedroom, 3-bathroom detached home offers an impressive open-concept layout, perfect for family living and entertaining. Step into the beautiful foyer featuring elegant 24" x 24" porcelain tiles and a stunning wrought-iron staircase. Vinyl flooring flows throughout, while the kitchen, breakfast area, and dining area features a walkout to a covered deck, ideal for outdoor enjoyment and entertaining. The **finished basement** provides additional living space with a recreation room, games room, and a den, perfect for growing families or extended family needs. Enjoy the convience of a **double-car garage plus parking for 4 additional vehicles on the driveway - 6 parking spaces in total! ** An excellent opportunity for homeowners, renovators, and investors looking to unlock this property's potential. **Property is being sold "As Is, Where Is" basis.** Don't miss this opportunity to make this home your own! No Representations or Warranties are made of any kind. Rental equipment, parking fees, and other fees are unknown (id:50333)
Property Details
| MLS® Number | W14110334 |
| Property Type | Single Family |
| Community Name | Fletcher's West |
| Amenities Near By | Park, Public Transit, Schools |
| Community Features | Community Centre, School Bus |
| Parking Space Total | 6 |
Building
| Bathroom Total | 3 |
| Bedrooms Above Ground | 3 |
| Bedrooms Total | 3 |
| Age | 6 To 15 Years |
| Amenities | Fireplace(s) |
| Appliances | Water Heater |
| Basement Development | Finished |
| Basement Type | N/a (finished) |
| Construction Style Attachment | Detached |
| Cooling Type | Central Air Conditioning |
| Exterior Finish | Brick |
| Fire Protection | Smoke Detectors |
| Fireplace Present | Yes |
| Flooring Type | Ceramic, Vinyl |
| Foundation Type | Unknown |
| Heating Fuel | Natural Gas |
| Heating Type | Forced Air |
| Stories Total | 2 |
| Size Interior | 1,500 - 2,000 Sqft |
| Type | House |
| Utility Water | Municipal Water |
Parking
| Attached Garage | |
| Garage |
Land
| Acreage | No |
| Fence Type | Fully Fenced |
| Land Amenities | Park, Public Transit, Schools |
| Sewer | Sanitary Sewer |
| Size Depth | 100 Ft ,1 In |
| Size Frontage | 41 Ft ,3 In |
| Size Irregular | 41.3 X 100.1 Ft |
| Size Total Text | 41.3 X 100.1 Ft |
Rooms
| Level | Type | Length | Width | Dimensions |
|---|---|---|---|---|
| Basement | Recreational, Games Room | 8.3 m | 3 m | 8.3 m x 3 m |
| Basement | Den | 3.7 m | 3.2 m | 3.7 m x 3.2 m |
| Main Level | Kitchen | 3.4 m | 3.3 m | 3.4 m x 3.3 m |
| Main Level | Eating Area | 3.4 m | 3.2 m | 3.4 m x 3.2 m |
| Main Level | Living Room | 6 m | 3 m | 6 m x 3 m |
| Main Level | Dining Room | 6 m | 3 m | 6 m x 3 m |
| Main Level | Family Room | 4.75 m | 3.5 m | 4.75 m x 3.5 m |
| Main Level | Bedroom 2 | 3.45 m | 3.2 m | 3.45 m x 3.2 m |
| Main Level | Bedroom 3 | 3.3 m | 2.7 m | 3.3 m x 2.7 m |
Contact Us
Contact us for more information
Lavena Pham
Salesperson
9100 Jane St Bldg L #77
Vaughan, Ontario L4K 0A4
(416) 987-8000
(416) 987-8001

The trademarks REALTOR®, REALTORS®, and the REALTOR® logo are controlled by The Canadian Real Estate Association (CREA) and identify real estate professionals who are members of CREA. The trademarks MLS®, Multiple Listing Service® and the associated logos are owned by The Canadian Real Estate Association (CREA) and identify the quality of services provided by real estate professionals who are members of CREA. The trademark DDF® is owned by The Canadian Real Estate Association (CREA) and identifies CREA's Data Distribution Facility (DDF®)
October 23 2026 10:01:49
Toronto Regional Real Estate Board
RE/MAX Premier Inc.