15 Coleman Drive Quinte West, Ontario K8V 3A5

$670,000
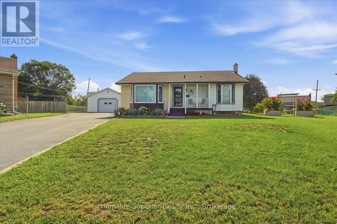
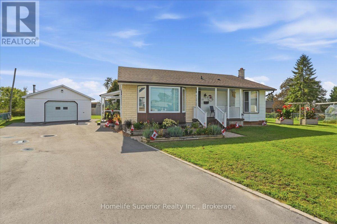
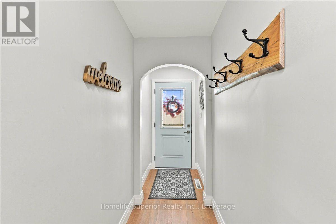
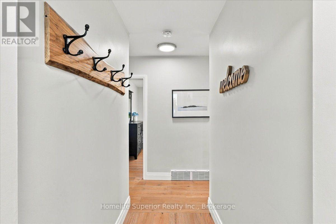
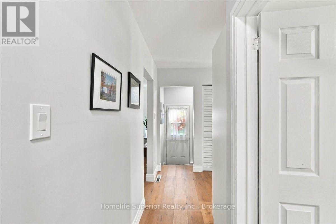
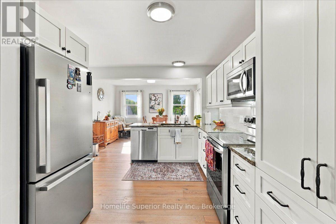
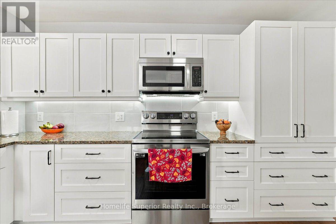
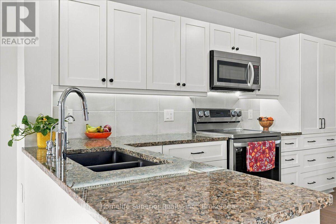
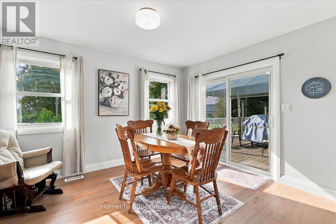
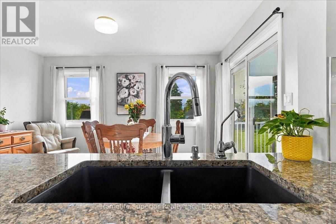
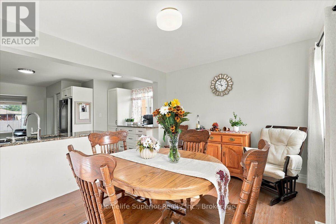
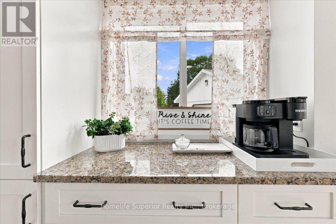
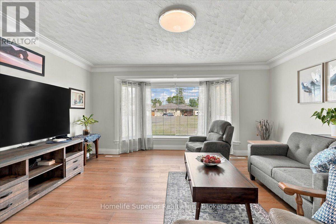
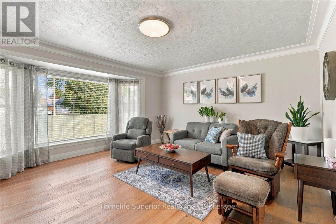
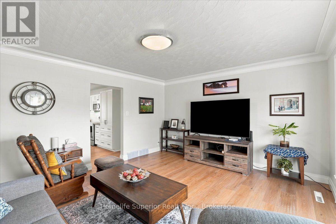
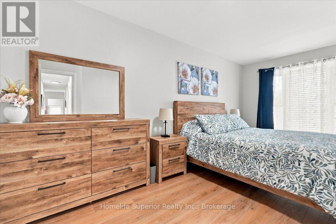
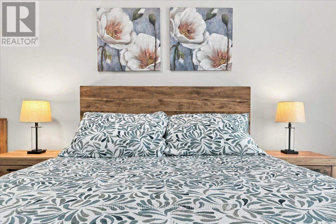
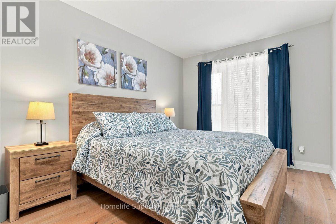
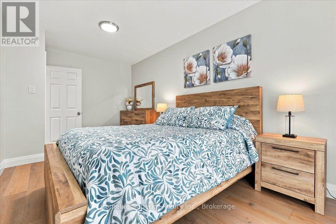
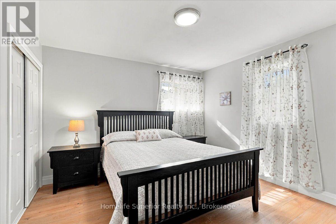
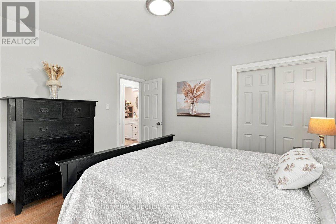
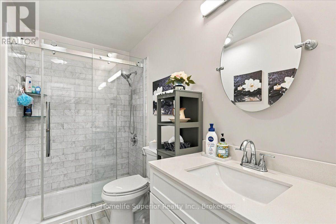
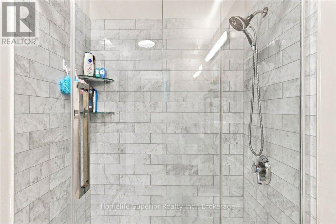
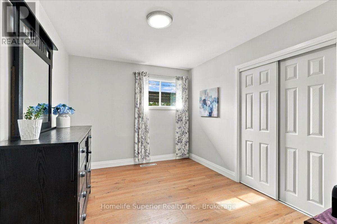
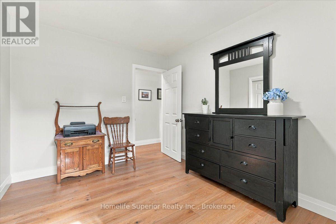
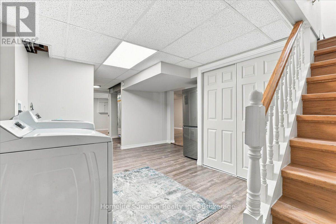
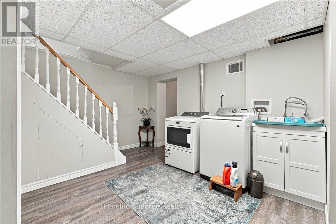
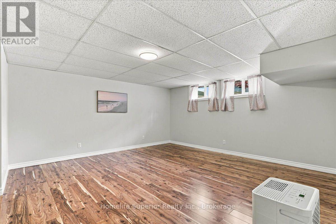
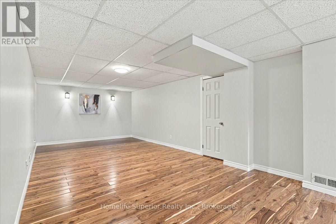
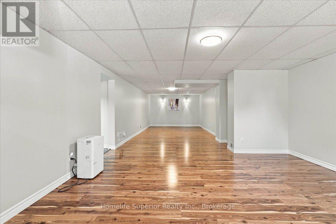
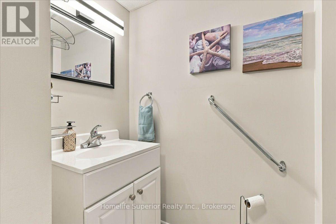
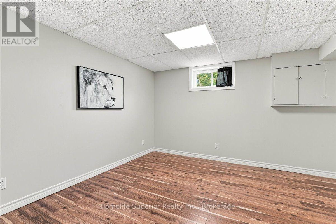
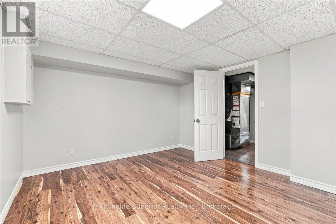
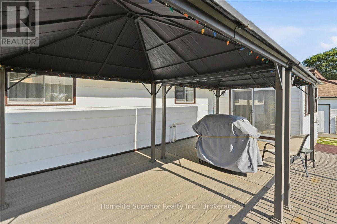
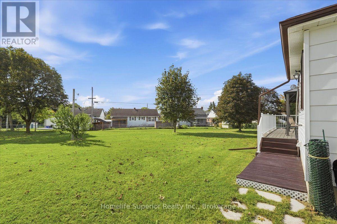
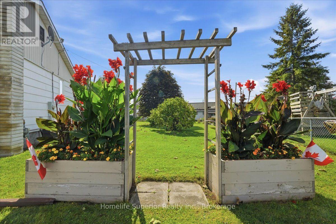
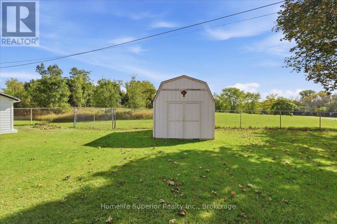
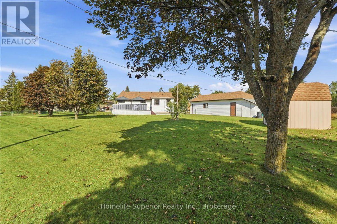
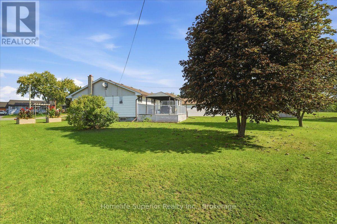
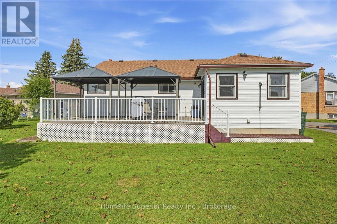
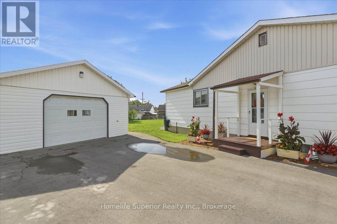
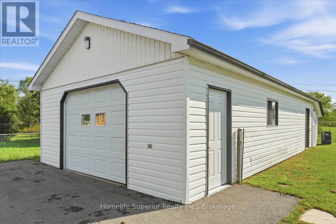
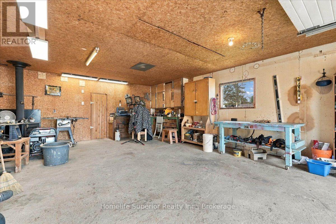
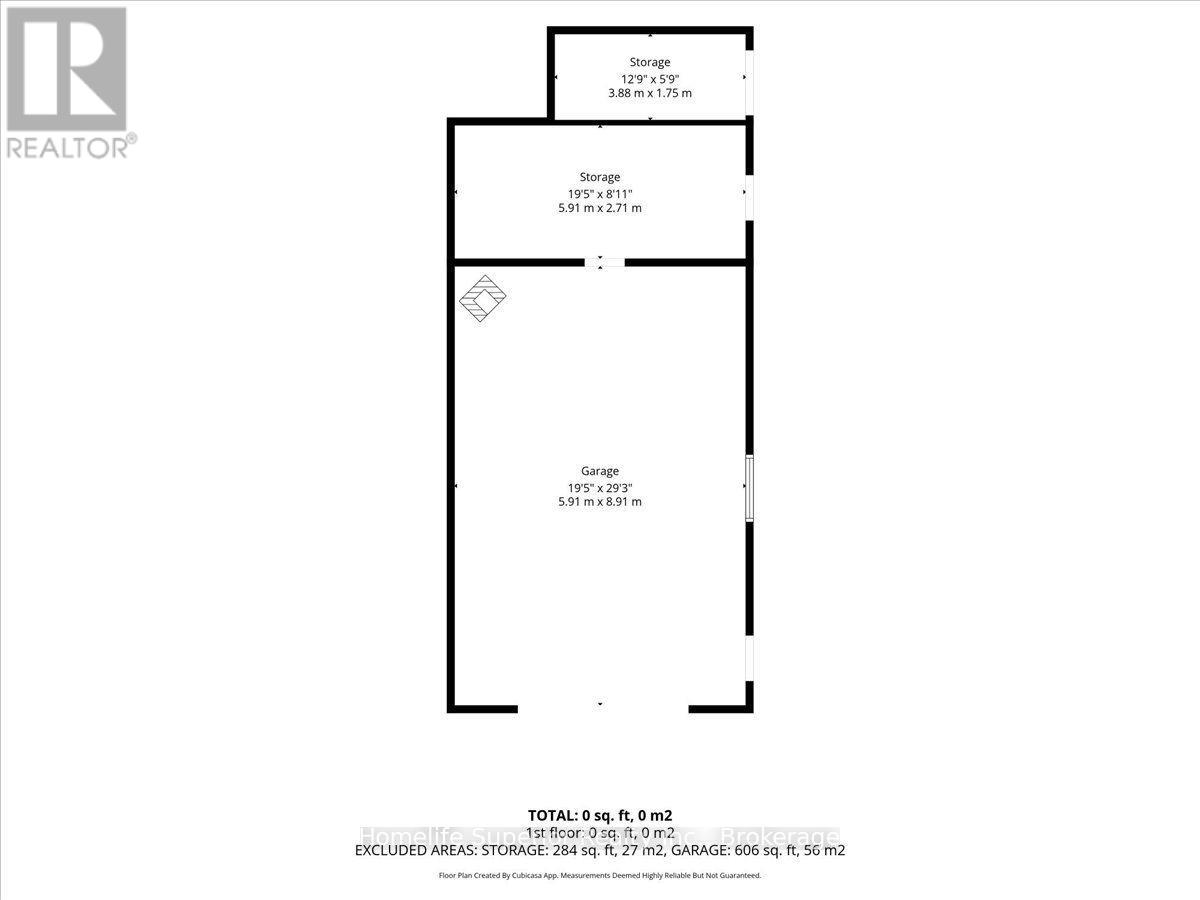
Welcome home to country living in Quinte West! This fully RENOVATED 3+1 bedroom bungalow sits on a quiet cul-de-sac with a very large lot. Updates includes the kitchen, flooring, bathrooms, & a spacious finished basement with a fourth bedroom & large rec room. Updated windows throughout offer great views of the beautiful property. Patio doors open to a large upgraded composite deck with railing, perfect for entertaining under the two gazebos. A standout feature is the large detached garage (2 bonus rooms) with hydro, woodstove, side entrance, & windows, ideal for hobbies or a separate leisure space. Just 5 minutes to the 401 & close to shopping, this home is in a perfect spot for busy family life. Only 5 minutes from the CFB Trenton, the YMCA, marina, golf, & stunning Prince Edward County, it's a great home in a great neighbourhood with plenty of space for whatever comes next. (id:50333)
Property Details
| MLS® Number | X14093316 |
| Property Type | Single Family |
| Community Name | Trenton Ward |
| Amenities Near By | Marina, Park, Public Transit, Schools |
| Equipment Type | Water Softener |
| Features | Level Lot, Irregular Lot Size, Backs On Greenbelt, Flat Site |
| Parking Space Total | 8 |
| Rental Equipment Type | Water Softener |
| Structure | Porch, Deck, Shed |
Building
| Bathroom Total | 2 |
| Bedrooms Above Ground | 3 |
| Bedrooms Below Ground | 1 |
| Bedrooms Total | 4 |
| Appliances | Central Vacuum, Water Heater, Water Treatment, Water Meter, Blinds, Dishwasher, Dryer, Microwave, Stove, Washer, Window Coverings, Refrigerator |
| Architectural Style | Bungalow |
| Basement Development | Finished |
| Basement Type | N/a (finished) |
| Construction Style Attachment | Detached |
| Cooling Type | Central Air Conditioning |
| Exterior Finish | Aluminum Siding, Hardboard |
| Flooring Type | Laminate, Hardwood |
| Foundation Type | Poured Concrete, Block |
| Half Bath Total | 1 |
| Heating Fuel | Natural Gas |
| Heating Type | Forced Air |
| Stories Total | 1 |
| Size Interior | 1,100 - 1,500 Sqft |
| Type | House |
| Utility Water | Municipal Water |
Parking
| Detached Garage | |
| Garage |
Land
| Acreage | No |
| Land Amenities | Marina, Park, Public Transit, Schools |
| Landscape Features | Landscaped |
| Sewer | Sanitary Sewer |
| Size Depth | 131 Ft ,7 In |
| Size Frontage | 43 Ft ,10 In |
| Size Irregular | 43.9 X 131.6 Ft |
| Size Total Text | 43.9 X 131.6 Ft|under 1/2 Acre |
| Zoning Description | R2 |
Rooms
| Level | Type | Length | Width | Dimensions |
|---|---|---|---|---|
| Basement | Utility Room | 1.37 m | 1.09 m | 1.37 m x 1.09 m |
| Basement | Utility Room | 2.35 m | 1.32 m | 2.35 m x 1.32 m |
| Basement | Bedroom 4 | 3.56 m | 3.82 m | 3.56 m x 3.82 m |
| Basement | Den | 3.52 m | 2.98 m | 3.52 m x 2.98 m |
| Basement | Recreational, Games Room | 11 m | 4.52 m | 11 m x 4.52 m |
| Basement | Cold Room | 3.36 m | 1.33 m | 3.36 m x 1.33 m |
| Main Level | Kitchen | 4.03 m | 4.71 m | 4.03 m x 4.71 m |
| Main Level | Dining Room | 3.99 m | 3.2 m | 3.99 m x 3.2 m |
| Main Level | Living Room | 4.85 m | 4.6 m | 4.85 m x 4.6 m |
| Main Level | Primary Bedroom | 2.79 m | 5.08 m | 2.79 m x 5.08 m |
| Main Level | Bedroom 2 | 3.56 m | 3.7 m | 3.56 m x 3.7 m |
| Main Level | Bedroom 3 | 2.81 m | 3.7 m | 2.81 m x 3.7 m |
Utilities
| Cable | Installed |
| Electricity | Installed |
| Sewer | Installed |
https://www.realtor.ca/real-estate/30417752/15-coleman-drive-quinte-west-trenton-ward-trenton-ward
Contact Us
Contact us for more information

Terry Darbey
Broker of Record
soldbydarbey.com/
631 Montrave Ave.
Oshawa, Ontario L1J 4T3
(905) 720-0228

The trademarks REALTOR®, REALTORS®, and the REALTOR® logo are controlled by The Canadian Real Estate Association (CREA) and identify real estate professionals who are members of CREA. The trademarks MLS®, Multiple Listing Service® and the associated logos are owned by The Canadian Real Estate Association (CREA) and identify the quality of services provided by real estate professionals who are members of CREA. The trademark DDF® is owned by The Canadian Real Estate Association (CREA) and identifies CREA's Data Distribution Facility (DDF®)
October 19 2026 03:20:56
Central Lakes Association of REALTORS®
Homelife Superior Realty Inc.