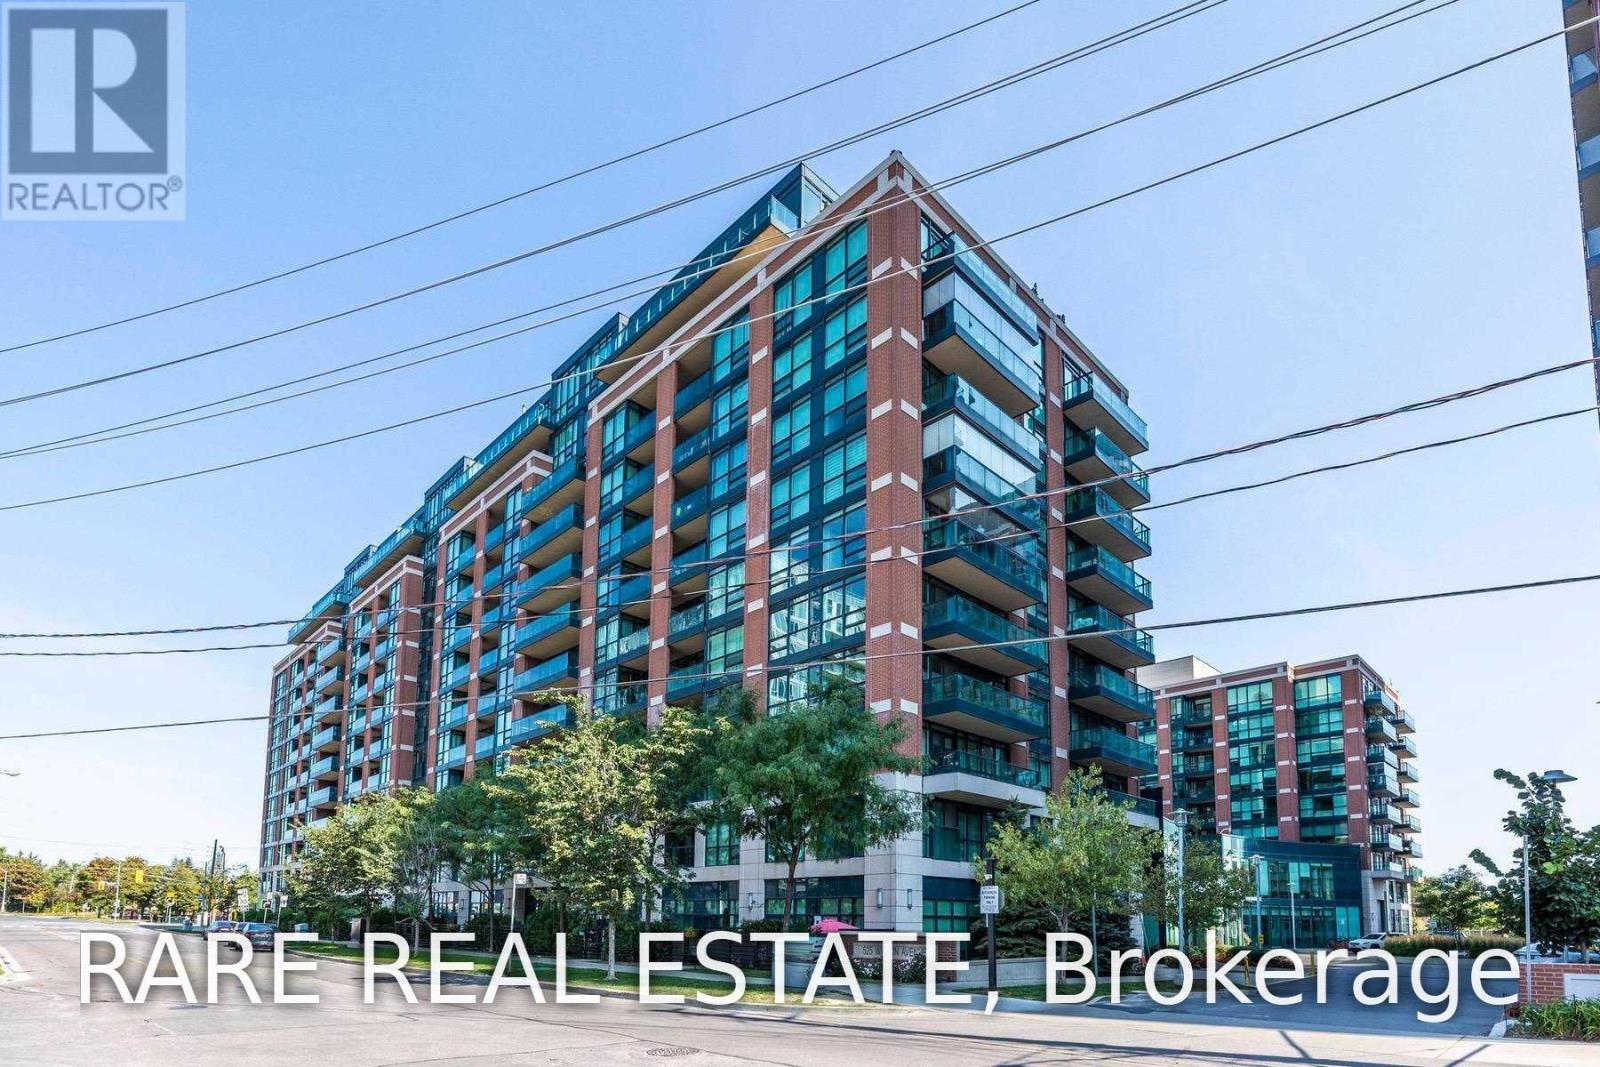
143 - 525 Wilson Avenue Toronto, Ontario M3H 0A7

$499,000Maintenance, Heat, Common Area Maintenance, Water, Parking
$505 Monthly
Maintenance, Heat, Common Area Maintenance, Water, Parking
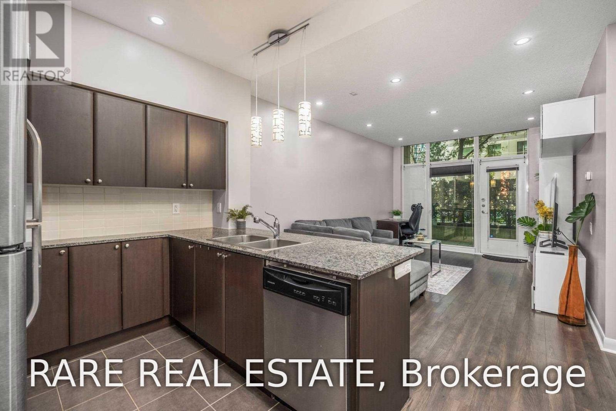
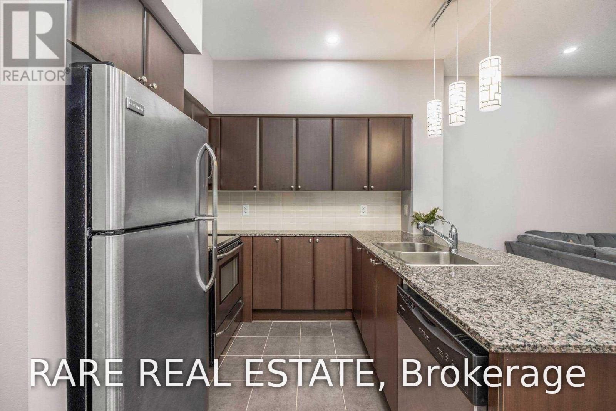
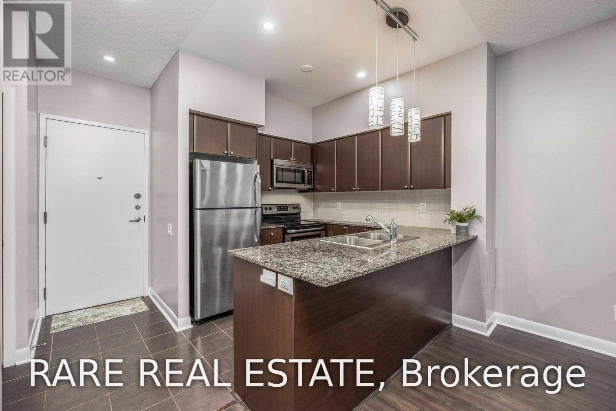
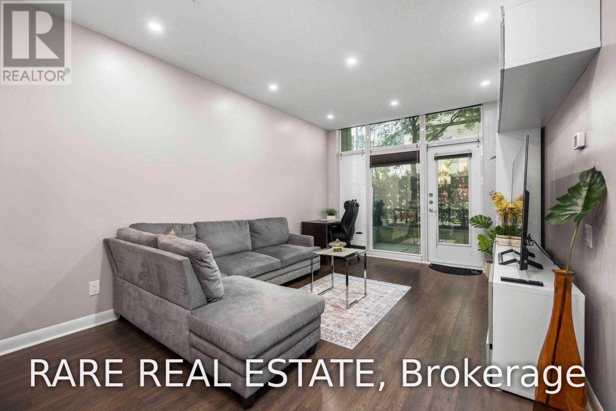
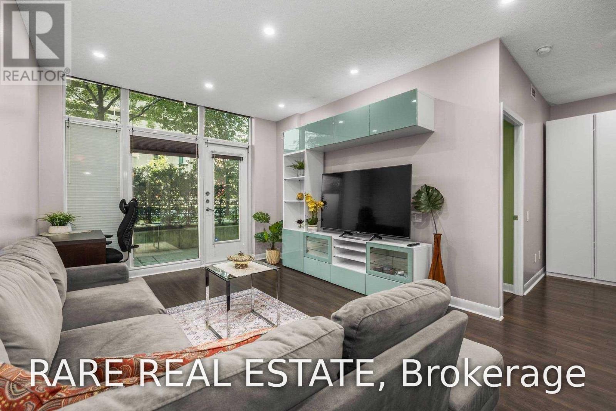
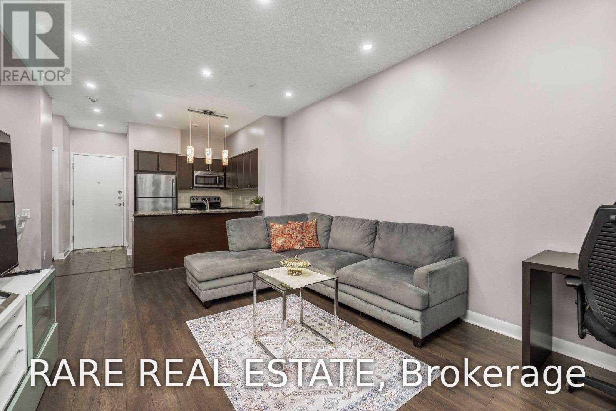
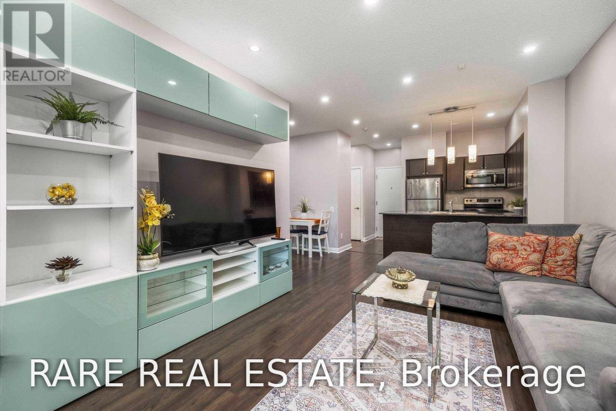
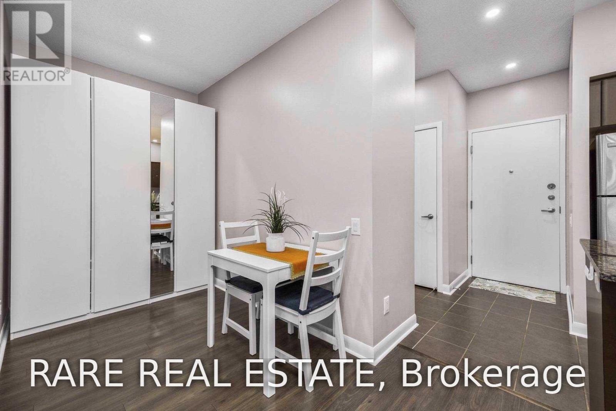
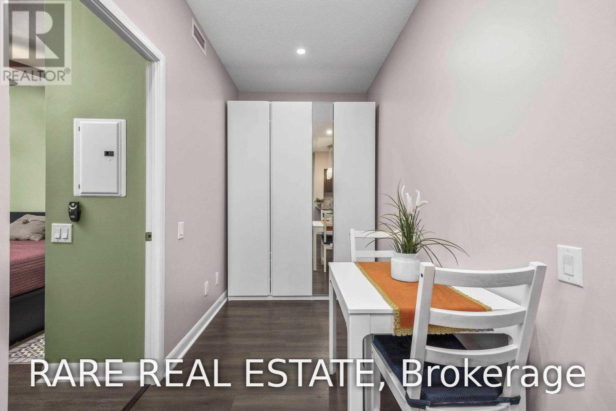
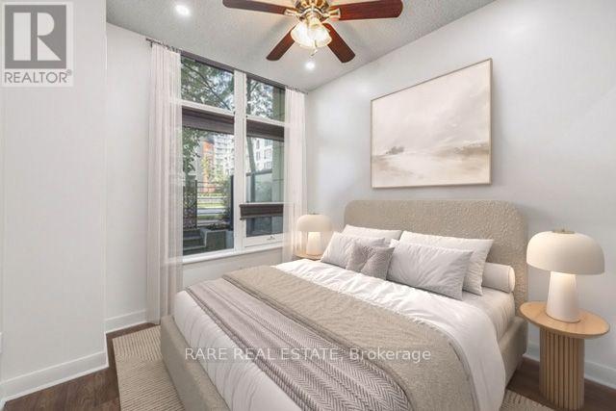
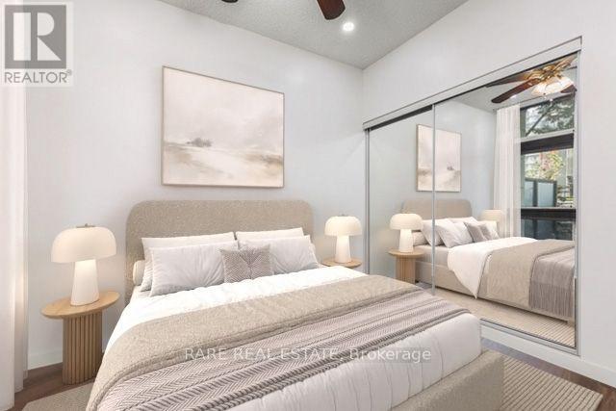
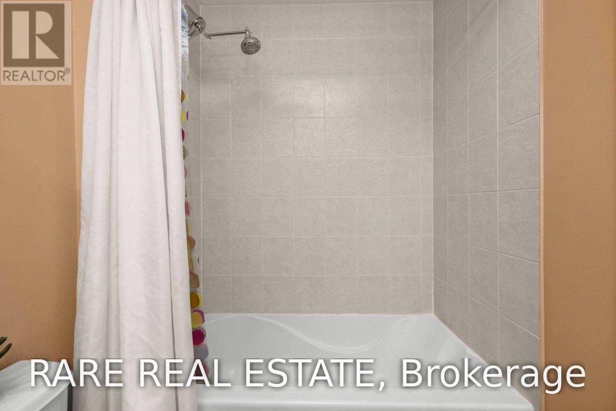
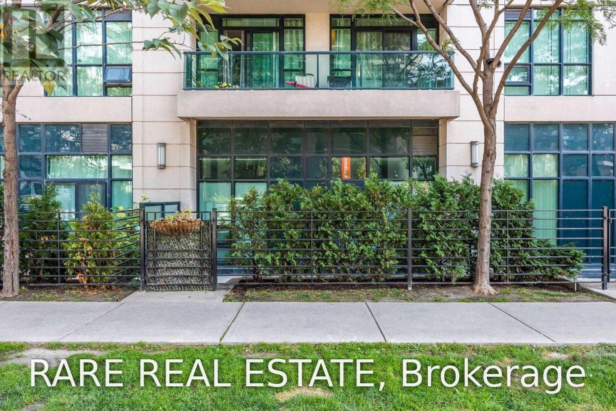
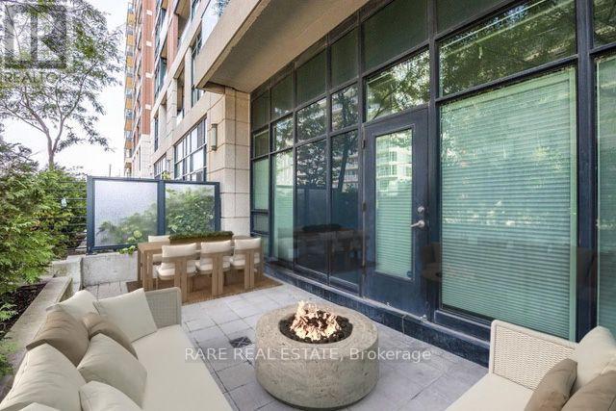
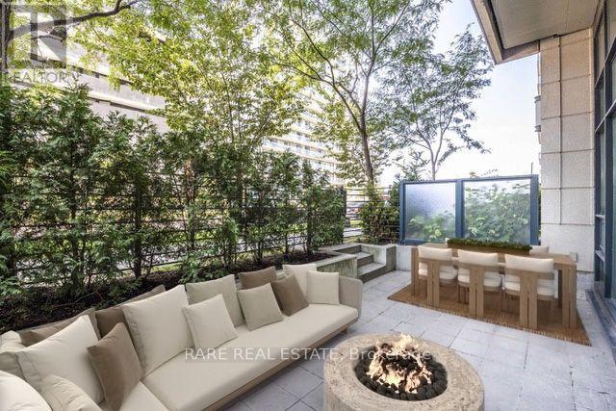
$505 MonthlyExperience the rare freedom of townhouse-style convenience paired with full-service condo luxury at Gramercy Park. Set on the ground floor, this bright 1-bedroom plus den suite eliminates elevator waits altogether-ideal for morning dog walks, bringing in groceries with ease, or simply stepping right outside. Inside, soaring high ceilings and rich engineered hardwood set an airy, upscale tone, complemented by pot lights and a chef-inspired kitchen with granite countertops, stainless steel appliances, and a breakfast bar. A versatile, dedicated den provides the ideal work-from-home sanctuary, while the west-facing interior opens directly onto an expansive private terrace bathed in afternoon sun-your own outdoor living room ready for evening dinners and effortless entertaining. Beyond your door, resort-inspired amenities surround you, including an exclusive manicured courtyard park, indoor pool, fitness centre, pet spa, and 24-hour concierge. Commuting couldn't be simpler with Wilson Subway Station just steps away, putting downtown Toronto and Yorkdale Shopping Centre within easy reach, alongside quick access to the Allen Road, Highway401, Costco, and local cafes. A turn-key urban retreat offering space, privacy, and unbeatable connectivity-book your private tour today and see what makes ground-floor living here so special. (id:50333)
Property Details
| MLS® Number | C14153060 |
| Property Type | Single Family |
| Community Name | Clanton Park |
| Community Features | Pets Allowed With Restrictions |
| Parking Space Total | 1 |
Building
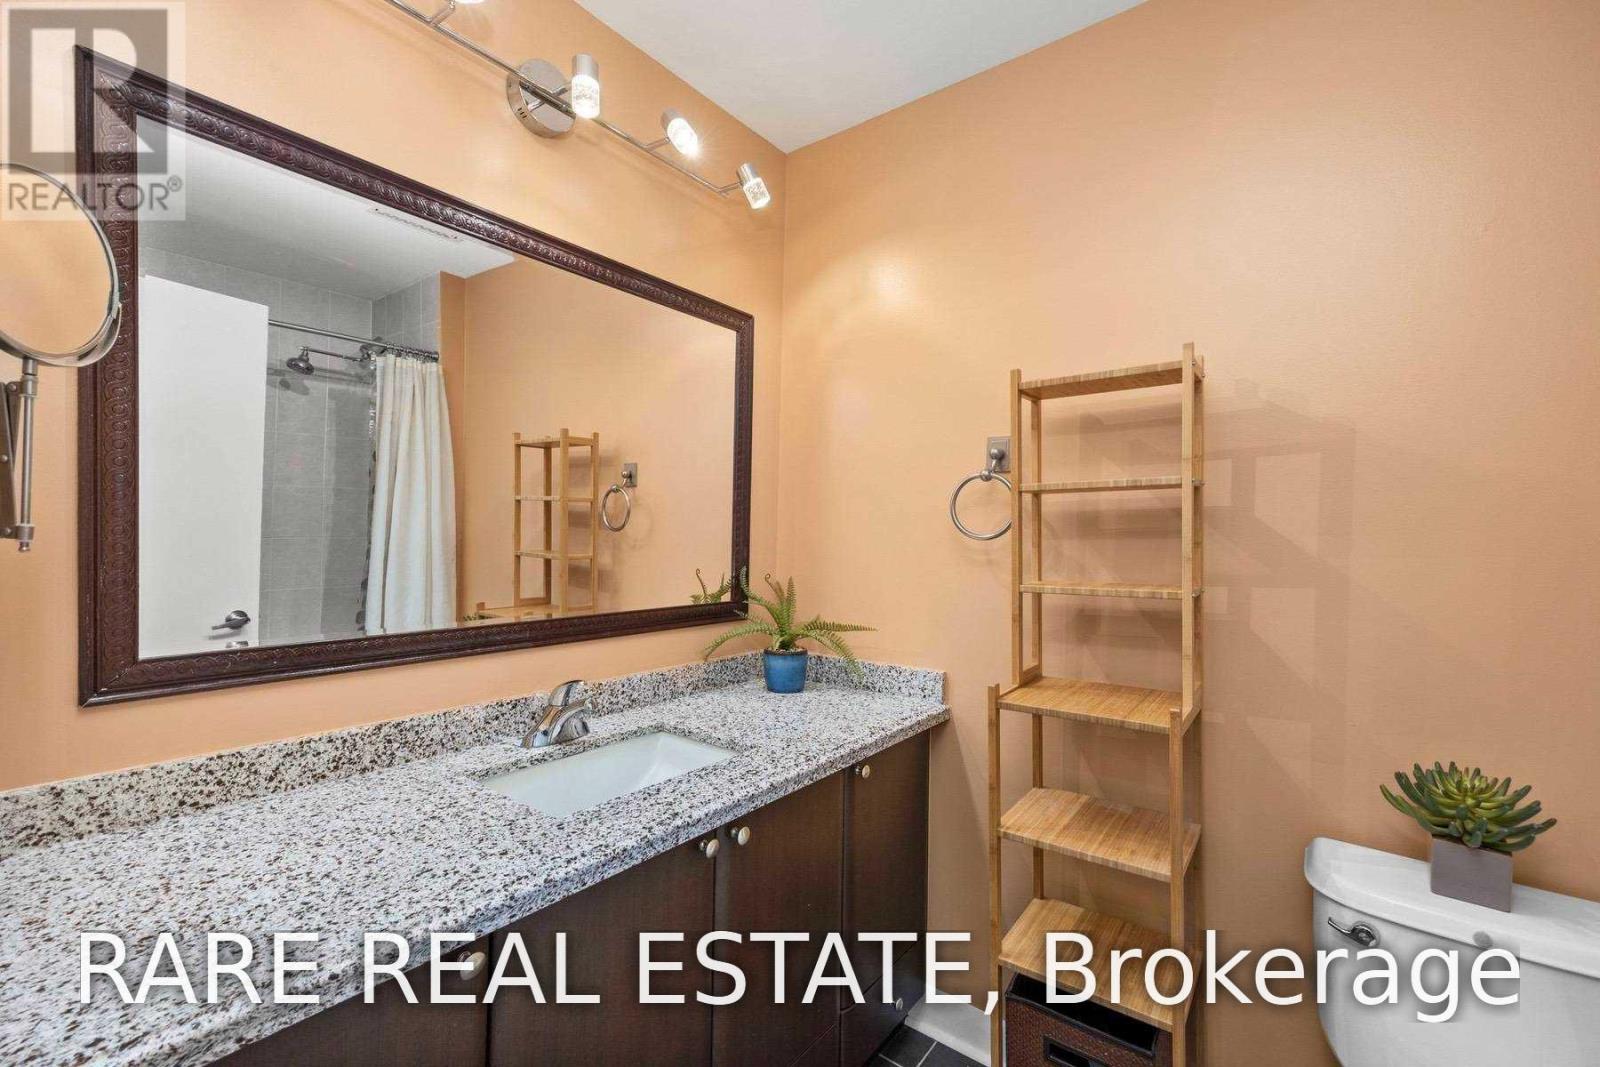
| Bathroom Total | 1 |
| Bedrooms Above Ground | 1 |
| Bedrooms Below Ground | 1 |
| Bedrooms Total | 2 |
| Amenities | Storage - Locker |
| Appliances | Window Coverings |
| Basement Type | None |
| Cooling Type | Central Air Conditioning |
| Exterior Finish | Brick |
| Heating Fuel | Natural Gas |
| Heating Type | Forced Air |
| Size Interior | 600 - 699 Sqft |
| Type | Apartment |
Parking
| Underground | |
| Garage |
Land
| Acreage | No |
Rooms
| Level | Type | Length | Width | Dimensions |
|---|---|---|---|---|
| Main Level | Kitchen | 2.44 m | 2.44 m | 2.44 m x 2.44 m |
| Main Level | Dining Room | 5.08 m | 3.48 m | 5.08 m x 3.48 m |
| Main Level | Living Room | 5.08 m | 3.48 m | 5.08 m x 3.48 m |
| Main Level | Den | 2.95 m | 1.83 m | 2.95 m x 1.83 m |
| Main Level | Bedroom | 2.87 m | 2.82 m | 2.87 m x 2.82 m |
https://www.realtor.ca/real-estate/30483293/143-525-wilson-avenue-toronto-clanton-park-clanton-park
Contact Us
Contact us for more information

Brandon Weiss
Salesperson
www.youtube.com/embed/uKdzcE7RXDE
www.adelsonweiss.com/
1701 Avenue Rd
Toronto, Ontario M5M 3Y3
(416) 233-2071

Audrey Lin
Salesperson
(647) 333-9398
movewithaudrey.com/
613 King St West
Toronto, Ontario M5V 1M5
(416) 233-2071

The trademarks REALTOR®, REALTORS®, and the REALTOR® logo are controlled by The Canadian Real Estate Association (CREA) and identify real estate professionals who are members of CREA. The trademarks MLS®, Multiple Listing Service® and the associated logos are owned by The Canadian Real Estate Association (CREA) and identify the quality of services provided by real estate professionals who are members of CREA. The trademark DDF® is owned by The Canadian Real Estate Association (CREA) and identifies CREA's Data Distribution Facility (DDF®)
November 05 2026 08:00:07
Toronto Regional Real Estate Board
Rare Real Estate