136 Tideswell Boulevard Toronto, Ontario M1B 6E2

$1,499,000
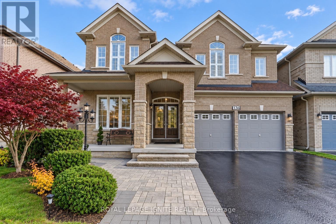
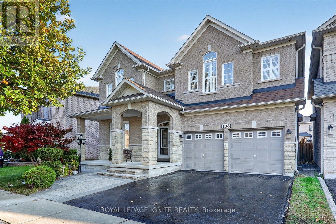
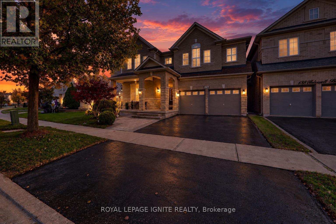
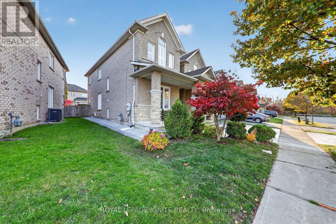
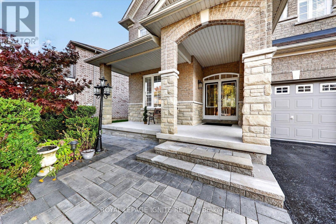
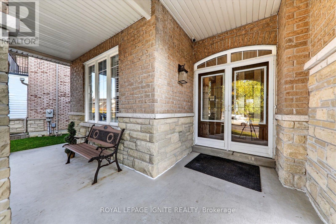
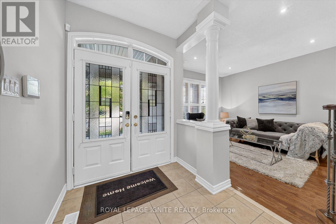
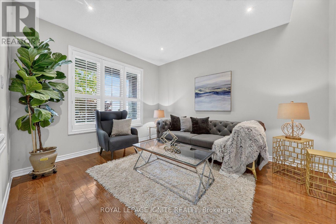
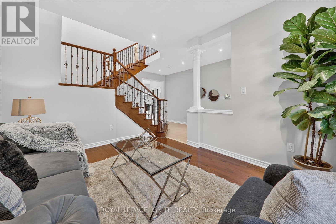
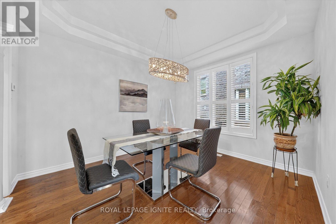
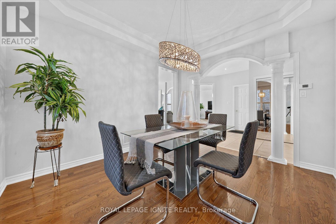
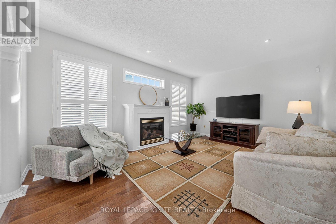
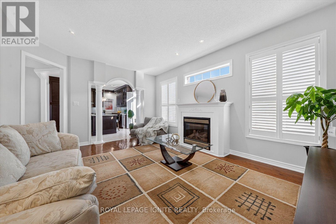
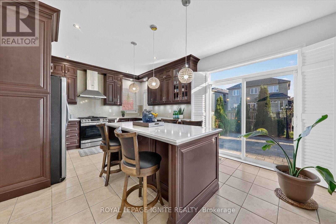
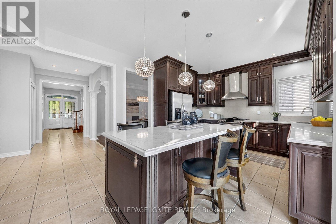
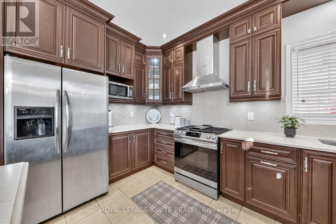
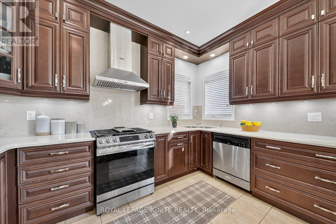
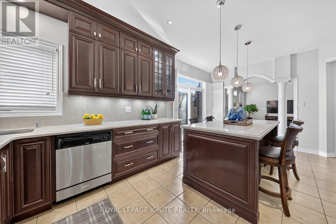
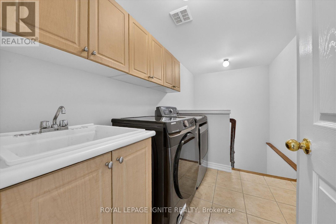
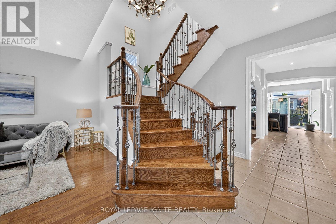
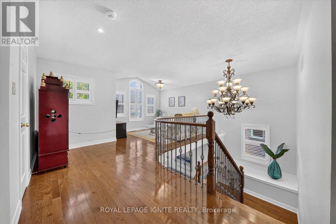
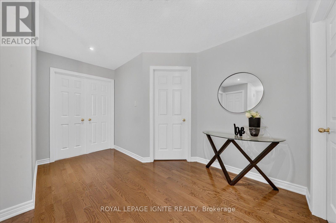
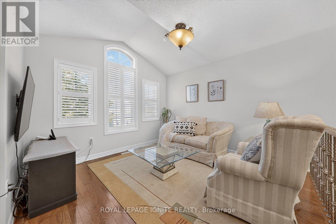
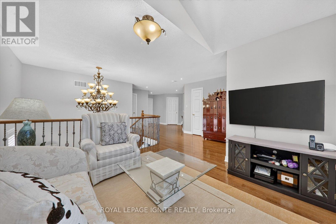
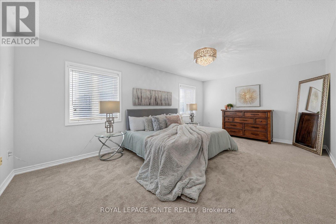
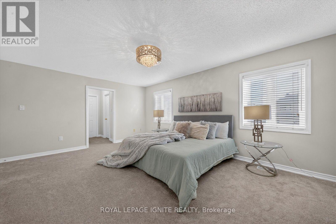
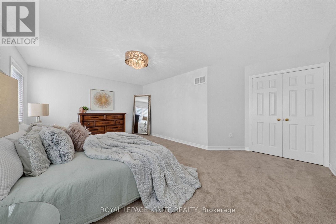
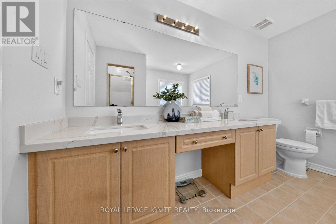
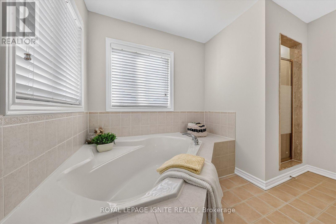
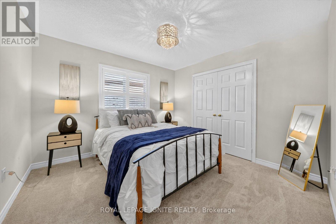
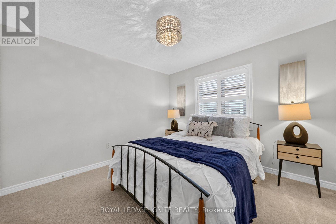
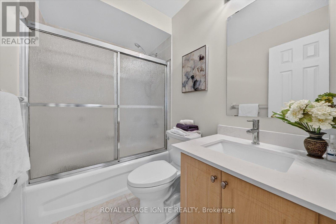
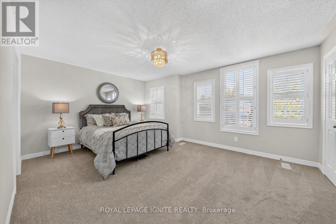
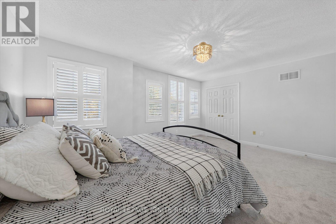
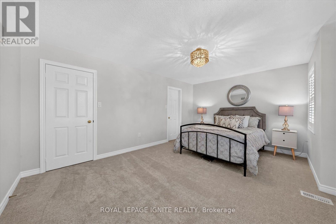
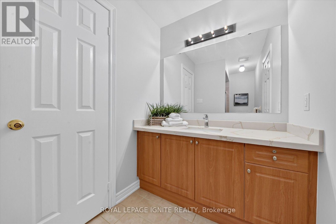
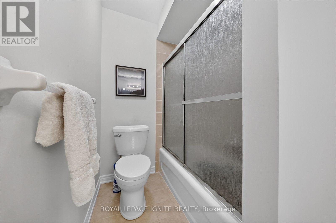
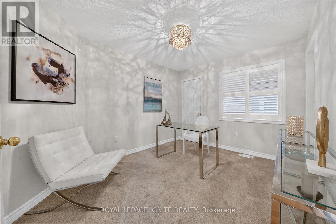
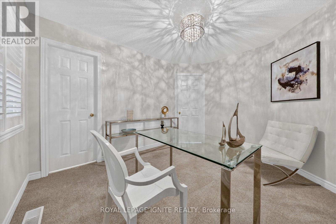
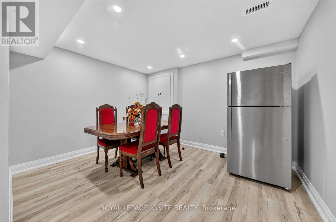
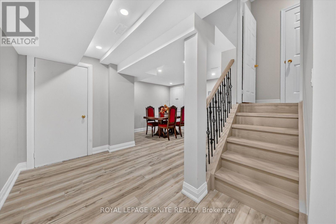
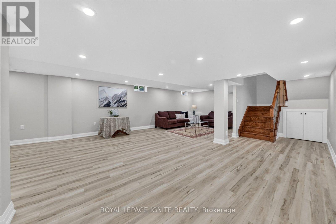
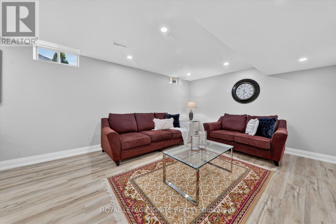
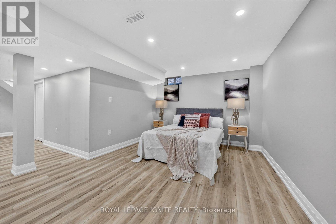
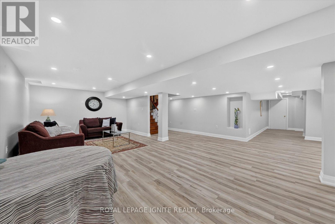
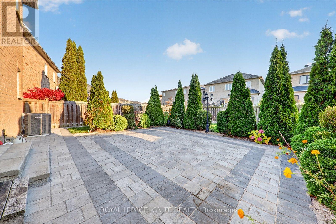
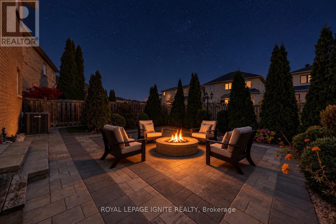
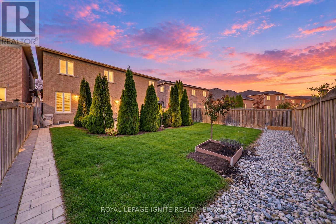
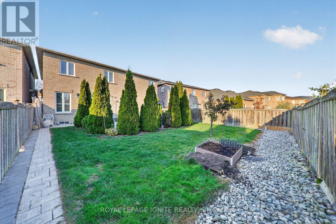
Beautifully updated dream home nestled in a desirable cul-de-sac, offering approx. 3,000 sq. ft. of living space. Features include a double-door entrance, 9 ft main floor ceilings, oak hardwood flooring and stairs with upgraded metal pickets. The spacious main floor offers plenty of room for family living and entertaining. The kitchen features new appliances, solid maple raised-panel tall cabinets with built-in spice racks, concealed waste storage, and luxurious Caesarstone quartz countertops and backsplash. The second floor offers four bedrooms plus a den/loft, convertible to a 5th bedroom or second family room, or ideal as an office. The massive primary bedroom features a 5-piece ensuite and walk-in closet. All bedrooms have brand-new carpet and custom built-in closet shelving. The second-floor bathrooms have been tastefully upgraded with quartz countertops. Updates include a new furnace, air conditioner, roof, and tankless water heater. The newly finished basement features luxury vinyl flooring and potential for rental income, with two access points from the main floor and garage. Outside, interlocking and beautiful landscaping provide the perfect space for gardening and family gatherings! Minutes to Hwy 401 and Rouge Hill GO Station, with a TTC bus stop within walking distance. Nearby places of worship include Masjid Zakariya, Toronto Jaffray Chinese Alliance Church, Masjid ad-Da'wah, Grace Presbyterian Church, Usman Gousi Mosque, and St. Joseph's Parish. Local schools include Rouge Valley PS, St. Dominic Savio Catholic School, U of T Scarborough, and Centennial College. Close to Canadian Tire, Dollarama, Tim Hortons, McDonald's, gas stations, No Frills, and Metro. Enjoy Rouge National Urban Park, Glen Eagles Vista, Twyn Rivers, Bob Hunter Park, and the Toronto Zoo. Don't miss the opportunity to call this place your home! (id:50333)
Open House
This property has open houses!
2:00 pm
Ends at:4:00 pm
2:00 pm
Ends at:4:00 pm
2:00 pm
Ends at:4:00 pm
Property Details
| MLS® Number | E14128996 |
| Property Type | Single Family |
| Community Name | Rouge E11 |
| Parking Space Total | 5 |
Building
| Bathroom Total | 4 |
| Bedrooms Above Ground | 4 |
| Bedrooms Below Ground | 2 |
| Bedrooms Total | 6 |
| Appliances | Garage Door Opener Remote(s), Central Vacuum, Water Heater, Dishwasher, Dryer, Microwave, Stove, Washer, Refrigerator |
| Basement Development | Finished |
| Basement Type | N/a (finished) |
| Construction Style Attachment | Detached |
| Cooling Type | Central Air Conditioning |
| Exterior Finish | Brick |
| Fireplace Present | Yes |
| Flooring Type | Hardwood, Vinyl, Tile, Carpeted |
| Foundation Type | Concrete |
| Half Bath Total | 1 |
| Heating Fuel | Natural Gas |
| Heating Type | Forced Air |
| Stories Total | 2 |
| Size Interior | 2,500 - 3,000 Sqft |
| Type | House |
| Utility Water | Municipal Water |
Parking
| Attached Garage | |
| Garage |
Land
| Acreage | No |
| Sewer | Sanitary Sewer |
| Size Depth | 109 Ft ,10 In |
| Size Frontage | 45 Ft ,7 In |
| Size Irregular | 45.6 X 109.9 Ft |
| Size Total Text | 45.6 X 109.9 Ft |
Rooms
| Level | Type | Length | Width | Dimensions |
|---|---|---|---|---|
| Second Level | Primary Bedroom | 5.79 m | 3.81 m | 5.79 m x 3.81 m |
| Second Level | Bedroom 2 | 3.56 m | 3.05 m | 3.56 m x 3.05 m |
| Second Level | Bedroom 3 | 5.03 m | 3.51 m | 5.03 m x 3.51 m |
| Second Level | Bedroom 4 | 3.4 m | 3.35 m | 3.4 m x 3.35 m |
| Second Level | Loft | 3.35 m | 3.58 m | 3.35 m x 3.58 m |
| Basement | Bedroom | 11 m | 3.81 m | 11 m x 3.81 m |
| Basement | Bedroom | 12.4 m | 3.84 m | 12.4 m x 3.84 m |
| Basement | Living Room | 6.28 m | 4.27 m | 6.28 m x 4.27 m |
| Main Level | Living Room | 3.35 m | 4.04 m | 3.35 m x 4.04 m |
| Main Level | Dining Room | 3.66 m | 3.35 m | 3.66 m x 3.35 m |
| Main Level | Kitchen | 3.05 m | 3.81 m | 3.05 m x 3.81 m |
| Main Level | Family Room | 5.23 m | 3.96 m | 5.23 m x 3.96 m |
| Main Level | Eating Area | 2.74 m | 3.81 m | 2.74 m x 3.81 m |
Utilities
| Cable | Installed |
| Electricity | Installed |
| Sewer | Installed |
https://www.realtor.ca/real-estate/30457724/136-tideswell-boulevard-toronto-rouge-rouge-e11
Contact Us
Contact us for more information

Uthayan Sivarajah
Broker
(416) 301-5555
www.pyramidgroup.com/
www.facebook.com/uthayan.sivarajah
D2 - 795 Milner Avenue
Toronto, Ontario M1B 3C3
(416) 282-3333
(416) 272-3333
www.igniterealty.ca
Sujan Sivarajah
Salesperson
(416) 302-5555
D2 - 795 Milner Avenue
Toronto, Ontario M1B 3C3
(416) 282-3333
(416) 272-3333
www.igniterealty.ca

The trademarks REALTOR®, REALTORS®, and the REALTOR® logo are controlled by The Canadian Real Estate Association (CREA) and identify real estate professionals who are members of CREA. The trademarks MLS®, Multiple Listing Service® and the associated logos are owned by The Canadian Real Estate Association (CREA) and identify the quality of services provided by real estate professionals who are members of CREA. The trademark DDF® is owned by The Canadian Real Estate Association (CREA) and identifies CREA's Data Distribution Facility (DDF®)
November 04 2026 05:56:06
Toronto Regional Real Estate Board
Royal LePage Ignite Realty