136 Nipigon Avenue Toronto, Ontario M2M 2W4

$1,999,000
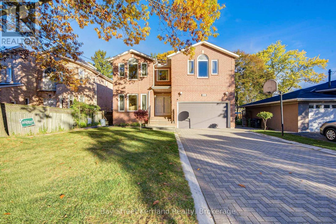
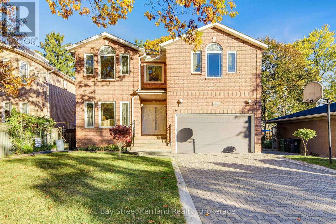
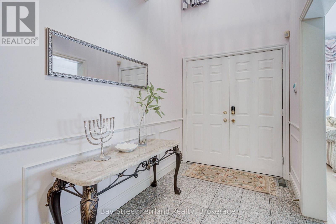
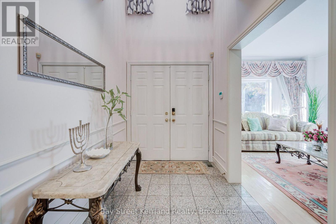
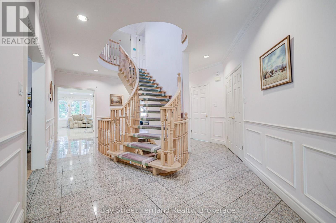
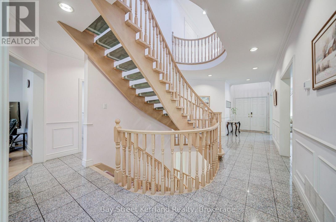
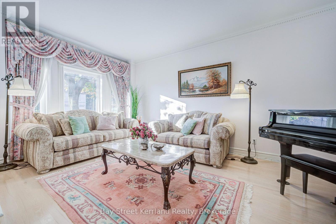
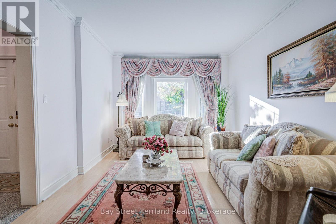
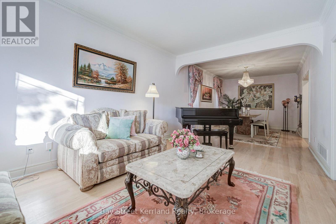
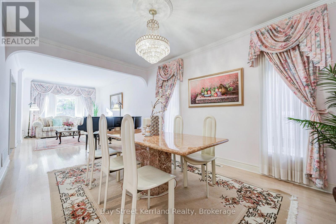
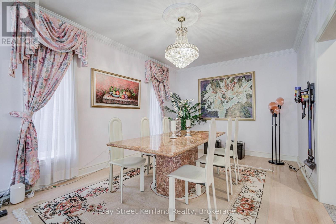
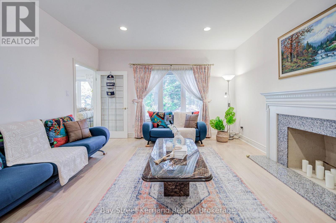
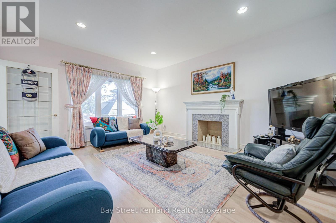
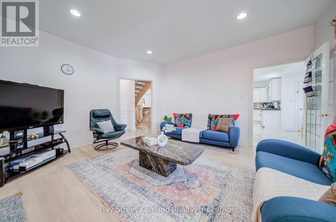
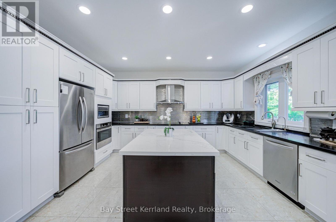
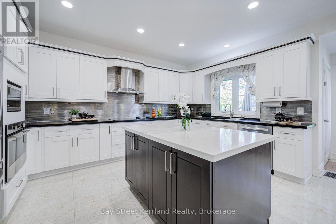
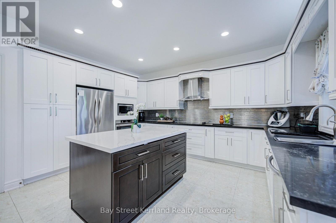
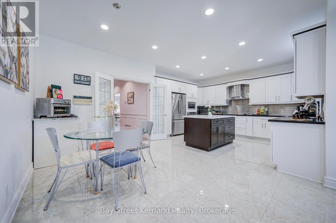
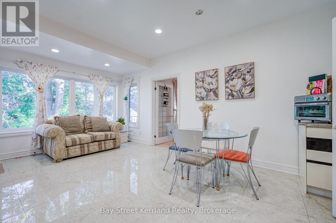
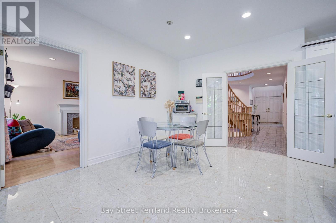
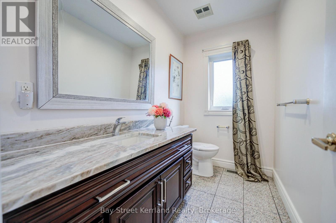
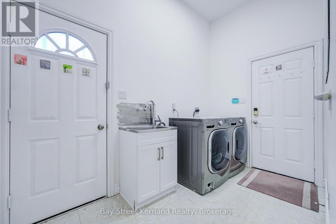
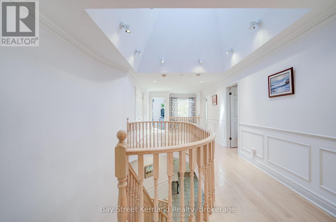
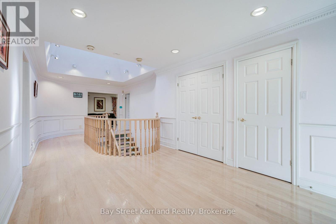
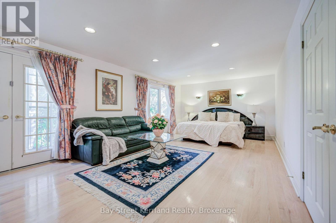
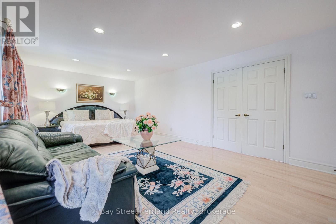
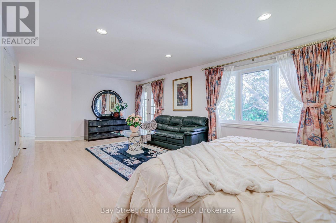
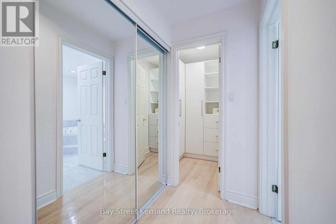
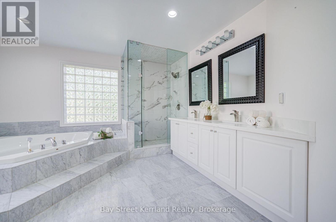
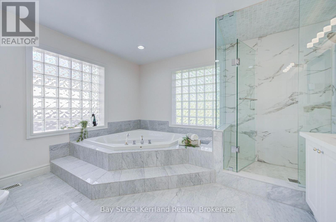
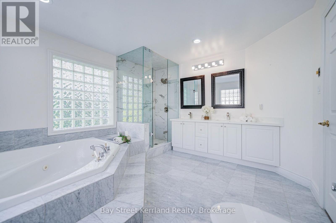
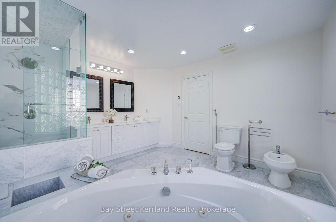
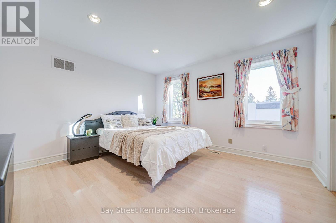
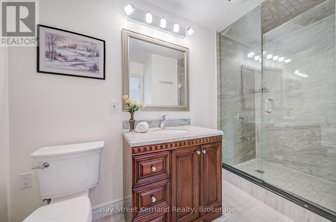
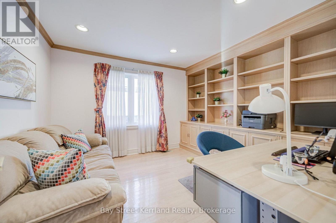
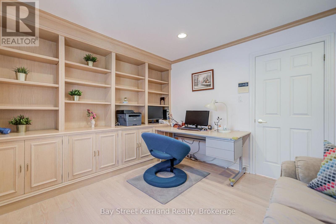
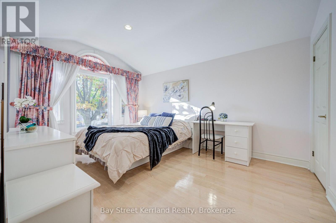
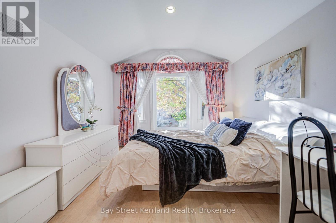
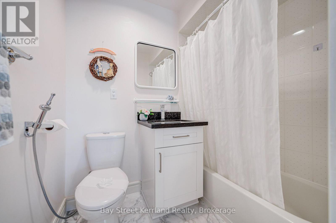
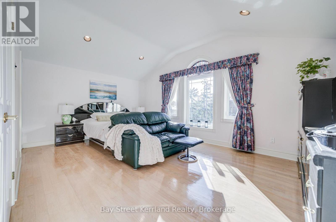
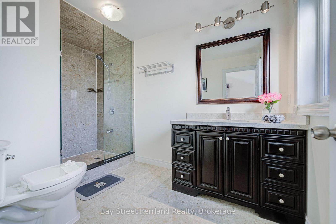
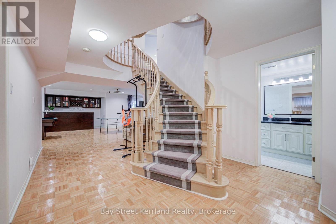
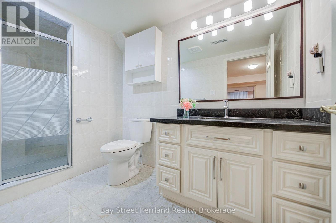
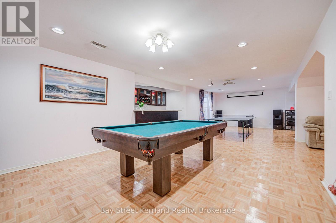
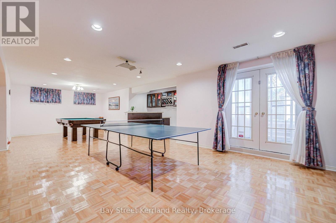
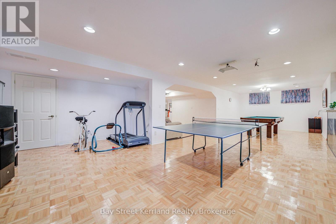
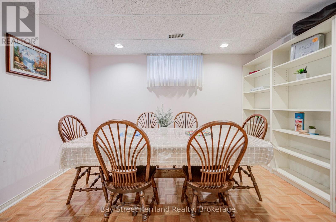
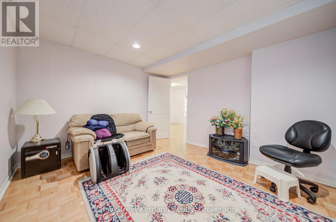
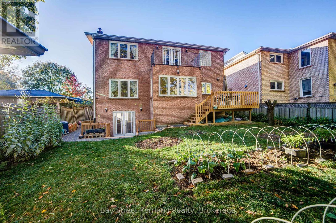
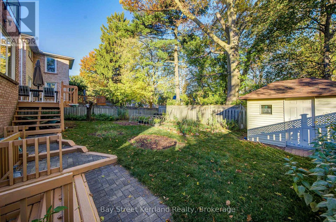
PRIME NORTH YORK LOCATION! Magnificent Detached Home Offering 3,680 SQ FT Above Grade + Finished WALK-OUT Basement! Features a Rare & Functional 5 Bedroom Layout with 4 Upstairs Bedrooms (Every Bedroom Features Its Own Private Bath!), Second Floor Office/Den, Basement 5th Bed w/ Closet, & Basement Game Room / Den! Grand Foyer Welcomes You w/ An Impressive Circular Hardwood Staircase Under a Bright Skylight, Granite Tile Flooring, & Custom Accent Moulding. Sun-Filled Living & Dining Rooms Accentuated by Light-Toned Hardwood Floors, Pot Lights, & Gas Line Roughed-In For Fireplace. Gourmet Kitchen Beautifully Appointed W/ a Massive Quartz Island, Built-In Appliances, & Functional Flow! Huge Walk-Out Basement Showcase Complete W/ Full Bath, Wet Bar, Expansive Rec Area (Fits Billiard & Table Tennis), 5th Bed, & Game Room / Den W/ French Doors! High-Efficiency Wall-Mounted Tankless Water Heater (OWNED)! Parking For 6 Cars Total: Double Car Garage + Extra-Long Interlock Driveway. Backyard Oasis Feat. Large Wooden Deck & Lush Garden. Minutes to Yonge St, Finch Subway Station, Schools, Parks, & Hwy 401/404/DVP. An Exceptional Opportunity-A Must See! (id:50333)
Property Details
| MLS® Number | C14119208 |
| Property Type | Single Family |
| Community Name | Newtonbrook East |
| Features | Carpet Free |
| Parking Space Total | 6 |
Building
| Bathroom Total | 6 |
| Bedrooms Above Ground | 5 |
| Bedrooms Below Ground | 2 |
| Bedrooms Total | 7 |
| Appliances | Central Vacuum, Oven - Built-in, Garage Door Opener Remote(s), Water Heater, Cooktop, Dishwasher, Dryer, Microwave, Oven, Washer, Window Coverings, Refrigerator |
| Basement Development | Finished |
| Basement Features | Walk Out |
| Basement Type | N/a (finished) |
| Construction Style Attachment | Detached |
| Cooling Type | Central Air Conditioning |
| Exterior Finish | Brick |
| Fireplace Present | Yes |
| Fireplace Type | Roughed In |
| Flooring Type | Hardwood, Parquet |
| Foundation Type | Unknown |
| Half Bath Total | 1 |
| Heating Fuel | Natural Gas |
| Heating Type | Forced Air |
| Stories Total | 2 |
| Size Interior | 3,500 - 5,000 Sqft |
| Type | House |
| Utility Water | Municipal Water |
Parking
| Garage |
Land
| Acreage | No |
| Sewer | Sanitary Sewer |
| Size Depth | 122 Ft ,6 In |
| Size Frontage | 50 Ft |
| Size Irregular | 50 X 122.5 Ft |
| Size Total Text | 50 X 122.5 Ft |
Rooms
| Level | Type | Length | Width | Dimensions |
|---|---|---|---|---|
| Second Level | Office | 3.39 m | 3.65 m | 3.39 m x 3.65 m |
| Second Level | Primary Bedroom | 7.02 m | 4.07 m | 7.02 m x 4.07 m |
| Second Level | Bedroom 2 | 4.28 m | 3.95 m | 4.28 m x 3.95 m |
| Second Level | Bedroom 3 | 5.5 m | 3.83 m | 5.5 m x 3.83 m |
| Second Level | Bedroom 4 | 3.39 m | 4.41 m | 3.39 m x 4.41 m |
| Basement | Bedroom 5 | 3.35 m | 3.76 m | 3.35 m x 3.76 m |
| Basement | Games Room | 3.35 m | 3.79 m | 3.35 m x 3.79 m |
| Basement | Recreational, Games Room | 10.84 m | 6.07 m | 10.84 m x 6.07 m |
| Main Level | Living Room | 3.49 m | 6.11 m | 3.49 m x 6.11 m |
| Main Level | Dining Room | 3.49 m | 4.32 m | 3.49 m x 4.32 m |
| Main Level | Kitchen | 3.31 m | 4.8 m | 3.31 m x 4.8 m |
| Main Level | Eating Area | 3.38 m | 5.66 m | 3.38 m x 5.66 m |
| Main Level | Family Room | 4.31 m | 4.91 m | 4.31 m x 4.91 m |
| Main Level | Laundry Room | 2.65 m | 3.32 m | 2.65 m x 3.32 m |
Contact Us
Contact us for more information
Vivian Luo
Broker of Record
(416) 303-8688
8300 Woodbine Ave Unit: 100a1
Markham, Ontario L3R 9Y7
(905) 917-0806

Kerri Lu
Salesperson
www.kerriteam.com/
8300 Woodbine Ave Unit: 100a1
Markham, Ontario L3R 9Y7
(905) 917-0806

The trademarks REALTOR®, REALTORS®, and the REALTOR® logo are controlled by The Canadian Real Estate Association (CREA) and identify real estate professionals who are members of CREA. The trademarks MLS®, Multiple Listing Service® and the associated logos are owned by The Canadian Real Estate Association (CREA) and identify the quality of services provided by real estate professionals who are members of CREA. The trademark DDF® is owned by The Canadian Real Estate Association (CREA) and identifies CREA's Data Distribution Facility (DDF®)
October 27 2026 04:54:34
Toronto Regional Real Estate Board
Bay Street Kerrland Realty