1359 Kenmuir Avenue Mississauga, Ontario L5G 4B3

$1,548,888
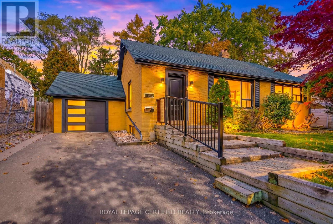
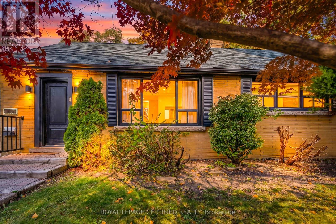
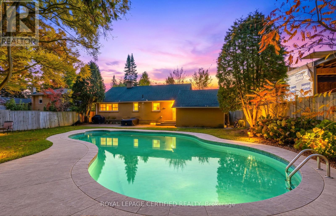
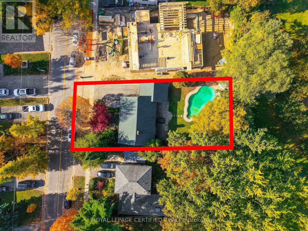
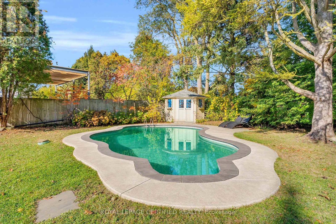
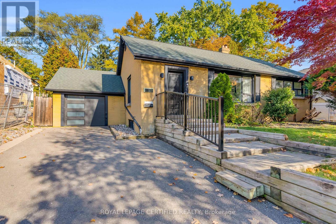
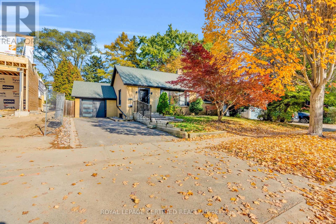
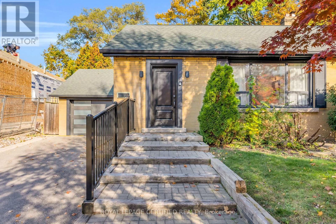
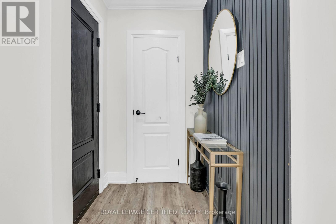
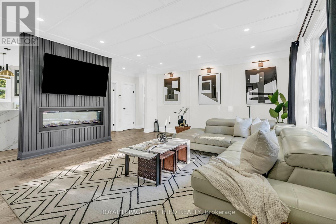
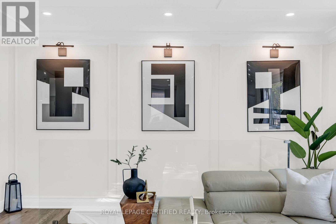
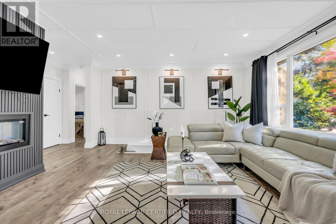
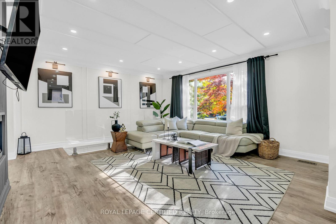
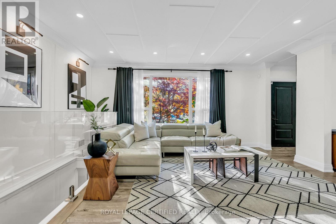
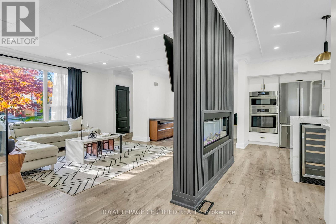
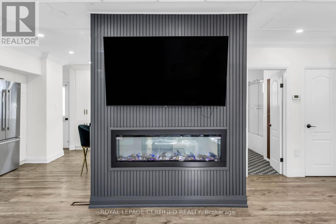
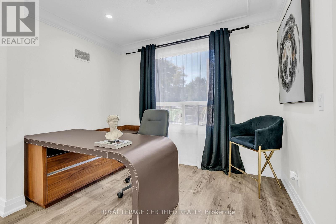
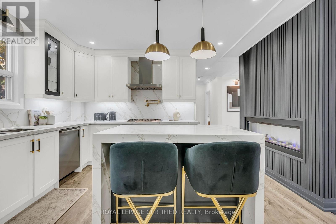
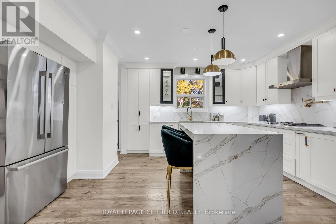
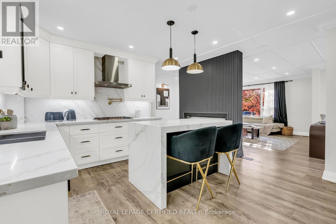
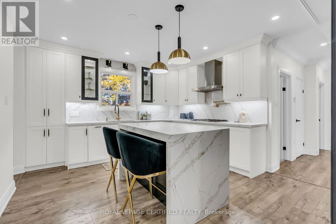
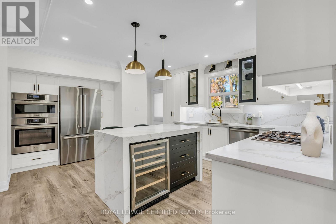
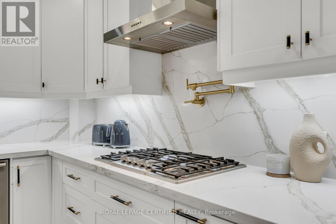
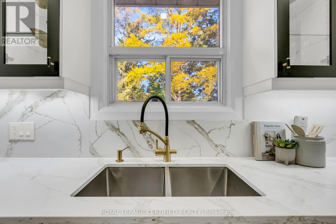
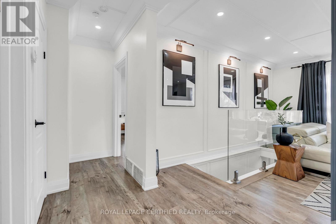
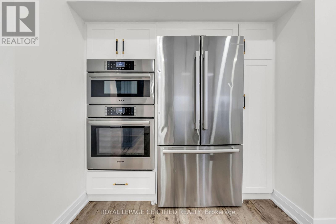
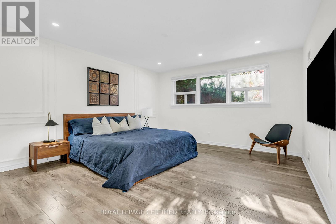
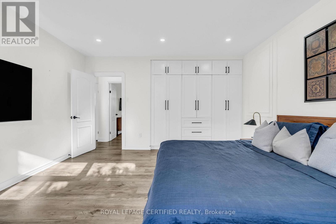
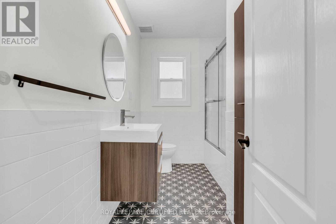
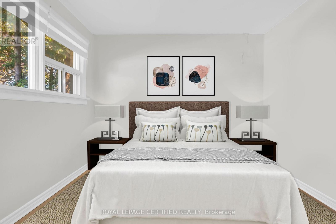
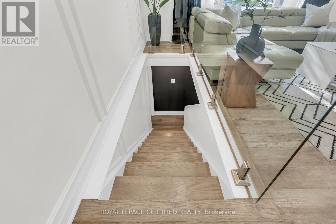
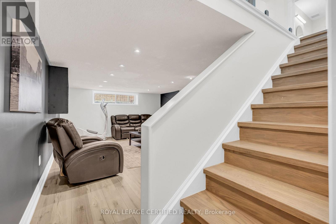
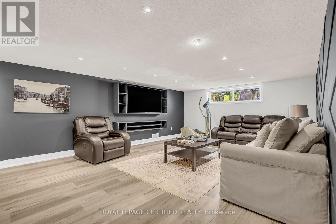
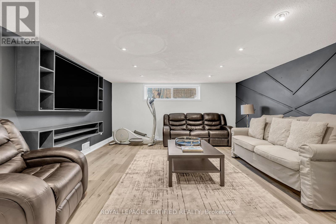
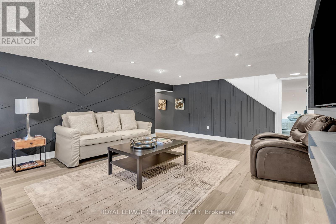
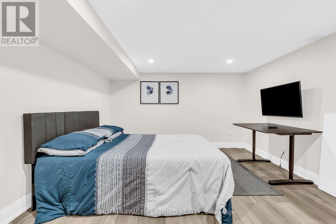
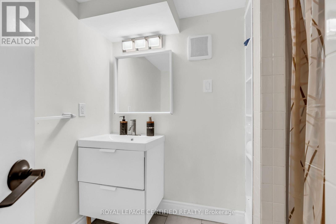
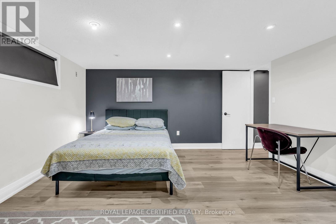
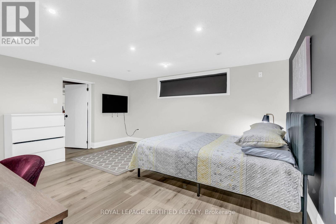
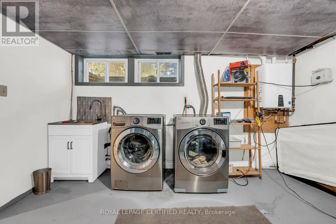
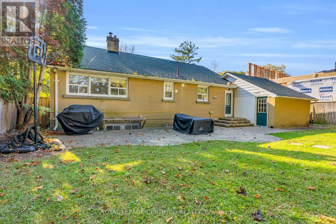
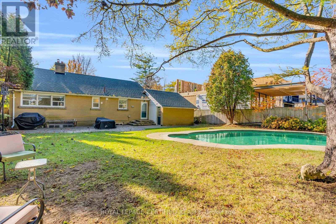
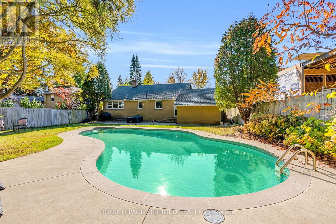
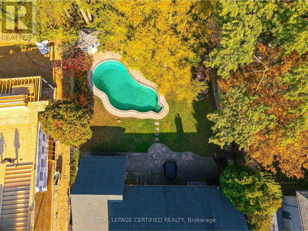
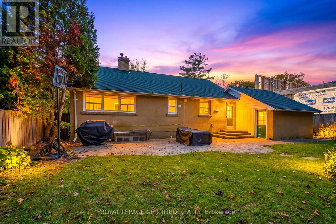
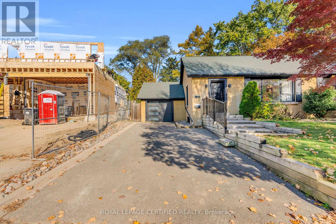
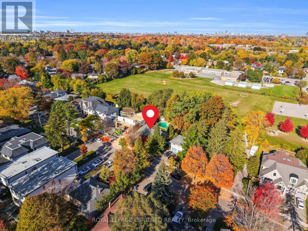
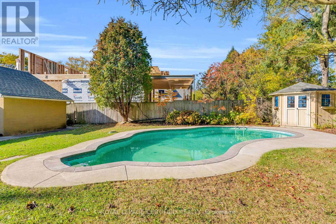
Enjoy The Best Of Mineola Living In This Beautifully Renovated Bungalow With A Stunning Pool & Private Backyard Oasis! Situated On A Quiet, Tree-Lined Road In The Highly Sought-After Mineola Neighbourhood Of Mississauga, Surrounded By Multi-Million Dollar Custom Homes, This Property Offers Modern Living, Timeless Charm & Exceptional Redevelopment Potential. Set On An Oversized 64 Ft Frontage By 127 Ft Deep Lot, This Home Features A 1-Car Garage & Large Driveway. Inside, Discover A Bright, Open-Concept Floor Plan & A Designer Kitchen With A Stunning Waterfall Quartz Island And Premium Bosch Appliances, Including Wall Oven, Microwave, Hood Fan & Bar Fridge. Elegant Wainscoting Throughout & A Double-Sided Fireplace Add Character And Sophistication. Offering 4 Bedrooms, Including 2 In The Basement, Along With Stainless Steel Appliances, Washer & Dryer. Step Outside To Your Fully-Fenced Backyard Retreat, Complete With A Gorgeous Swimming Pool & Beautiful Mature Trees for Added Privacy - Perfect For Summer Entertaining & Relaxing With Family. An Exceptional Opportunity To Enjoy A Fully Updated Home Or Explore Future Custom-Build Possibilities In One Of Mississauga's Most Desirable Neighbourhoods. Conveniently Located Near Top-Rated Schools, Lake Ontario, Scenic Trails, Parks, Mississauga Transit, GO Transit, QEW & Pearson Airport. (id:50333)
Property Details
| MLS® Number | W14125328 |
| Property Type | Single Family |
| Community Name | Mineola |
| Amenities Near By | Park, Place Of Worship, Public Transit, Schools |
| Community Features | School Bus |
| Parking Space Total | 3 |
| Pool Type | Inground Pool |
Building
| Bathroom Total | 2 |
| Bedrooms Above Ground | 2 |
| Bedrooms Below Ground | 2 |
| Bedrooms Total | 4 |
| Age | 51 To 99 Years |
| Appliances | Water Heater |
| Architectural Style | Bungalow |
| Basement Development | Finished |
| Basement Type | N/a (finished) |
| Construction Style Attachment | Detached |
| Cooling Type | Central Air Conditioning |
| Exterior Finish | Brick |
| Fireplace Present | Yes |
| Fireplace Total | 1 |
| Flooring Type | Hardwood, Laminate, Carpeted |
| Foundation Type | Concrete |
| Heating Fuel | Natural Gas |
| Heating Type | Forced Air |
| Stories Total | 1 |
| Size Interior | 1,100 - 1,500 Sqft |
| Type | House |
| Utility Water | Municipal Water |
Parking
| Attached Garage | |
| Garage |
Land
| Acreage | No |
| Fence Type | Fenced Yard |
| Land Amenities | Park, Place Of Worship, Public Transit, Schools |
| Sewer | Sanitary Sewer |
| Size Depth | 127 Ft ,2 In |
| Size Frontage | 64 Ft |
| Size Irregular | 64 X 127.2 Ft |
| Size Total Text | 64 X 127.2 Ft |
Rooms
| Level | Type | Length | Width | Dimensions |
|---|---|---|---|---|
| Basement | Bedroom 3 | 15.7 m | 10.5 m | 15.7 m x 10.5 m |
| Basement | Bedroom 4 | 14.4 m | 13.7 m | 14.4 m x 13.7 m |
| Basement | Recreational, Games Room | 19.6 m | 14.1 m | 19.6 m x 14.1 m |
| Main Level | Living Room | 16.7 m | 15.09 m | 16.7 m x 15.09 m |
| Main Level | Dining Room | 10.8 m | 7.22 m | 10.8 m x 7.22 m |
| Main Level | Kitchen | 16.2 m | 13.1 m | 16.2 m x 13.1 m |
| Main Level | Primary Bedroom | 15 m | 14.1 m | 15 m x 14.1 m |
| Main Level | Bedroom 2 | 14.1 m | 10.5 m | 14.1 m x 10.5 m |
https://www.realtor.ca/real-estate/30453675/1359-kenmuir-avenue-mississauga-mineola-mineola
Contact Us
Contact us for more information

Anum Rauf
Salesperson
(647) 864-0710
www.arrealestate.ca/
www.facebook.com/AnumRaufRealtor
5618 Tenth Line W Unit 9
Mississauga, Ontario L5M 7L9
(905) 858-0000
www.rlpcertified.ca/

The trademarks REALTOR®, REALTORS®, and the REALTOR® logo are controlled by The Canadian Real Estate Association (CREA) and identify real estate professionals who are members of CREA. The trademarks MLS®, Multiple Listing Service® and the associated logos are owned by The Canadian Real Estate Association (CREA) and identify the quality of services provided by real estate professionals who are members of CREA. The trademark DDF® is owned by The Canadian Real Estate Association (CREA) and identifies CREA's Data Distribution Facility (DDF®)
October 28 2026 06:34:51
Toronto Regional Real Estate Board
Royal LePage Certified Realty