133 Thrushwood Drive Barrie, Ontario L4N 0Z1

$659,900
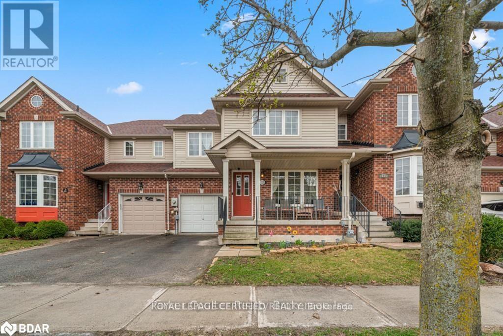
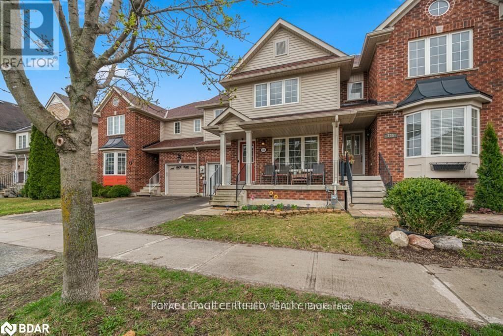
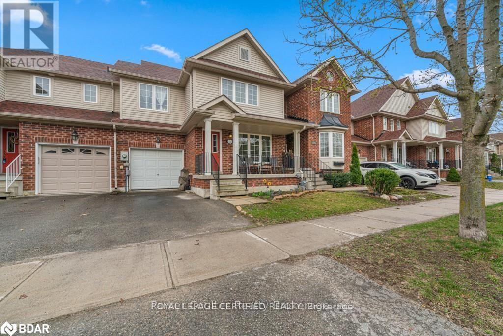
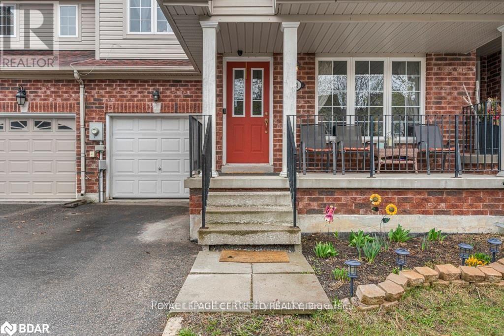
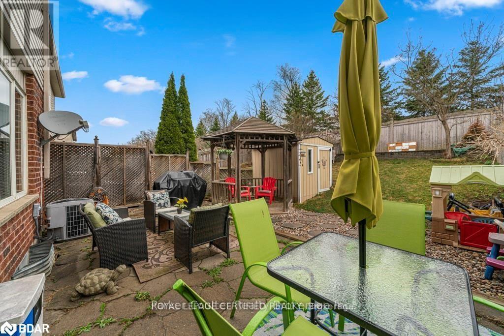
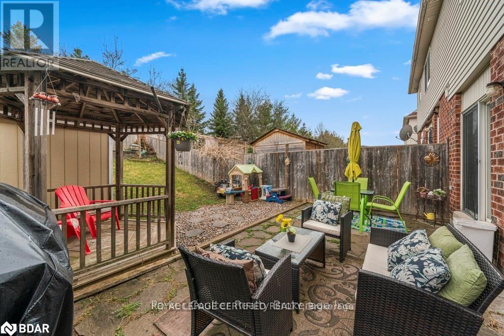
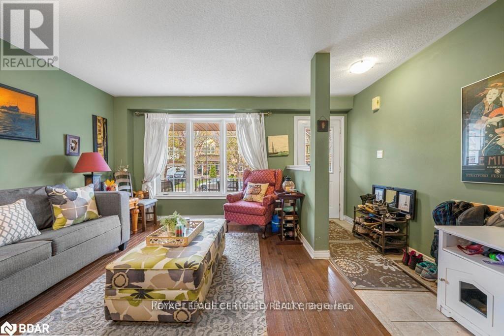
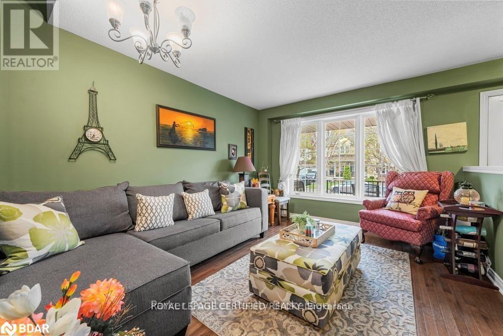
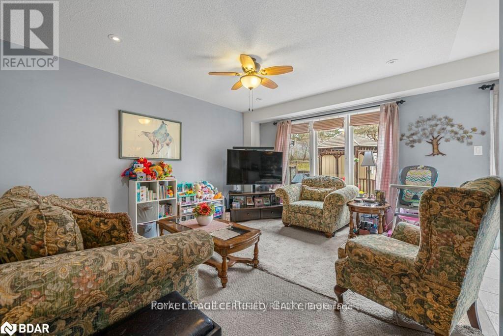
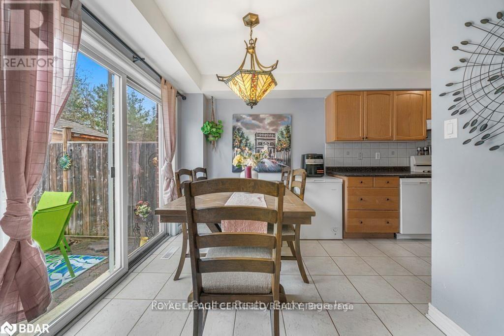
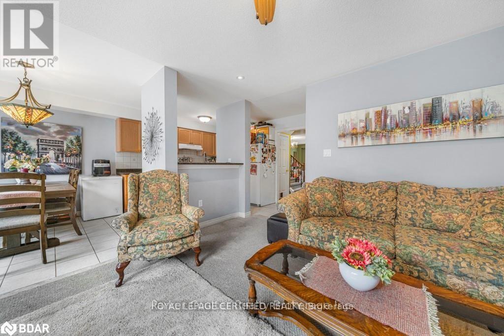
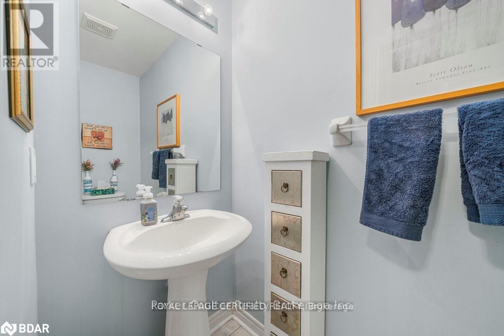
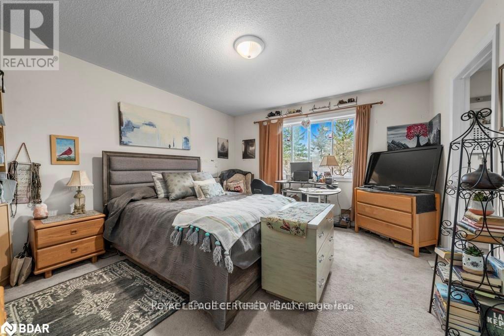
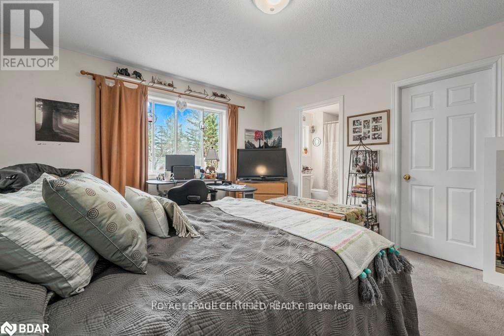
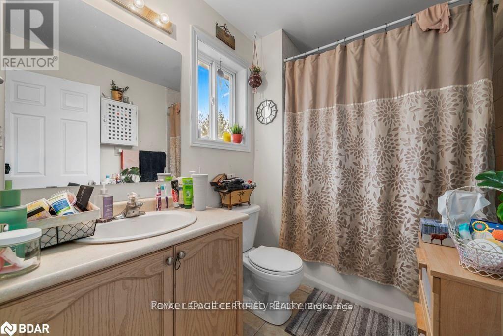
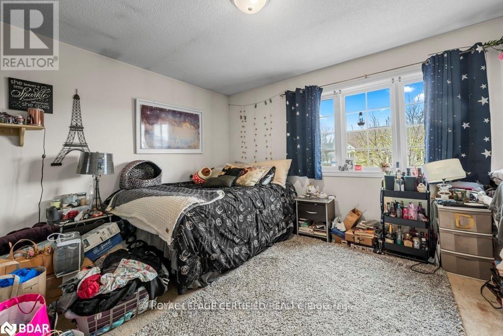
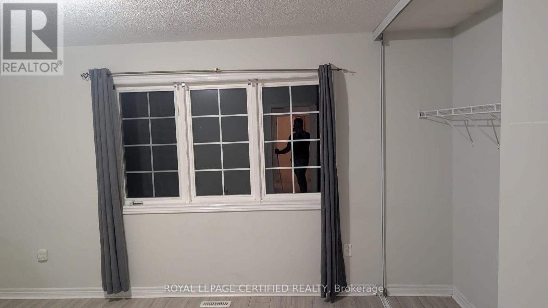
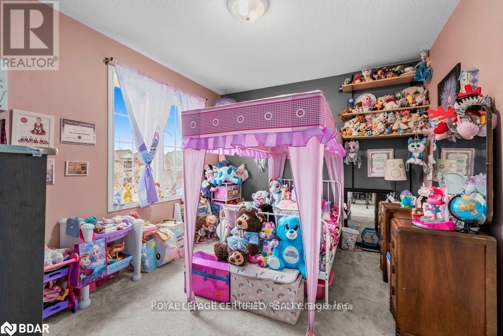
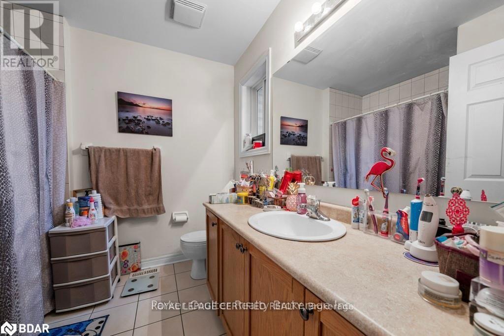
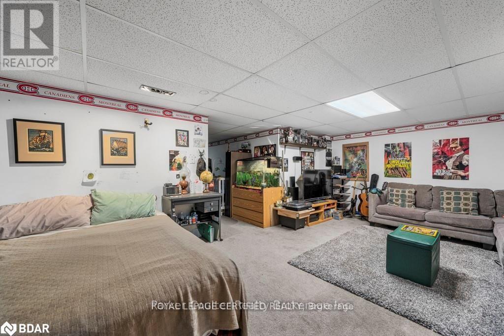
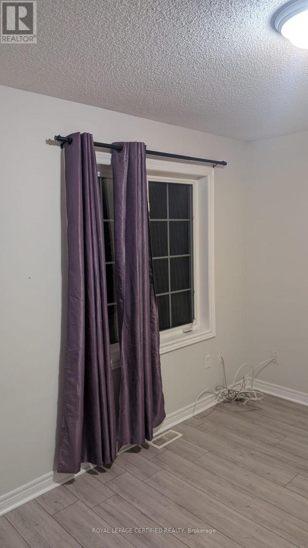
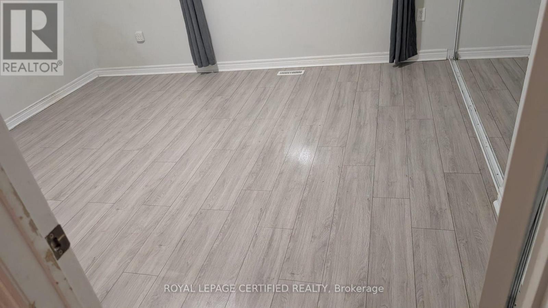
Welcome home to 133 Thrushwood Drive, a beautifully maintained 3-bedroom, 3-bathroom turn-key townhome in Barrie's highly sought-after community. Spanning above grade 1,742 square feet of bright, functional living space, this property features an inviting main floor with a separate dining area, a spacious family room, and a walk-out kitchen leading to a fully fenced, private backyard perfect for summer entertaining. The upper level offers three generously sized bedrooms, including a peaceful primary retreat, two full 4-piece baths, and a convenient laundry Room and nook, while the basement provides a versatile recreation room and ample storage. Ideally situated in a quiet, family-friendly enclave, you are just minutes away from top-rated schools, parks, shopping, and major commuter routes including Highway 400. (id:50333)
Property Details
| MLS® Number | S14110304 |
| Property Type | Single Family |
| Community Name | 400 West |
| Equipment Type | Water Heater |
| Parking Space Total | 2 |
| Rental Equipment Type | Water Heater |
Building
| Bathroom Total | 3 |
| Bedrooms Above Ground | 3 |
| Bedrooms Total | 3 |
| Age | 16 To 30 Years |
| Appliances | Window Coverings |
| Basement Development | Finished |
| Basement Type | Full (finished) |
| Construction Style Attachment | Attached |
| Cooling Type | Central Air Conditioning |
| Exterior Finish | Vinyl Siding, Brick |
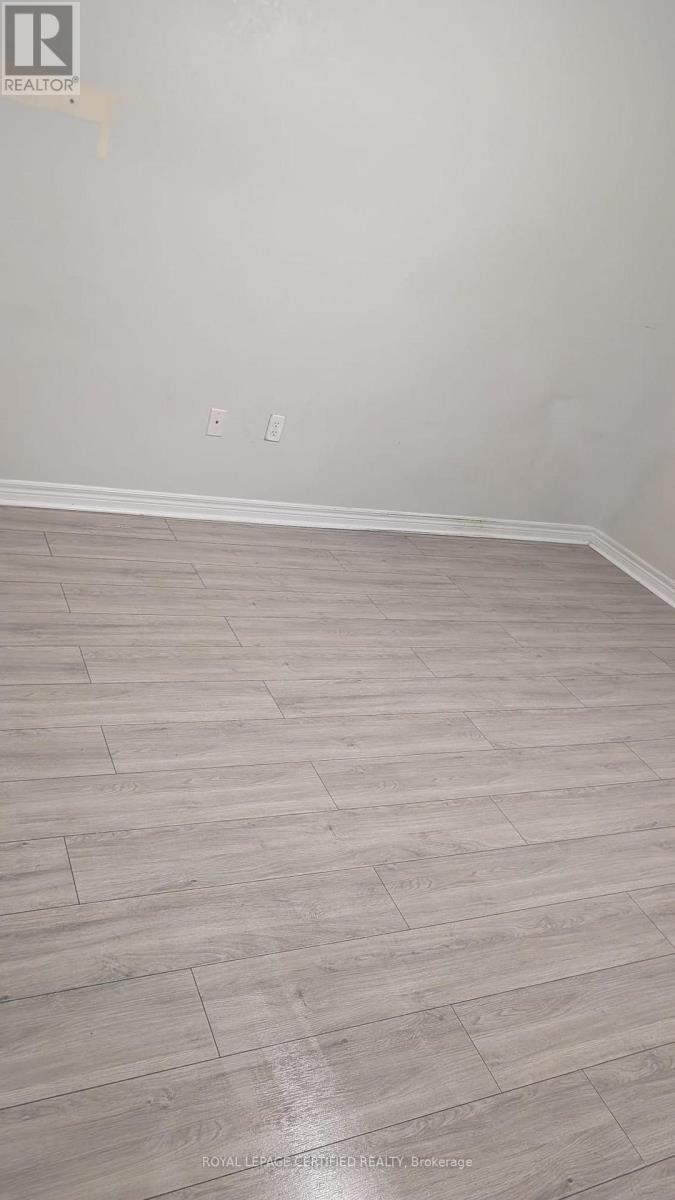
| Flooring Type | Laminate |
| Foundation Type | Concrete |
| Half Bath Total | 1 |
| Heating Fuel | Natural Gas |
| Heating Type | Forced Air |
| Stories Total | 2 |
| Size Interior | 1,500 - 2,000 Sqft |
| Type | Row / Townhouse |
| Utility Water | Municipal Water |
Parking
| Garage | |
| No Garage |
Land
| Acreage | No |
| Sewer | Sanitary Sewer |
| Size Depth | 115 Ft ,7 In |
| Size Frontage | 26 Ft ,3 In |
| Size Irregular | 26.3 X 115.6 Ft |
| Size Total Text | 26.3 X 115.6 Ft|under 1/2 Acre |
| Zoning Description | Rm2-th Ws (sp-234) |
Rooms
| Level | Type | Length | Width | Dimensions |
|---|---|---|---|---|
| Second Level | Primary Bedroom | 4.34 m | 3.86 m | 4.34 m x 3.86 m |
| Second Level | Bedroom | 3.71 m | 3.05 m | 3.71 m x 3.05 m |
| Second Level | Bedroom | 3.56 m | 4.01 m | 3.56 m x 4.01 m |
| Second Level | Laundry Room | 1.7 m | 2.15 m | 1.7 m x 2.15 m |
| Basement | Recreational, Games Room | 3.66 m | 5.01 m | 3.66 m x 5.01 m |
| Main Level | Living Room | 3.53 m | 4.27 m | 3.53 m x 4.27 m |
| Main Level | Kitchen | 2.74 m | 5.72 m | 2.74 m x 5.72 m |
| Main Level | Family Room | 3.66 m | 4.27 m | 3.66 m x 4.27 m |
| Main Level | Dining Room | 5.72 m | 2.74 m | 5.72 m x 2.74 m |
https://www.realtor.ca/real-estate/30436761/133-thrushwood-drive-barrie-400-west-400-west
Contact Us
Contact us for more information
Naveed Ahmed
Broker
5618 Tenth Line W Unit 9
Mississauga, Ontario L5M 7L9
(905) 858-0000
www.rlpcertified.ca/

The trademarks REALTOR®, REALTORS®, and the REALTOR® logo are controlled by The Canadian Real Estate Association (CREA) and identify real estate professionals who are members of CREA. The trademarks MLS®, Multiple Listing Service® and the associated logos are owned by The Canadian Real Estate Association (CREA) and identify the quality of services provided by real estate professionals who are members of CREA. The trademark DDF® is owned by The Canadian Real Estate Association (CREA) and identifies CREA's Data Distribution Facility (DDF®)
October 23 2026 02:33:05
Toronto Regional Real Estate Board
Royal LePage Certified Realty