133 Selwyn Road Richmond Hill, Ontario L4E 5E5

$1,748,000
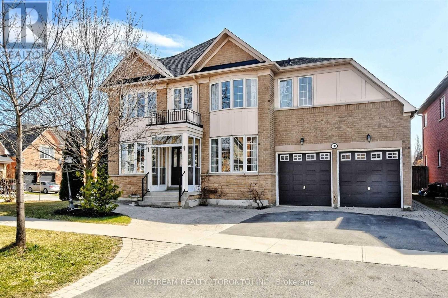
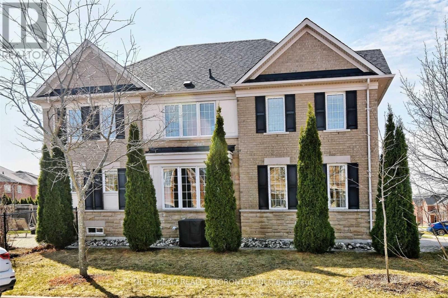
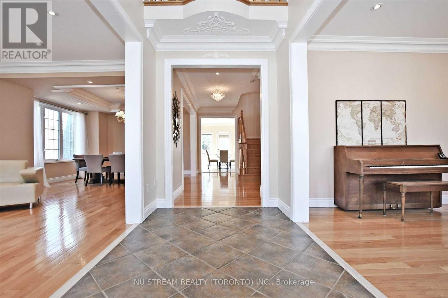
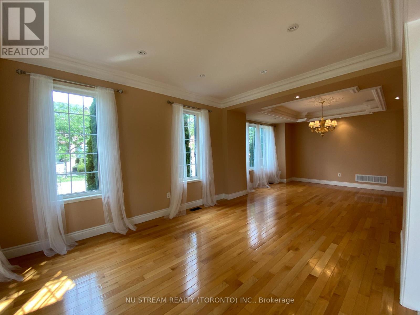
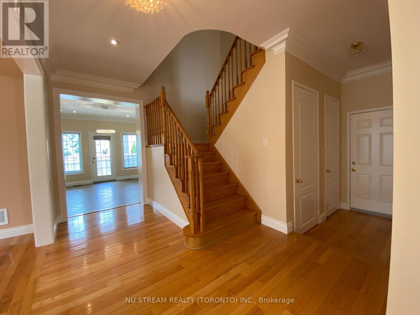
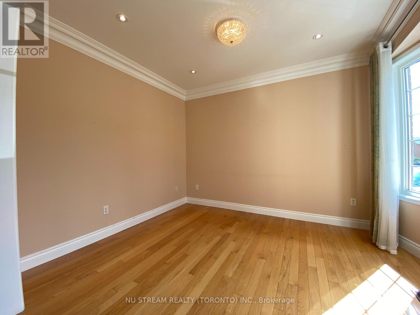
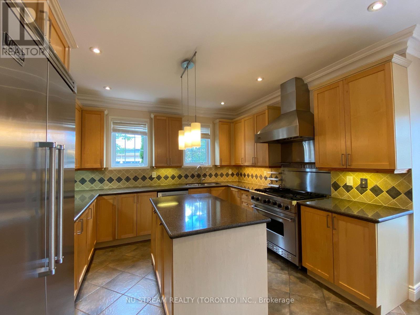
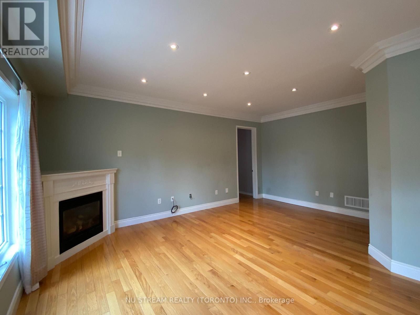
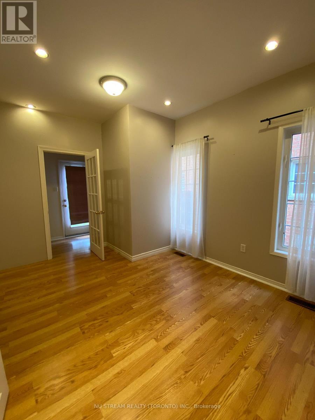
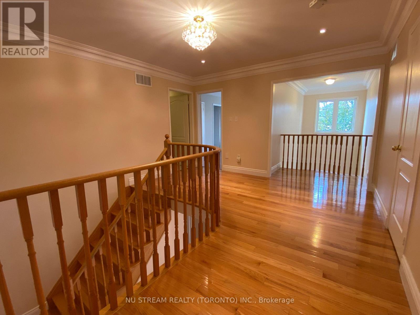
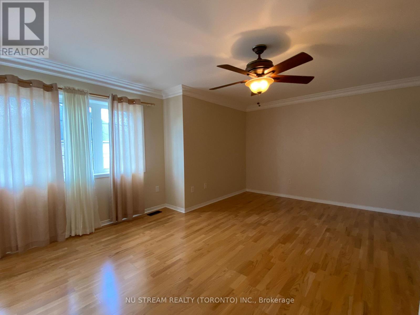
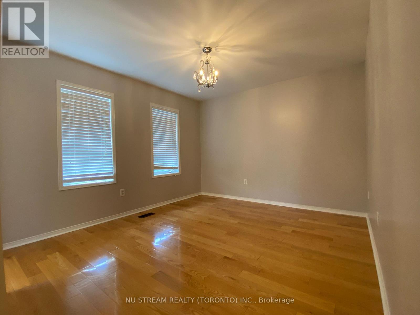
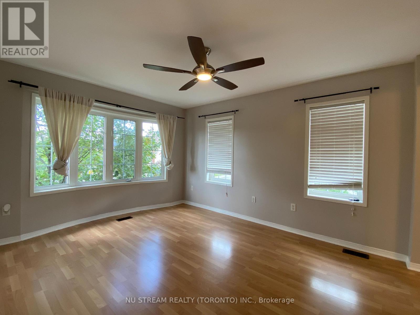
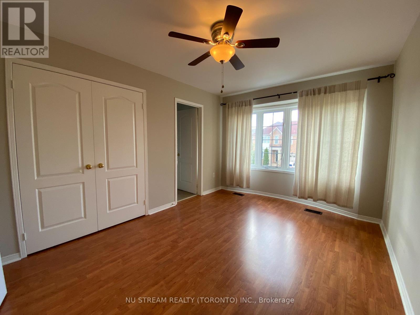
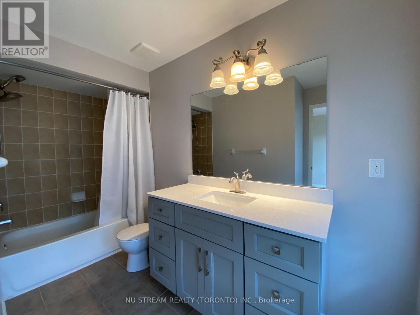
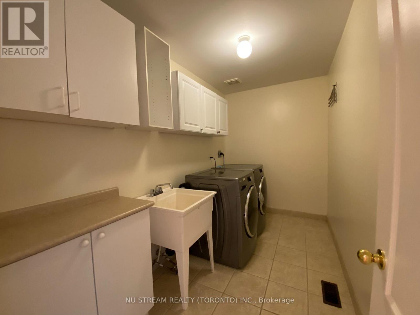
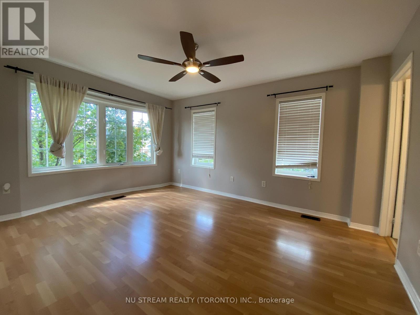
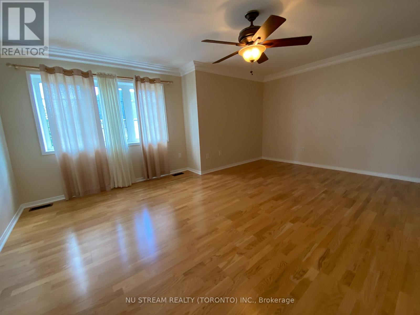
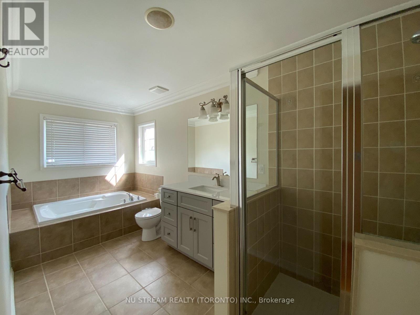
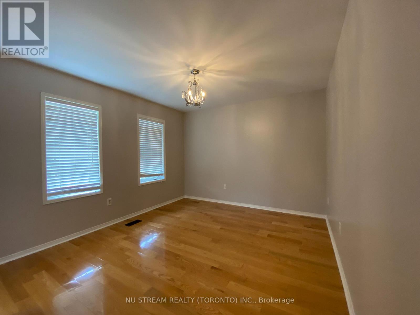
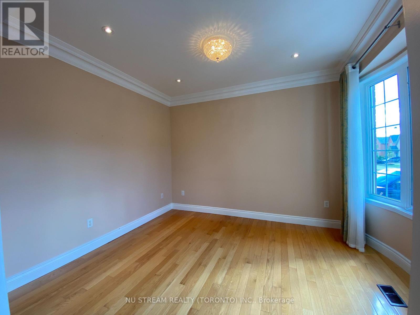
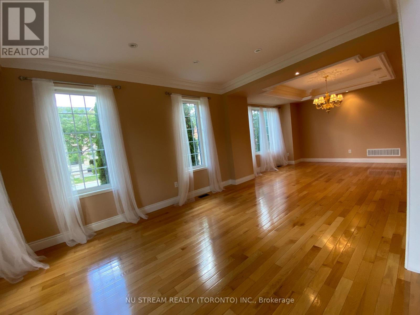
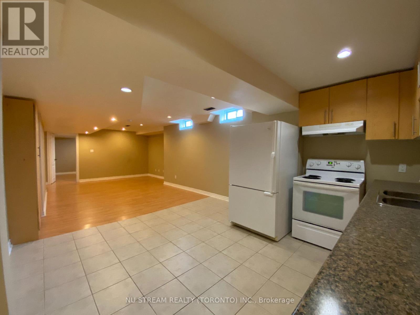
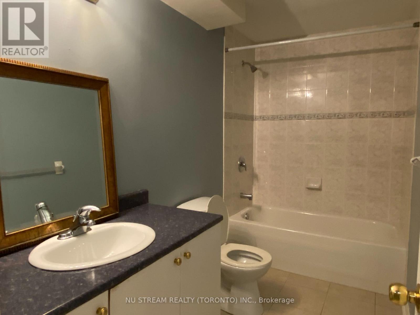
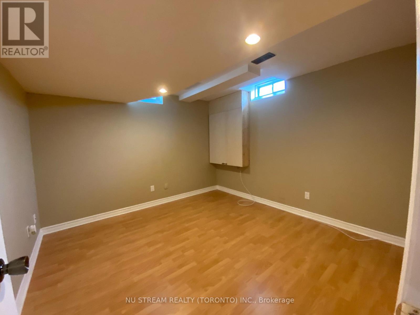
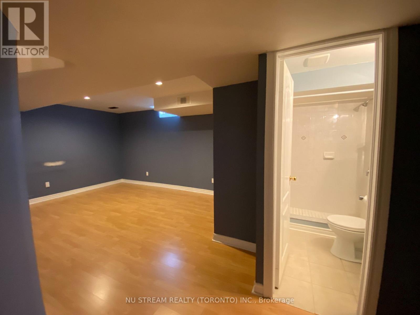
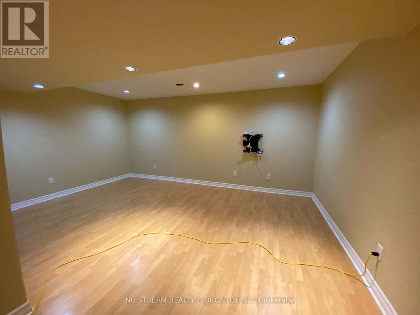
Spacious 4+2 bedroom detached home on a corner lot in Richmond Hill's Jefferson community. Approximately 3,041 sq. ft. above grade (MPAC), plus a finished basement with a separate entrance, Over 4194 sq. ft. finished living space. The main floor offers separate living and dining rooms, a generous great room with a gas fireplace, and an office with French doors. Hardwood flooring, smooth ceilings, crown moulding and pot lights complement the principal living areas. The eat-in kitchen features granite countertops, a centre island, under-cabinet lighting and a breakfast area with a walkout to the backyard patio. Upstairs, four spacious bedrooms include a primary bedroom with a walk-in closet, a second bedroom with a four-piece ensuite, and two additional bedrooms with semi-ensuite access. Convenient second-floor laundry. The finished basement includes two additional bedrooms, a second kitchen, two full bathrooms and separate laundry facilities, providing flexible space for extended family. Attached double garage. Located near schools, parks, a library and everyday amenities. (id:50333)
Property Details
| MLS® Number | N14122592 |
| Property Type | Single Family |
| Community Name | Jefferson |
| Amenities Near By | Hospital, Park, Place Of Worship, Schools |
| Features | Conservation/green Belt |
| Parking Space Total | 6 |
Building
| Bathroom Total | 6 |
| Bedrooms Above Ground | 4 |
| Bedrooms Below Ground | 2 |
| Bedrooms Total | 6 |
| Appliances | Dishwasher, Dryer, Garage Door Opener, Hood Fan, Gas Stove(s), Washer, Window Coverings, Refrigerator |
| Basement Features | Apartment In Basement, Separate Entrance |
| Basement Type | N/a, N/a |
| Construction Style Attachment | Detached |
| Cooling Type | Central Air Conditioning |
| Exterior Finish | Brick, Stone |
| Fireplace Present | Yes |
| Flooring Type | Laminate, Tile, Hardwood |
| Foundation Type | Concrete |
| Half Bath Total | 1 |
| Heating Fuel | Natural Gas |
| Heating Type | Forced Air |
| Stories Total | 2 |
| Size Interior | 3,000 - 3,500 Sqft |
| Type | House |
| Utility Water | Municipal Water |
Parking
| Attached Garage | |
| Garage |
Land
| Acreage | No |
| Land Amenities | Hospital, Park, Place Of Worship, Schools |
| Sewer | Sanitary Sewer |
| Size Depth | 88 Ft ,7 In |
| Size Frontage | 66 Ft ,7 In |
| Size Irregular | 66.6 X 88.6 Ft ; *for Entry As In Yr673681 |
| Size Total Text | 66.6 X 88.6 Ft ; *for Entry As In Yr673681 |
| Zoning Description | Residential |
Rooms
| Level | Type | Length | Width | Dimensions |
|---|---|---|---|---|
| Second Level | Bedroom 4 | 4.75 m | 3.35 m | 4.75 m x 3.35 m |
| Second Level | Primary Bedroom | 3.65 m | 5.4 m | 3.65 m x 5.4 m |
| Second Level | Bedroom 2 | 4.17 m | 3.16 m | 4.17 m x 3.16 m |
| Second Level | Bedroom 3 | 4.41 m | 3.53 m | 4.41 m x 3.53 m |
| Lower Level | Bedroom 5 | 5 m | 4 m | 5 m x 4 m |
| Lower Level | Kitchen | 4 m | 2 m | 4 m x 2 m |
| Main Level | Living Room | 3.96 m | 3.47 m | 3.96 m x 3.47 m |
| Main Level | Dining Room | 4.32 m | 3.47 m | 4.32 m x 3.47 m |
| Main Level | Kitchen | 4.14 m | 3.35 m | 4.14 m x 3.35 m |
| Main Level | Eating Area | 4.14 m | 3.23 m | 4.14 m x 3.23 m |
| Main Level | Great Room | 5.51 m | 4.57 m | 5.51 m x 4.57 m |
| Main Level | Library | 3.65 m | 3.1 m | 3.65 m x 3.1 m |
Utilities
| Cable | Installed |
| Electricity | Installed |
| Sewer | Installed |
https://www.realtor.ca/real-estate/30450362/133-selwyn-road-richmond-hill-jefferson-jefferson
Contact Us
Contact us for more information

Peter Xu
Broker
590 Alden Road Unit 100
Markham, Ontario L3R 8N2
(647) 695-1188
(647) 695-1188

The trademarks REALTOR®, REALTORS®, and the REALTOR® logo are controlled by The Canadian Real Estate Association (CREA) and identify real estate professionals who are members of CREA. The trademarks MLS®, Multiple Listing Service® and the associated logos are owned by The Canadian Real Estate Association (CREA) and identify the quality of services provided by real estate professionals who are members of CREA. The trademark DDF® is owned by The Canadian Real Estate Association (CREA) and identifies CREA's Data Distribution Facility (DDF®)
October 27 2026 10:03:36
Toronto Regional Real Estate Board
Nu Stream Realty (Toronto) Inc.