1327 Stewart Line Cavan Monaghan, Ontario L0A 1C0


$1,589,900
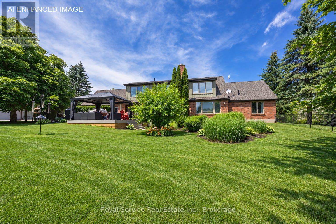
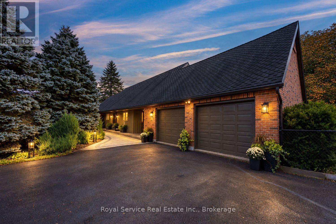
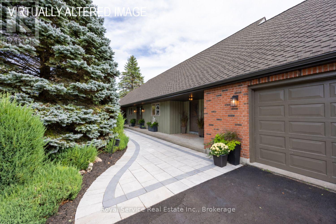
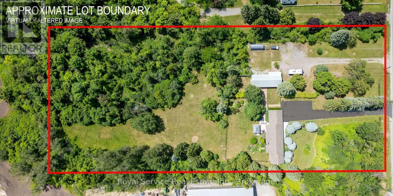
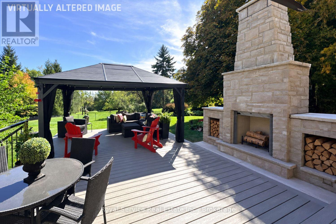
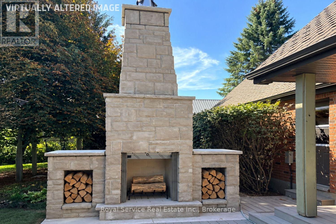
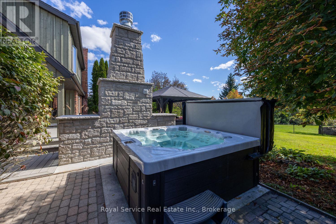
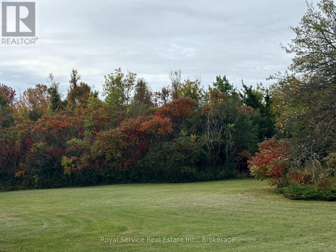
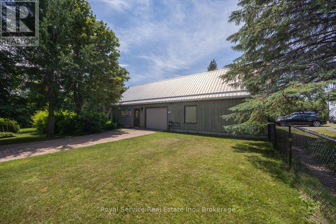
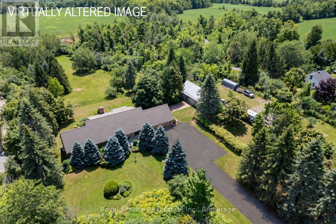
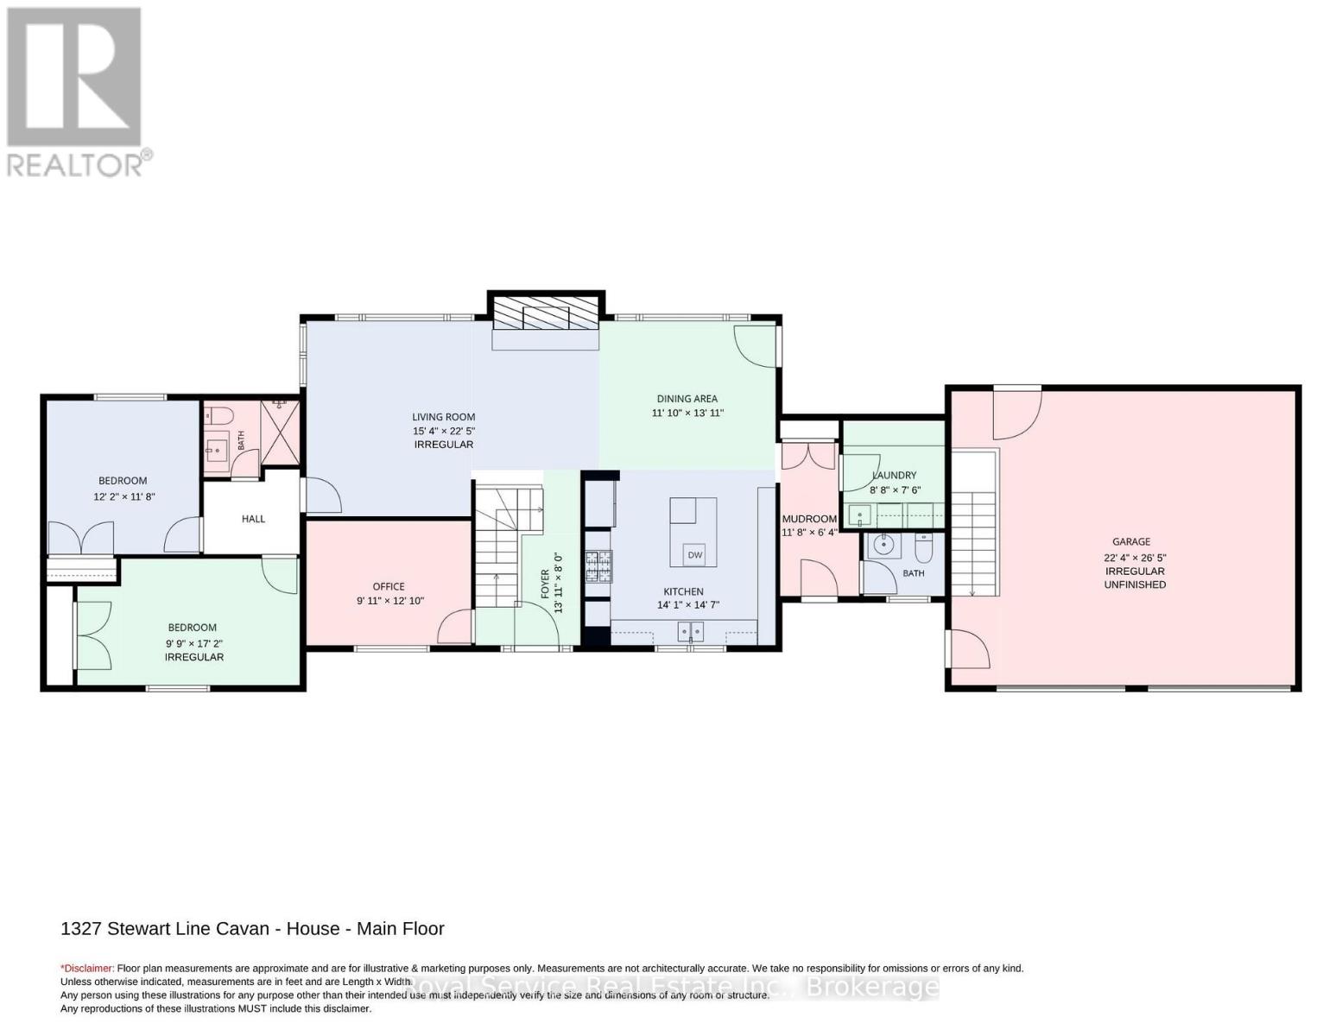
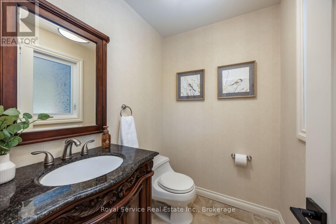
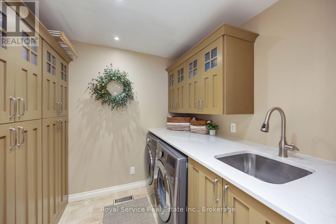
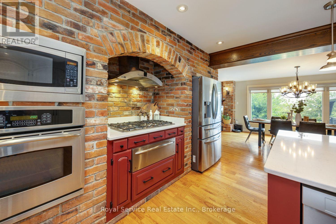
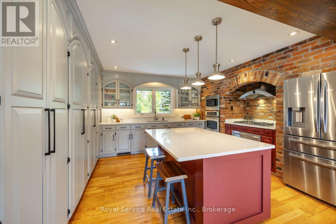
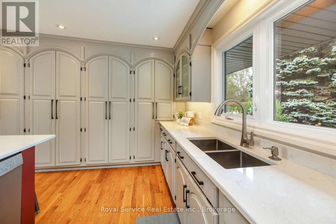
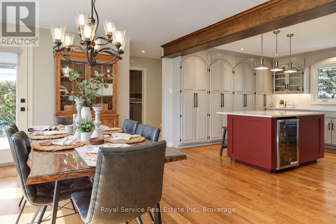
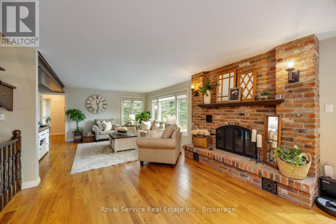
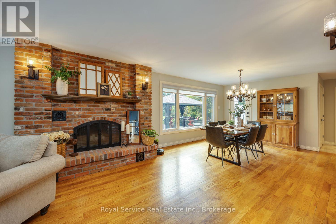
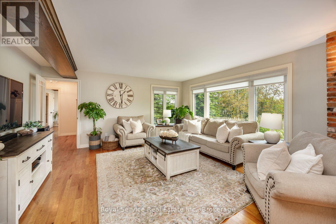
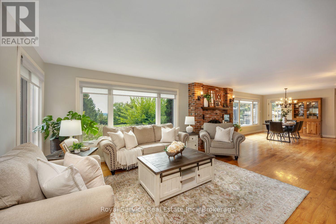
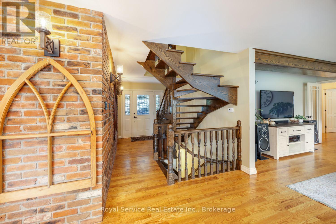
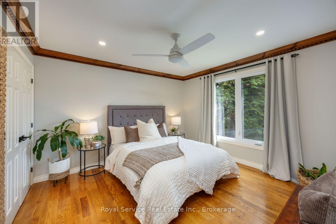
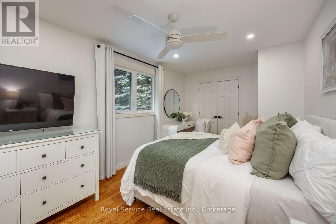
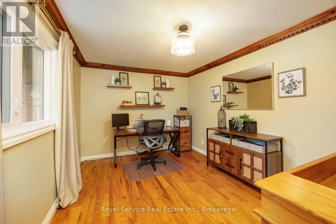
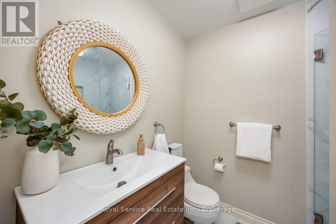
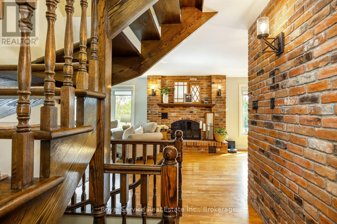
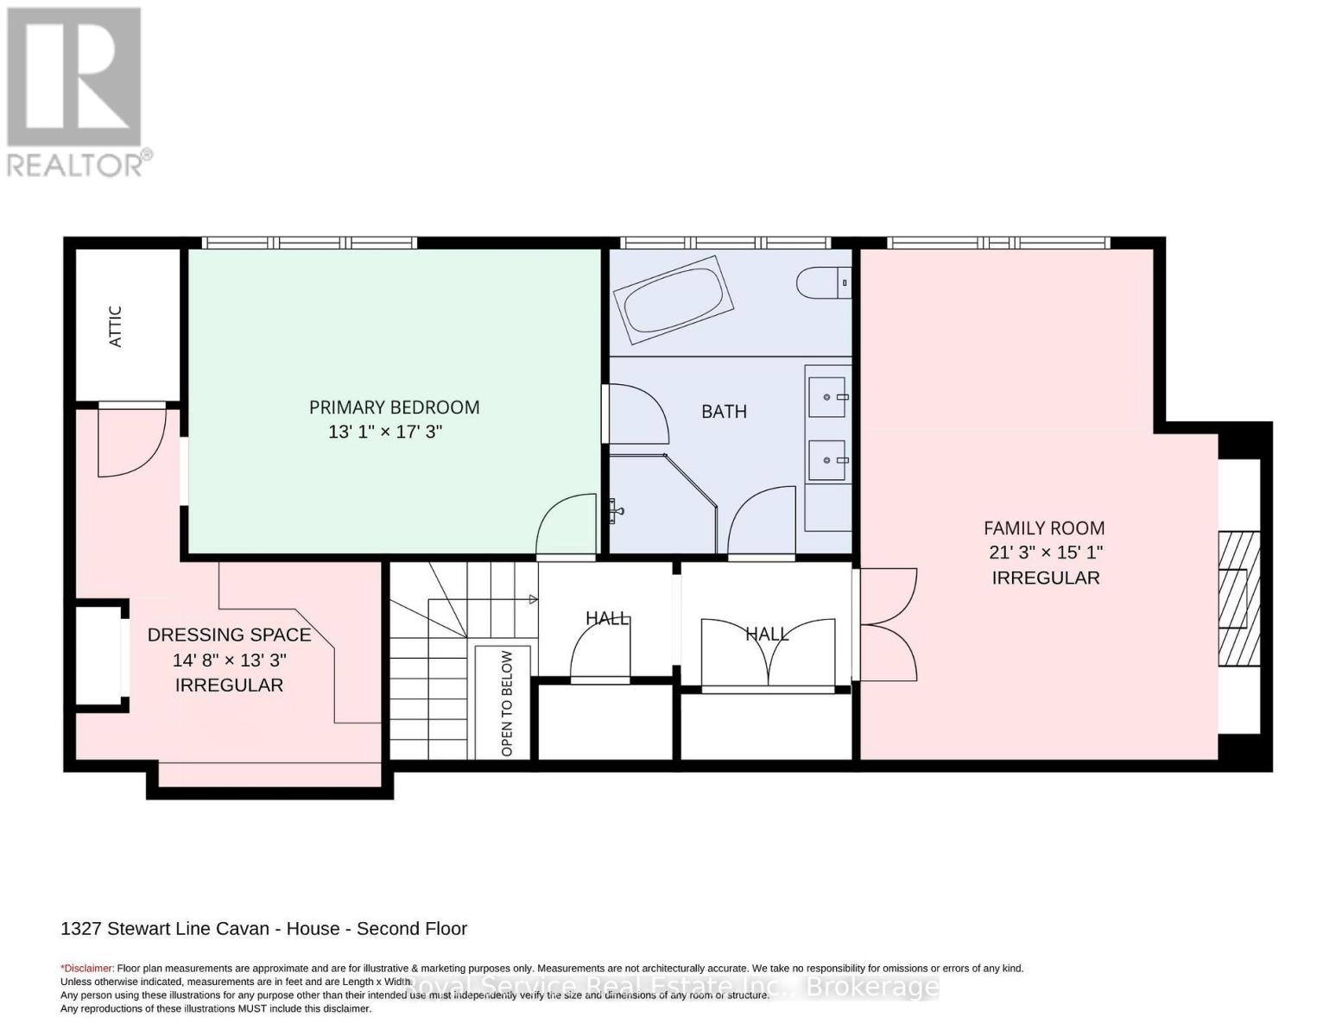
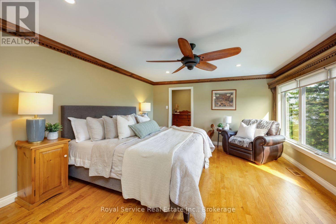
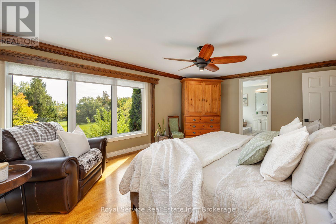
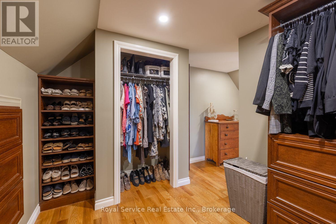
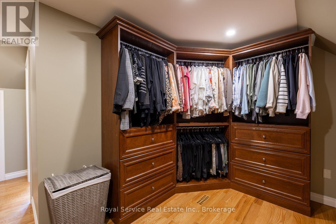
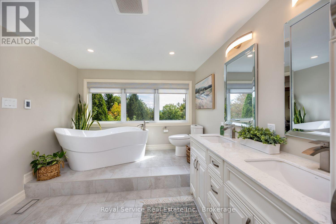
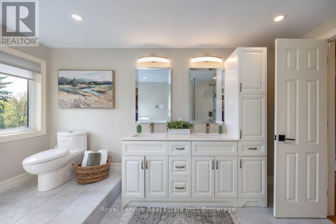
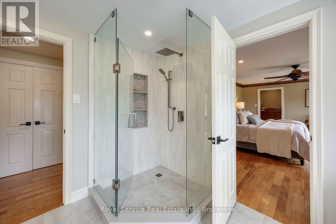
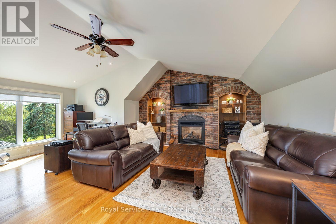
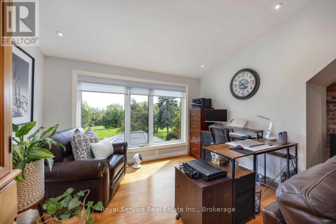
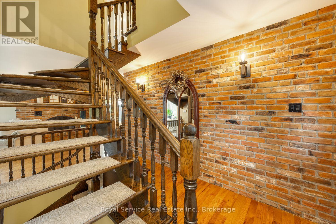
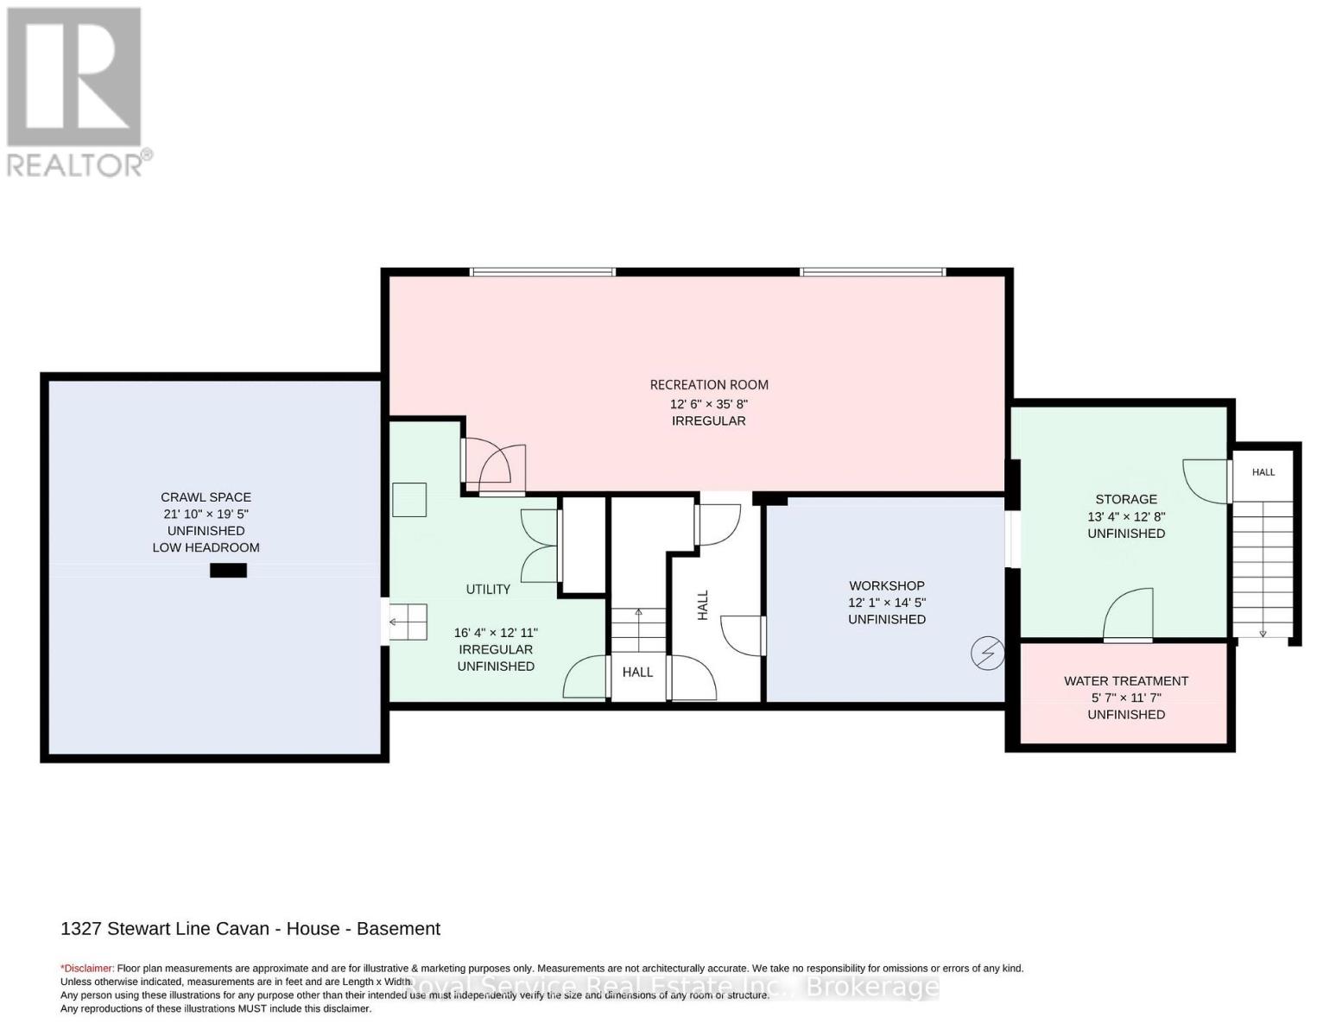
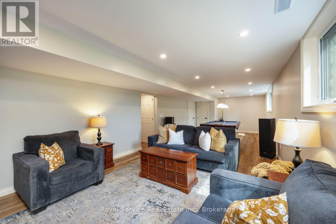
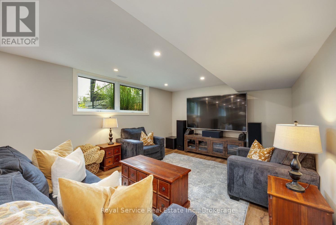
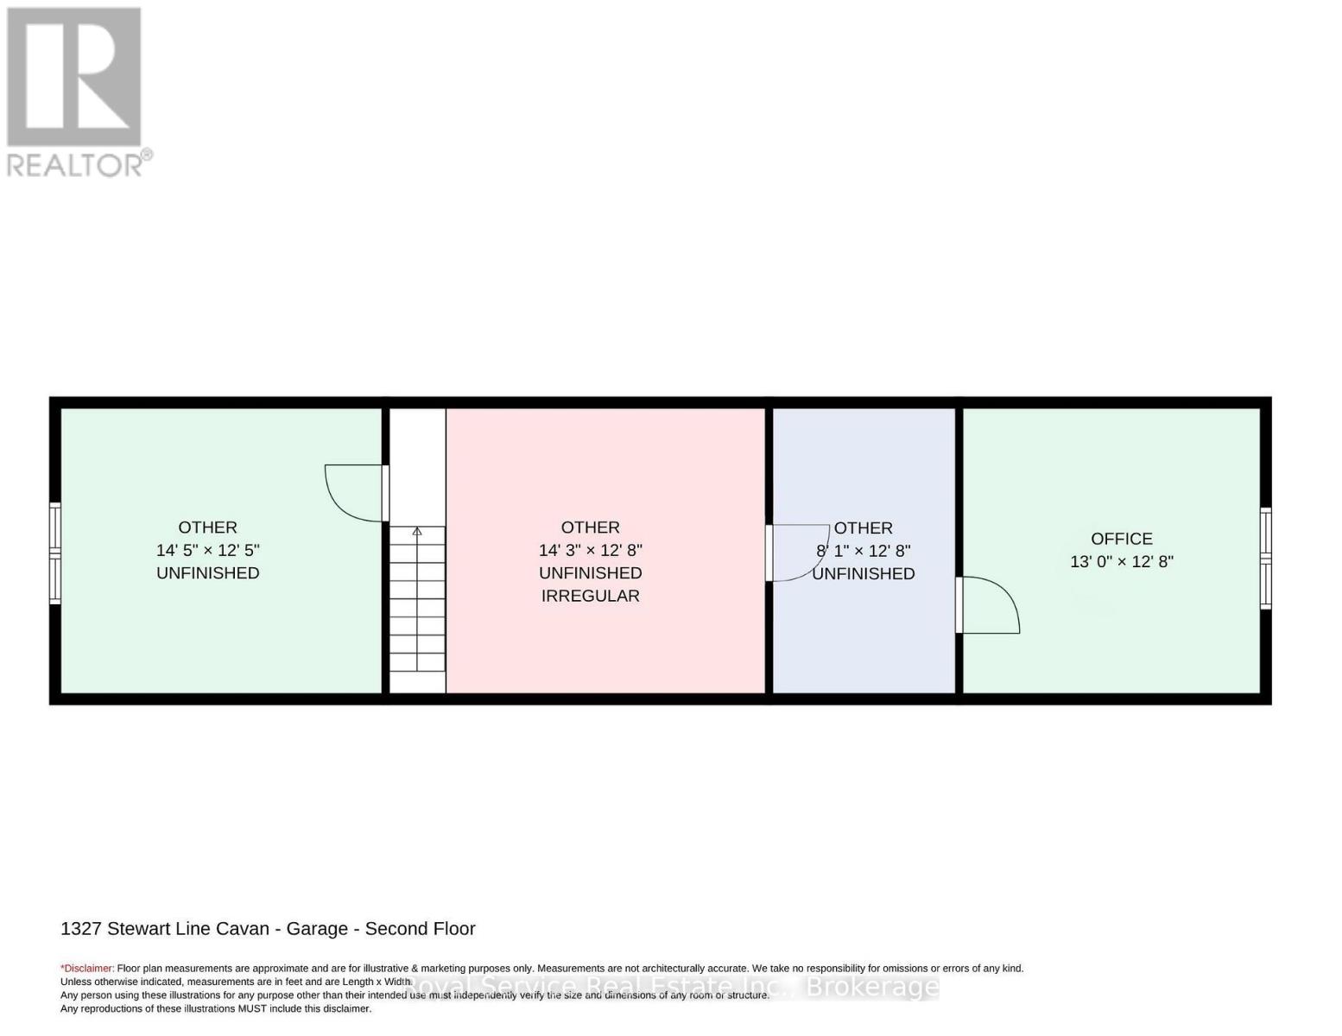
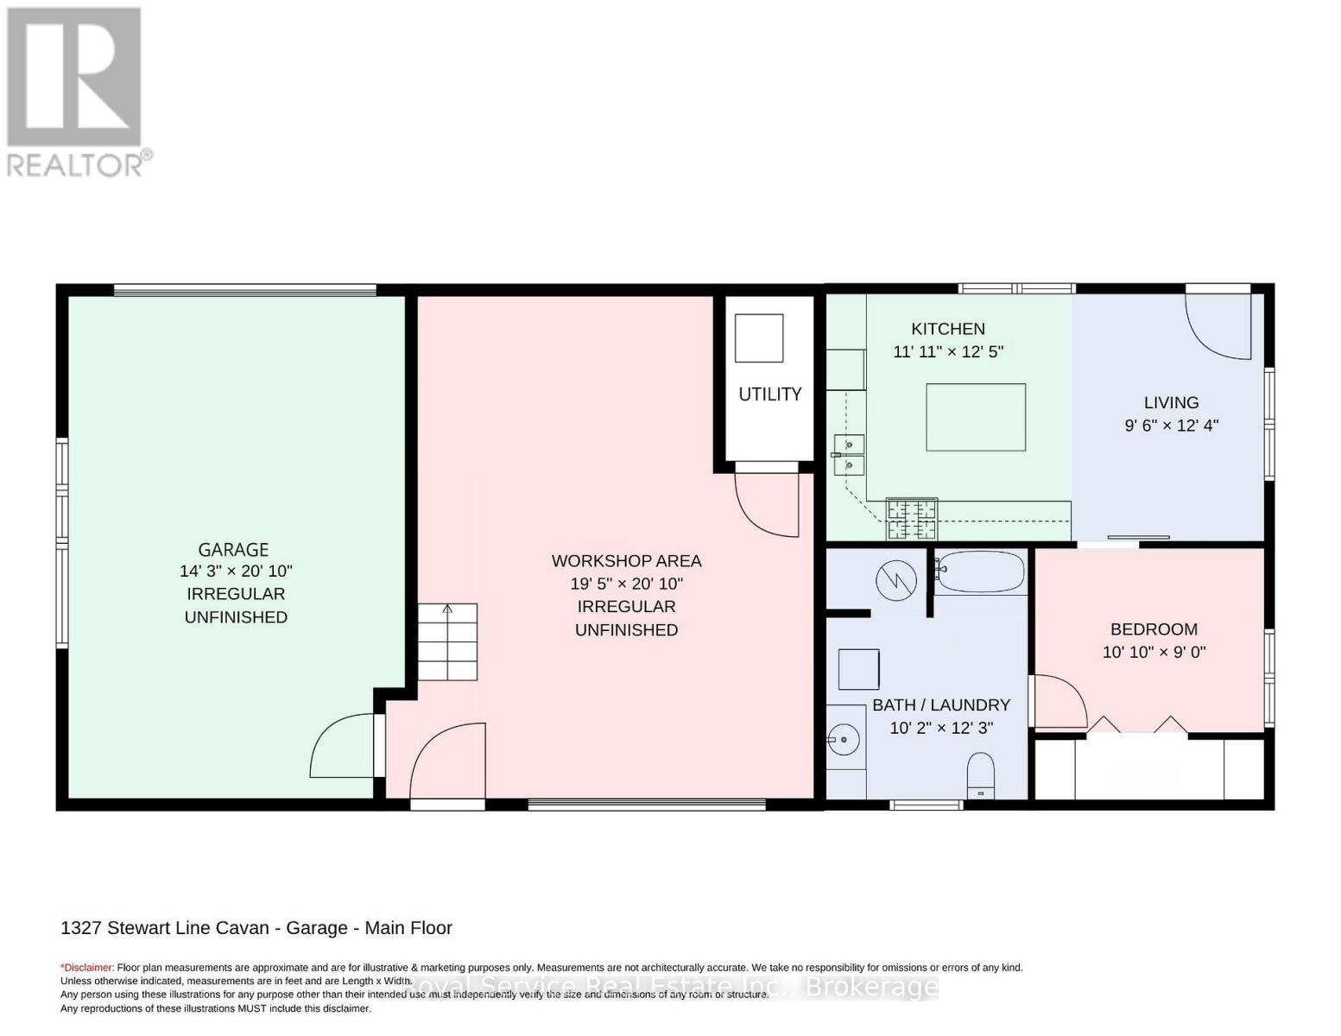
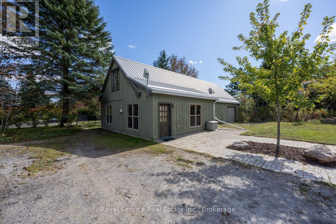
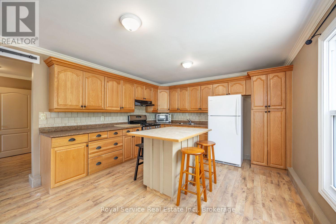
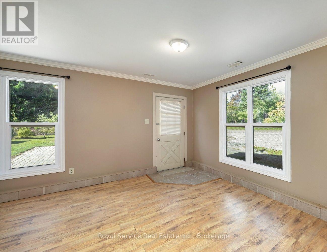
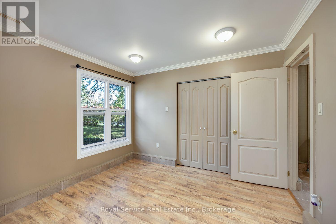
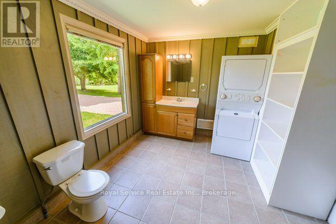
INCOME POTENTIAL!!! Set on just under 4 acres, this home offers professional renovations, 4 bedrooms (potentially 5), 2 car attached garage (607 sq ft approx) & a 2 car detached garage (1090 sq ft approx) with unfinished loft area & fully self-contained 1 bedroom guest suite.1327 Stewart Line offers a blend of luxury, functionality, & privacy.With 4 bedrooms in the main house, this exceptional property is ideal for families, multi-generational living, or those seeking extra space.The upper level features an impressive primary retreat with dressing area featuring professionally designed cabinetry, a spa-inspired 5-piece ensuite with heated tile floors, double vanities, soaker tub & glass walk-in shower.Relax in the private sitting area with a gas fireplace, or easily convert the space into an additional bedroom.The main floor offers 3 bedrooms (1 currently an office), a 3-piece bathroom & an expansive open-concept living & dining area anchored by a charming brick fireplace.The chef-inspired kitchen boasts a large centre island, stainless steel appliances, floor-to-ceiling cabinetry & beautiful brick accents.A separate laundry/pantry area, along with a convenient 2-piece powder room, complete the main level.The professionally finished basement provides an oversized family room with large above-grade windows that flood the space with natural light, separate workshop, multiple storage areas & utility room.Step outside to a private backyard oasis featuring a newly built deck, stunning stone fireplace & hot tub -perfect for entertaining.The partially fenced yard is beautifully landscaped with manicured gardens, mature trees, & privacy. Offering the perfect combination of luxury, versatility & country living, this exceptional property is conveniently located less than 10 minutes from Peterborough... an ideal choice for commuters while enjoying the peace & privacy of rural living. Flexible closing (id:50333)
Property Details
| MLS® Number | X14116048 |
| Property Type | Single Family |
| Community Name | Cavan Twp |
| Amenities Near By | Hospital, Golf Nearby |
| Community Features | Community Centre |
| Features | Level Lot, Wooded Area, Flat Site, Conservation/green Belt, Carpet Free, Gazebo, Guest Suite, Sump Pump |
| Parking Space Total | 8 |
| Structure | Deck, Porch, Shed |
Building
| Bathroom Total | 3 |
| Bedrooms Above Ground | 4 |
| Bedrooms Total | 4 |
| Age | 31 To 50 Years |
| Amenities | Fireplace(s) |
| Appliances | Hot Tub, Garage Door Opener Remote(s), Central Vacuum, Water Heater, Water Softener, Dishwasher, Dryer, Microwave, Stove, Washer, Window Coverings, Refrigerator |
| Basement Development | Partially Finished |
| Basement Features | Walk-up |
| Basement Type | Full, N/a (partially Finished), N/a |
| Construction Style Attachment | Detached |
| Cooling Type | Central Air Conditioning |
| Exterior Finish | Brick, Wood |
| Fire Protection | Smoke Detectors |
| Fireplace Present | Yes |
| Fireplace Total | 2 |
| Flooring Type | Tile, Hardwood |
| Foundation Type | Block |
| Half Bath Total | 1 |
| Heating Fuel | Natural Gas |
| Heating Type | Forced Air |
| Stories Total | 2 |
| Size Interior | 2,000 - 2,500 Sqft |
| Type | House |
| Utility Water | Drilled Well |
Parking
| Attached Garage | |
| Garage |
Land
| Acreage | No |
| Fence Type | Partially Fenced, Fenced Yard |
| Land Amenities | Hospital, Golf Nearby |
| Landscape Features | Landscaped |
| Sewer | Septic System |
| Size Depth | 650 Ft |
| Size Frontage | 263 Ft |
| Size Irregular | 263 X 650 Ft |
| Size Total Text | 263 X 650 Ft |
| Zoning Description | Ru Small Section Of Ep At Back |
Rooms
| Level | Type | Length | Width | Dimensions |
|---|---|---|---|---|
| Second Level | Primary Bedroom | 3.993 m | 5.275 m | 3.993 m x 5.275 m |
| Second Level | Bathroom | 3.988 m | 2.916 m | 3.988 m x 2.916 m |
| Second Level | Family Room | 6.494 m | 4.614 m | 6.494 m x 4.614 m |
| Second Level | Loft | 4.414 m | 3.806 m | 4.414 m x 3.806 m |
| Second Level | Loft | 4.362 m | 3.872 m | 4.362 m x 3.872 m |
| Second Level | Loft | 2.467 m | 3.875 m | 2.467 m x 3.875 m |
| Second Level | Office | 3.982 m | 3.87 m | 3.982 m x 3.87 m |
| Basement | Recreational, Games Room | 3.834 m | 10.891 m | 3.834 m x 10.891 m |
| Basement | Workshop | 3.706 m | 4.405 m | 3.706 m x 4.405 m |
| Basement | Utility Room | 4.993 m | 3.941 m | 4.993 m x 3.941 m |
| Basement | Other | 1.714 m | 3.549 m | 1.714 m x 3.549 m |
| Basement | Other | 4.088 m | 3.869 m | 4.088 m x 3.869 m |
| Basement | Other | 6.66 m | 5.92 m | 6.66 m x 5.92 m |
| Flat | Other | 4.362 m | 6.363 m | 4.362 m x 6.363 m |
| Flat | Other | 5.925 m | 6.3688 m | 5.925 m x 6.3688 m |
| Flat | Living Room | 2.919 m | 3.777 m | 2.919 m x 3.777 m |
| Flat | Bedroom | 3.307 m | 2.75 m | 3.307 m x 2.75 m |
| Flat | Bathroom | 3.108 m | 3.744 m | 3.108 m x 3.744 m |
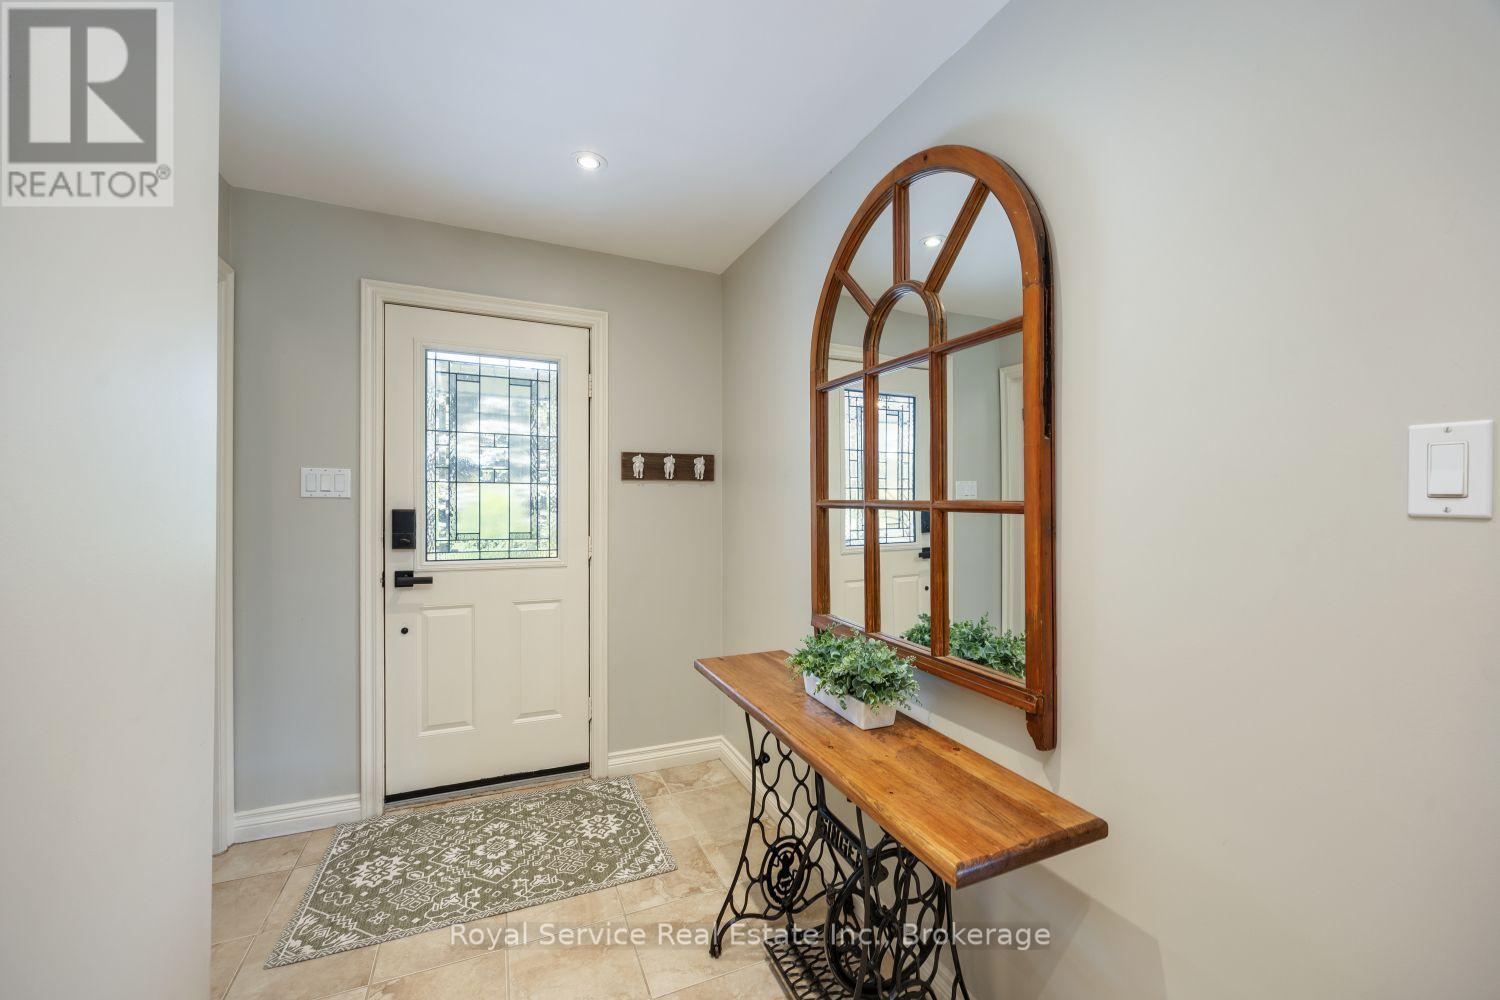
| Main Level | Foyer | 4.256 m | 2.45 m | 4.256 m x 2.45 m |
| Main Level | Bathroom | 1.488 m | 1.843 m | 1.488 m x 1.843 m |
| Main Level | Laundry Room | 2.667 m | 2.306 m | 2.667 m x 2.306 m |
| Main Level | Kitchen | 4.296 m | 4.461 m | 4.296 m x 4.461 m |
| Main Level | Dining Room | 3.612 m | 4.253 m | 3.612 m x 4.253 m |
| Main Level | Living Room | 4.697 m | 6.837 m | 4.697 m x 6.837 m |
| Main Level | Bedroom 2 | 2.995 m | 5.254 m | 2.995 m x 5.254 m |
| Main Level | Bedroom 3 | 3.717 m | 3.57 m | 3.717 m x 3.57 m |
| Main Level | Bedroom 4 | 3.025 m | 3.936 m | 3.025 m x 3.936 m |
| Main Level | Bathroom | 1.836 m | 2.242 m | 1.836 m x 2.242 m |
Utilities
| Electricity | Installed |
https://www.realtor.ca/real-estate/30443081/1327-stewart-line-cavan-monaghan-cavan-twp-cavan-twp
Contact Us
Contact us for more information

Robin Millette
Salesperson
www.robinmillette.com/
www.facebook.com/profile.php?id=100057513877040#
www.instagram.com/robin.millette1
12 King Street
Millbrook, Ontario L0A 1G0
(705) 932-2066
(905) 987-3374
www.royalservice.ca/

The trademarks REALTOR®, REALTORS®, and the REALTOR® logo are controlled by The Canadian Real Estate Association (CREA) and identify real estate professionals who are members of CREA. The trademarks MLS®, Multiple Listing Service® and the associated logos are owned by The Canadian Real Estate Association (CREA) and identify the quality of services provided by real estate professionals who are members of CREA. The trademark DDF® is owned by The Canadian Real Estate Association (CREA) and identifies CREA's Data Distribution Facility (DDF®)
October 30 2026 02:49:39
Central Lakes Association of REALTORS®
Royal Service Real Estate Inc.