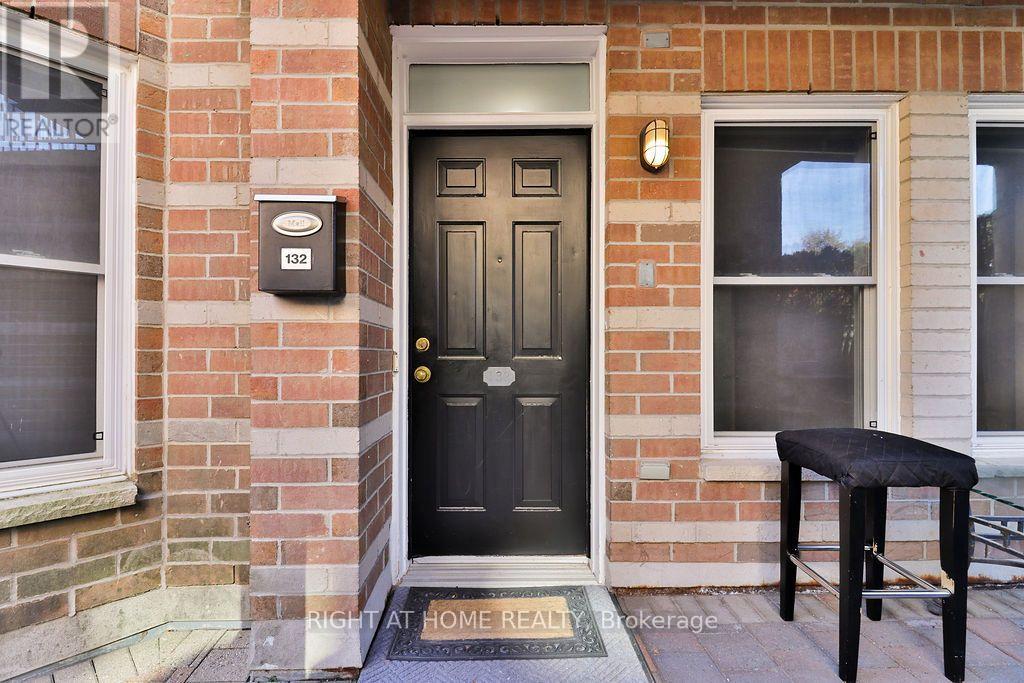
132 - 760 Lawrence Avenue W Toronto, Ontario M6A 3E7

$499,000Maintenance, Water, Common Area Maintenance, Parking
$598.11 Monthly
Maintenance, Water, Common Area Maintenance, Parking
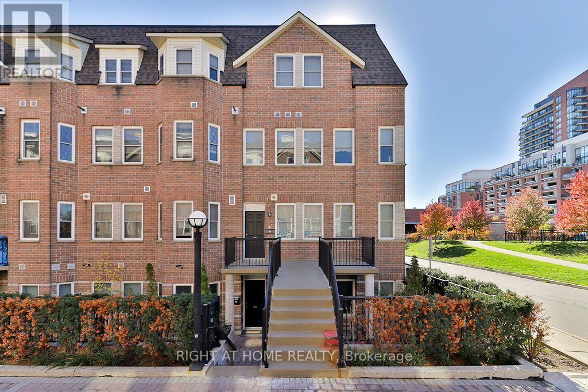
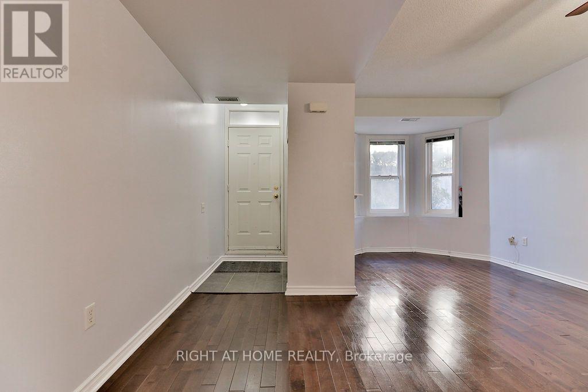
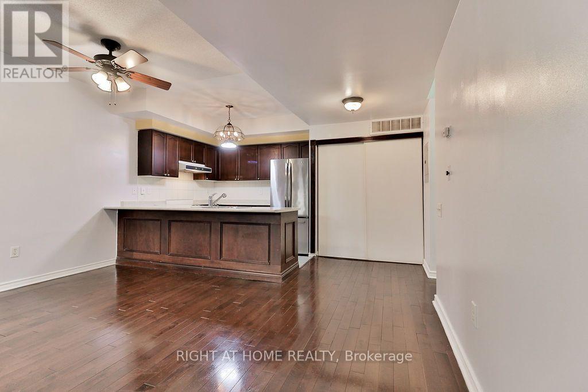
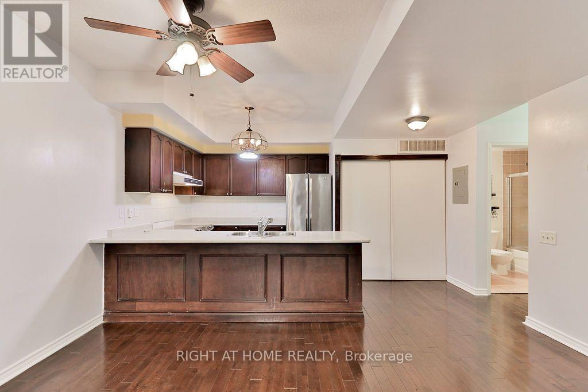
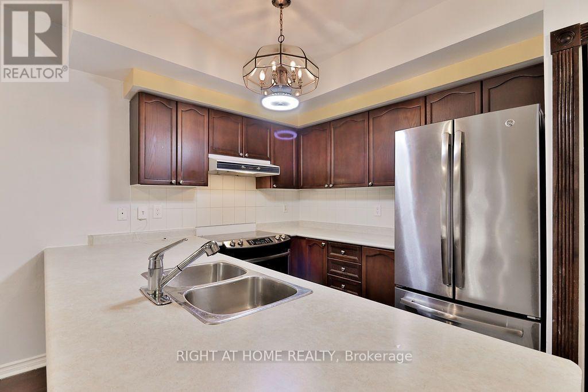
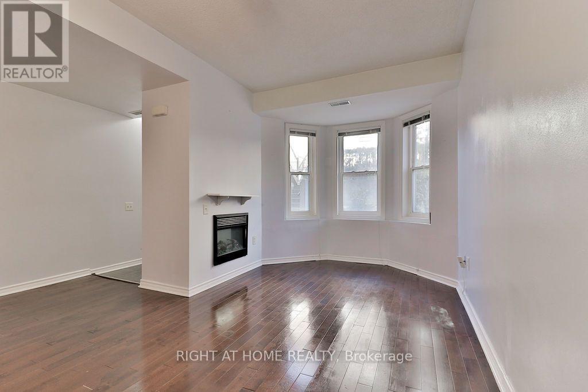
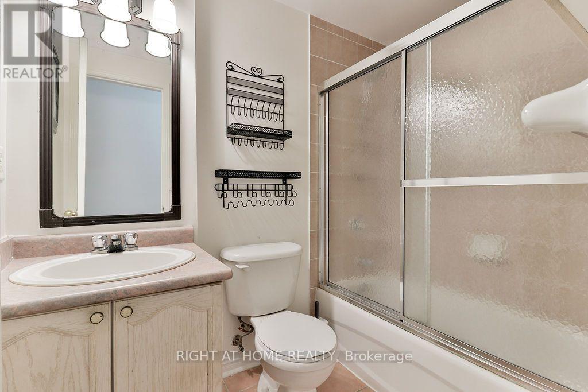
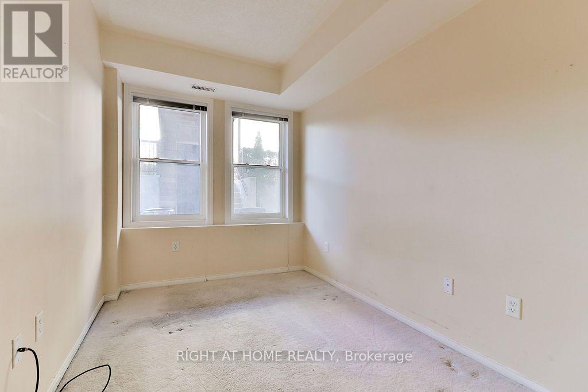
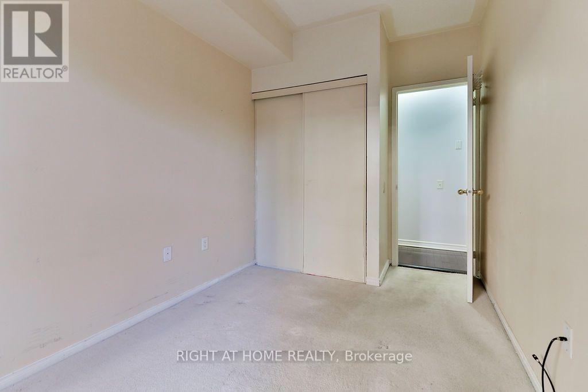
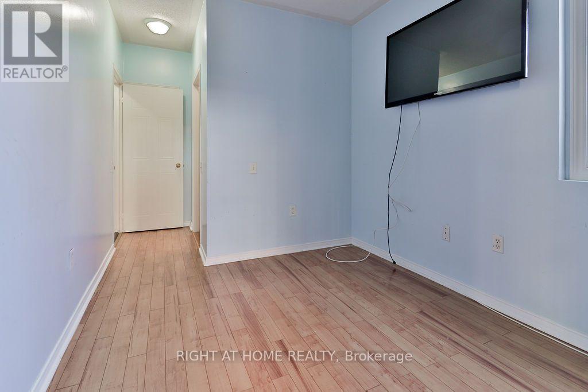
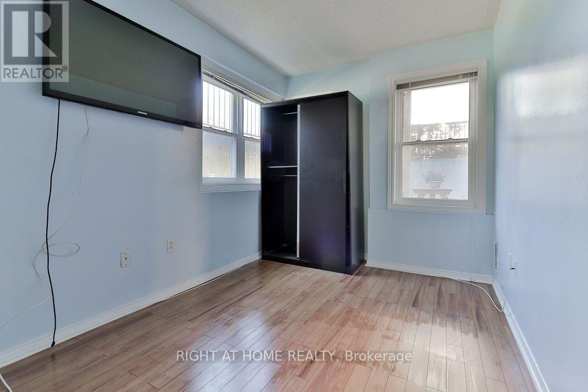
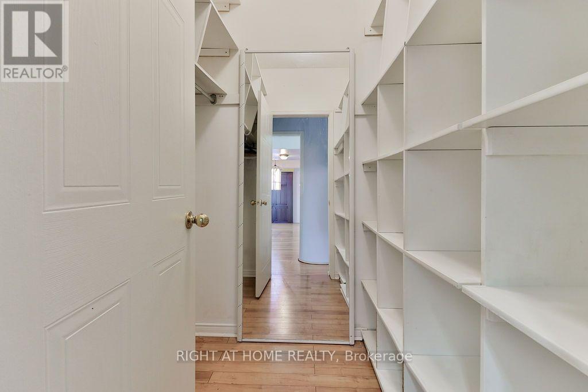
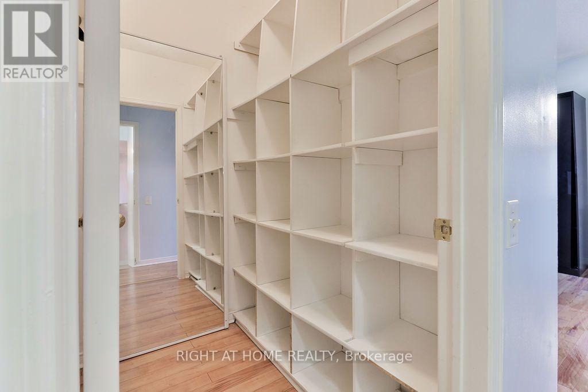
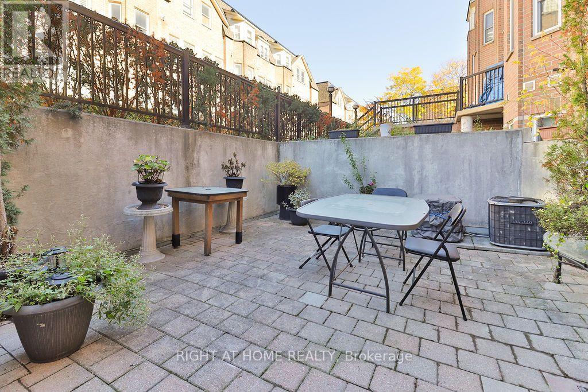
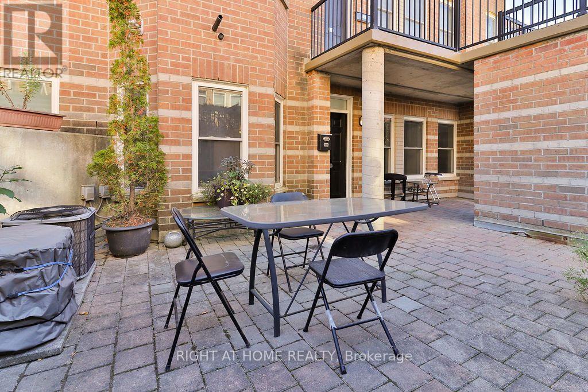
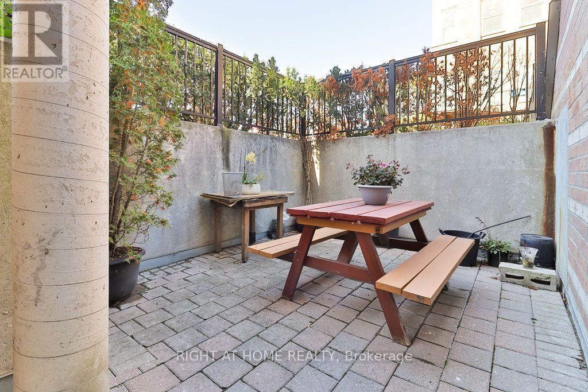
$598.11 MonthlyWelcome to 760 Lawrence Avenue West, Unit 132, featuring an expansive private terrace, a rare outdoor space perfect for entertaining, BBQs, outdoor dining, or simply relaxing. This 2-bedroom, 2-bathroom condo townhouse offers an open-concept living and dining area, a functional kitchen, ensuite laundry, and additional storage. Conveniently located steps from Lawrence West Subway Station, with easy access to Yorkdale Shopping Centre, Lawrence Allen Centre, parks, restaurants, schools, and everyday amenities. Enjoy excellent transit connectivity and quick access to Allen Road and Highway 401. Includes one underground parking space. A great opportunity to own in a well-connected Toronto neighbourhood. (id:50333)
Property Details
| MLS® Number | W14116008 |
| Property Type | Single Family |
| Community Name | Yorkdale-Glen Park |
| Community Features | Pets Allowed With Restrictions |
| Equipment Type | Water Heater |
| Parking Space Total | 1 |
| Rental Equipment Type | Water Heater |
Building
| Bathroom Total | 2 |
| Bedrooms Above Ground | 2 |
| Bedrooms Total | 2 |
| Amenities | Fireplace(s), Storage - Locker |
| Appliances | Dishwasher, Dryer, Stove, Washer, Window Coverings, Refrigerator |
| Basement Type | None |
| Cooling Type | Central Air Conditioning |
| Exterior Finish | Brick Veneer |
| Fireplace Present | Yes |
| Flooring Type | Hardwood, Carpeted |
| Heating Fuel | Natural Gas |
| Heating Type | Forced Air |
| Size Interior | 800 - 899 Sqft |
| Type | Row / Townhouse |
Parking
| Underground | |
| Garage |
Land
| Acreage | No |
| Zoning Description | Residential |
Rooms
| Level | Type | Length | Width | Dimensions |
|---|---|---|---|---|
| Flat | Living Room | 4.5 m | 5.08 m | 4.5 m x 5.08 m |
| Flat | Kitchen | 4.5 m | 2.67 m | 4.5 m x 2.67 m |
| Flat | Primary Bedroom | 2.64 m | 5.36 m | 2.64 m x 5.36 m |
| Flat | Bedroom 2 | 2.36 m | 4.29 m | 2.36 m x 4.29 m |
Contact Us
Contact us for more information

Eduardo Pontes
Salesperson
www.seventysevenpark.com/
www.facebook.com/seventysevenparkcorp
www.linkedin.com/company/seventy-seven-park/
1396 Don Mills Rd Unit B-121
Toronto, Ontario M3B 0A7
(416) 391-3232
(416) 391-0319
www.rightathomerealty.com/

The trademarks REALTOR®, REALTORS®, and the REALTOR® logo are controlled by The Canadian Real Estate Association (CREA) and identify real estate professionals who are members of CREA. The trademarks MLS®, Multiple Listing Service® and the associated logos are owned by The Canadian Real Estate Association (CREA) and identify the quality of services provided by real estate professionals who are members of CREA. The trademark DDF® is owned by The Canadian Real Estate Association (CREA) and identifies CREA's Data Distribution Facility (DDF®)
October 26 2026 02:35:46
Toronto Regional Real Estate Board
Right At Home Realty