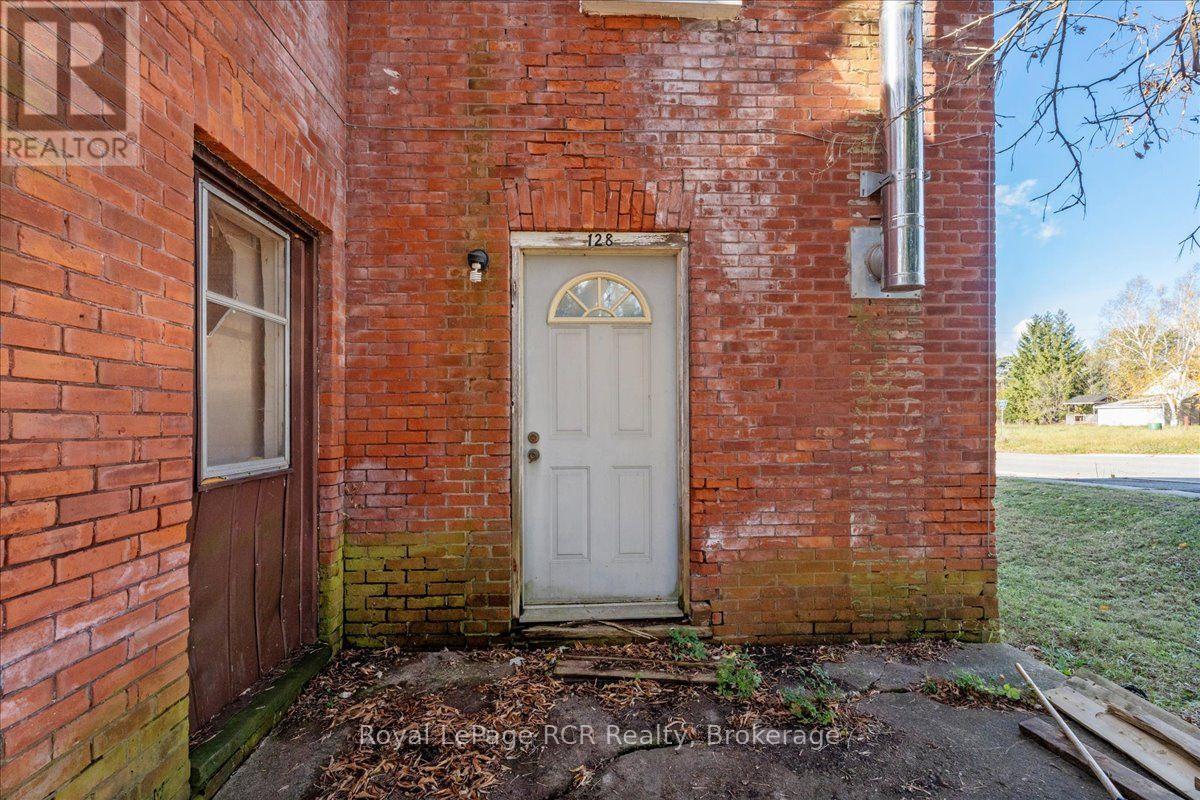
128 Toronto Sydenham Street Chatsworth, Ontario N0H 1G0

$315,000
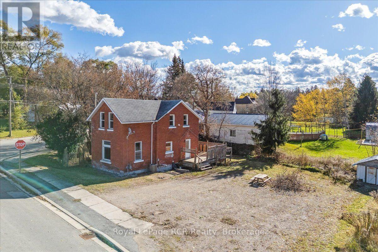
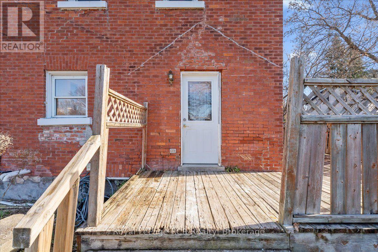
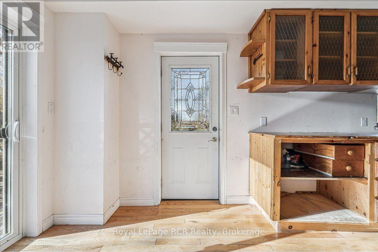
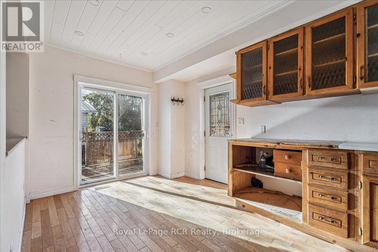
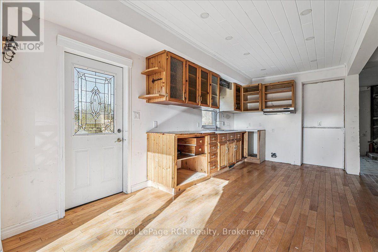
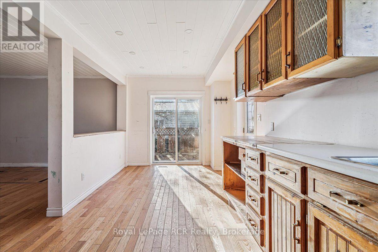
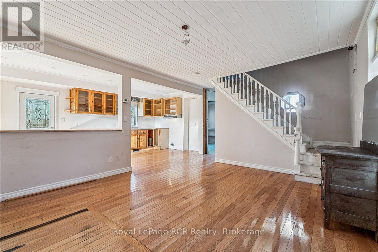
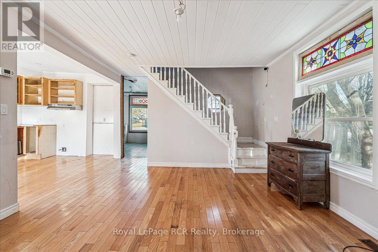
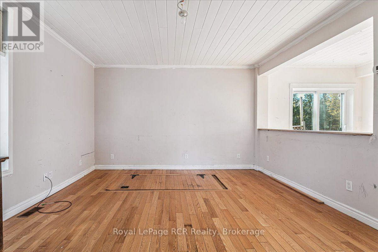
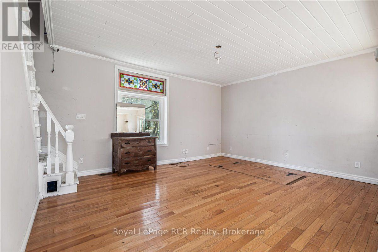
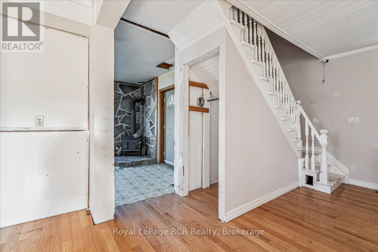
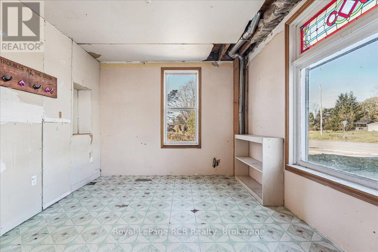
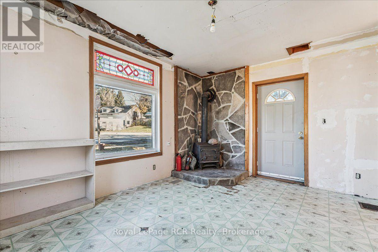
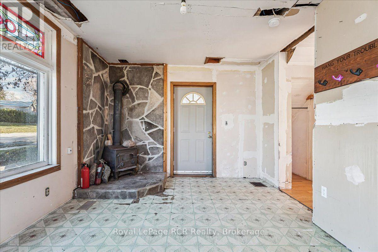
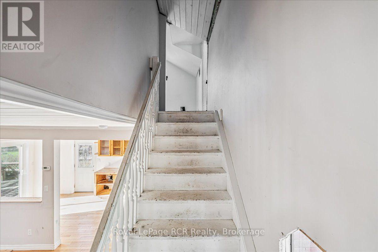
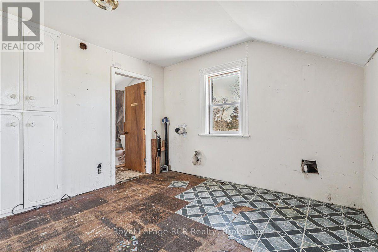
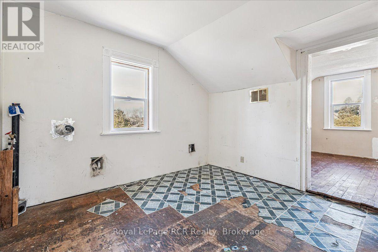
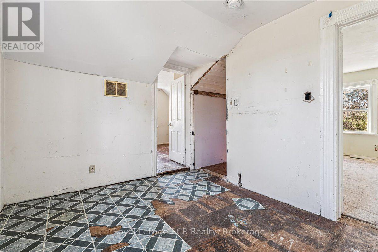
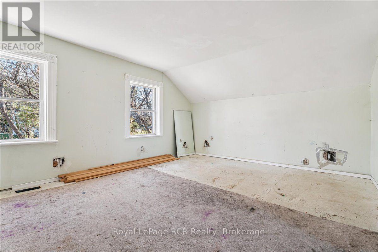
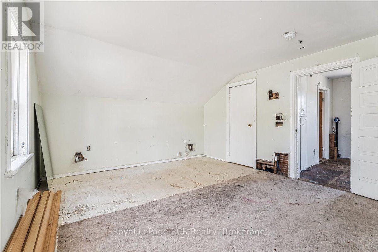
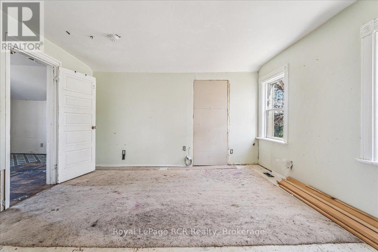
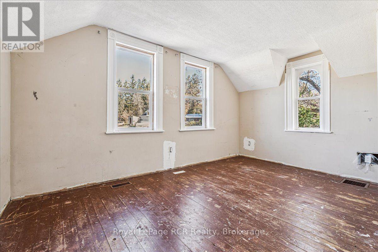
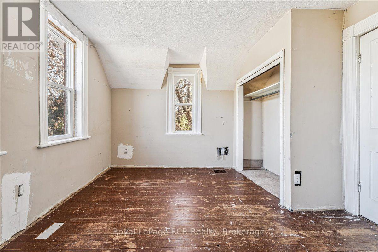
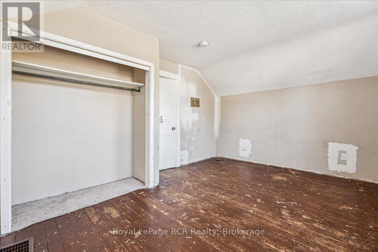
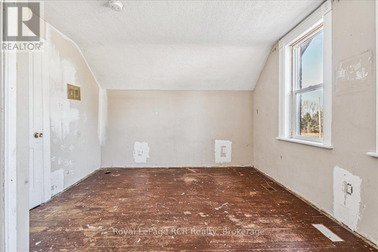
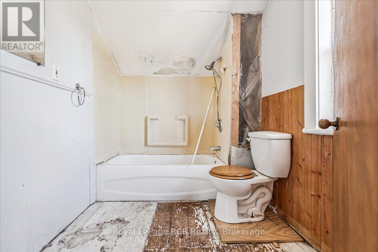
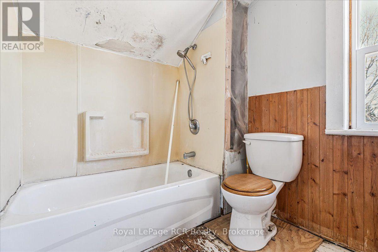
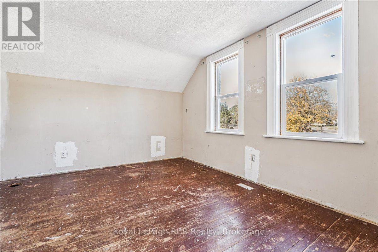
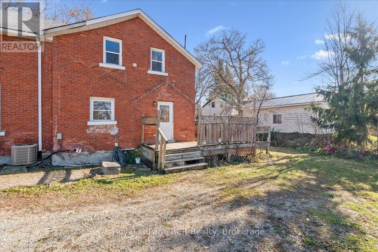
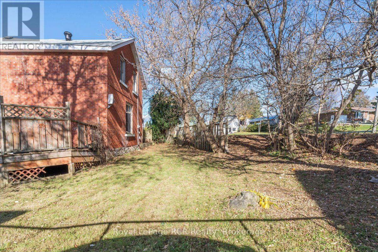
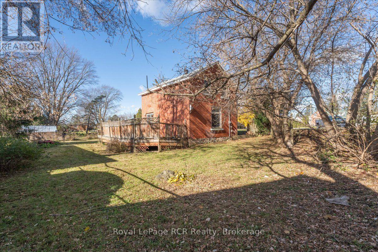
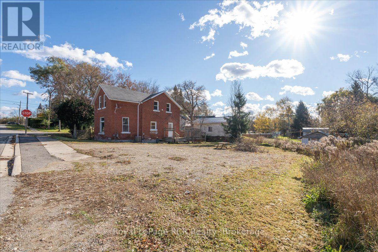
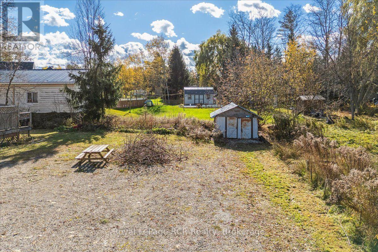
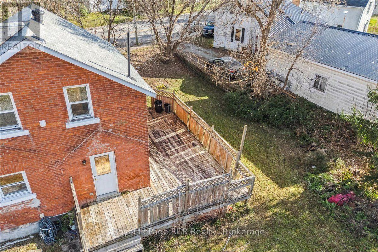
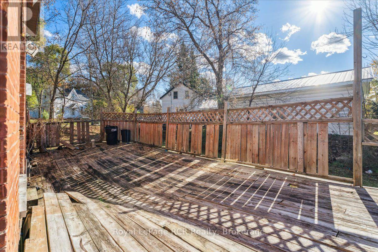
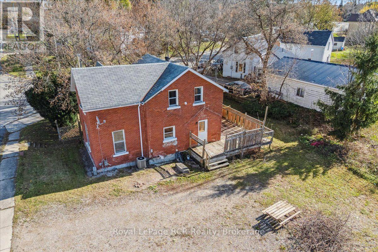
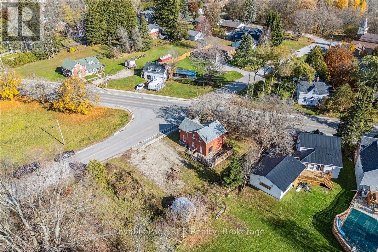
Great potential on a large corner lot in the heart of Chatsworth! This 2-bedroom, 1-bath home offers an excellent opportunity! A solid option for those looking for a rental or renovation project. The spacious lot provides plenty of room for outdoor space or future plans. Area to the west of the driveway tends to get wet in the spring. Being sold as is. (id:50333)
Property Details
| MLS® Number | X14129304 |
| Property Type | Single Family |
| Community Name | Chatsworth |
| Parking Space Total | 4 |
Building
| Bathroom Total | 1 |
| Bedrooms Above Ground | 2 |
| Bedrooms Total | 2 |
| Basement Development | Unfinished |
| Basement Type | Partial (unfinished) |
| Construction Style Attachment | Detached |
| Cooling Type | Central Air Conditioning |
| Exterior Finish | Brick |
| Fireplace Present | Yes |
| Fireplace Type | Woodstove |
| Foundation Type | Stone |
| Heating Fuel | Natural Gas |
| Heating Type | Forced Air |
| Stories Total | 2 |
| Size Interior | 1,100 - 1,500 Sqft |
| Type | House |
| Utility Water | Municipal Water |
Parking
| No Garage |
Land
| Acreage | No |
| Sewer | Septic System |
| Size Depth | 171 Ft ,7 In |
| Size Frontage | 70 Ft ,3 In |
| Size Irregular | 70.3 X 171.6 Ft |
| Size Total Text | 70.3 X 171.6 Ft |
Rooms
| Level | Type | Length | Width | Dimensions |
|---|---|---|---|---|
| Second Level | Bedroom | 4.42 m | 3.41 m | 4.42 m x 3.41 m |
| Second Level | Bedroom | 4.21 m | 1.84 m | 4.21 m x 1.84 m |
| Main Level | Kitchen | 6.18 m | 3.83 m | 6.18 m x 3.83 m |
| Main Level | Living Room | 4.91 m | 3.95 m | 4.91 m x 3.95 m |
| Main Level | Living Room | 4.49 m | 3.24 m | 4.49 m x 3.24 m |
https://www.realtor.ca/real-estate/30458087/128-toronto-sydenham-street-chatsworth-chatsworth
Contact Us
Contact us for more information

Steacy Den Haan
Broker
www.youtube.com/embed/oVb8AmEiGUA
www.steacydenhaan.ca/
www.facebook.com/SteacyDenHaan.realestate/
www.instagram.com/steacy_denhaan/?hl=en
820 10th St W
Owen Sound, Ontario N4K 3S1
(519) 376-9210
(519) 376-1355

The trademarks REALTOR®, REALTORS®, and the REALTOR® logo are controlled by The Canadian Real Estate Association (CREA) and identify real estate professionals who are members of CREA. The trademarks MLS®, Multiple Listing Service® and the associated logos are owned by The Canadian Real Estate Association (CREA) and identify the quality of services provided by real estate professionals who are members of CREA. The trademark DDF® is owned by The Canadian Real Estate Association (CREA) and identifies CREA's Data Distribution Facility (DDF®)
October 30 2026 04:00:01
The Lakelands Association of REALTORS®
Royal LePage Rcr Realty