12 Southwinds Drive Halton Hills, Ontario L0P 1H0

$1,699,000
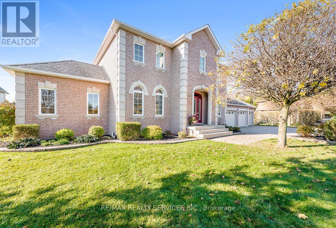
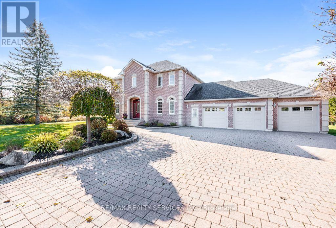
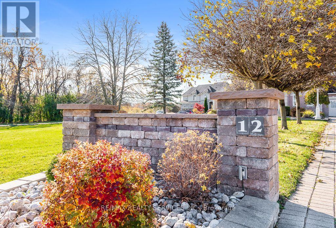
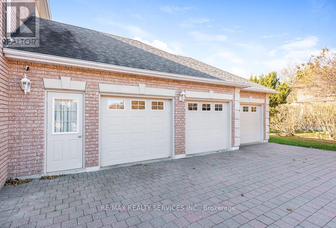
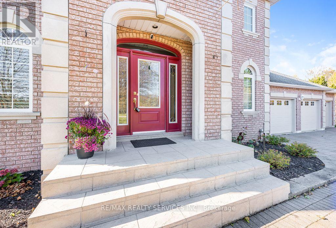
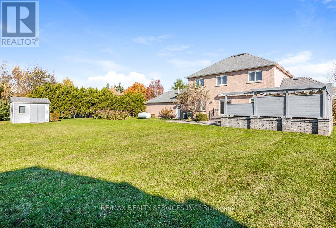
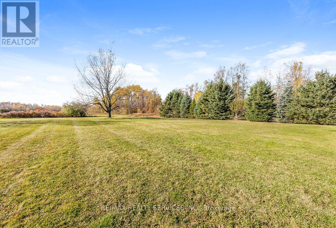
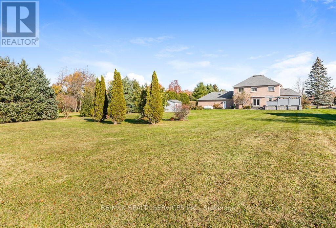
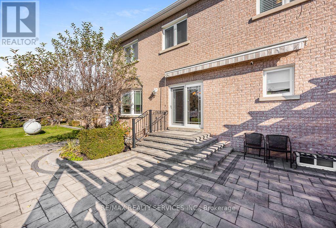
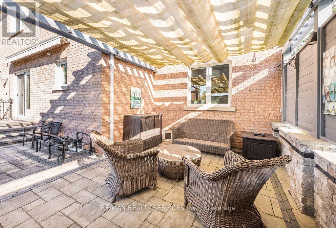
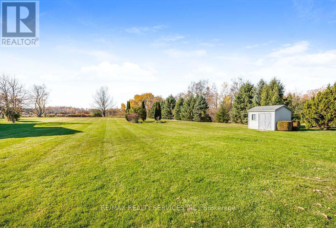
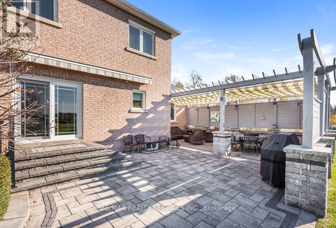
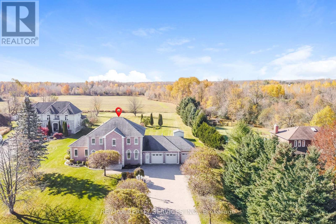
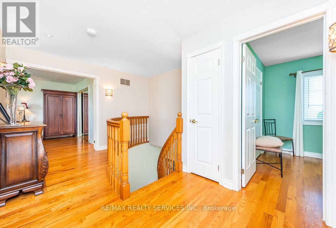
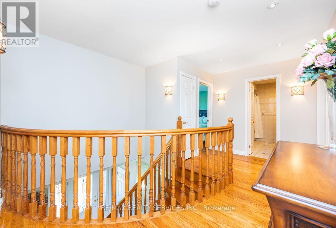
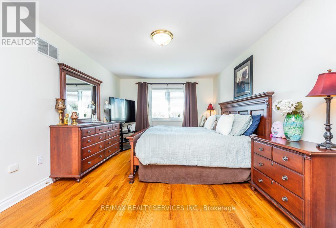
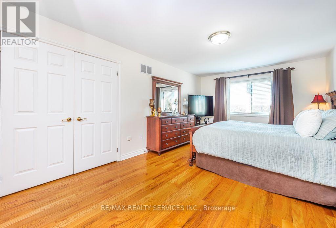
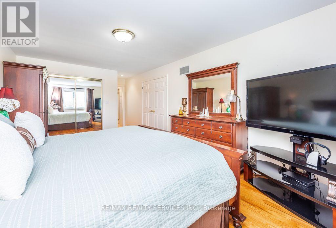
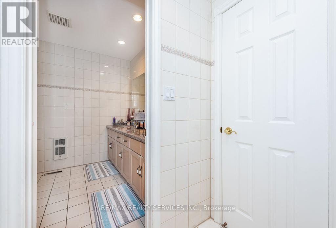
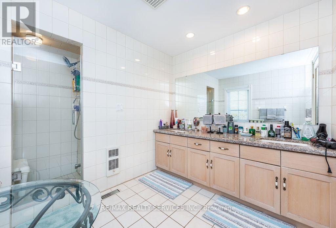
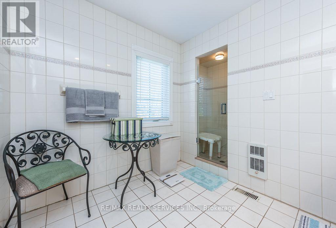
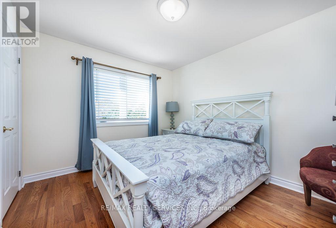
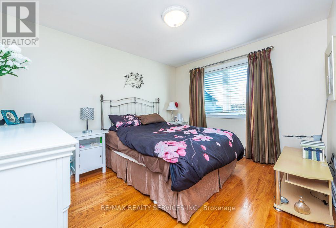
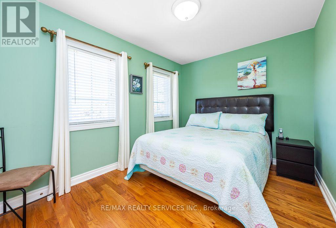
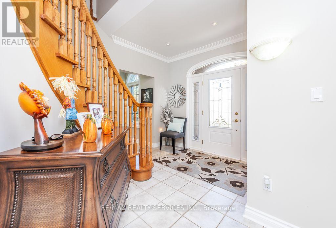
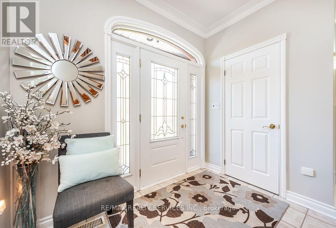
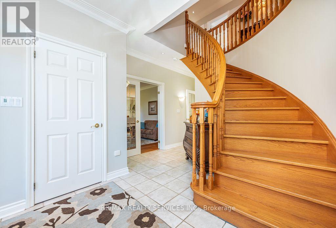
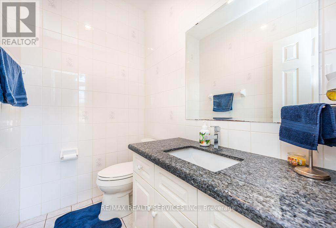
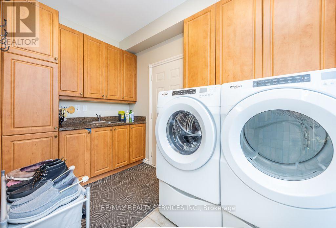
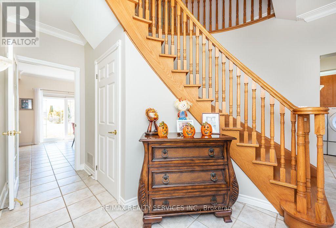
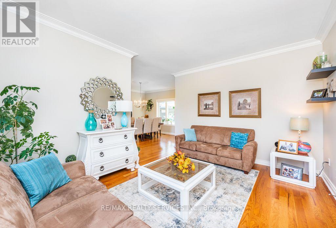
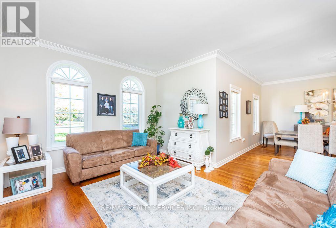
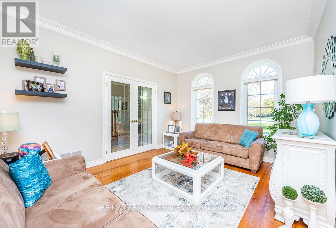
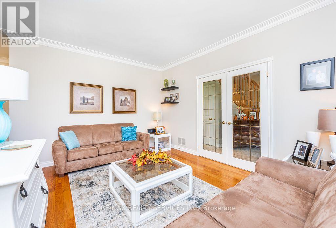
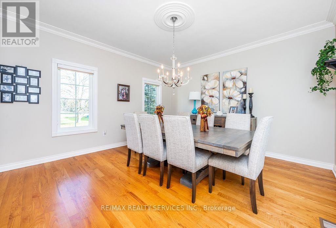
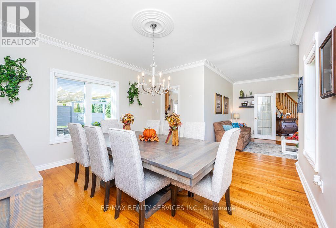
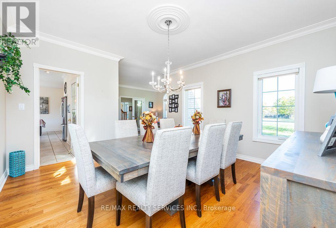
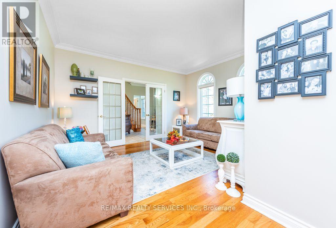
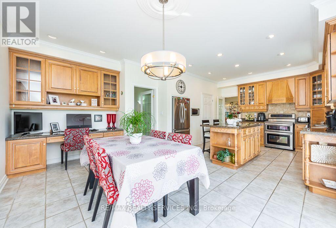
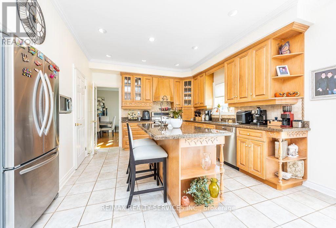
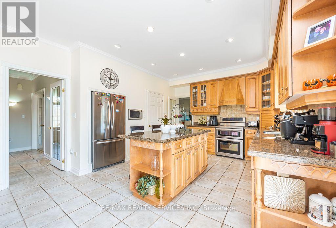
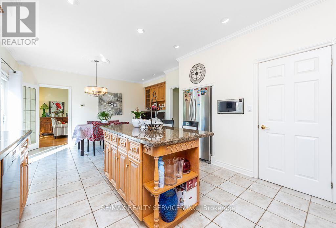
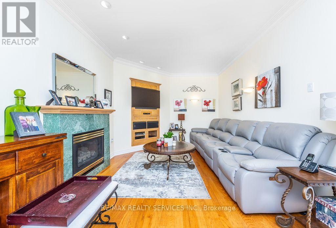
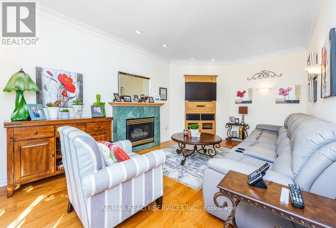
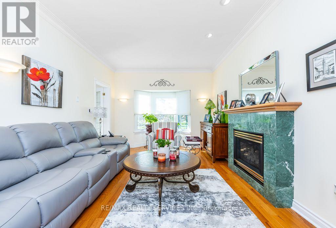
Picturesque Ballinafad Estate on quiet Drive. Country setting, yet close to all the city can offer. Single owner built by his specifications, 3 car garage with staircase to basement. Carpet free home backing onto farmland. Enjoy the deer and wild turkeys nibbling on the apples and raspberries on your property. Well landscaped yard with wide driveway leading to 3 car garage. Main floor laundry aside a two piece washroom. Enjoy a nice cozy fireplace while relaxing in your large family room off the kitchen. Truly a little bit of heaven awaits you. (id:50333)
Property Details
| MLS® Number | W14125170 |
| Property Type | Single Family |
| Community Name | 1049 - Rural Halton Hills |
| Features | Level Lot, Carpet Free |
| Parking Space Total | 15 |
Building
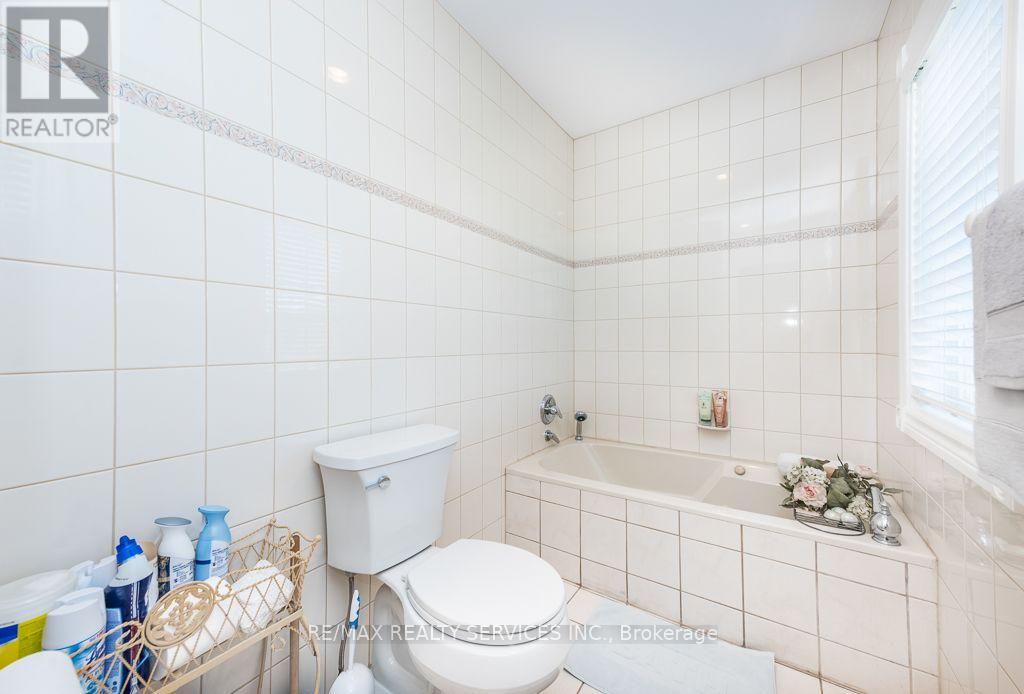
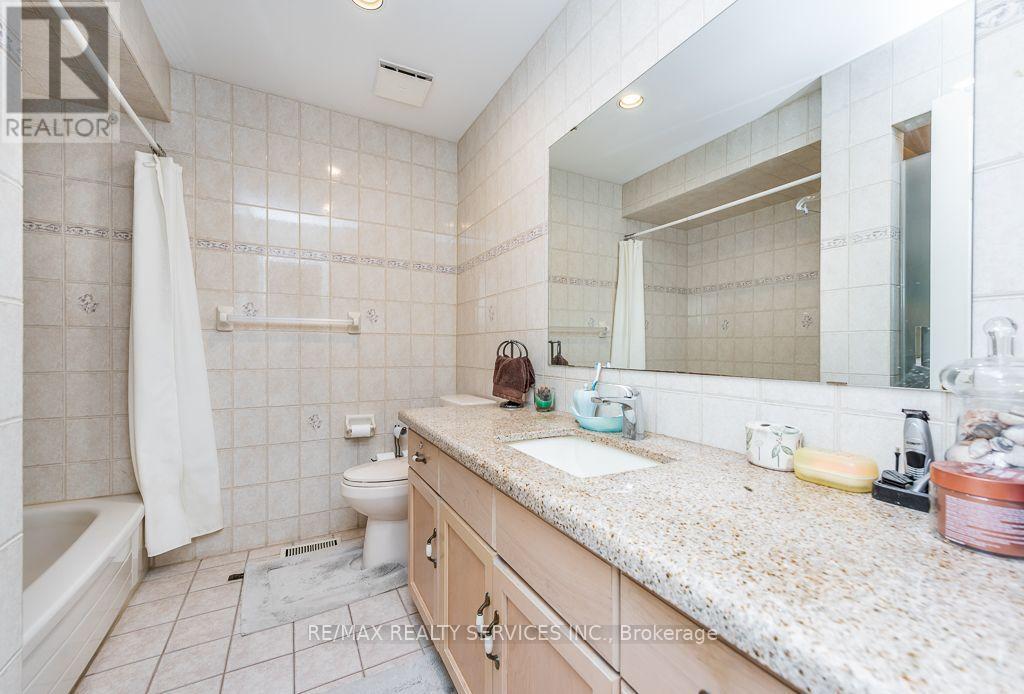
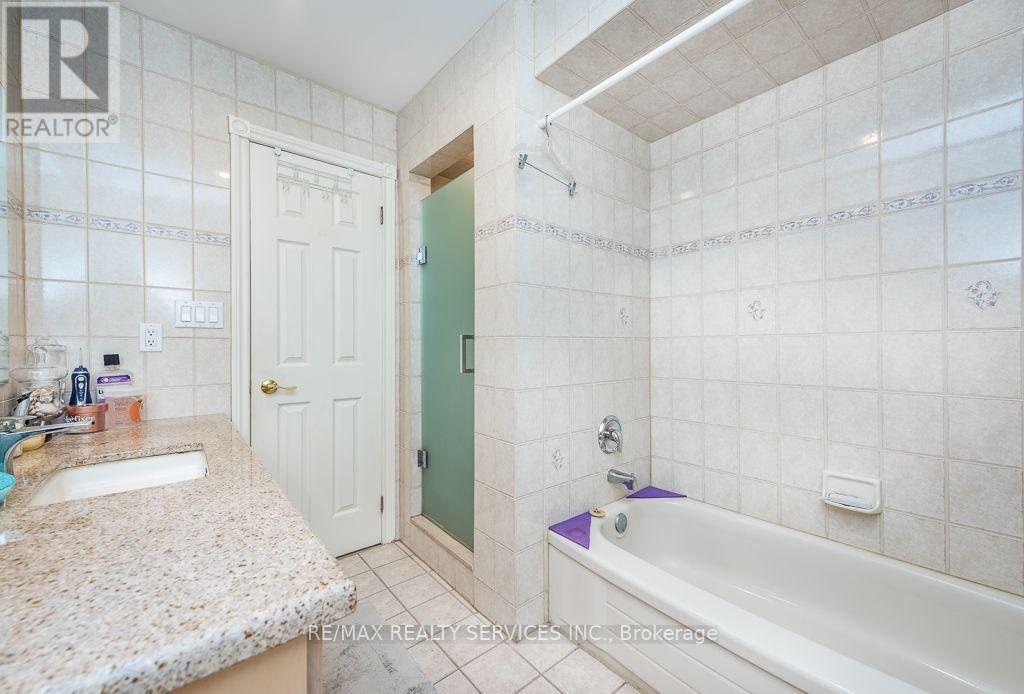
| Bathroom Total | 3 |
| Bedrooms Above Ground | 4 |
| Bedrooms Total | 4 |
| Appliances | Garage Door Opener Remote(s), Central Vacuum, All, Garage Door Opener, Window Coverings |
| Basement Features | Separate Entrance |
| Basement Type | N/a |
| Construction Style Attachment | Detached |
| Cooling Type | Central Air Conditioning |
| Exterior Finish | Brick |
| Fire Protection | Alarm System |
| Fireplace Present | Yes |
| Flooring Type | Ceramic, Hardwood |
| Foundation Type | Concrete |
| Half Bath Total | 1 |
| Heating Fuel | Propane |
| Heating Type | Forced Air |
| Stories Total | 2 |
| Size Interior | 2,500 - 3,000 Sqft |
| Type | House |
Parking
| Attached Garage | |
| Garage |
Land
| Acreage | No |
| Sewer | Septic System |
| Size Depth | 433 Ft ,2 In |
| Size Frontage | 122 Ft |
| Size Irregular | 122 X 433.2 Ft |
| Size Total Text | 122 X 433.2 Ft |
Rooms
| Level | Type | Length | Width | Dimensions |
|---|---|---|---|---|
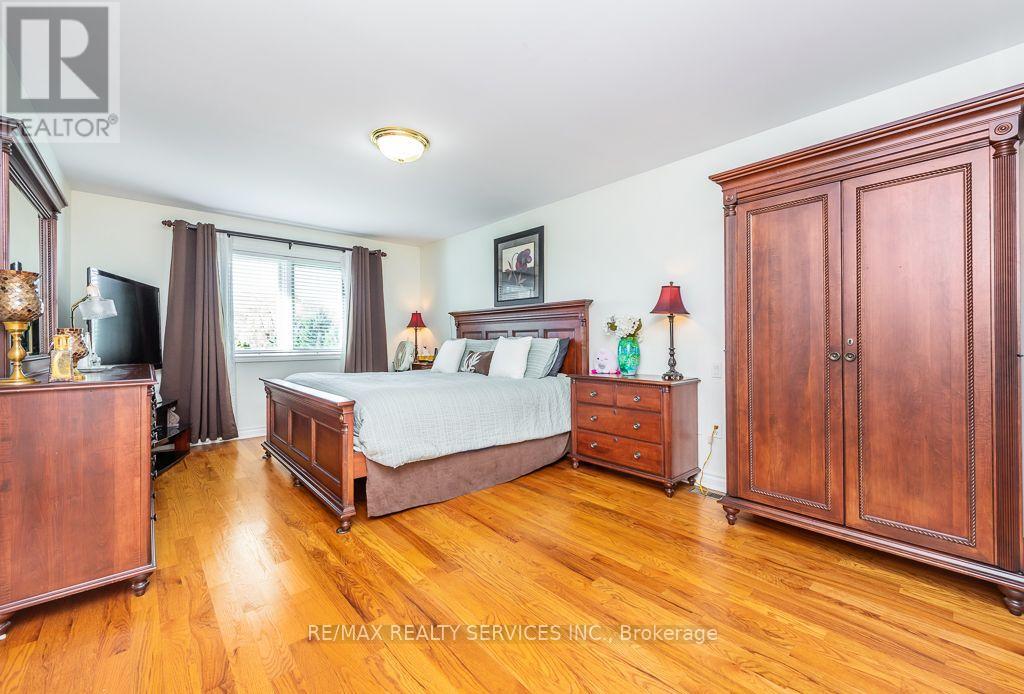
| Second Level | Primary Bedroom | 5.48 m | 3.42 m | 5.48 m x 3.42 m |
| Second Level | Bedroom 2 | 3.65 m | 2.95 m | 3.65 m x 2.95 m |
| Second Level | Bedroom 3 | 3.6 m | 3.05 m | 3.6 m x 3.05 m |
| Second Level | Bedroom 4 | 3.6 m | 2.55 m | 3.6 m x 2.55 m |
| Main Level | Kitchen | 4.25 m | 3.65 m | 4.25 m x 3.65 m |
| Main Level | Dining Room | 4.25 m | 4.02 m | 4.25 m x 4.02 m |
| Main Level | Family Room | 5.48 m | 3.5 m | 5.48 m x 3.5 m |
| Main Level | Living Room | 4.25 m | 3.5 m | 4.25 m x 3.5 m |
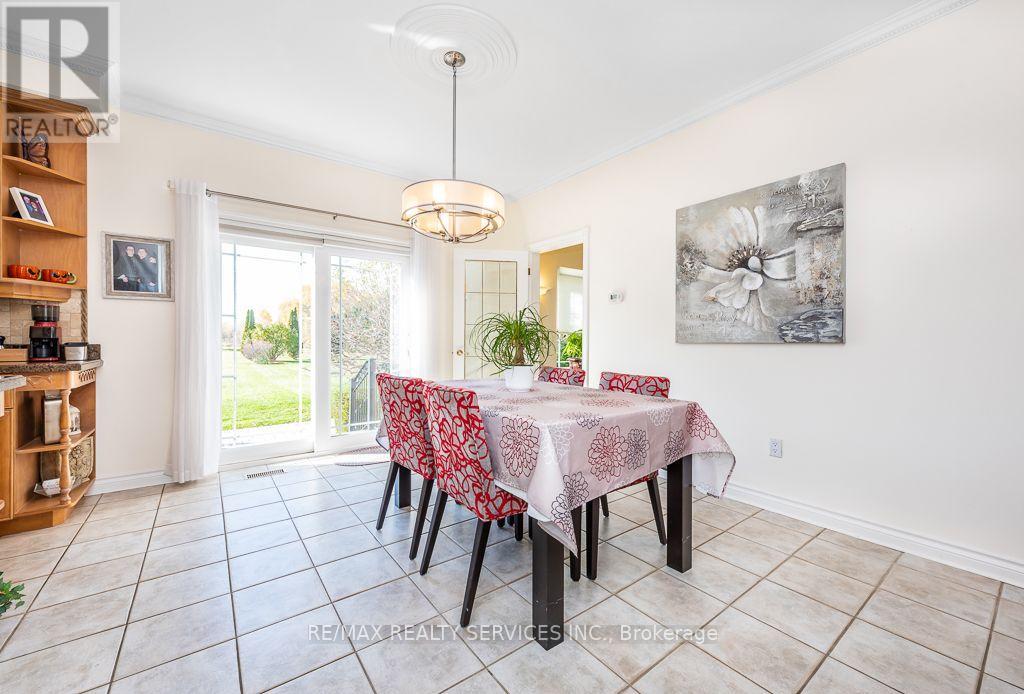
| Main Level | Eating Area | 4.28 m | 2.45 m | 4.28 m x 2.45 m |
Contact Us
Contact us for more information
Stephen Kimberly Beland
Salesperson
www.stevebleland.com/
391 Main Street North
Brampton, Ontario L6X 1N7
(905) 456-1000
(905) 456-8116

The trademarks REALTOR®, REALTORS®, and the REALTOR® logo are controlled by The Canadian Real Estate Association (CREA) and identify real estate professionals who are members of CREA. The trademarks MLS®, Multiple Listing Service® and the associated logos are owned by The Canadian Real Estate Association (CREA) and identify the quality of services provided by real estate professionals who are members of CREA. The trademark DDF® is owned by The Canadian Real Estate Association (CREA) and identifies CREA's Data Distribution Facility (DDF®)
November 03 2026 01:01:31
Toronto Regional Real Estate Board
RE/MAX Realty Services Inc.