1167 Southdale Avenue Oshawa, Ontario L1H 7Y9

$549,000
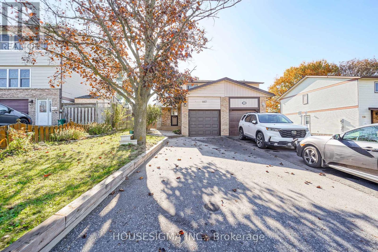
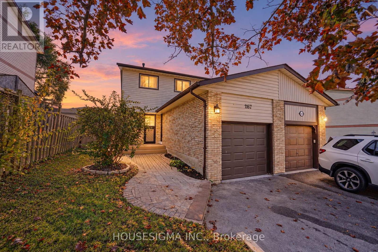
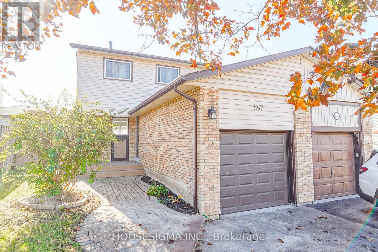
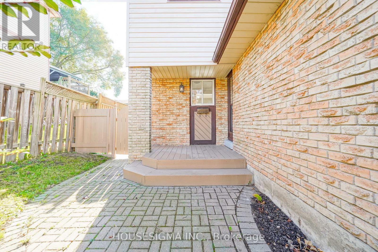
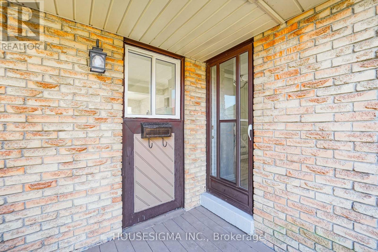
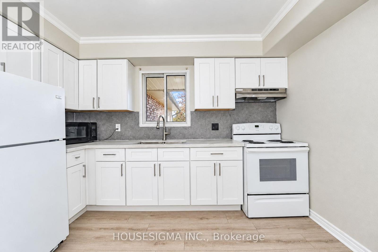
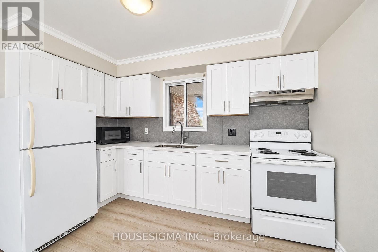
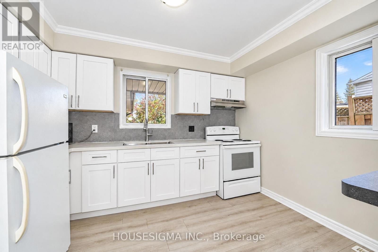
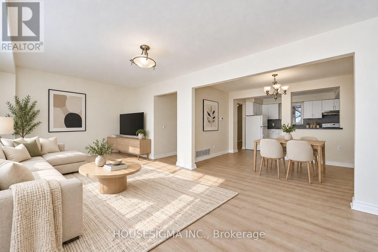
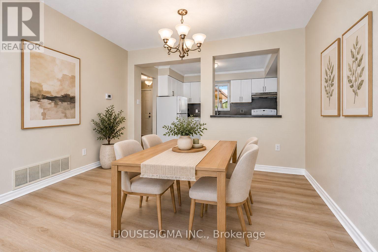
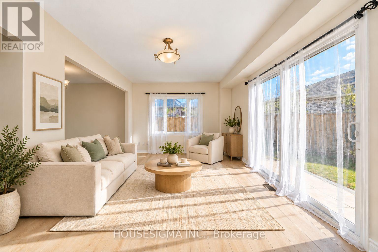
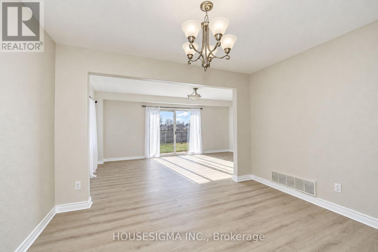
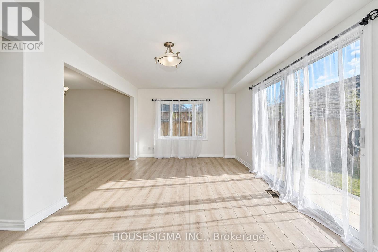
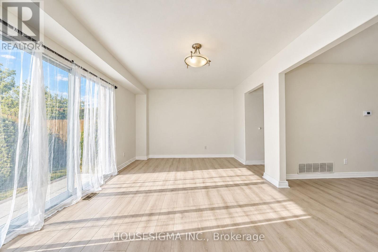
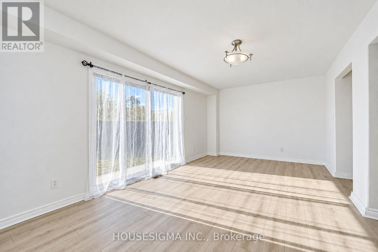
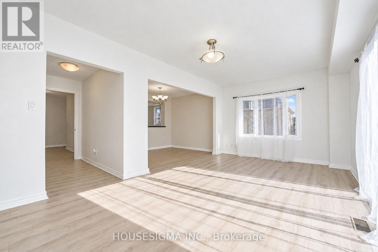
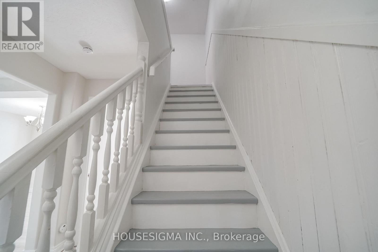
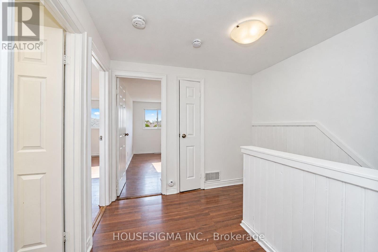
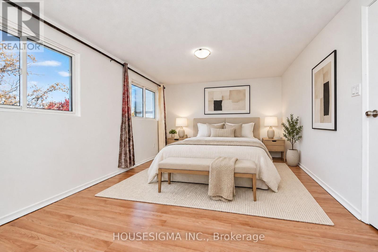
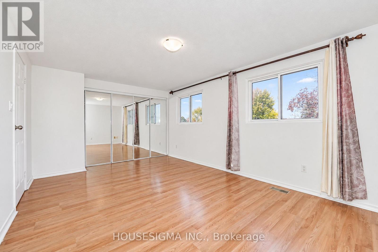
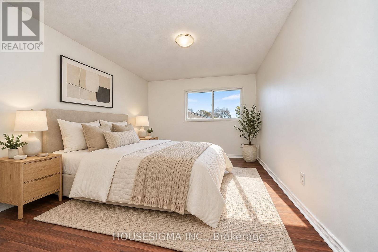
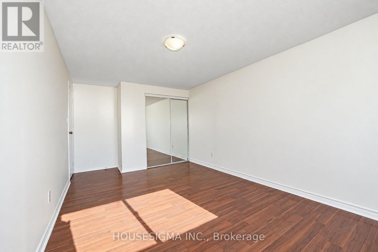
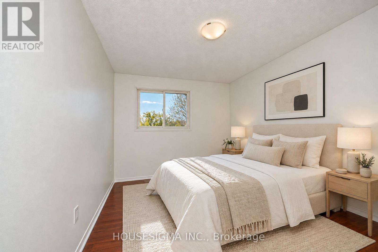
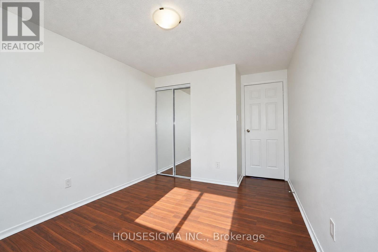
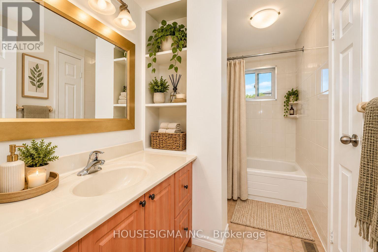
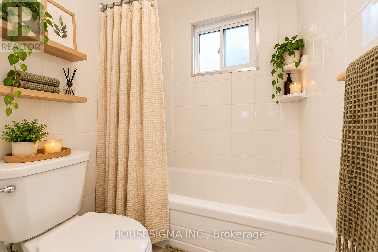
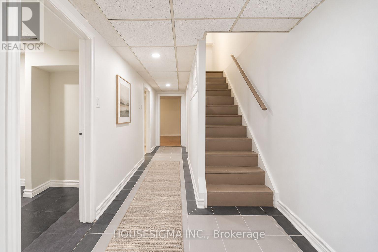
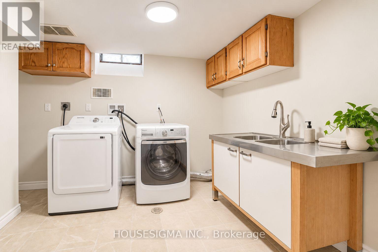
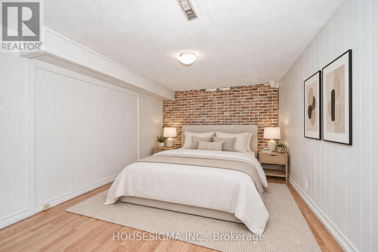
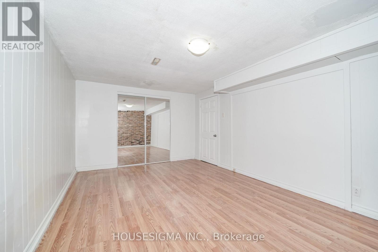
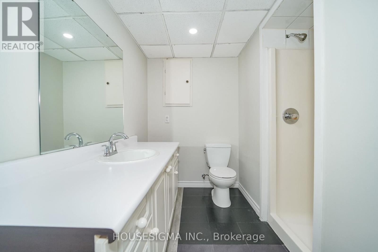
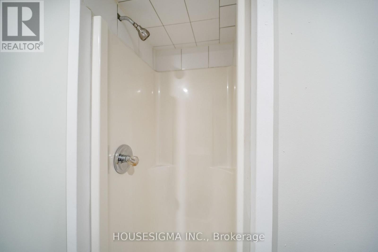
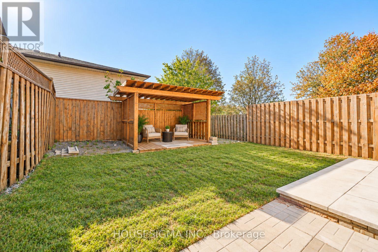
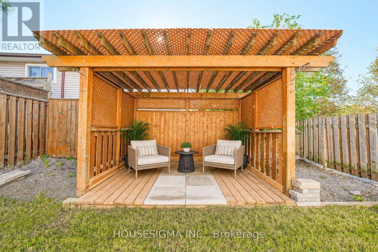
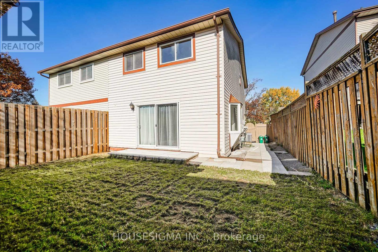
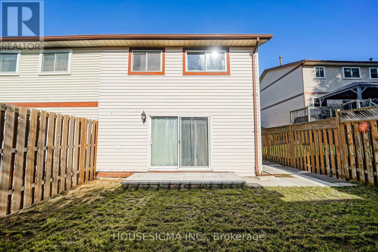
Welcome to this beautifully maintained family home, ideally situated in a convenient and desirable neighbourhood, just minutes from schools, shopping, parks, and everyday amenities! The bright and spacious open-concept main floor offers a seamless flow for comfortable living and entertaining and a covered BBQ area, perfect for hosting family and friends. The upper level features three generously sized bedrooms with ample closet space. The fully finished basement provides additional living and entertainment space, complete with a stylish feature wall and an additional washroom. Offering the perfect blend of comfort, functionality, and convenience, this move-in-ready home is a fantastic opportunity for families and first-time buyers alike! Some images have been virtually (AI) staged for illustrative purposes. (id:50333)
Property Details
| MLS® Number | E14123062 |
| Property Type | Single Family |
| Community Name | Donevan |
| Equipment Type | Water Heater |
| Parking Space Total | 3 |
| Rental Equipment Type | Water Heater |
Building
| Bathroom Total | 2 |
| Bedrooms Above Ground | 3 |
| Bedrooms Below Ground | 1 |
| Bedrooms Total | 4 |
| Appliances | Hood Fan, Stove, Refrigerator |
| Basement Development | Finished |
| Basement Type | N/a (finished) |
| Construction Style Attachment | Semi-detached |
| Cooling Type | Central Air Conditioning |
| Exterior Finish | Brick, Vinyl Siding |
| Fireplace Present | Yes |
| Flooring Type | Tile |
| Foundation Type | Poured Concrete |
| Heating Fuel | Natural Gas |
| Heating Type | Forced Air |
| Stories Total | 2 |
| Size Interior | 1,100 - 1,500 Sqft |
| Type | House |
| Utility Water | Municipal Water |
Parking
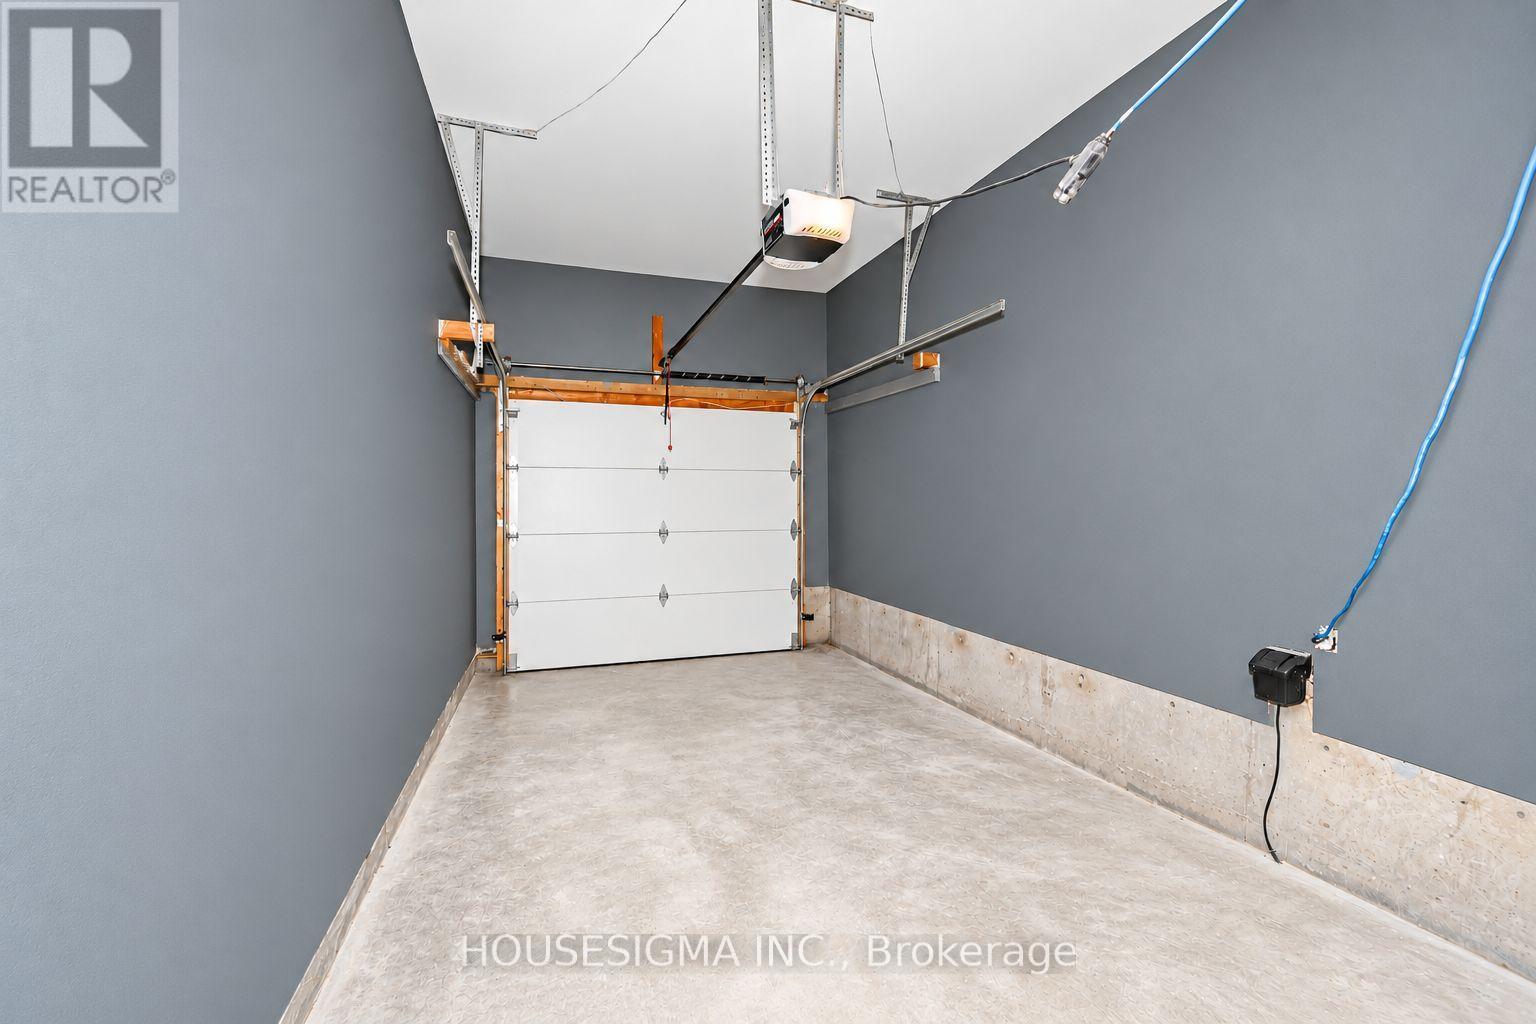
| Attached Garage | |
| Garage |
Land
| Acreage | No |
| Sewer | Sanitary Sewer |
| Size Depth | 106 Ft |
| Size Frontage | 29 Ft ,8 In |
| Size Irregular | 29.7 X 10⁶ Ft |
| Size Total Text | 29.7 X 10⁶ Ft |
Rooms
| Level | Type | Length | Width | Dimensions |
|---|---|---|---|---|
| Second Level | Bedroom | 4.9 m | 3.41 m | 4.9 m x 3.41 m |
| Second Level | Bedroom 2 | 5.33 m | 3.06 m | 5.33 m x 3.06 m |
| Second Level | Bedroom 3 | 3.52 m | 2.79 m | 3.52 m x 2.79 m |
| Lower Level | Recreational, Games Room | 5.72 m | 3.3 m | 5.72 m x 3.3 m |
| Main Level | Kitchen | 3.46 m | 2.7 m | 3.46 m x 2.7 m |
| Main Level | Dining Room | 3.63 m | 2.68 m | 3.63 m x 2.68 m |
| Main Level | Living Room | 5.96 m | 3.36 m | 5.96 m x 3.36 m |
https://www.realtor.ca/real-estate/30451169/1167-southdale-avenue-oshawa-donevan-donevan
Contact Us
Contact us for more information

Eshan Kapur
Salesperson
eshankapur.ca/
www.facebook.com/eshankapurrealestate
15 Allstate Parkway #629
Markham, Ontario L3R 5B4
(647) 360-2330
housesigma.com/

The trademarks REALTOR®, REALTORS®, and the REALTOR® logo are controlled by The Canadian Real Estate Association (CREA) and identify real estate professionals who are members of CREA. The trademarks MLS®, Multiple Listing Service® and the associated logos are owned by The Canadian Real Estate Association (CREA) and identify the quality of services provided by real estate professionals who are members of CREA. The trademark DDF® is owned by The Canadian Real Estate Association (CREA) and identifies CREA's Data Distribution Facility (DDF®)
October 28 2026 04:29:50
Toronto Regional Real Estate Board
Housesigma Inc.