114 Elgin Avenue E Goderich, Ontario N7A 1K6

$499,900
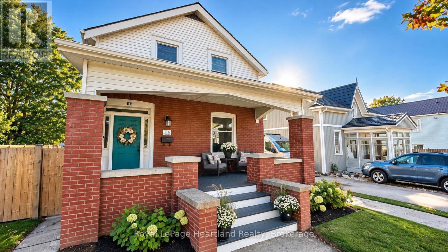
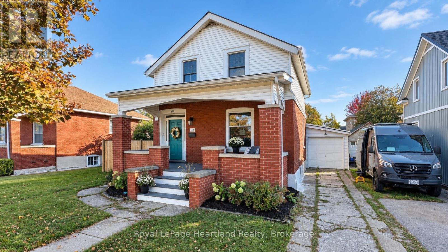
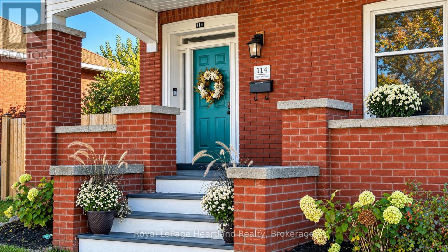
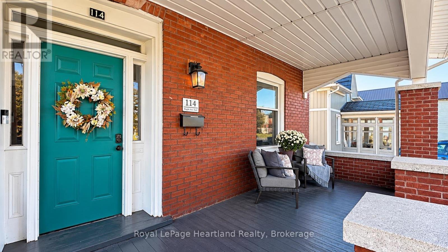
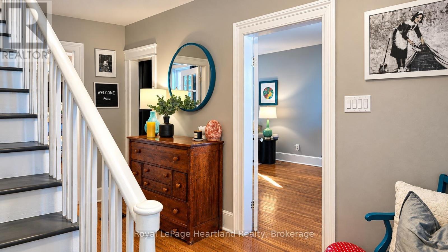
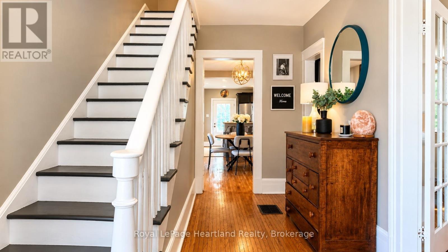
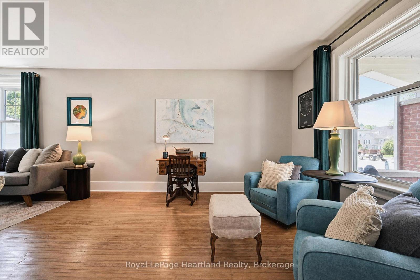
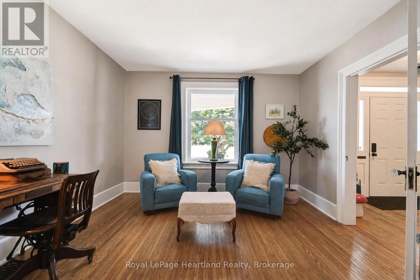
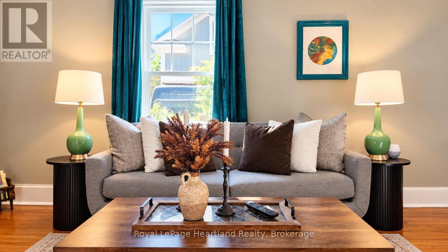
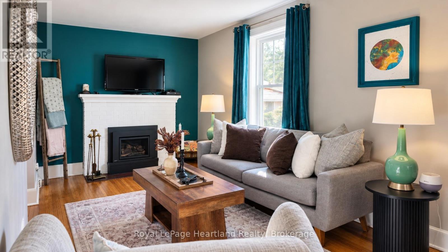
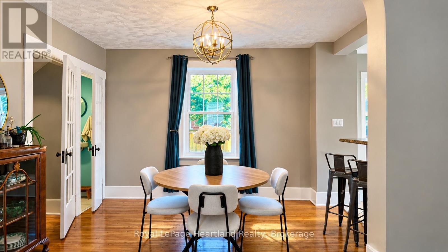
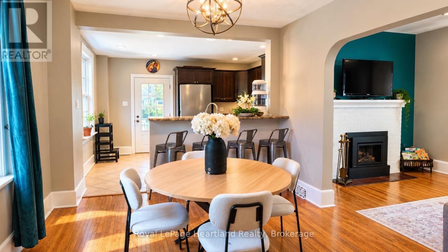
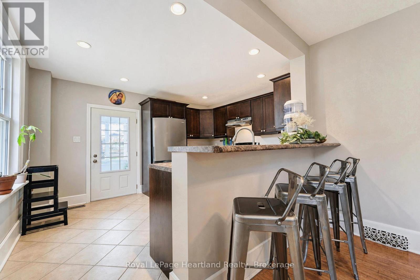
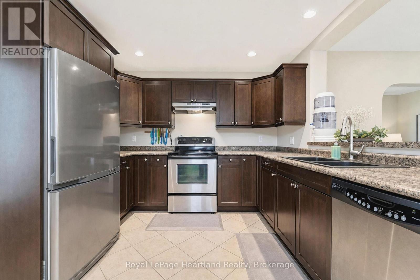
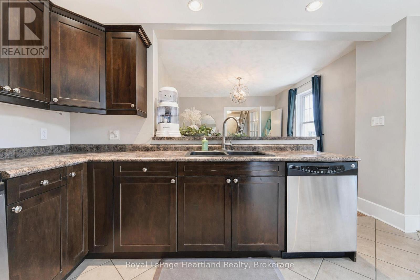
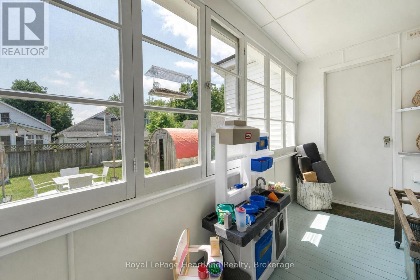
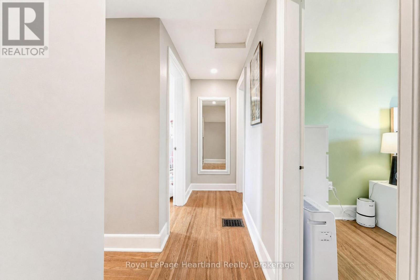
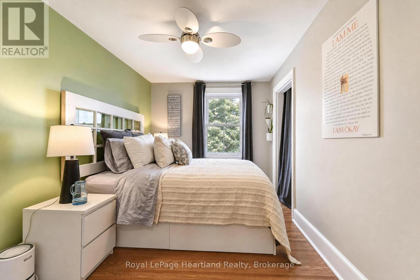
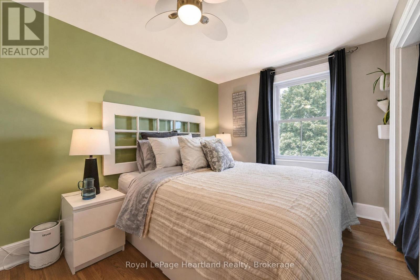
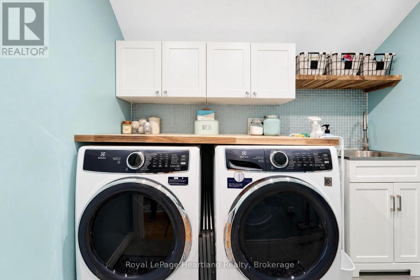
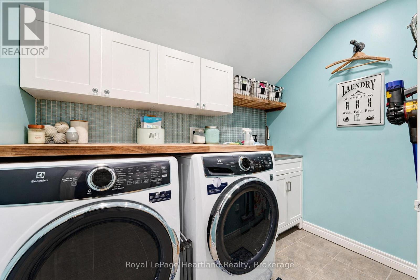
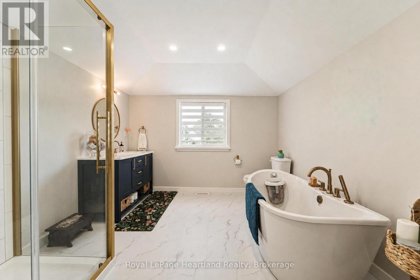
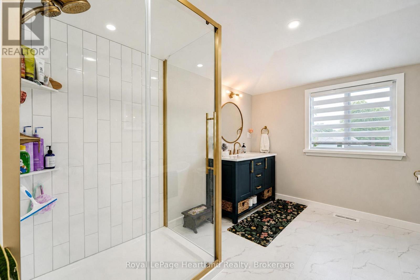
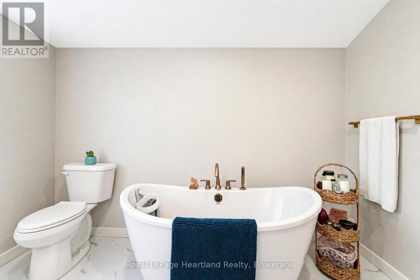
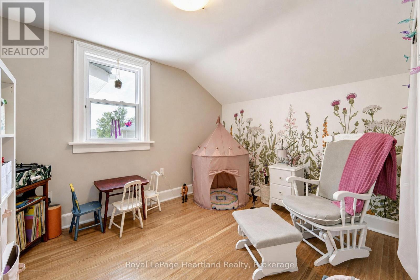
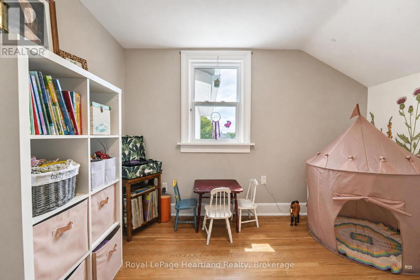
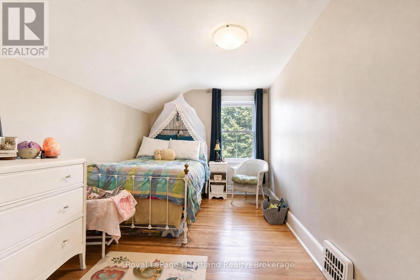
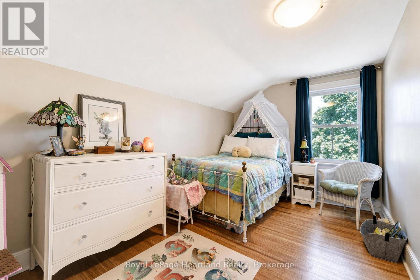
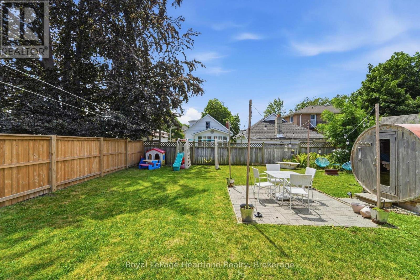
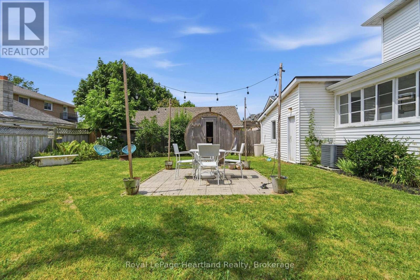
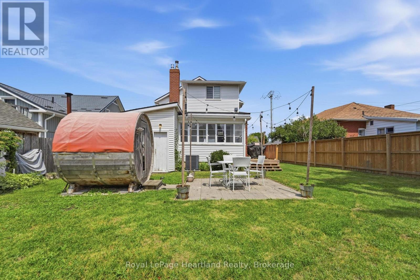
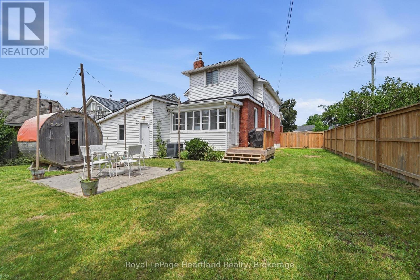
Welcome to 114 Elgin Ave. E. in Goderich, Ontario-a charming home blending character with thoughtful modern updates. Major improvements include a furnace and air-conditioning system (2018), an on-demand water heater, upgraded electrical (2018), and a 200-amp panel (2024). All windows were replaced between 2019 and 2023. Insulation upgrades include blown-in insulation in the exterior walls (2019), spray foam over the basement's water-wicking system (2023), spray foam in the main bathroom (2023), and new attic insulation (2023).The laundry room was refreshed in 2021 with an Electrolux washer and dryer, the four-piece bathroom was renovated in 2024, and the gas fireplace was updated in 2022. Extensive basement and foundation improvements include exterior parging (2026), a poured-concrete floor (2023), spray-foamed walls, an encapsulated crawlspace (2023), a new sump pump, and an industrial dehumidifier (2023). A UV light in the HVAC system adds another thoughtful touch.Outside, enjoy a fully fenced yard and an upgraded back deck (2023)-perfect for relaxing or entertaining. With inviting character and significant cosmetic and mechanical updates, this home has plenty to offer. Ask your REALTOR for the complete list of upgrades. (id:50333)
Open House
This property has open houses!
1:00 pm
Ends at:2:30 pm
Property Details
| MLS® Number | X14144816 |
| Property Type | Single Family |
| Community Name | Goderich (Town) |
| Amenities Near By | Hospital, Beach, Place Of Worship |
| Community Features | Community Centre |
| Equipment Type | Water Heater |
| Parking Space Total | 3 |
| Rental Equipment Type | Water Heater |
| Structure | Deck |
Building
| Bathroom Total | 2 |
| Bedrooms Above Ground | 3 |
| Bedrooms Total | 3 |
| Appliances | Dryer, Stove, Washer, Refrigerator |
| Basement Development | Unfinished |
| Basement Type | Full (unfinished) |
| Construction Style Attachment | Detached |
| Cooling Type | Central Air Conditioning |
| Exterior Finish | Vinyl Siding, Brick |
| Fireplace Present | Yes |
| Fireplace Total | 1 |
| Foundation Type | Unknown |
| Half Bath Total | 1 |
| Heating Fuel | Natural Gas |
| Heating Type | Forced Air |
| Stories Total | 2 |
| Size Interior | 1,500 - 2,000 Sqft |
| Type | House |
| Utility Water | Municipal Water |
Parking
| Attached Garage | |
| Garage |
Land
| Acreage | No |
| Fence Type | Fenced Yard |
| Land Amenities | Hospital, Beach, Place Of Worship |
| Sewer | Sanitary Sewer |
| Size Depth | 104 Ft |
| Size Frontage | 47 Ft |
| Size Irregular | 47 X 104 Ft |
| Size Total Text | 47 X 104 Ft|under 1/2 Acre |
| Zoning Description | R2 |
Rooms
| Level | Type | Length | Width | Dimensions |
|---|---|---|---|---|
| Second Level | Primary Bedroom | 4.22 m | 2.58 m | 4.22 m x 2.58 m |
| Second Level | Bedroom | 3.31 m | 2.74 m | 3.31 m x 2.74 m |
| Second Level | Bedroom | 4.22 m | 2.57 m | 4.22 m x 2.57 m |
| Second Level | Bathroom | 3.26 m | 3.07 m | 3.26 m x 3.07 m |
| Second Level | Laundry Room | 2.41 m | 1.63 m | 2.41 m x 1.63 m |
| Basement | Cold Room | 3.94 m | 1.63 m | 3.94 m x 1.63 m |
| Basement | Other | 9.67 m | 6.26 m | 9.67 m x 6.26 m |
| Main Level | Kitchen | 4.06 m | 3.37 m | 4.06 m x 3.37 m |
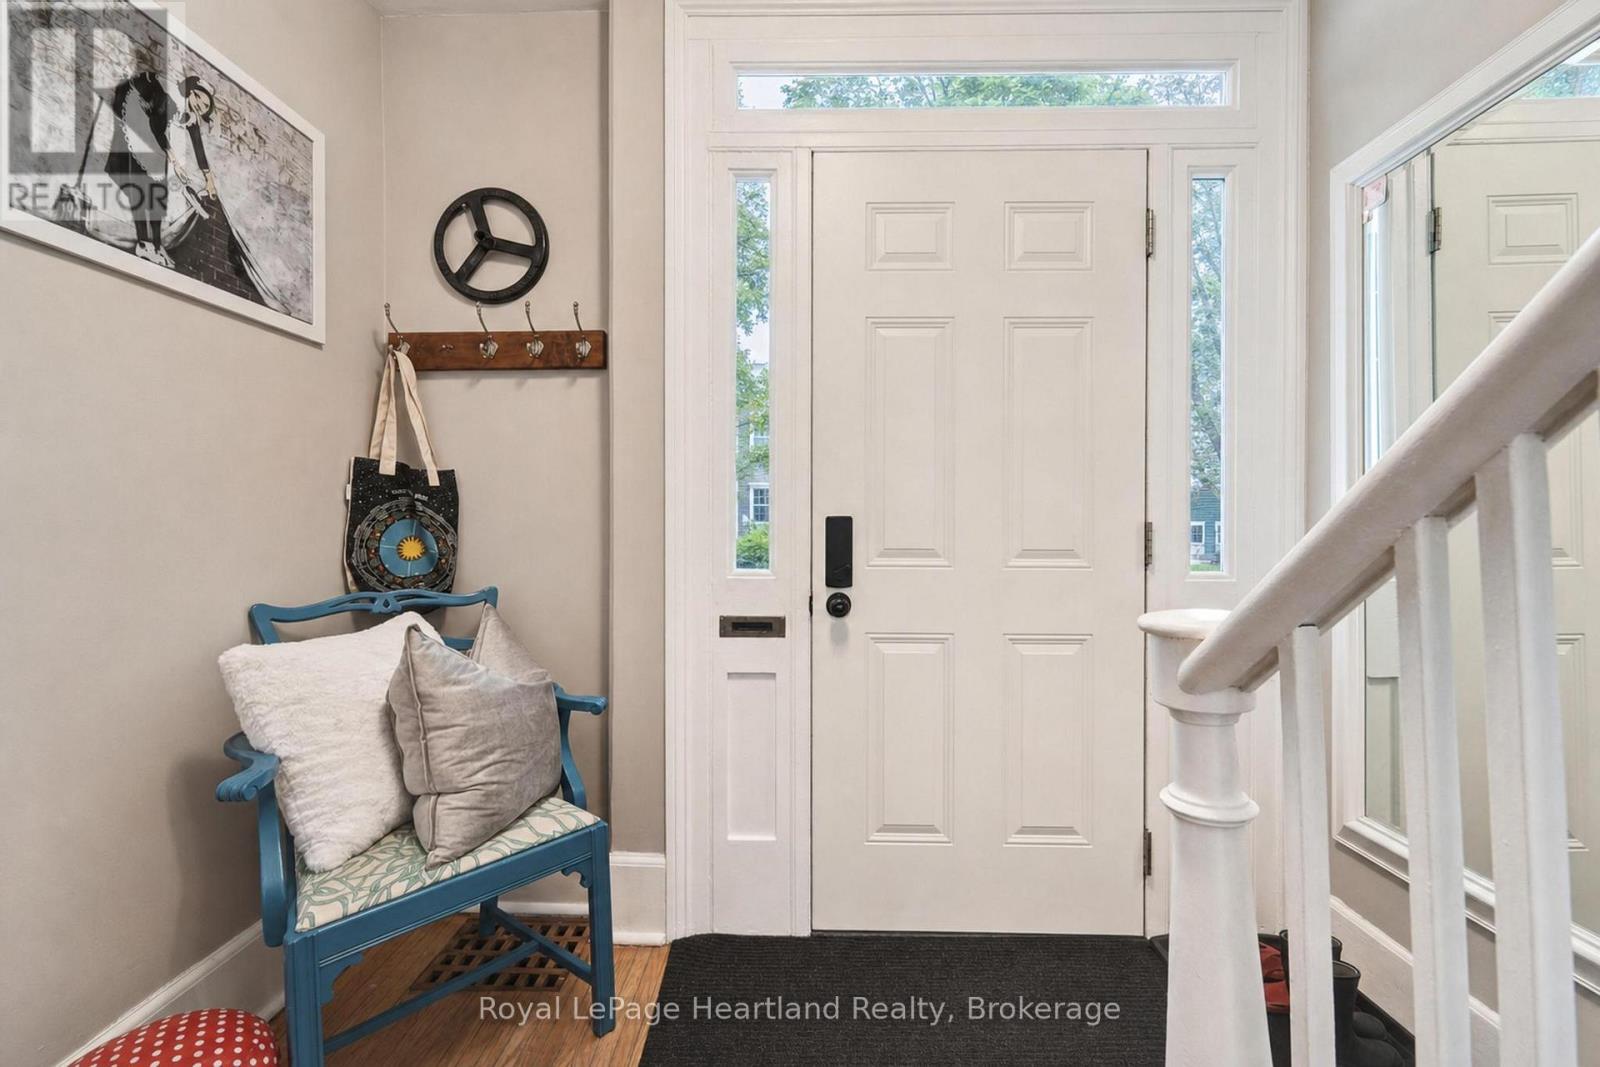
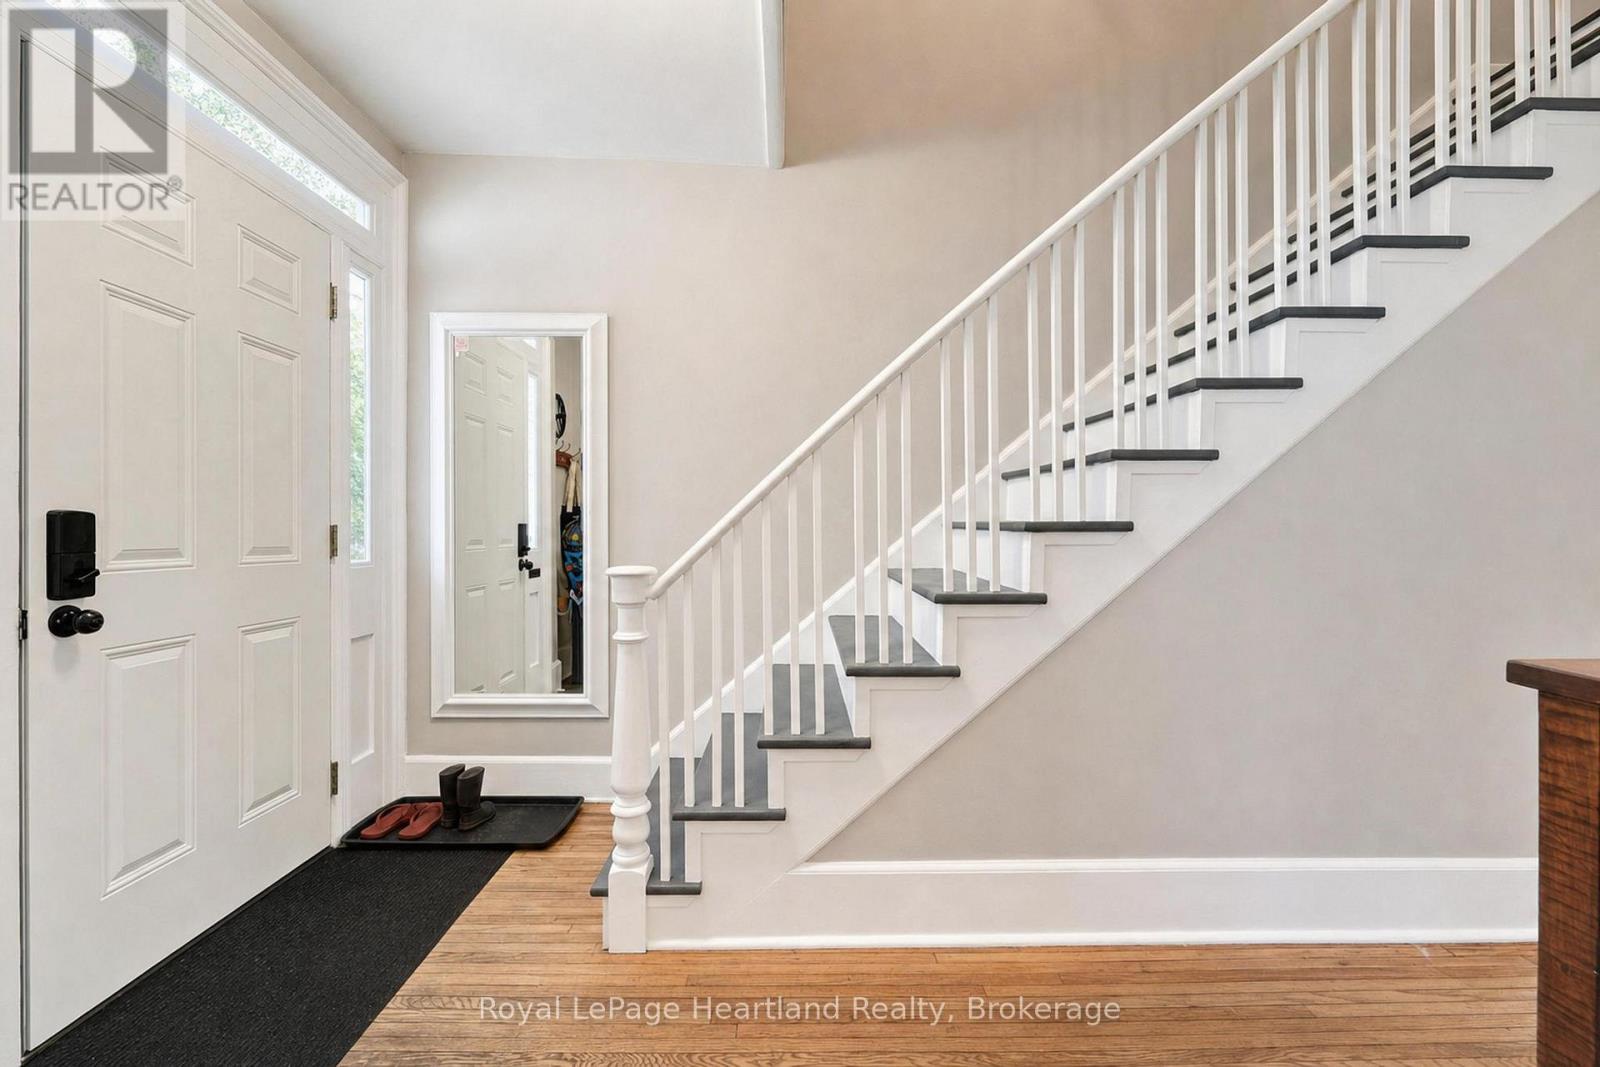
| Main Level | Foyer | 4.29 m | 2.45 m | 4.29 m x 2.45 m |
| Main Level | Dining Room | 3.79 m | 3.42 m | 3.79 m x 3.42 m |
| Main Level | Living Room | 8.24 m | 3.66 m | 8.24 m x 3.66 m |
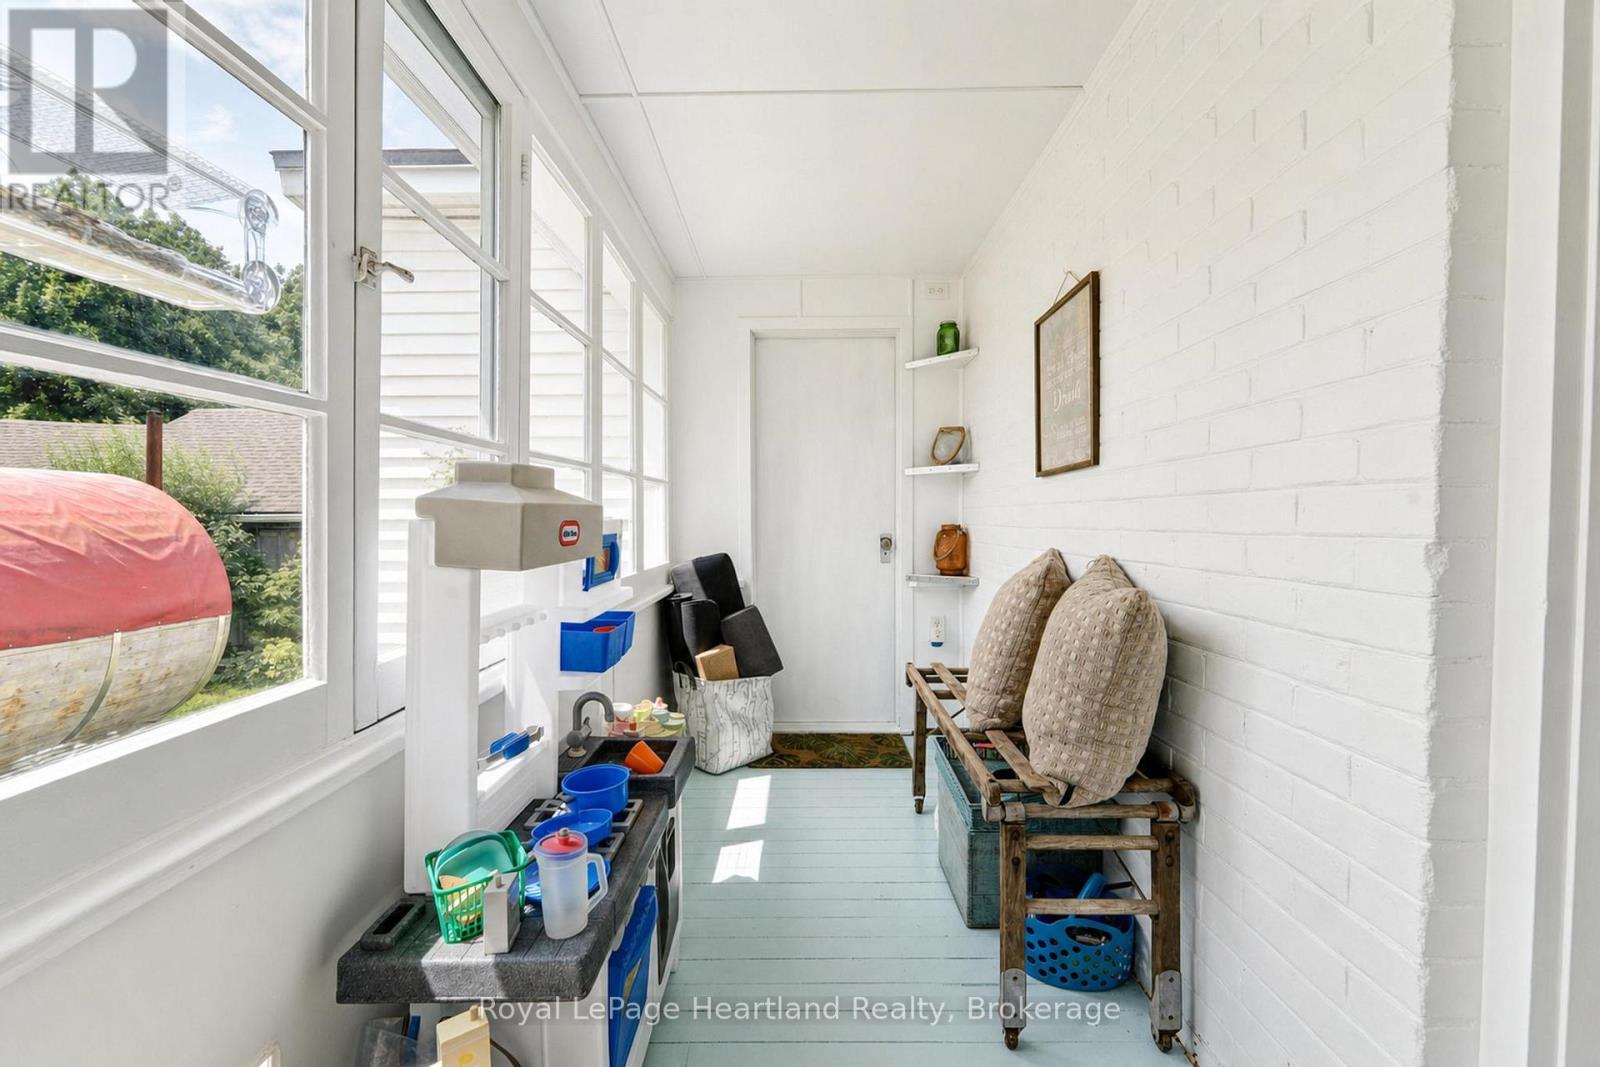
| Main Level | Sunroom | 3.83 m | 1.41 m | 3.83 m x 1.41 m |
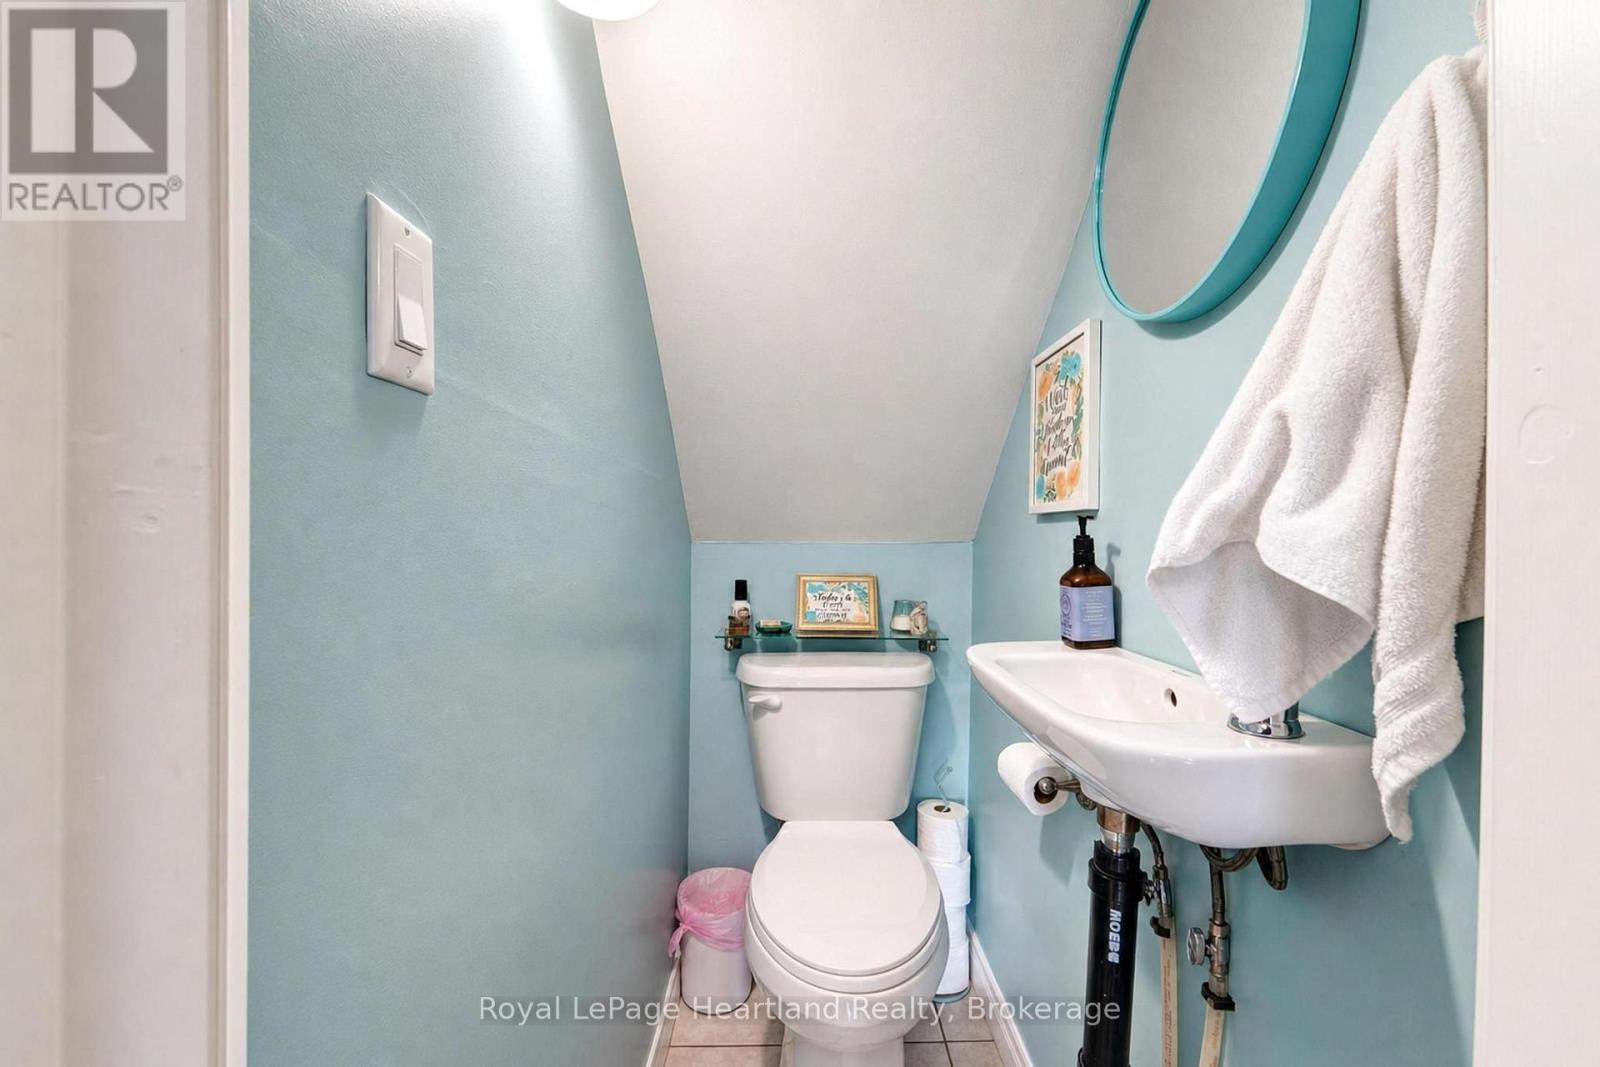
| Main Level | Bathroom | 1.37 m | 0.72 m | 1.37 m x 0.72 m |
https://www.realtor.ca/real-estate/30474346/114-elgin-avenue-e-goderich-goderich-town-goderich-town
Contact Us
Contact us for more information

Jarod Mcmanus
Salesperson
www.linkedin.com/in/jarod-mcmanus-86b089229/
www.instagram.com/jarodmcmanusrealtor/
33 Hamilton St
Goderich, Ontario N7A 1P8
(519) 524-6789
(519) 524-6723
www.rlpheartland.ca/

Melissa Daer
Salesperson
33 Hamilton St
Goderich, Ontario N7A 1P8
(519) 524-6789
(519) 524-6723
www.rlpheartland.ca/

The trademarks REALTOR®, REALTORS®, and the REALTOR® logo are controlled by The Canadian Real Estate Association (CREA) and identify real estate professionals who are members of CREA. The trademarks MLS®, Multiple Listing Service® and the associated logos are owned by The Canadian Real Estate Association (CREA) and identify the quality of services provided by real estate professionals who are members of CREA. The trademark DDF® is owned by The Canadian Real Estate Association (CREA) and identifies CREA's Data Distribution Facility (DDF®)
November 04 2026 05:59:25
The Lakelands Association of REALTORS®
Royal LePage Heartland Realty