114 11th Line S Oro-Medonte, Ontario L0L 1T0

$1,100,000
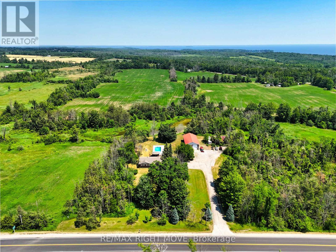
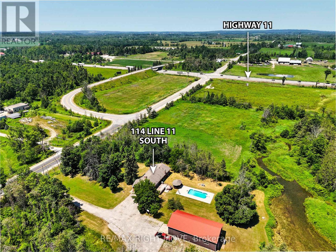
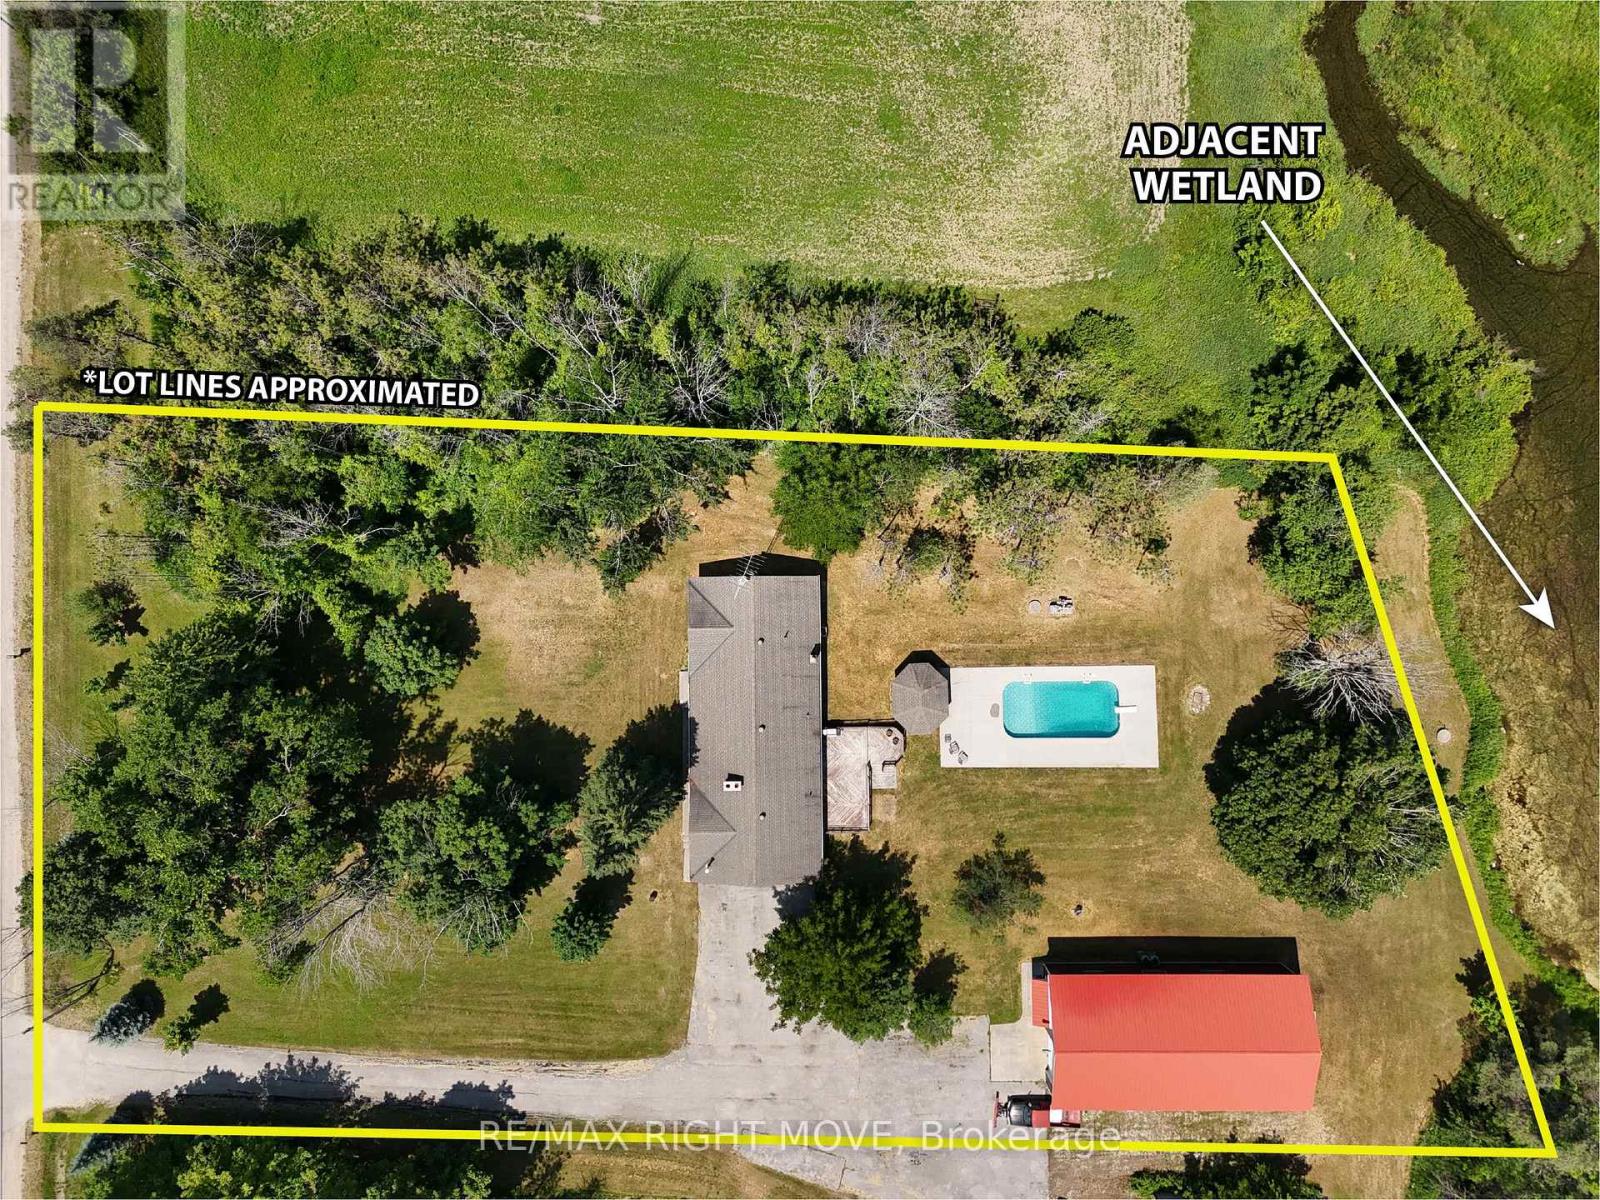
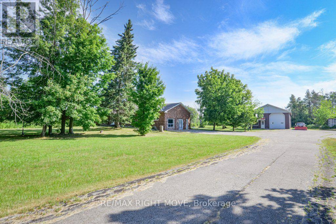
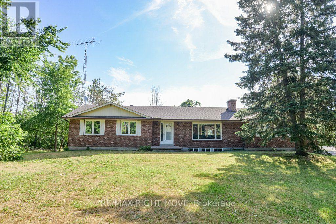
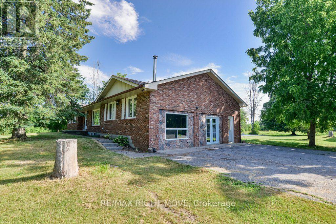
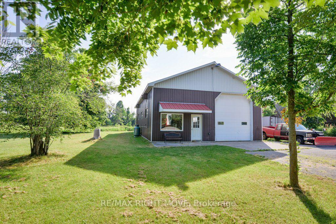
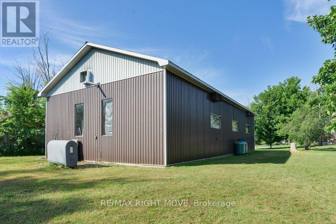
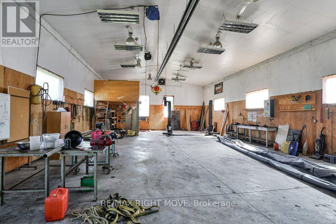
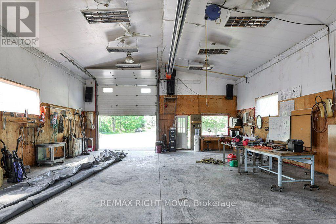
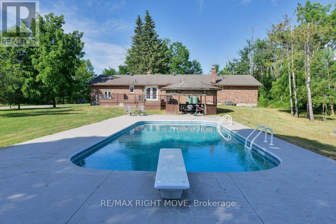
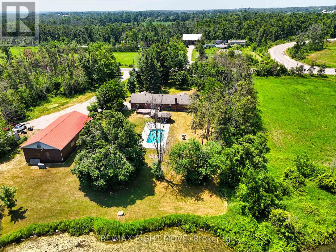
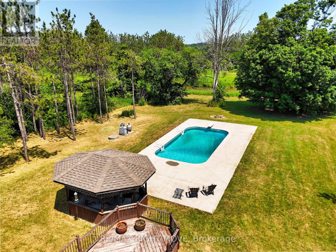
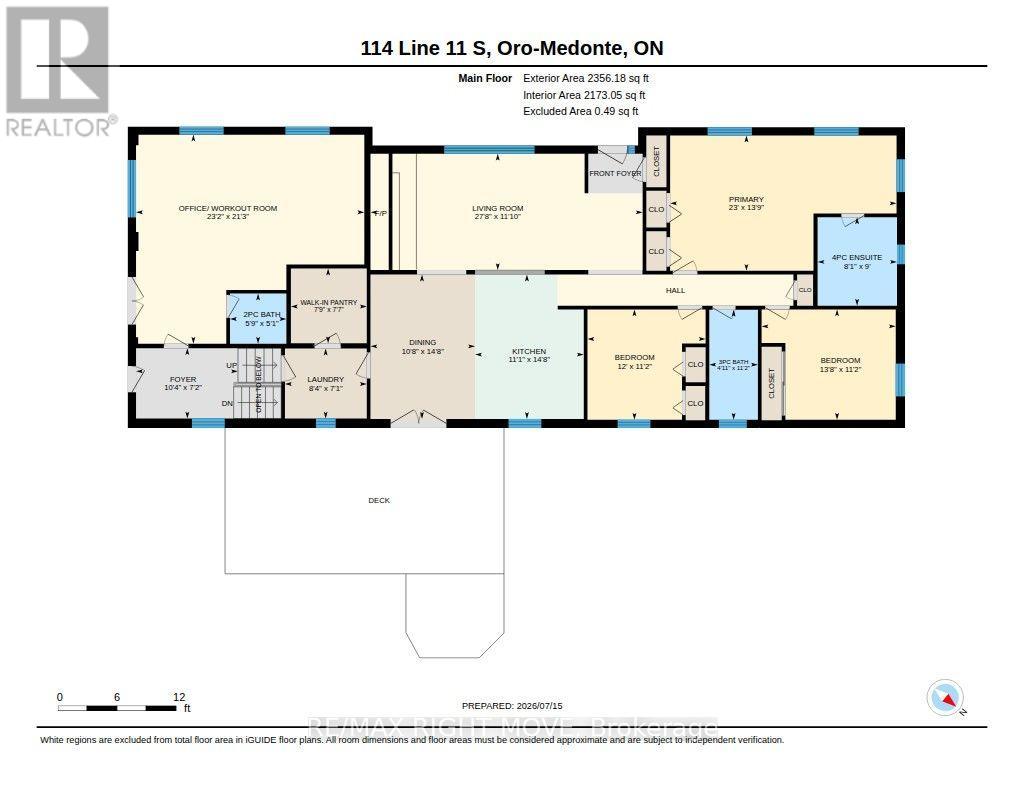
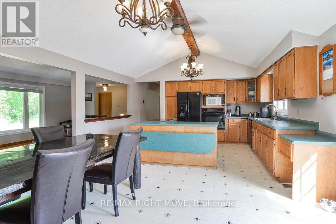
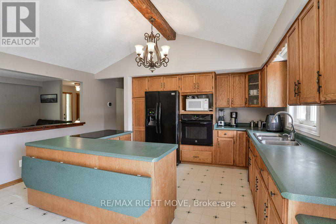
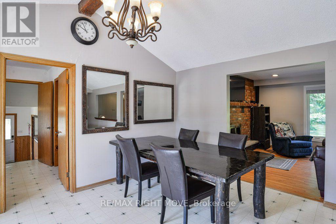
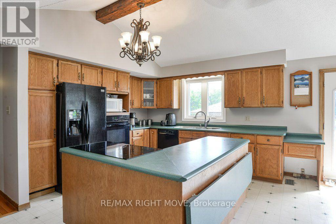
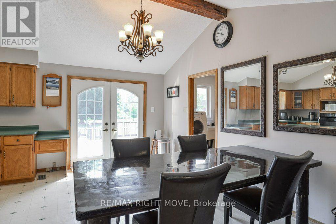
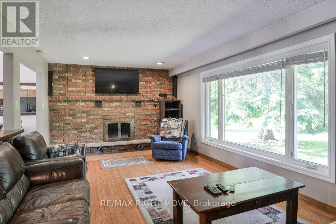
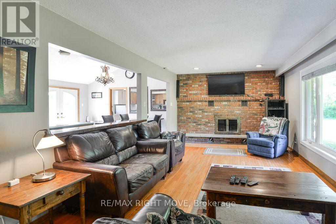
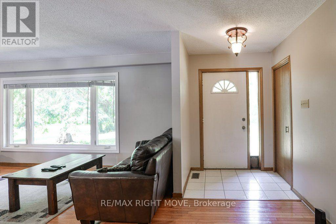
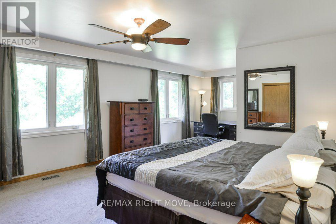
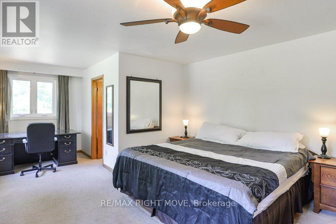
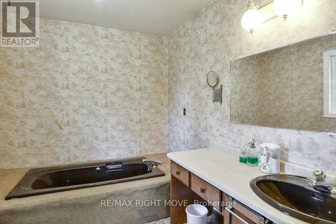
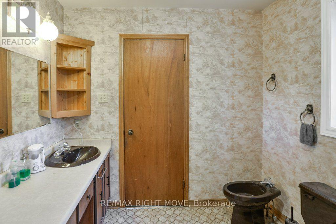
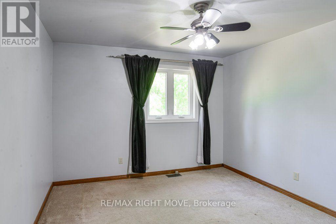
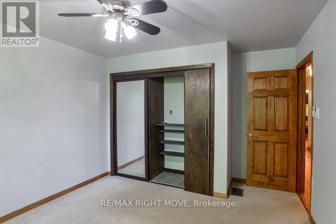
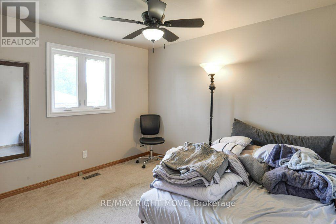
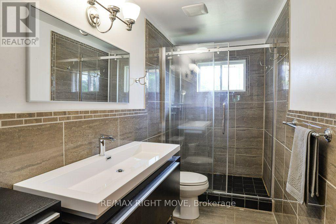
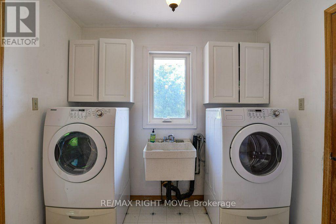
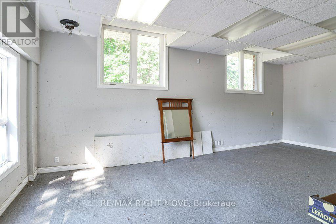
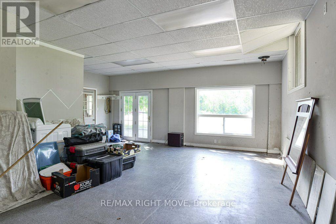
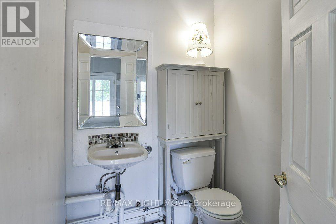
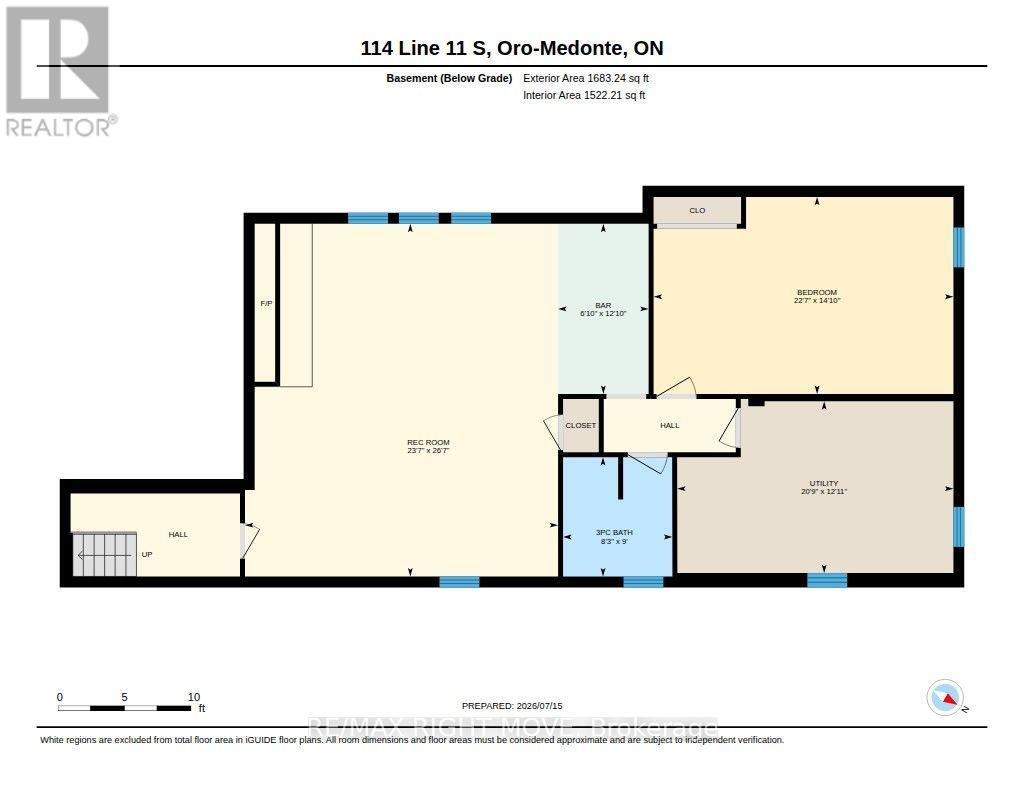
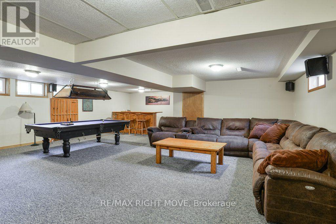
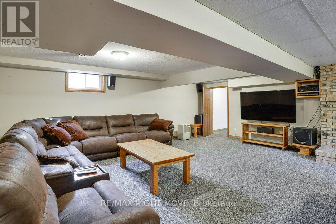
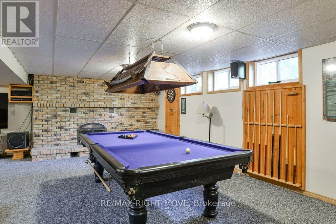
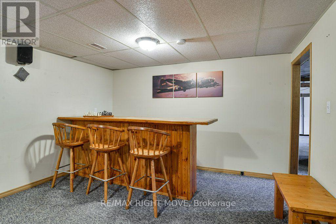
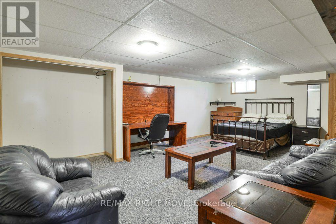
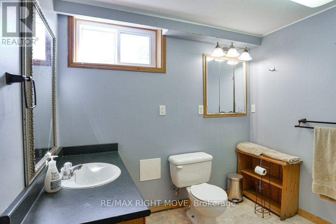
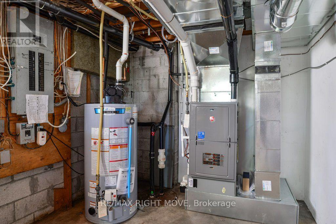
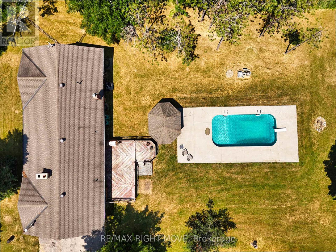
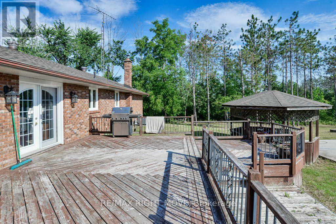
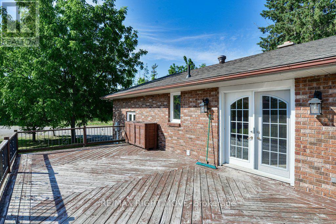
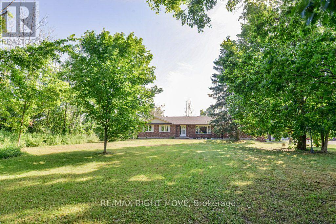
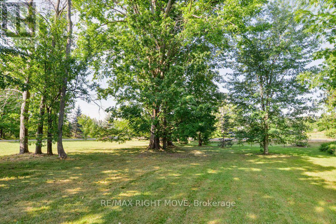
House and shop on a 1.485 acre lot. The shop is a steel-clad, insulated building 32 ft. x 64 ft. with a 12 ft. overhead door, 16 ft. ceiling height and radiant propane heat (new 2026). Shop equipment includes an 8,000 lb. hoist, compressor, portable generator and more as viewed. The house is a brick ranch bungalow with a main floor open concept design including living room, kitchen/dining area with walk-in pantry, 3 bedrooms, 2 full bathrooms and laundry facilities. Finishes include hardwood flooring and a floor-to-ceiling wood burning brick fireplace in the living room; primary bedroom ensuite with vintage fixtures, whirlpool tub and bidet; and main bathroom with seamless glass shower, dual flush toilet, floating vanity and ceramic floor. The finished basement has an open concept media/games room with bar area and a floor-to-ceiling wood burning brick fireplace, a 4th bedroom and a 3-pc. bathroom. Updates include a propane furnace with A/C (2026), re-built in-ground pool (2019), remodelled main bathroom (2017) and replacement windows. Some furniture is included. The lot is surrounded by mixed forest and adjacent to a wetland, offering privacy from neighbours but with convenient access to Hwy 11 North and South. (id:50333)
Open House
This property has open houses!
1:00 pm
Ends at:3:00 pm
Property Details
| MLS® Number | S13713916 |
| Property Type | Single Family |
| Community Name | Hawkestone |
| Amenities Near By | Golf Nearby, Schools |
| Community Features | School Bus |
| Equipment Type | Propane Tank |
| Features | Level Lot, Wooded Area, Irregular Lot Size, Level, Sump Pump |
| Parking Space Total | 16 |
| Pool Features | Salt Water Pool |
| Pool Type | Inground Pool |
| Rental Equipment Type | Propane Tank |
| Structure | Deck, Workshop |
Building
| Bathroom Total | 4 |
| Bedrooms Above Ground | 3 |
| Bedrooms Below Ground | 1 |
| Bedrooms Total | 4 |
| Age | 31 To 50 Years |
| Amenities | Fireplace(s) |
| Appliances | Oven - Built-in, Range, Water Heater, Furniture |
| Architectural Style | Bungalow |
| Basement Development | Partially Finished |
| Basement Type | N/a (partially Finished) |
| Construction Style Attachment | Detached |
| Cooling Type | Central Air Conditioning |
| Exterior Finish | Brick |
| Fire Protection | Monitored Alarm, Smoke Detectors |
| Fireplace Present | Yes |
| Fireplace Total | 2 |
| Fixture | Tv Antenna |
| Flooring Type | Ceramic, Carpeted, Tile, Vinyl, Hardwood |
| Foundation Type | Concrete, Block |
| Half Bath Total | 1 |
| Heating Fuel | Propane |
| Heating Type | Forced Air |
| Stories Total | 1 |
| Size Interior | 2,000 - 2,500 Sqft |
| Type | House |
| Utility Water | Bored Well |
Parking
| Detached Garage | |
| Garage |
Land
| Acreage | No |
| Land Amenities | Golf Nearby, Schools |
| Sewer | Septic System |
| Size Depth | 400 Ft ,8 In |
| Size Frontage | 179 Ft ,4 In |
| Size Irregular | 179.4 X 400.7 Ft ; Yes |
| Size Total Text | 179.4 X 400.7 Ft ; Yes |
| Surface Water | River/stream |
| Zoning Description | R1 |
Rooms
| Level | Type | Length | Width | Dimensions |
|---|---|---|---|---|
| Basement | Family Room | 8.09 m | 7.18 m | 8.09 m x 7.18 m |
| Basement | Bedroom 4 | 4.52 m | 6.88 m | 4.52 m x 6.88 m |
| Basement | Bathroom | 2.74 m | 2.51 m | 2.74 m x 2.51 m |
| Basement | Other | 3.91 m | 2.08 m | 3.91 m x 2.08 m |
| Main Level | Foyer | 3.16 m | 2.16 m | 3.16 m x 2.16 m |
| Main Level | Bedroom 3 | 3.42 m | 3.66 m | 3.42 m x 3.66 m |
| Main Level | Bathroom | 3.4 m | 1.51 m | 3.4 m x 1.51 m |
| Main Level | Office | 6.47 m | 7.07 m | 6.47 m x 7.07 m |
| Main Level | Dining Room | 4.47 m | 3.21 m | 4.47 m x 3.21 m |
| Main Level | Laundry Room | 2.17 m | 2.53 m | 2.17 m x 2.53 m |
| Main Level | Pantry | 2.31 m | 2.35 m | 2.31 m x 2.35 m |
| Main Level | Kitchen | 4.47 m | 3.37 m | 4.47 m x 3.37 m |
| Main Level | Living Room | 3.6 m | 8.43 m | 3.6 m x 8.43 m |
| Main Level | Foyer | 3.6 m | 2 m | 3.6 m x 2 m |
| Main Level | Primary Bedroom | 4.19 m | 7.01 m | 4.19 m x 7.01 m |
| Main Level | Bathroom | 2.74 m | 2.46 m | 2.74 m x 2.46 m |
| Main Level | Bedroom 2 | 3.42 m | 4.15 m | 3.42 m x 4.15 m |
Utilities
| Electricity | Installed |
https://www.realtor.ca/real-estate/30199067/114-11th-line-s-oro-medonte-hawkestone-hawkestone
Contact Us
Contact us for more information

Paul Cleary
Broker
97 Neywash St Box 2118
Orillia, Ontario L3V 6R9
(705) 325-1373
www.remaxrightmove.com/

The trademarks REALTOR®, REALTORS®, and the REALTOR® logo are controlled by The Canadian Real Estate Association (CREA) and identify real estate professionals who are members of CREA. The trademarks MLS®, Multiple Listing Service® and the associated logos are owned by The Canadian Real Estate Association (CREA) and identify the quality of services provided by real estate professionals who are members of CREA. The trademark DDF® is owned by The Canadian Real Estate Association (CREA) and identifies CREA's Data Distribution Facility (DDF®)
November 02 2026 01:56:22
Toronto Regional Real Estate Board
RE/MAX Right Move