1116 Woodhaven Drive Kingston, Ontario K7P 0R7

$949,900
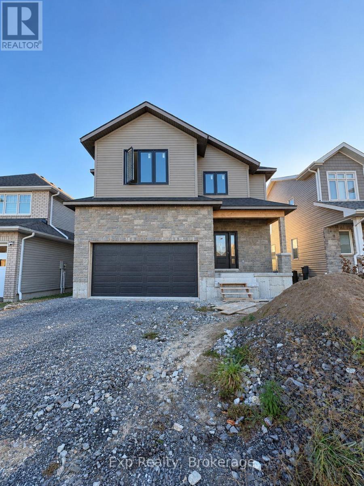
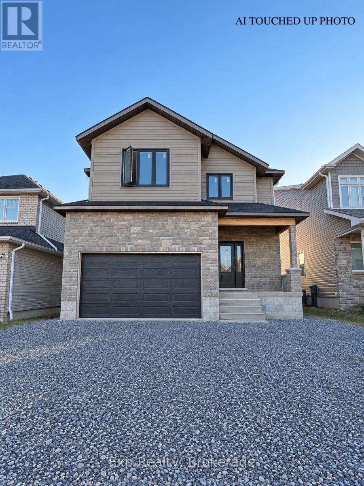
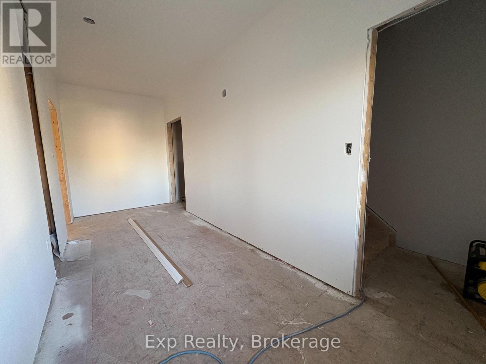
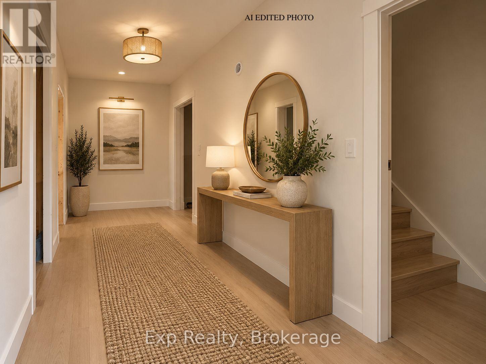
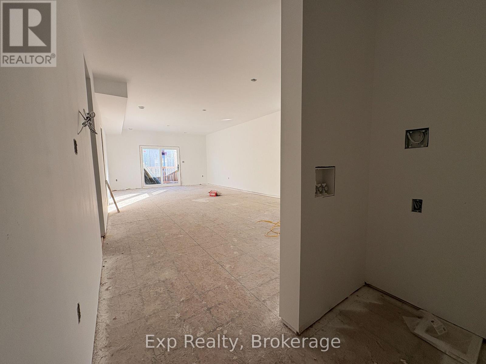
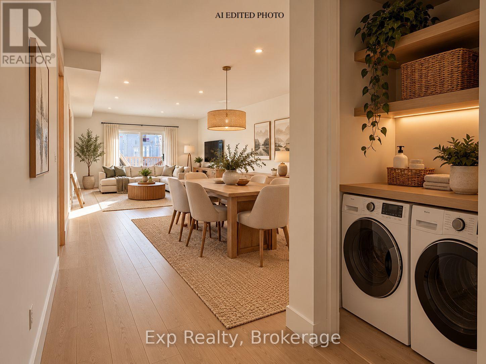
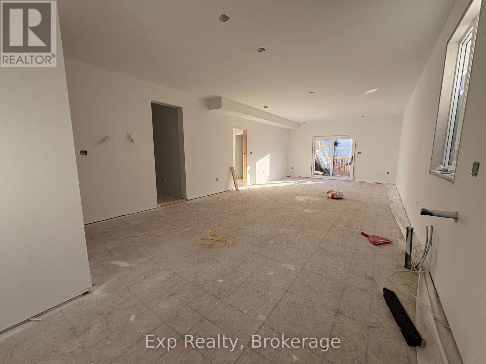
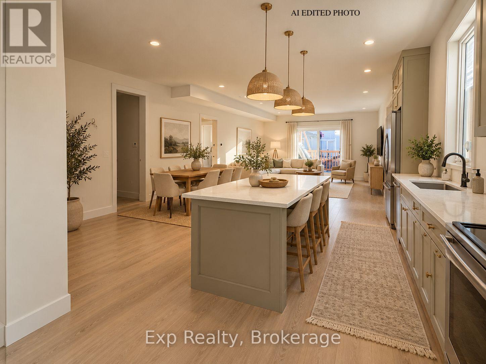
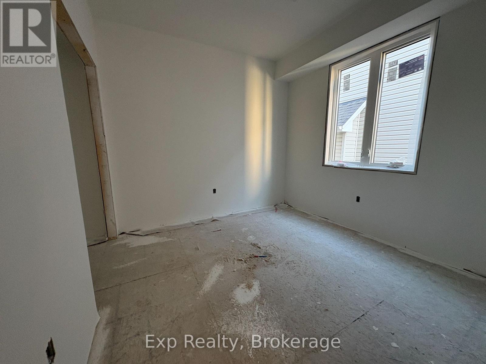
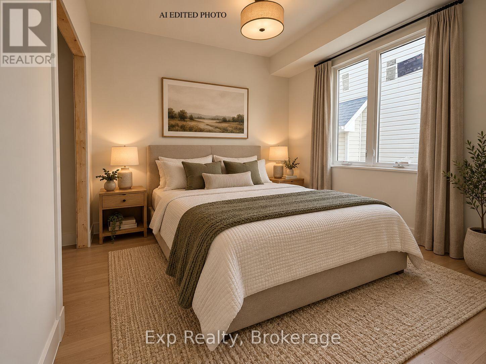
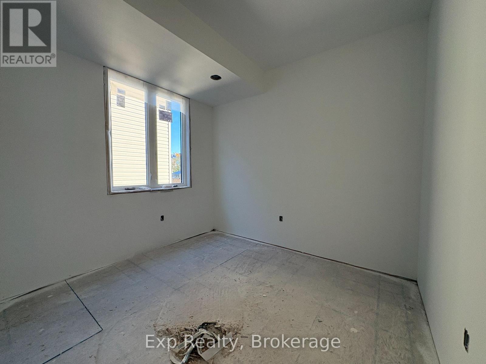
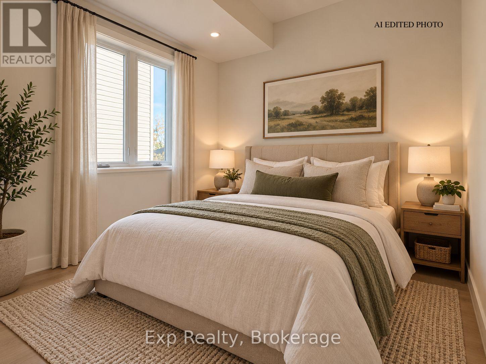
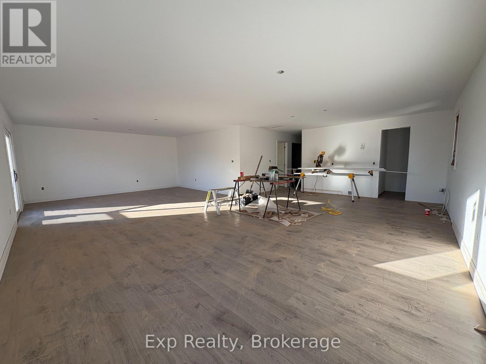
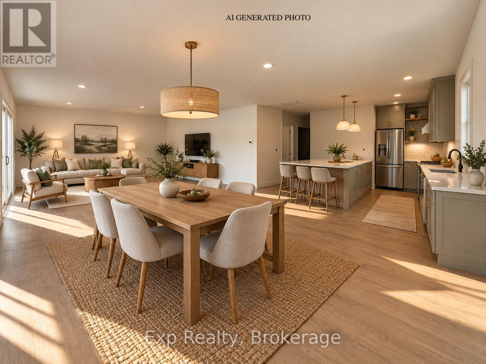
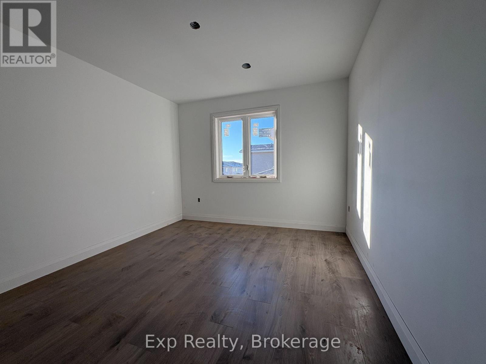
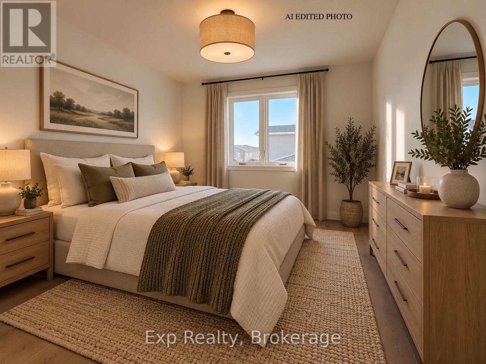
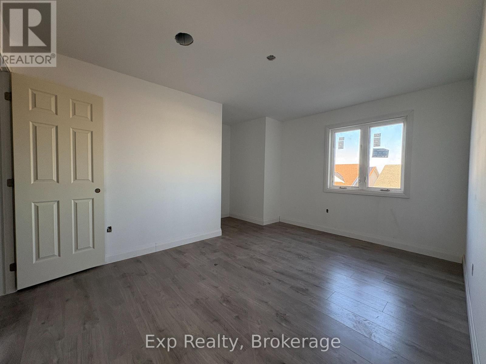
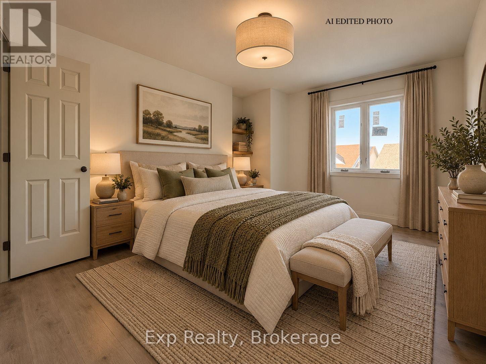
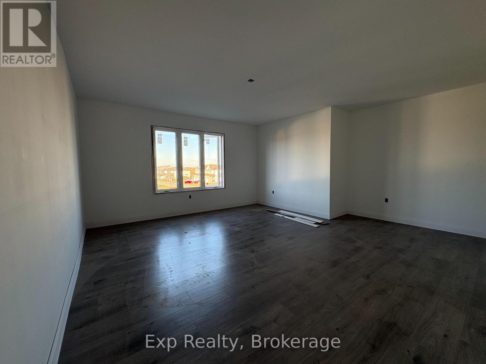
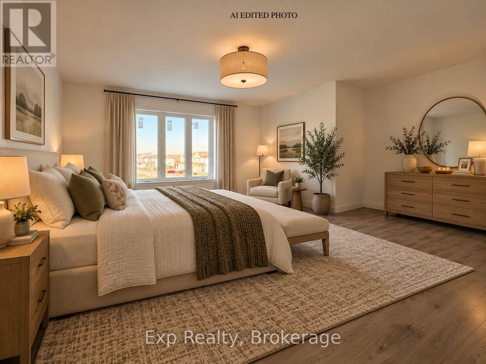
Excellent opportunity to own a solid investment property in a desirable Kingston location. This well-designed property features two above-grade residential units. The two units feature 3 bedrooms and 2 bathrooms each. All above-grade units are separately metered for gas, water, and hydro. Enjoy generous ceiling heights throughout, with 9' ceilings on the main floor, and 8' ceilings on the second floor. Ideally located close to all the city has to offer, including schools, public transit, shopping, dining, and more. *Still in construction, some features subject to change* *This listing does contain AI generated photos to show what it could look like, original photo first then AI photo in place* (id:50333)
Property Details
| MLS® Number | X14111108 |
| Property Type | Single Family |
| Community Name | 42 - City Northwest |
| Features | Carpet Free |
| Parking Space Total | 4 |
Building
| Bathroom Total | 4 |
| Bedrooms Above Ground | 6 |
| Bedrooms Total | 6 |
| Age | New Building |
| Basement Development | Unfinished |
| Basement Type | Full (unfinished) |
| Construction Style Attachment | Detached |
| Cooling Type | Central Air Conditioning |
| Exterior Finish | Stone, Vinyl Siding |
| Foundation Type | Poured Concrete |
| Heating Fuel | Natural Gas |
| Heating Type | Forced Air |
| Stories Total | 2 |
| Size Interior | 3,000 - 3,500 Sqft |
| Type | House |
| Utility Water | Municipal Water |
Parking
| Attached Garage | |
| Garage |
Land
| Acreage | No |
| Sewer | Sanitary Sewer |
| Size Depth | 32 M |
| Size Frontage | 12.2 M |
| Size Irregular | 12.2 X 32 M |
| Size Total Text | 12.2 X 32 M |
Contact Us
Contact us for more information

Michelle Kennelly
Salesperson
homes613.ca/
www.facebook.com/mkennellyrep
www.instagram.com/mk.realtor/
110 North Front Street A3 Unit: 341
Belleville, Ontario K8P 0A6
(866) 530-7737
exprealty.ca/

The trademarks REALTOR®, REALTORS®, and the REALTOR® logo are controlled by The Canadian Real Estate Association (CREA) and identify real estate professionals who are members of CREA. The trademarks MLS®, Multiple Listing Service® and the associated logos are owned by The Canadian Real Estate Association (CREA) and identify the quality of services provided by real estate professionals who are members of CREA. The trademark DDF® is owned by The Canadian Real Estate Association (CREA) and identifies CREA's Data Distribution Facility (DDF®)
October 23 2026 04:20:55
Central Lakes Association of REALTORS®
Exp Realty