110 Laurent Boulevard Kawartha Lakes, Ontario K9V 1T5

$669,900
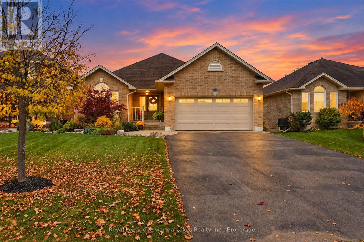
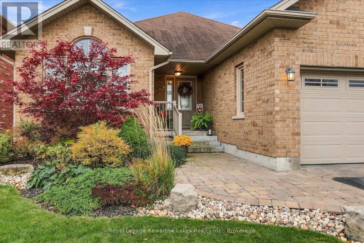
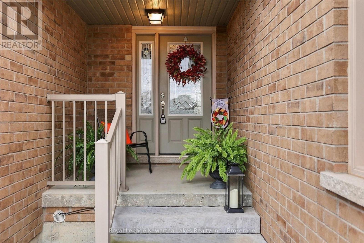
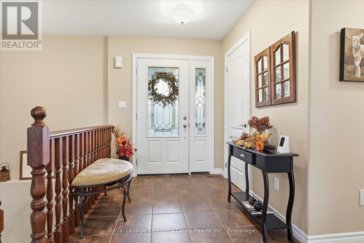
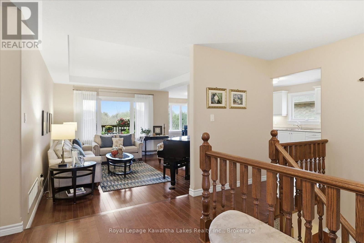
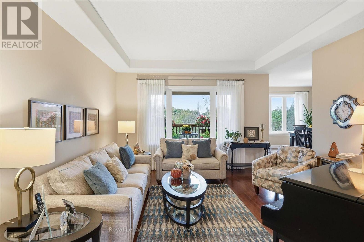
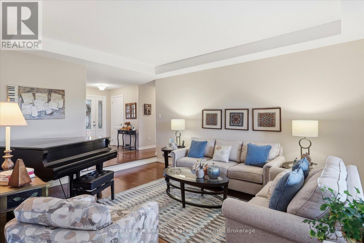
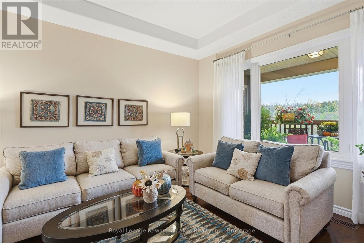
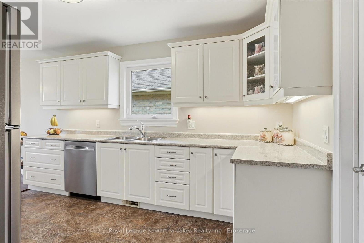
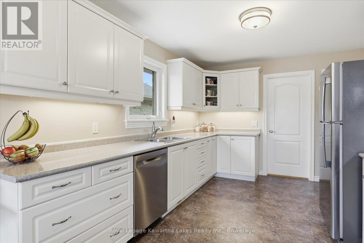
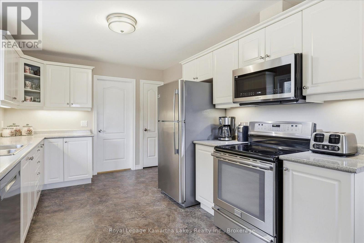
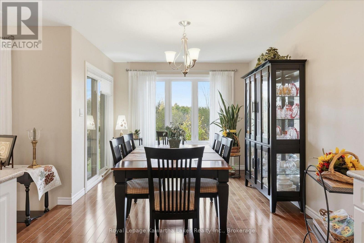
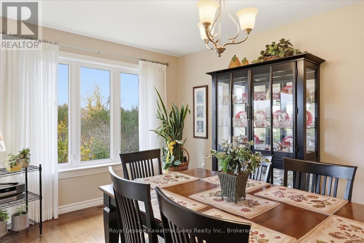
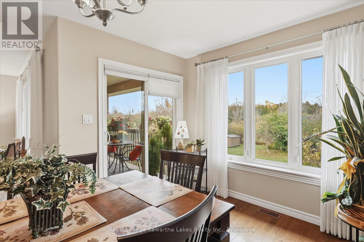
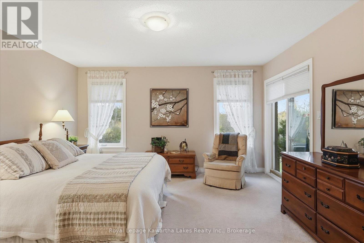
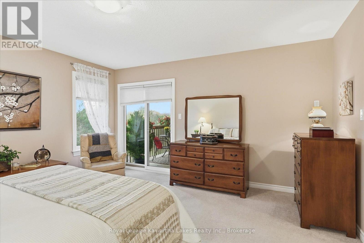
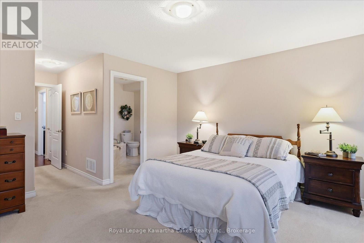
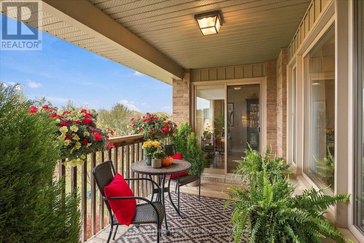
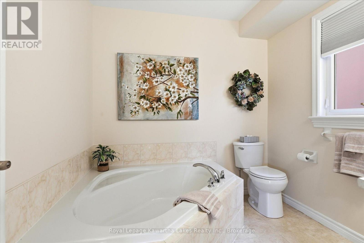
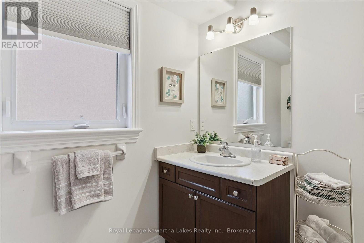
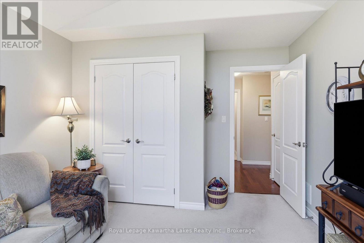
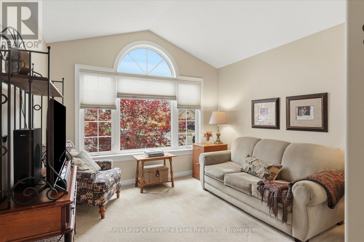
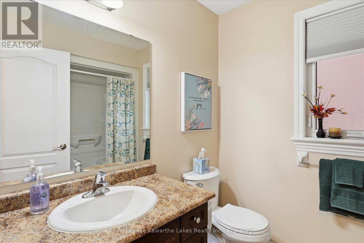
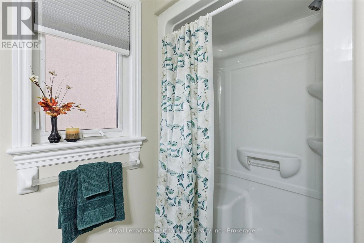
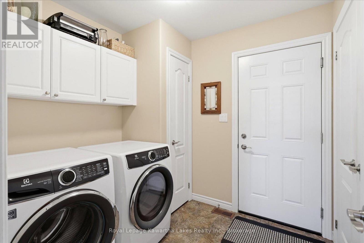
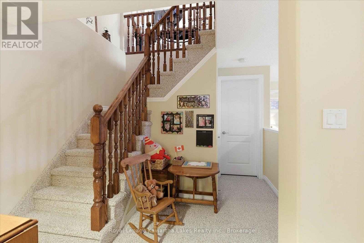
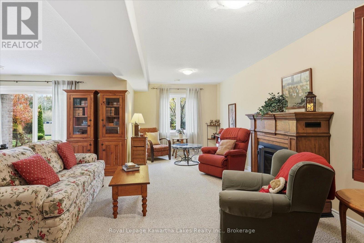
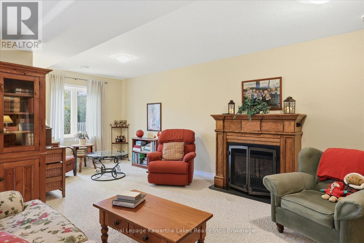
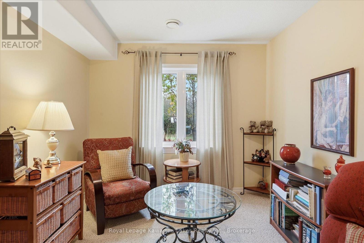
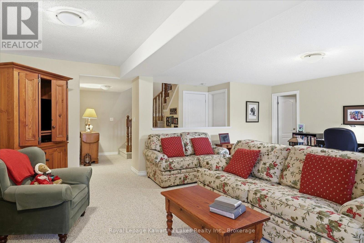
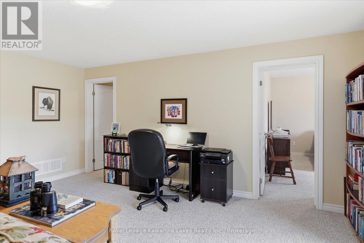
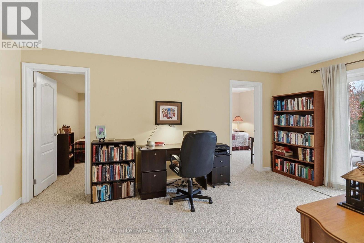
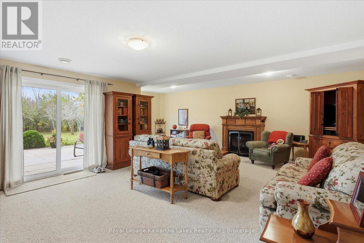
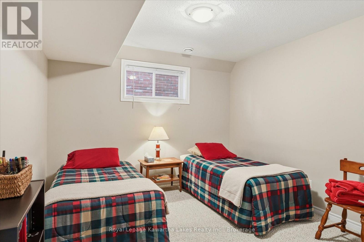
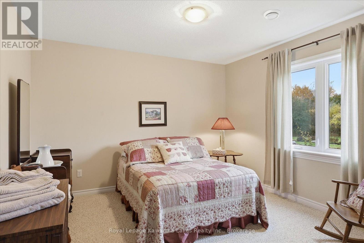
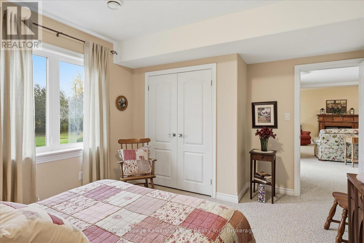
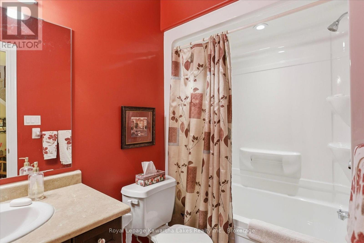
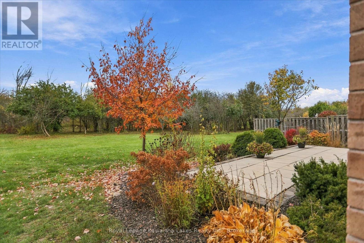
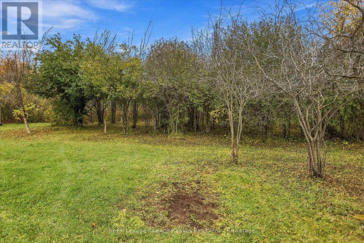
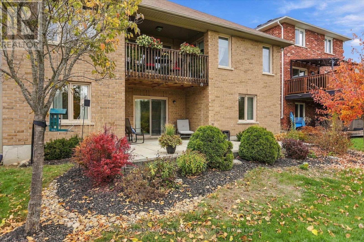
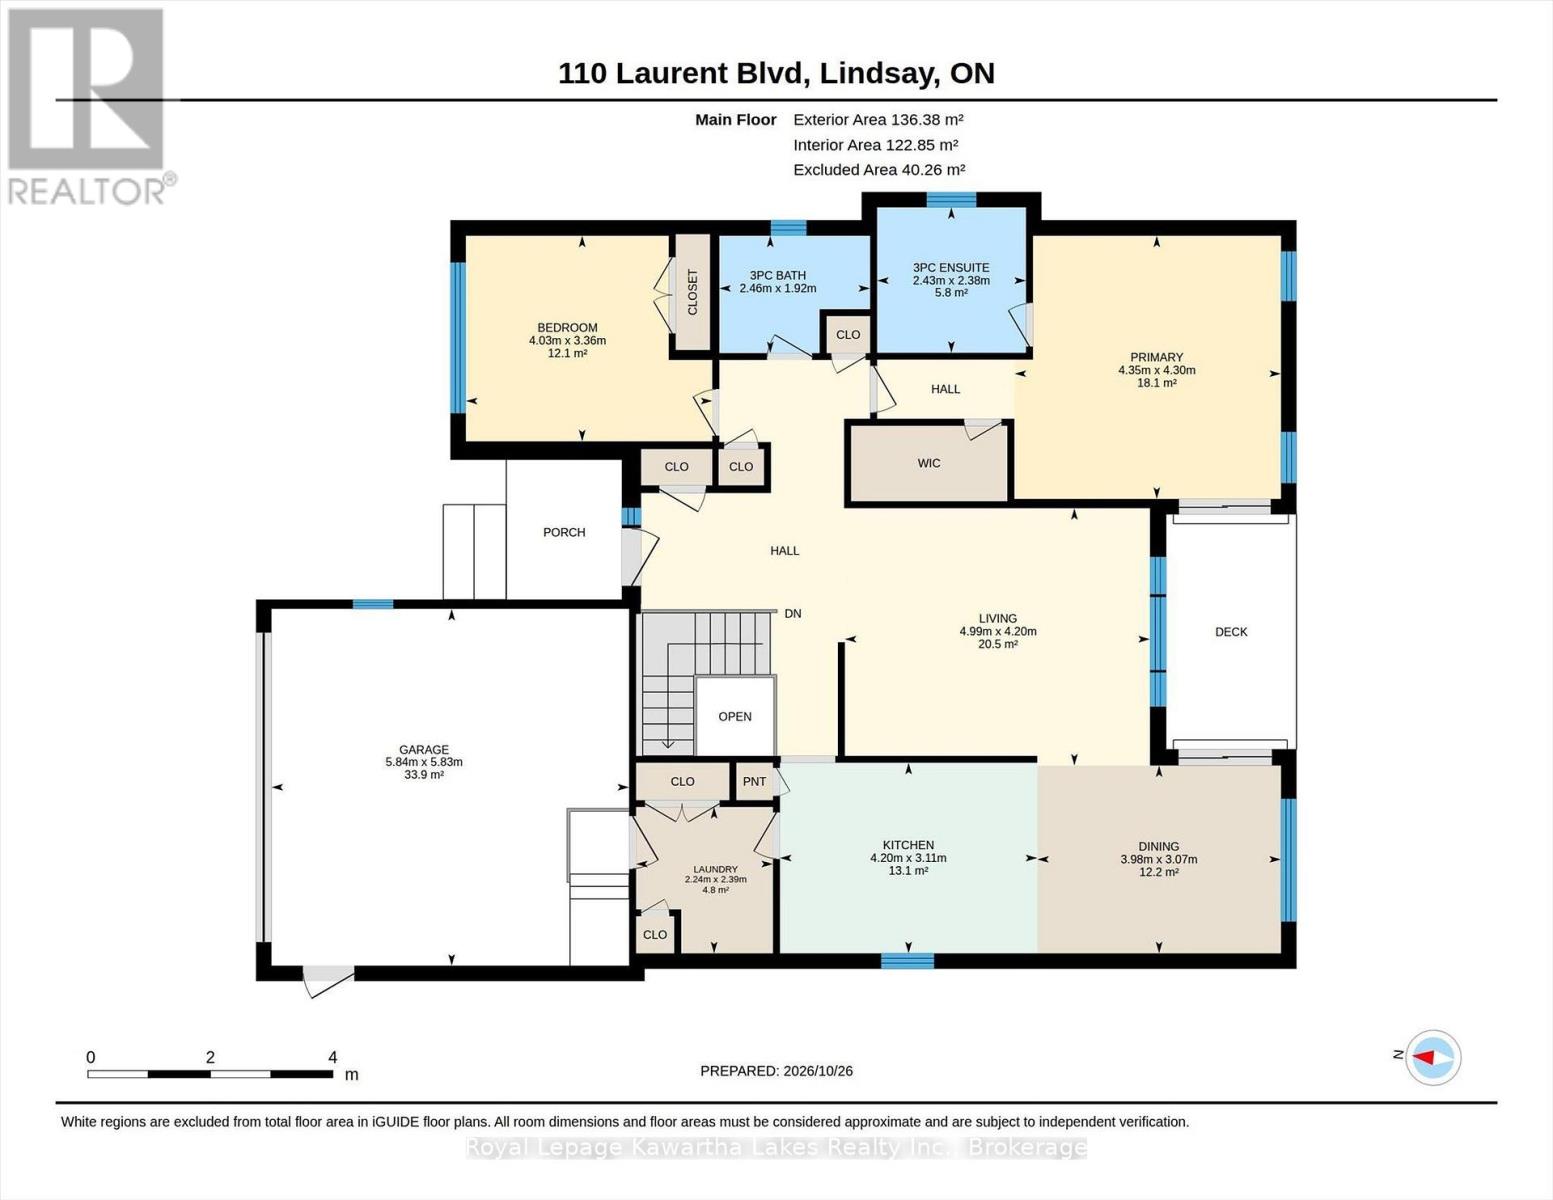
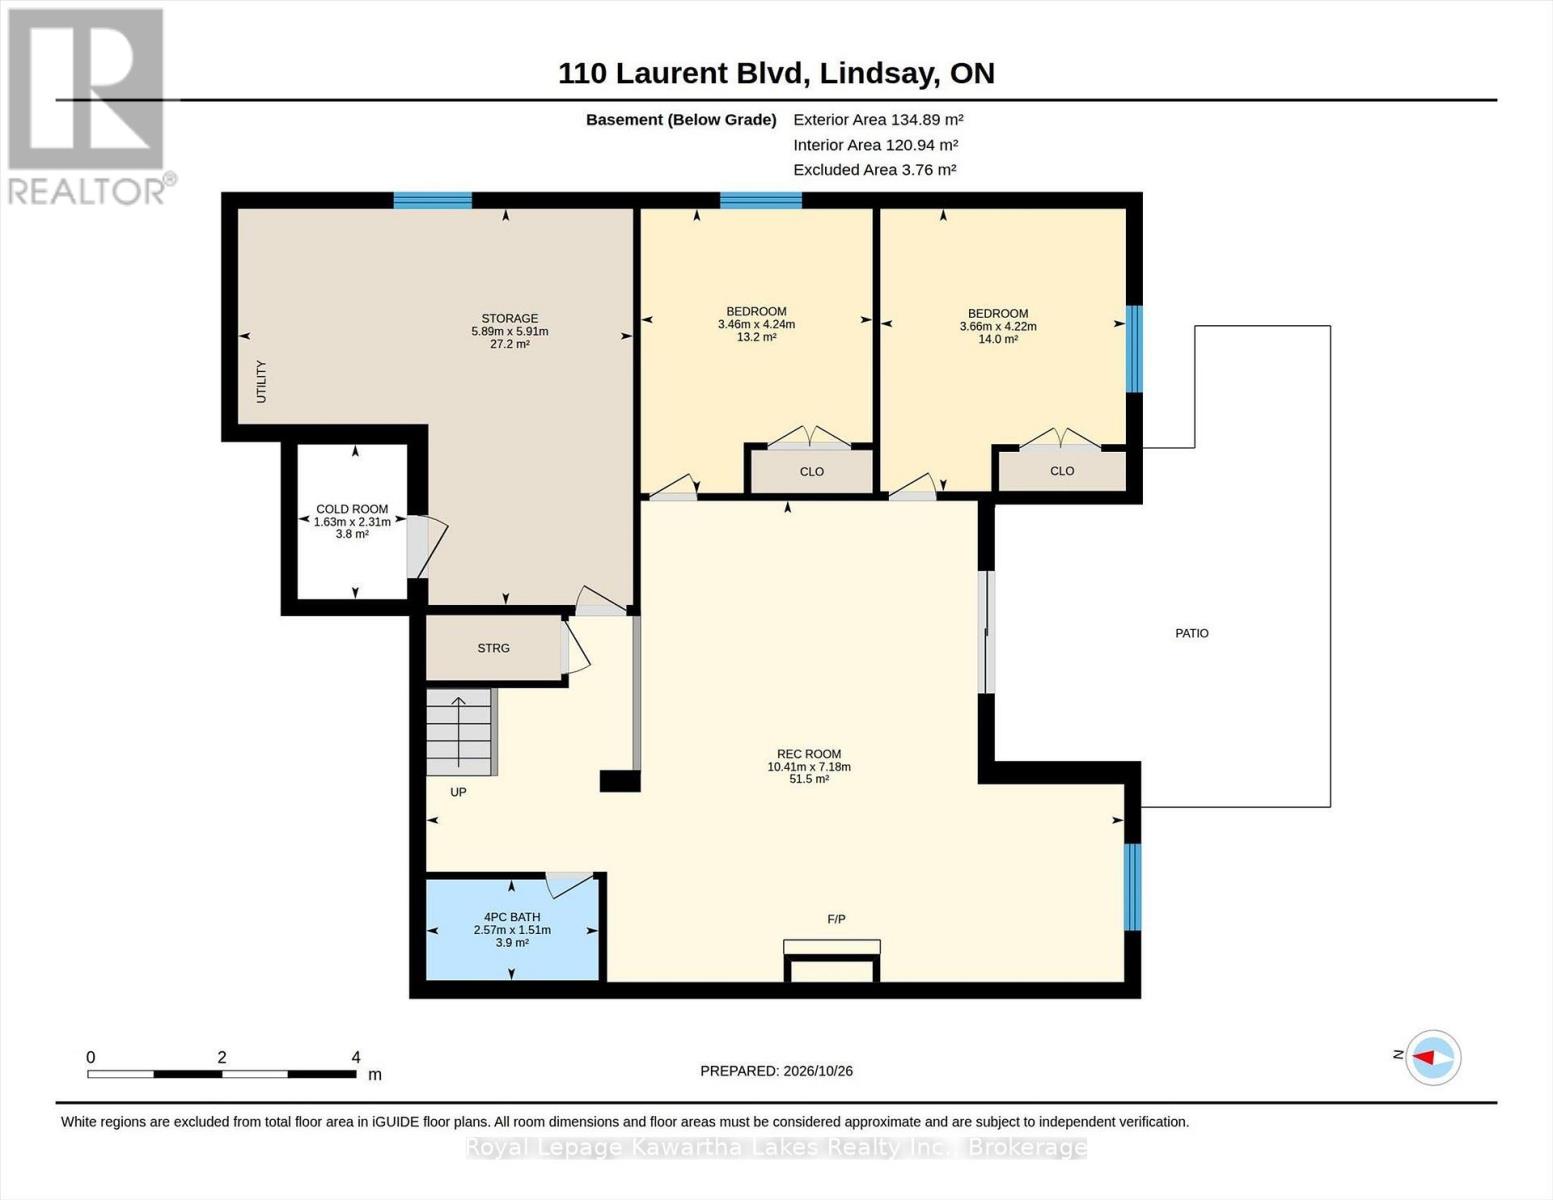
Beautiful All-Brick Bungalow | Finished Walkout Basement | 4 Bedrooms | 3 Bathrooms | Double GarageWelcome to this stunning all-brick bungalow in a sought-after Kawartha Lakes neighbourhood, just minutes from the Trans Canada Trail! Built by a reputable builder, this inviting home offers the perfect blend of comfort, space, and easy living. With 4 bedrooms, 3 bathrooms, and a fully finished walkout basement, there is room for family, overnight guests, and effortless entertaining. Enjoy a spacious kitchen with an eat-in area, a sunken living room, and beautiful views throughout. Step onto the south-facing balcony from either the kitchen or primary bedroom and enjoy the natural light and peaceful setting. The finished walkout basement adds even more living space, complete with a cozy gas fireplace and a walkout to a private outdoor patio overlooking mature trees and a wooded backdrop. Imagine crisp fall evenings by the fire, quiet winter mornings, and welcoming family and friends all year long. Main-floor laundry and an attached double garage add everyday convenience. Whether you're hosting holiday gatherings, enjoying a relaxing night at home, or exploring nearby trails, this move-in-ready property delivers the space, privacy, and lifestyle you've been looking for. A wonderful opportunity to enjoy comfortable living in the heart of Kawartha Lakes! (id:50333)
Property Details
| MLS® Number | X14137914 |
| Property Type | Single Family |
| Community Name | Lindsay |
| Amenities Near By | Hospital, Park, Public Transit, Schools |
| Community Features | Community Centre |
| Equipment Type | Water Heater |
| Features | Sump Pump |
| Parking Space Total | 6 |
| Rental Equipment Type | Water Heater |
| Structure | Deck, Patio(s) |
Building
| Bathroom Total | 3 |
| Bedrooms Above Ground | 2 |
| Bedrooms Below Ground | 2 |
| Bedrooms Total | 4 |
| Age | New Building |
| Amenities | Fireplace(s) |
| Appliances | Water Meter, Blinds, Dishwasher, Dryer, Garage Door Opener, Microwave, Stove, Washer, Window Coverings, Refrigerator |
| Architectural Style | Bungalow |
| Basement Development | Finished |
| Basement Features | Walk Out |
| Basement Type | N/a (finished) |
| Construction Style Attachment | Detached |
| Cooling Type | Central Air Conditioning, Air Exchanger |
| Exterior Finish | Brick |
| Fire Protection | Smoke Detectors |
| Fireplace Present | Yes |
| Fireplace Total | 1 |
| Foundation Type | Poured Concrete |
| Heating Fuel | Natural Gas |
| Heating Type | Forced Air |
| Stories Total | 1 |
| Size Interior | 1,100 - 1,500 Sqft |
| Type | House |
| Utility Water | Municipal Water |
Parking
| Attached Garage | |
| Garage |
Land
| Acreage | No |
| Land Amenities | Hospital, Park, Public Transit, Schools |
| Sewer | Sanitary Sewer |
| Size Depth | 102 Ft ,3 In |
| Size Frontage | 49 Ft ,2 In |
| Size Irregular | 49.2 X 102.3 Ft |
| Size Total Text | 49.2 X 102.3 Ft|under 1/2 Acre |
| Zoning Description | A |
Rooms
| Level | Type | Length | Width | Dimensions |
|---|---|---|---|---|
| Lower Level | Recreational, Games Room | 7.18 m | 10.41 m | 7.18 m x 10.41 m |
| Lower Level | Bedroom 3 | 4.24 m | 3.46 m | 4.24 m x 3.46 m |
| Lower Level | Bedroom 4 | 4.22 m | 3.66 m | 4.22 m x 3.66 m |
| Main Level | Living Room | 4.2 m | 4.99 m | 4.2 m x 4.99 m |
| Main Level | Kitchen | 3.11 m | 4.2 m | 3.11 m x 4.2 m |
| Main Level | Primary Bedroom | 4.3 m | 4.35 m | 4.3 m x 4.35 m |
| Main Level | Bedroom 2 | 3.36 m | 4.03 m | 3.36 m x 4.03 m |
| Main Level | Laundry Room | 2.39 m | 2.24 m | 2.39 m x 2.24 m |
| Main Level | Dining Room | 3.07 m | 3.98 m | 3.07 m x 3.98 m |
Utilities
| Cable | Available |
| Electricity | Installed |
| Sewer | Installed |
https://www.realtor.ca/real-estate/30467024/110-laurent-boulevard-kawartha-lakes-lindsay-lindsay
Contact Us
Contact us for more information
Ari David Zider
Broker
261 Kent Street West Unit: A
Lindsay, Ontario K9V 2Z3
(705) 878-3737
(705) 878-4225
www.gowithroyal.com/

The trademarks REALTOR®, REALTORS®, and the REALTOR® logo are controlled by The Canadian Real Estate Association (CREA) and identify real estate professionals who are members of CREA. The trademarks MLS®, Multiple Listing Service® and the associated logos are owned by The Canadian Real Estate Association (CREA) and identify the quality of services provided by real estate professionals who are members of CREA. The trademark DDF® is owned by The Canadian Real Estate Association (CREA) and identifies CREA's Data Distribution Facility (DDF®)
November 02 2026 02:49:28
Central Lakes Association of REALTORS®
Royal LePage Kawartha Lakes Realty Inc.